





Address
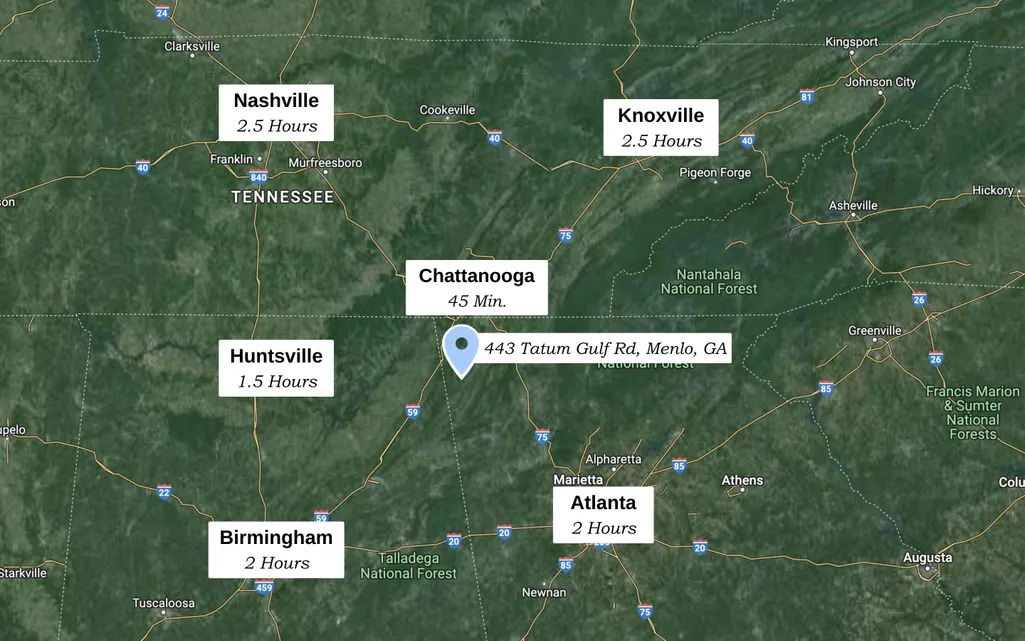
443 Tatum Gulf Road, Menlo, GA
Price
$ 499,000
Property Attributes
- MLS#1521231
- TypeSingle Family
- Listing Status Active
- CountyDADE
- CityMenlo
- Zip30731
- Style
- Taxes$ 3958
- Price$ 499,000
- Bedrooms3
- Full Bathrooms2
- Half Bathrooms1
- Sqr Footage2475
- Lot Size9.02 Acres
Data Source:
Greater Chattanooga MLS (GCAR)
Property Description
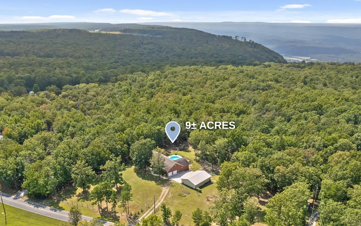
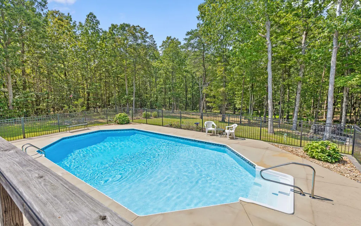
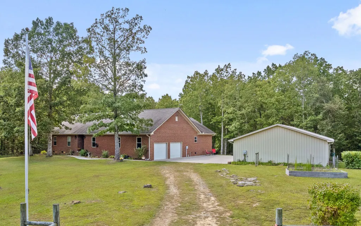
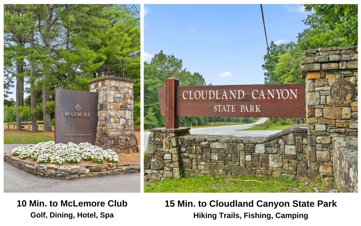
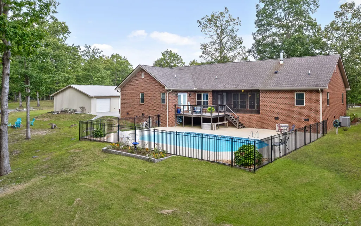
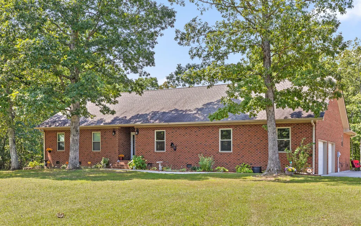
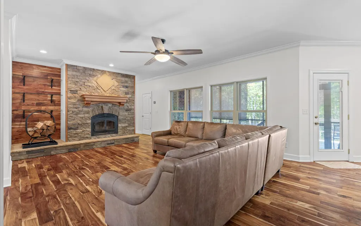
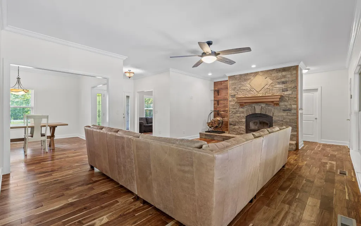
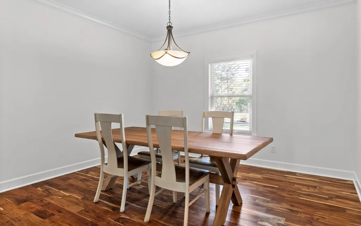
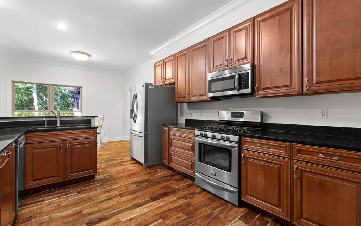
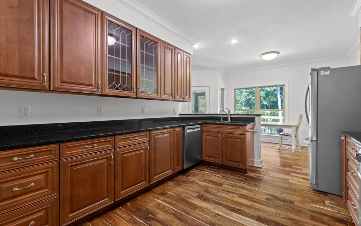
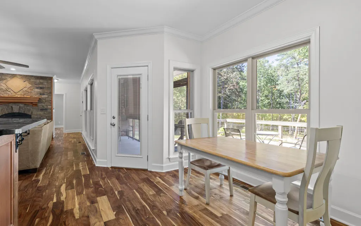
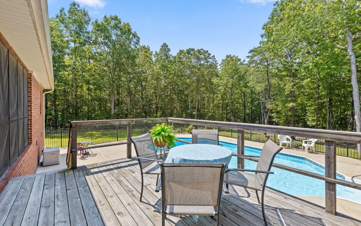
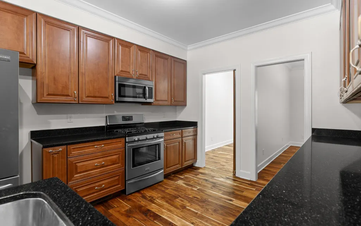
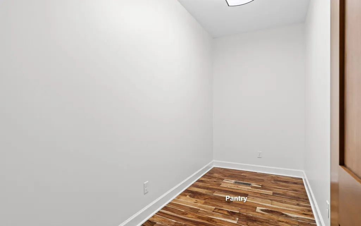
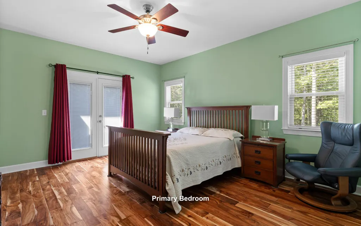
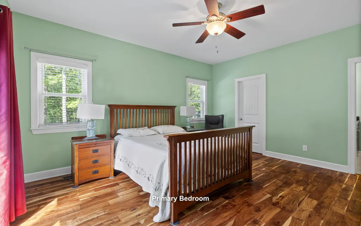
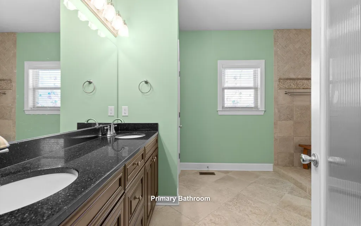
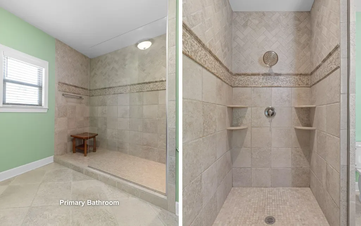
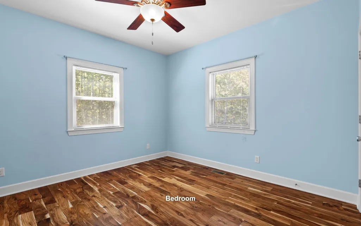
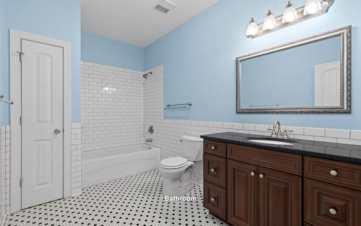
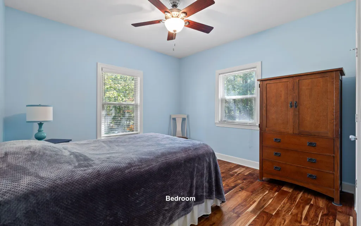
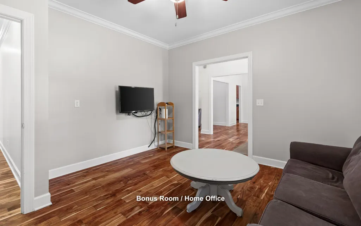
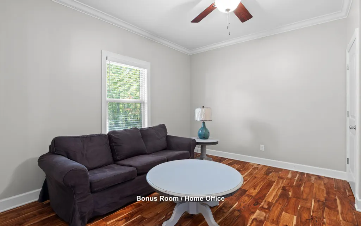
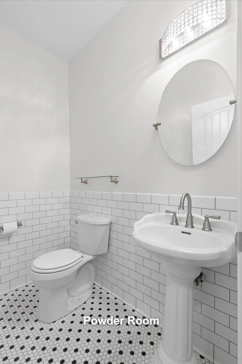
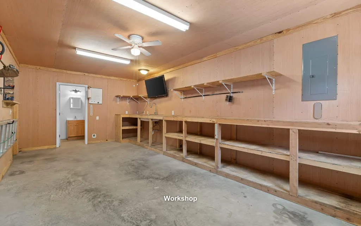
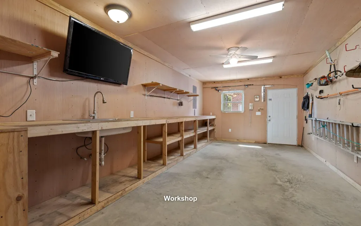
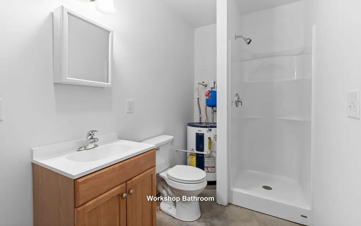
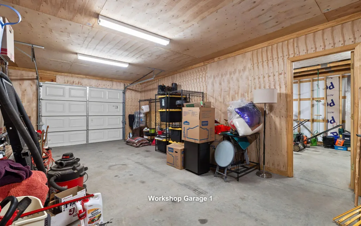
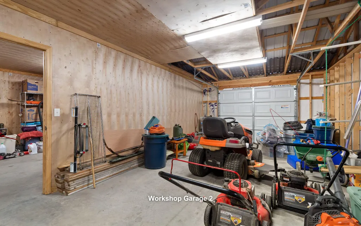
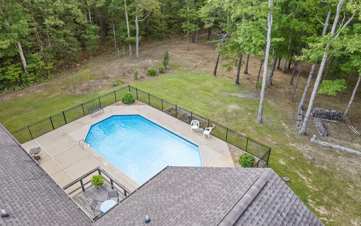
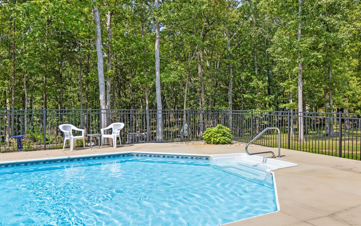
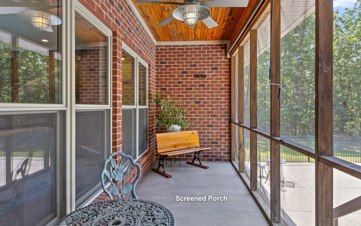
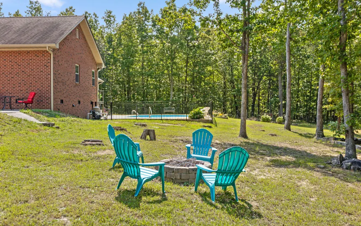
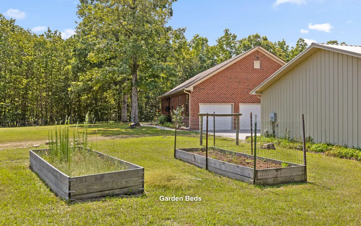
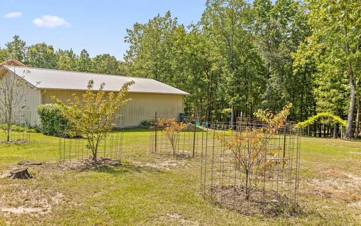
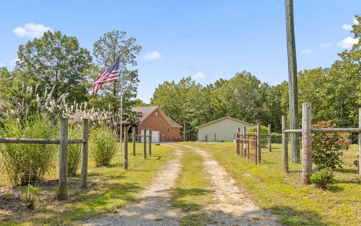
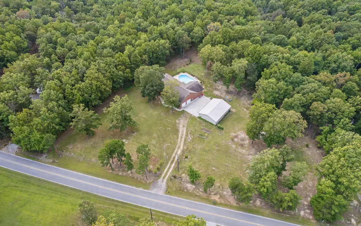
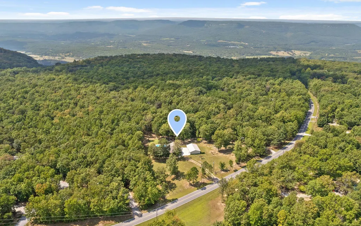
WATCH VIDEO: https://youtube.com/shorts/Xm5U02CEBUE?feature=share - UPGRADED CLASSIC: 1-level brick HOME, POOL, WORKSHOP, 9+ ACRES! Nestled atop Lookout Mountain, this property is within 15 minutes of popular McLemore Club, Cloudland Canyon State Park, and 45 minutes to downtown Chattanooga. 3 BED, 2.5 BATH home offers fresh paint, wood-burning stone FIREPLACE, Acadia hardwood floors, and abundant natural light. Dine in the formal dining room or breakfast nook, and cook with ease in the kitchen featuring stainless appliances and walk-in pantry. Versatile BONUS ROOM provides flexibility for a HOME OFFICE, playroom, or media space. Main living areas have been freshly painted. The primary suite includes double vanities, huge tiled walk-in shower, and direct access to the SCREENED PORCH. 2 additional bedrooms and 1 full bath with beautiful penny tile complete the home. Outdoor living shines with a back deck overlooking 20x40 fenced in-ground POOL and wooded backdrop for solace summer days. Private acreage and wood fencing all add to the rural feel. Pick from fruit trees, grapevines, and raised GARDEN beds. Spend evenings roasting smores around the firepit! The detached SHOP with 2 garage bays, full bath, washer/dryer hookups, and bonus space offers endless possibilities: guest living, rental income, woodworking, hobbies, or business space. With FIBER INTERNET and room to exhale away from city life, this mountain lifestyle is ready to welcome your next chapter with ease. Schedule your private showing today! (Buyer to verify square footage. Some images may be virtually staged. Buyer is responsible for doing their due diligence to verify that all information is correct, accurate, and for obtaining any and all restrictions for the property deemed important to Buyer.) **Property is under contract with a first right of refusal in place.
| Elementary School | Middle School | High School |
|---|---|---|
| Dade County Elementary | Dade County Middle | Dade County High |
| Price History | |
|---|---|
| 9/26/2025 | Listed $575,000 |
| 2/13/2026 | 5$549,999 |
| 6/22/2026 | 9$505,000 |
| 6/22/2026 | 2$499,000 |
General Features
| Sewer | Septic Tank |
|---|---|
| Heating | Central,Electric,Propane |
| Cooling | Ceiling Fan(s),Central Air,Electric |
| Utilities | Cable Available,Electricity Available,Phone Available,Water Available,Propane,Underground Utilities |
| Possession | Negotiable |
| Roof | Shingle |
| Appliances | Stainless Steel Appliance(s),Refrigerator,Microwave,Gas Cooktop,Electric Oven,Dishwasher |
| Garage Spaces | 4.0 |
| Patio/Porch Features | Porch - Covered,Porch - Screened,Rear Porch |
| Pool Features | Fenced,In Ground,Outdoor Pool |
| Security Features | Smoke Detector(s) |
| Construction Materials | Brick |
| Year Built | 2015 |
| Property Subtype | Single Family Residence |
| County | Dade |
| New Construction | No |
| Property Type | Residential |
| HOA | No |
| Attached Garage | Yes |
| Subdivision Name | None |
| Garage Y/N | Yes |
| Other Structures | Garage(s),Storage |
| Total Rooms | 12 |
| Full Baths | 2 |
| Status | Active |
| Directions | From Downtown Chattanooga: Take US 27S to I-24W toward Nashville/Birmingham. Take left 2 lanes toward Birmingham. Continue on I-59 for approx. 8 miles. Take Exit 11 for GA 136 toward Trenton. Left on |
| High School | Dade County High |
| City | Menlo |
| Senior Community Y/N | No |
| Lot Size Units | Acres |
| Lot Size Square Feet | 392911.2 |
| Carport Y/N | No |
| Listing Terms | Cash,Conventional,FHA,VA Loan |
| Elementary School | Dade County Elementary |
| Land Lease Y/N | No |
| Tax Annual Amount | 3958.24 |
| Home Warranty Y/N | No |
| Middle/Junior High School | Dade County Middle |
| Lease Renewal Y/N | No |
| Additional Parcels Y/N | No |
| Lease Considered Y/N | No |
| Rent Control Y/N | No |
| Virtual Tour | https://youtube.com/shorts/Xm5U02CEBUE?feature=share |
| Standard Status | Active |
| MobileHomeRemainsYN | No |
| Legal Description | PT LL 038 12/4 LANDLOT: 38 LANDDIST: 12 |
| Sewer_co_Septic_sp_Tank | True |
| Heating_co_Propane3 | True |
| Heating_co_Central | True |
| Utilities_co_Cable_sp_Available | True |
| Utilities_co_Electricity_sp_Available | True |
| Utilities_co_Underground_sp_Utilities | True |
Interior Features
| Interior Amenities | Breakfast Nook,Ceiling Fan(s),Crown Molding,Double Vanity,En Suite,Granite Counters,Open Floorplan,Pantry,Recessed Lighting,Separate Shower,Tub/shower Combo |
|---|---|
| Flooring | Ceramic Tile,Hardwood |
| Total Fireplaces | 1 |
| Fireplace Features | Great Room |
| Basement (Y/N) | No |
| Air Conditioning Y/N | Yes |
| Heating Y/N | Yes |
| Fireplace Y/N | Yes |
| Above Grade Finished Area | 2475.0 |
| Half Baths | 1 |
| Laundry Features | Electric Dryer Hookup,Laundry Room,Washer Hookup |
| Total Bedrooms | 3 |
| LivingAreaSource | Tax Records |
| Total Baths | 3 |
Exterior Features
| Exterior Amenities | Fire Pit,Rain Gutters,Storage |
|---|---|
| Fencing | Back Yard,Fenced,Wire |
| Parking Features | Driveway,Garage |
| Lot Features | Level,Many Trees |
| Water Source | Public |
| Lot Size Area | 9.02 |
| Foundation Details | Block |
| Spa | No |
| Building Area Total | 2475.0 |
| Lot Dimensions | 9.02 acres |
| Lot Size Acres | 9.02 |
| Waterfront Y/N | No |
| Crops Included Y/N | No |
| Horse Y/N | No |
| Irrigation Water Rights Y/N | No |
Amenities
- Foreclosure
- Views
- Short Sale
- New Construction
- Adult 55+
- Lease To Own
- No HOA Fees
- Furnished
- Primary On Main
- Air Conditioning
- Seller Finance
- Green
- Fixer Upper
- Horse
- Golf
- Fireplace
- Deck
- Garage
- Basement
- Pool
Property vs Single Family Average in 30731
Price
Taxes
 © 2026 Chattanooga Association of Realtors. All rights reserved. Information deemed to be reliable but not guaranteed. The data relating to real estate for sale on this website comes from the Chattanooga Association of Realtors and the Broker Reciprocity Program.sm. Real estate listings held by brokerage firms other than REMAX Properties are marked with the BR logo and detailed information about them includes the name of the listing brokers. Listing broker has attempted to offer accurate data,
 River Counties Association of REALTORS® All information deemed reliable but not guaranteed. All properties are subject to prior sale, change or withdrawal. Neither listing broker(s) or information provider(s) shall be responsible for any typographical errors, misinformation, misprints and shall be held totally harmless. Listing(s) information is provided for consumer's personal, non-commercial use and may not be used for any purpose other than to identify prospective properties consumers may
