











Address
196 Hawks Drive, Rossville, GA
Price
$ 264,745
Property Attributes
- MLS#1528206
- TypeSingle Family
- Listing Status Pending
- CountyWALKER
- CityRossville
- NeighborhoodTimber Creek
- Zip30741
- Style
- Taxes$ 1796
- Price$ 264,745
- Bedrooms3
- Full Bathrooms2
- Half Bathrooms1
- Sqr Footage1634
- Lot Size0.14 Acres
Data Source:
Greater Chattanooga MLS (GCAR)
Property Description
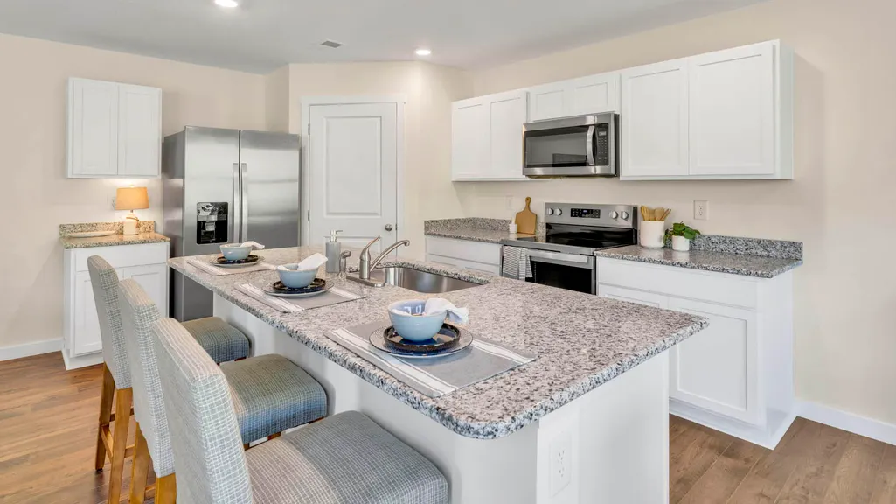
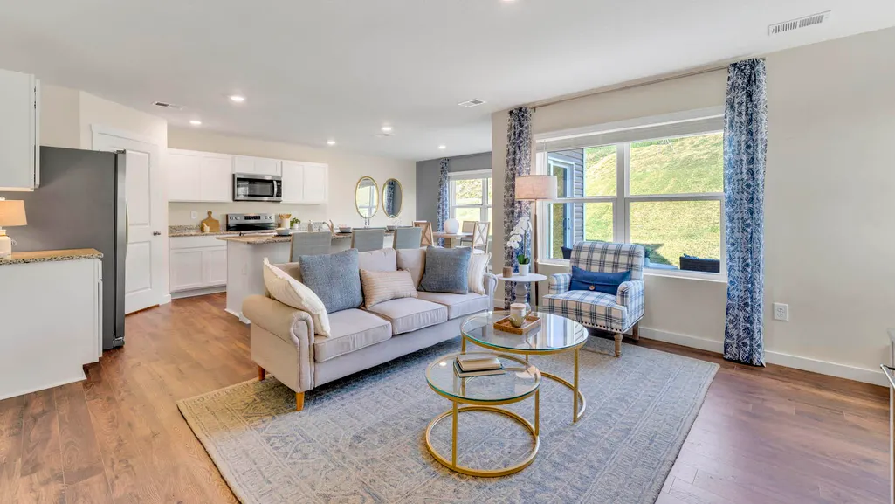
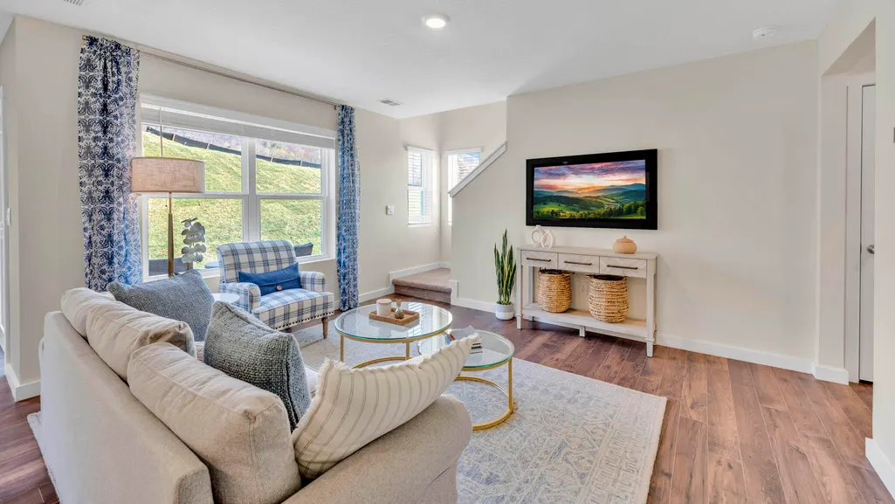
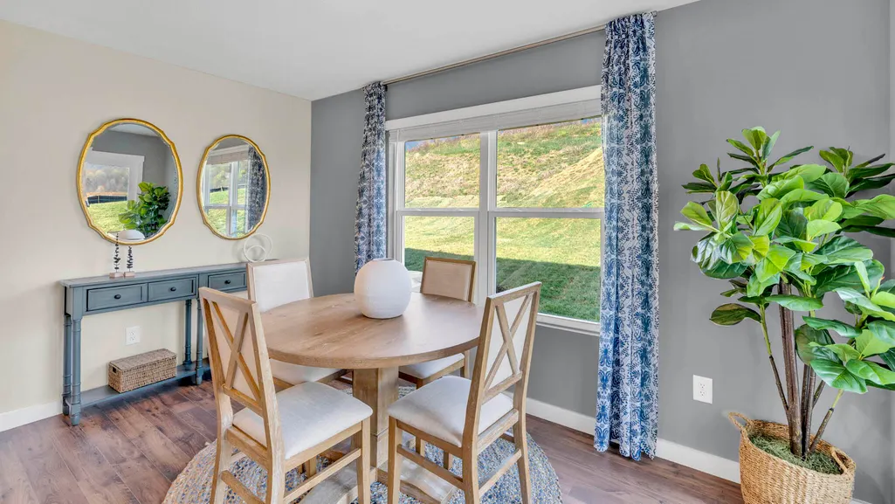
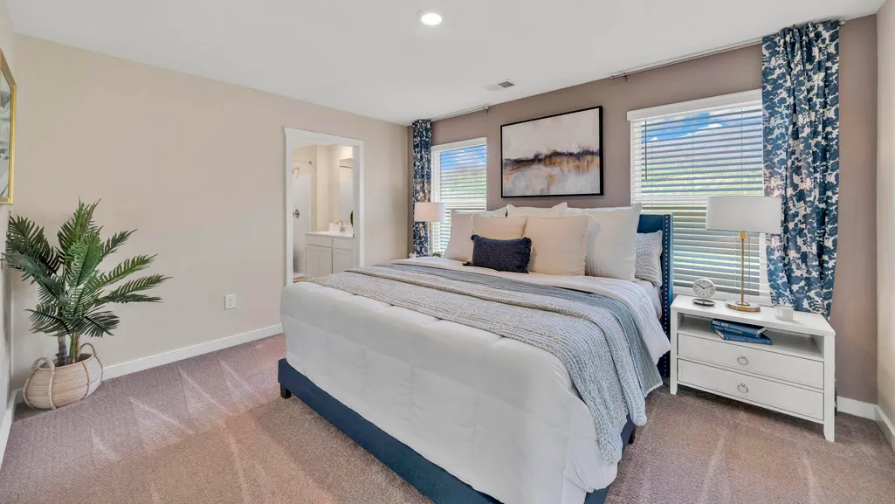
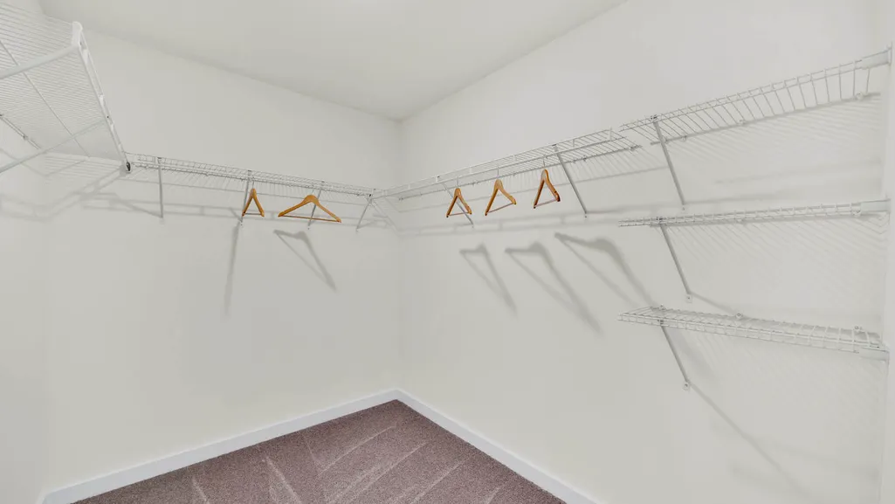
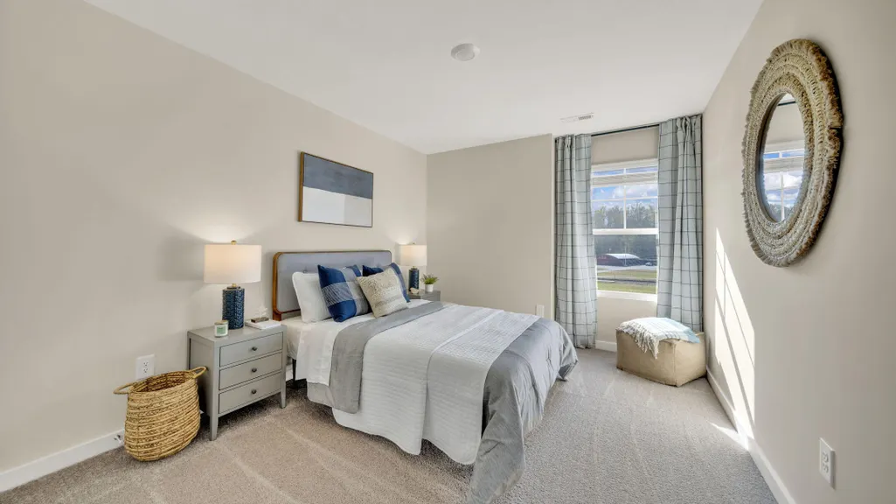
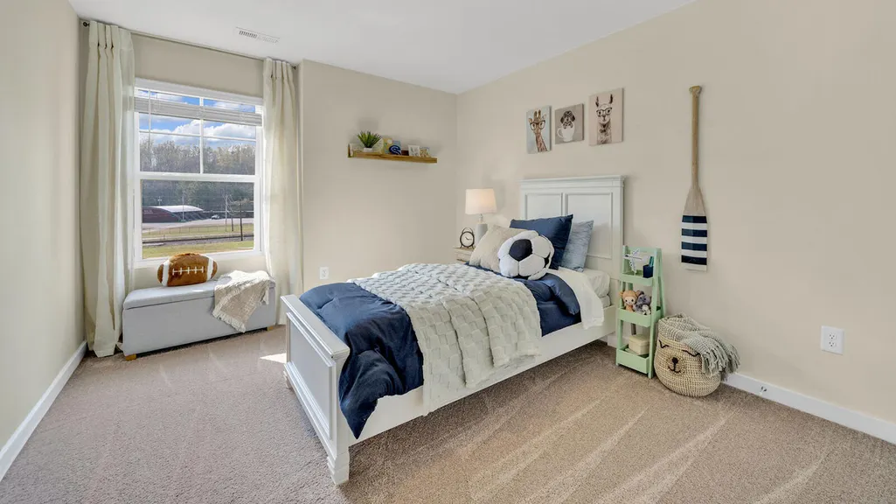
Step inside the Cabral at Timber Creek in Rossville. This inviting two-story home offers 3 bedrooms, 2.5 bathrooms, and a thoughtfully designed layout that perfectly balances comfort and style. The spacious kitchen features an eat-in dining area that overlooks the patio ideal for family meals or entertaining guests. Flowing seamlessly into the open living area, the main level creates a warm and welcoming space for both relaxation and social gatherings. A conveniently located half bath adds everyday practicality. Upstairs, the primary suite offers a peaceful retreat with a large walk-in closet and a private bathroom featuring dual vanities. Two additional bedrooms share a full bath, and a centrally located laundry room adds convenience for busy mornings. With its open design, natural flow, and functional spaces, the Cabral is a home that makes modern living easy and enjoyable.
| Elementary School | Middle School | High School |
|---|---|---|
| Stone Creek Elementary School | Rossville Middle | Rossview High |
| Price History | |
|---|---|
| 2/9/2026 | Listed $302,325 |
| 3/12/2026 | 1$300,745 |
| 5/1/2026 | 9$273,745 |
| 8/11/2026 | 4$264,745 |
General Features
| Sewer | Private Sewer |
|---|---|
| Cooling | Central Air |
| Utilities | Electricity Connected |
| HOA Fee | 350.0 |
| Garage Spaces | 2.0 |
| Construction Materials | Frame |
| Year Built | 2026 |
| Property Subtype | Single Family Residence |
| Assoc Fee Paid Per | Annually |
| County | Walker |
| New Construction | Yes |
| Property Type | Residential |
| HOA | Yes |
| Attached Garage | Yes |
| Subdivision Name | Timber Creek |
| Garage Y/N | Yes |
| Total Rooms | 6 |
| Full Baths | 2 |
| Status | Pending |
| Directions | 75 SOUTH: to Exit 146 (Ft Oglethorpe,Cloudland Springs) Turn Right. Follow Cloudland Springs Rd to Fant Rd and turn left. Turn Right on Battlefield Parkway Turn Right on Happy Valley Fol |
| High School | Rossview High |
| City | Rossville |
| Senior Community Y/N | No |
| Lot Size Units | Acres |
| Lot Size Square Feet | 6120.0 |
| Carport Y/N | No |
| Listing Terms | Cash,Conventional,FHA,USDA Loan,VA Loan |
| Elementary School | Stone Creek Elementary School |
| Land Lease Y/N | No |
| Tax Annual Amount | 1796.9 |
| Home Warranty Y/N | No |
| Middle/Junior High School | Rossville Middle |
| Lease Renewal Y/N | No |
| Additional Parcels Y/N | No |
| Lease Considered Y/N | No |
| Rent Control Y/N | No |
| Builder Name | D.R. Horton |
| Standard Status | Pending |
| MobileHomeRemainsYN | No |
| Legal Description | Lot 301,Timber Creek |
| HeatingYN@Core.Permissions | None |
Interior Features
| Basement (Y/N) | No |
|---|---|
| Air Conditioning Y/N | Yes |
| Fireplace Y/N | No |
| Above Grade Finished Area | 1634.0 |
| Half Baths | 1 |
| Total Bedrooms | 3 |
| LivingAreaSource | Plans |
| Total Baths | 3 |
Exterior Features
| Exterior Amenities | Lighting,Rain Gutters,Other |
|---|---|
| Parking Features | Concrete,Driveway |
| Water Source | Public |
| Lot Size Area | 0.14 |
| Foundation Details | Slab |
| Spa | No |
| Building Area Total | 1634.0 |
| Lot Dimensions | 51 X 20 |
| Lot Size Acres | 0.14 |
| Waterfront Y/N | No |
| Crops Included Y/N | No |
| Horse Y/N | No |
| Irrigation Water Rights Y/N | No |
Amenities
- Foreclosure
- Views
- Short Sale
- New Construction
- Adult 55+
- Lease To Own
- No HOA Fees
- Furnished
- Primary On Main
- Air Conditioning
- Seller Finance
- Green
- Fixer Upper
- Horse
- Golf
- Fireplace
- Deck
- Garage
- Basement
- Pool
Property vs Single Family Average in 30741
Price
Taxes

 River Counties Association of REALTORS® All information deemed reliable but not guaranteed. All properties are subject to prior sale, change or withdrawal. Neither listing broker(s) or information provider(s) shall be responsible for any typographical errors, misinformation, misprints and shall be held totally harmless. Listing(s) information is provided for consumer's personal, non-commercial use and may not be used for any purpose other than to identify prospective properties consumers may
