







Address
5921 Hightower Drive, Hixson, TN
Price
$ 663,864
Property Attributes
- MLS#1528754
- TypeSingle Family
- Listing Status Active
- CountyHamilton
- CityHixson
- AreaChattanooga
- NeighborhoodCoffey Tree
- Zip37343
- StyleOther
- Year Built2026
- Price$ 663,864
- Bedrooms6
- Full Bathrooms4
- Half Bathrooms1
- Sqr Footage3947
- Lot Size0.17 Acres
Data Source:
Greater Chattanooga MLS (GCAR)
Property Description
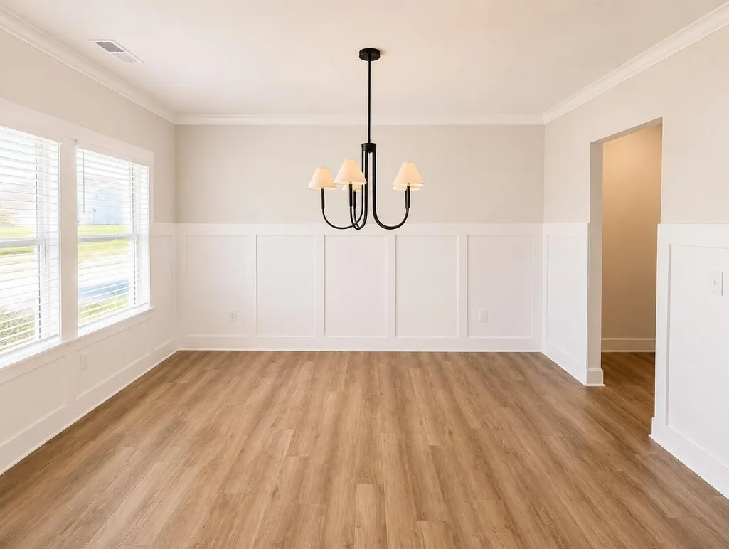
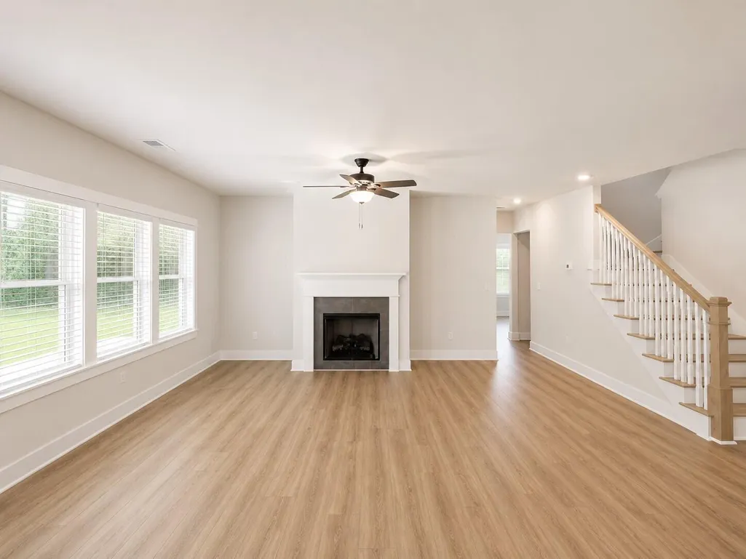
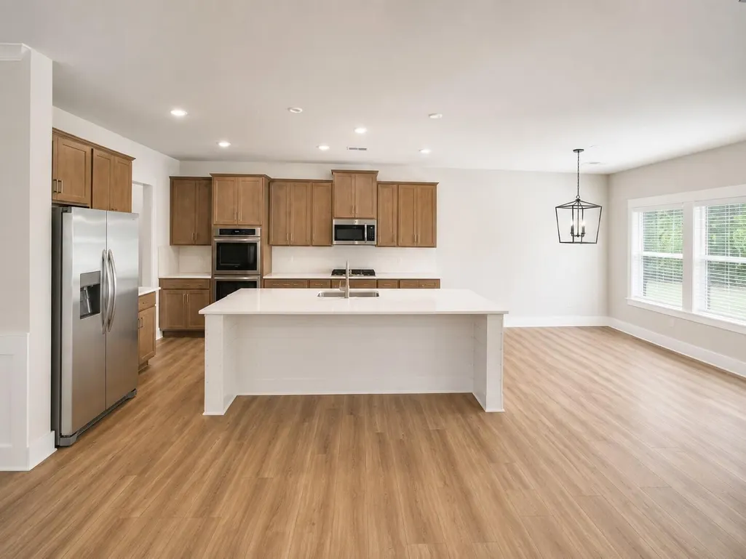
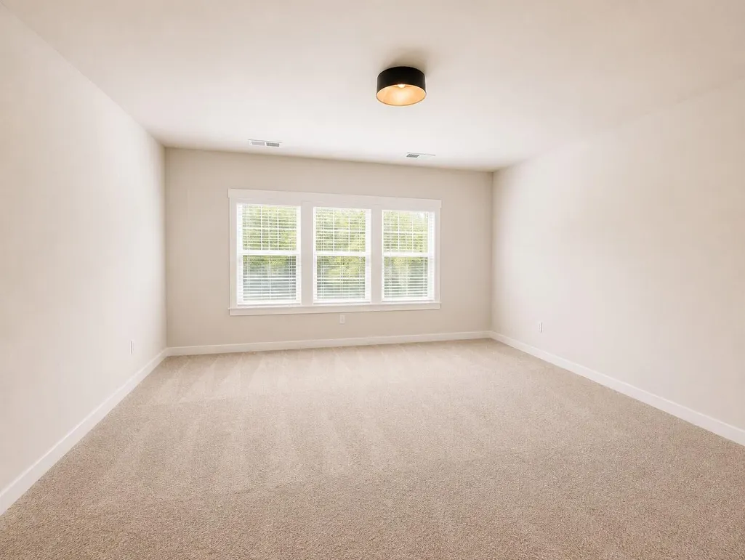
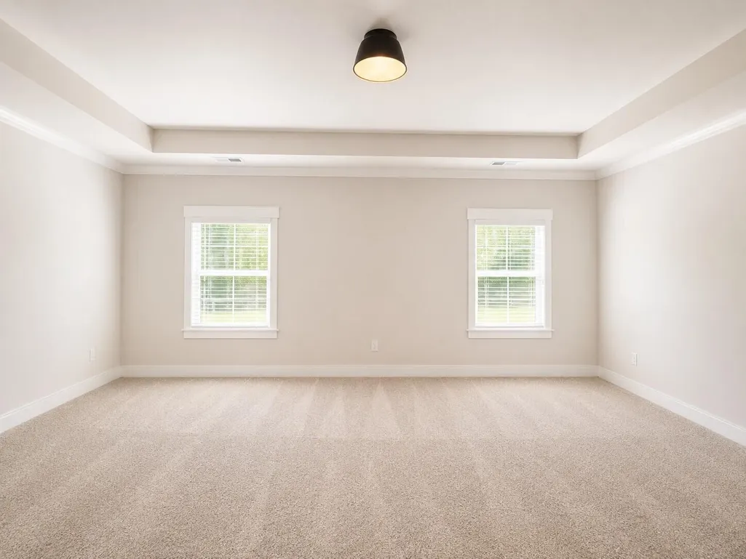
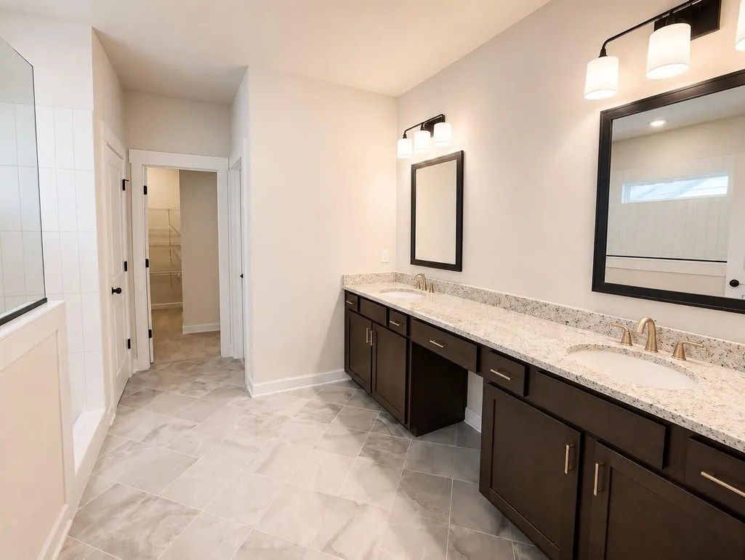
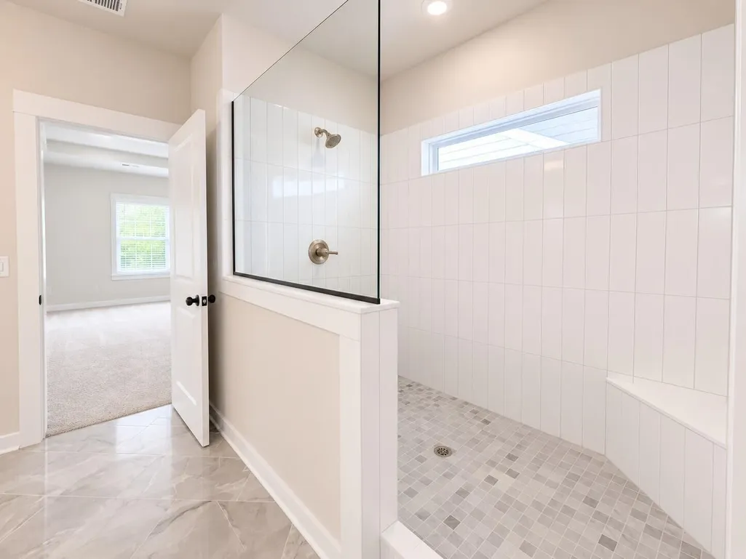
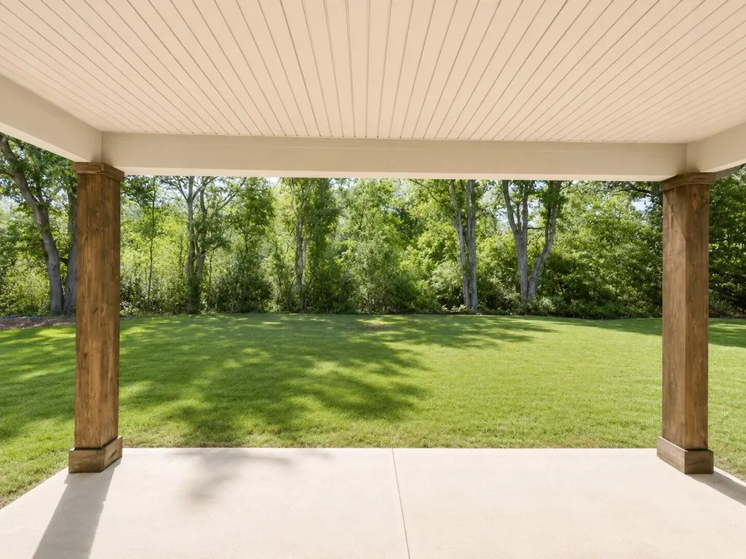
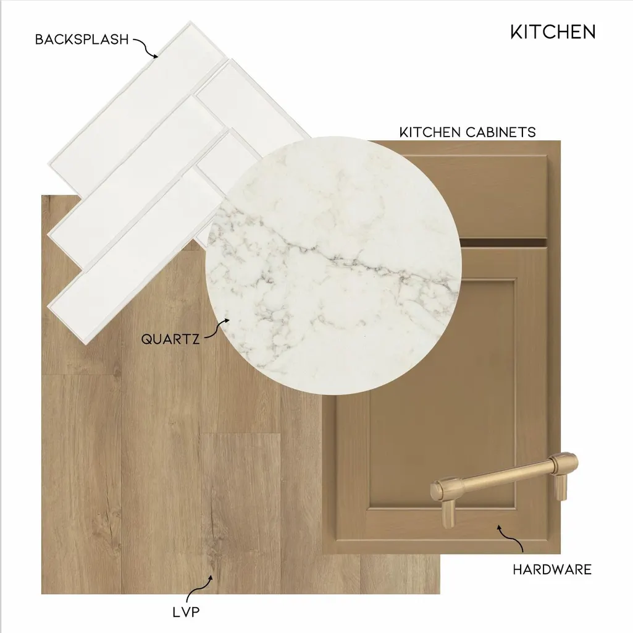
The Walker is a spacious and thoughtfully designed home offering 3,947 square feet of well-planned living space, ideal for larger households or those who love to entertain. With 6 bedrooms, 4½ bathrooms, and a 3-car garage, this plan delivers exceptional flexibility, comfort, and functionality. The main level is anchored by an open-concept design that seamlessly connects the living spaces. A large island kitchen serves as the centerpiece of the home, flowing effortlessly into the breakfast area and expansive family room--creating an inviting setting for everyday living and hosting gatherings. A guest suite on the main level provides privacy and convenience for visitors or multigenerational living. Step outside to the covered patio, an ideal extension of the living space for outdoor dining and relaxation. Upstairs, the Walker truly shines with a luxurious owner's suite, featuring an extended shower and a generous walk-in closet, creating a serene retreat at the end of the day. Additional upstairs bedrooms are thoughtfully arranged to provide comfort and privacy, supported by well-placed full baths. A separate media room offers a dedicated space for movie nights, gaming, or entertainment, while maintaining separation from sleeping areas. With its expansive layout, multiple private suites, and a balance of open gathering spaces and quiet retreats, the Walker plan is designed to accommodate growing families, guests, and entertaining--all with timeless style and everyday livability. PRICE HAS JUST BEEN REDUCED $20,000! CALL ABOUT OUR CLOSING COST INCENTIVES!! READY NOW!!
| Price History | |
|---|---|
| 2/18/2026 | Listed $676,900 |
| 6/23/2026 | 3$659,900 |
General Features
| Sewer | Public Sewer |
|---|---|
| Heating | Central,Natural Gas |
| Cooling | Ceiling Fan(s),Central Air,Multi Units,Zoned |
| Utilities | Cable Available,Electricity Connected,Natural Gas Connected,Phone Available,Sewer Connected,Water Connected |
| Possession | Close Of Escrow |
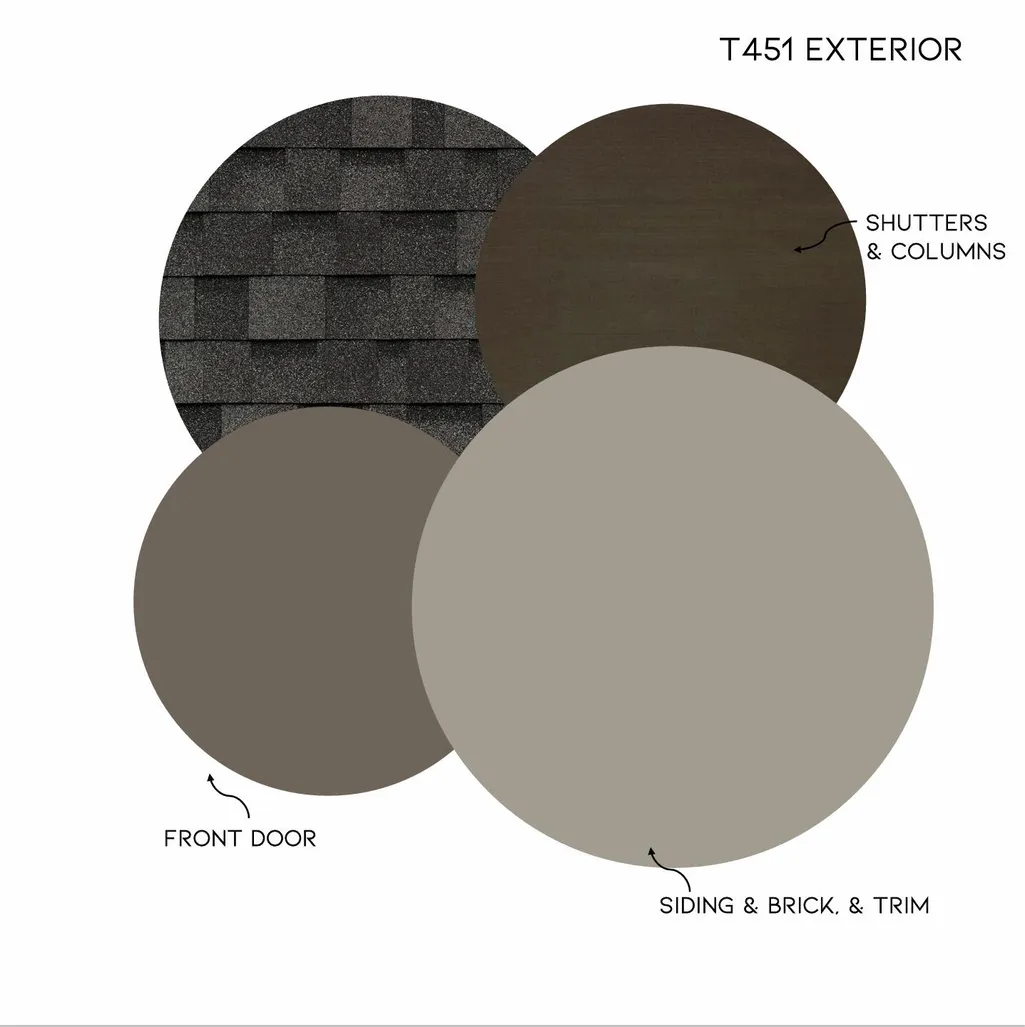
| Roof | Fiberglass,Shingle |
| Appliances | Stainless Steel Appliance(s),Self Cleaning Oven,Microwave,Gas Range,Free-Standing Gas Range,Disposal,Dishwasher |
| HOA Fee | 750 |
| Garage Spaces | 3 |
| Association Fee Includes | None |
| Patio/Porch Features | Deck,Porch - Covered,Rear Porch,Other |
| Architectural Style | Other |
| Pool Features | None |
| Security Features | Carbon Monoxide Detector(s),Smoke Detector(s) |
| Construction Materials | HardiPlank Type,Other |
| Year Built | 2026 |
| View | Neighborhood,Pond,Other |
| Levels | Two |
| Property Subtype | Single Family Residence |
| Community Features | Curbs,Sidewalks,Street Lights,Pond |
| Assoc Fee Paid Per | Annually |
| County | Hamilton |
| New Construction | true |
| Property Type | Residential |
| Association Amenities | Management |
| HOA | true |
| Attached Garage | true |
| Subdivision Name | Coffey Tree |
| Garage Y/N | true |
| Other Structures | None |
| Full Baths | 4 |
| Status | Active |
| Directions | From 75N take Exit 4 for TN-153N toward Chickamauga Dam/Airport, Go approx 8.5 miles turn right onto Hwy 319 N/Hixson Pike. Travel 2 miles to Left onto Middle Valley Road. Go approx 1.4 miles to Co |
| High School | Hixson High |
| City | Hixson |
| Senior Community Y/N | false |
| MLS Area | Chattanooga |
| Lot Size Units | Acres |
| Lot Size Square Feet | 7405.2 |
| Carport Y/N | false |
| Listing Terms | Conventional,FHA,VA Loan |
| Spa Features | None |
| Elementary School | Big Ridge Elementary |
| Land Lease Y/N | No |
| Home Warranty Y/N | false |
| Middle/Junior High School | Hixson Middle |
| Property Condition | Under Construction |
| Lease Renewal Y/N | No |
| MLS Area Minor | Chattanooga |
| Additional Parcels Y/N | false |
| Lease Considered Y/N | No |
| Rent Control Y/N | No |
| Structure Type | Free Standing Building |
| Builder Name | Trust Homes LLC |
| Standard Status | Active |
| Occupancy Type | Vacant |
| MobileHomeRemainsYN | No |
| Legal Description | LOT 51 COFFEY TREE PB 135 PGS 64-69 OUT OF 091 061.01 FOR 2026 |
| Sewer_co_Public_sp_Sewer | true |
| Heating_co_Central | true |
| Utilities_co_Cable_sp_Available | true |
Interior Features
| Interior Amenities | Ceiling Fan(s),Entrance Foyer,Granite Counters,Kitchen Island,Open Floorplan,Pantry,Recessed Lighting,Split Bedrooms,Tray Ceiling(s),Tub/shower Combo,Walk-In Closet(s),Other |
|---|---|
| Flooring | Luxury Vinyl,Plank |
| Total Fireplaces | 1 |
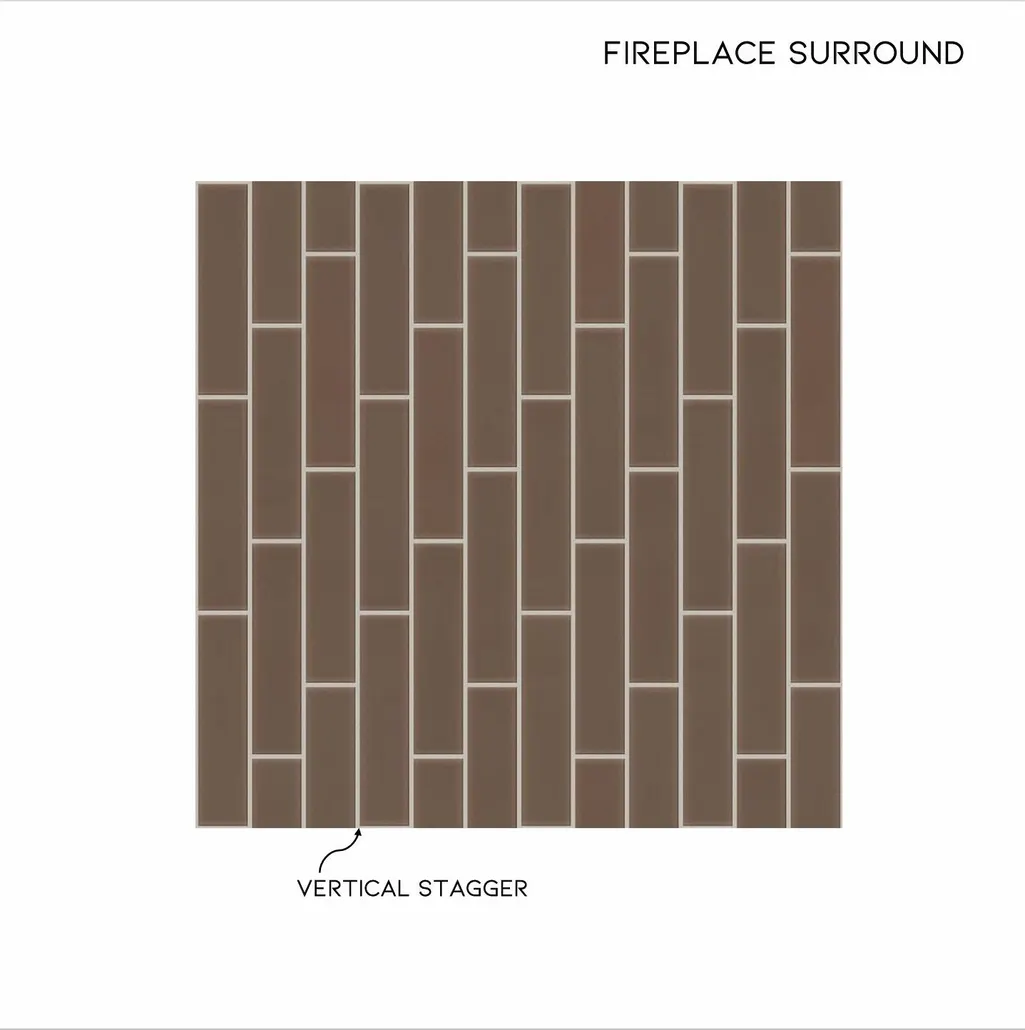
| Fireplace Features | Gas Log,Great Room,Ventless |
| Basement (Y/N) | false |
| Air Conditioning Y/N | true |
| Heating Y/N | true |
| Window Features | Insulated Windows,Screens,Vinyl Frames |
| Fireplace Y/N | true |
| Above Grade Finished Area | 3947 |
| Half Baths | 1 |
| Laundry Features | Laundry Room,Main Level |
| Total Bedrooms | 6 |
| LivingAreaSource | Plans |
| Total Baths | 5 |
Exterior Features
| Exterior Amenities | None |
|---|---|
| Fencing | None |
| Parking Features | Concrete,Garage,Garage Door Opener,Garage Faces Front,Kitchen Level |
| Lot Features | Landscaped,Level,Near Golf Course,Rectangular Lot |
| Water Source | Public |
| Lot Size Area | 0.17 |
| Foundation Details | Slab |
| Spa | No |
| Building Area Total | 3947 |
| Lot Dimensions | 60 x 125 |
| Lot Size Acres | 0.17 |
| Road Surface Type | Asphalt,Paved |
| Waterfront Y/N | false |
| Road Frontage Type | City Street,County Road |
| Other Equipment | Other |
| Crops Included Y/N | No |
| Road Responsibility | Public Maintained Road |
| Horse Y/N | No |
| Irrigation Water Rights Y/N | No |
Amenities
- Foreclosure
- Views
- Short Sale
- New Construction
- Adult 55+
- Lease To Own
- No HOA Fees
- Furnished
- Primary On Main
- Air Conditioning
- Seller Finance
- Green
- Fixer Upper
- Horse
- Golf
- Fireplace
- Deck
- Garage
- Basement
- Pool
Property vs Single Family Average in 37343
Price
Year Built

 River Counties Association of REALTORS® All information deemed reliable but not guaranteed. All properties are subject to prior sale, change or withdrawal. Neither listing broker(s) or information provider(s) shall be responsible for any typographical errors, misinformation, misprints and shall be held totally harmless. Listing(s) information is provided for consumer's personal, non-commercial use and may not be used for any purpose other than to identify prospective properties consumers may
