










Address
5394 Reneau Way, Chattanooga, TN
Price
$ 349,900
Property Attributes
- MLS#1531254
- TypeSingle Family
- Listing Status Active
- CountyHamilton
- CityChattanooga
- AreaChattanooga
- NeighborhoodPerry Village
- Zip37412
- StyleSingle Family Residence
- Year Built2019
- Taxes$ 1929
- Price$ 349,900
- Bedrooms3
- Full Bathrooms2
- Half Bathrooms1
- Sqr Footage1590
Data Source:
Greater Chattanooga MLS (GCAR)
Property Description
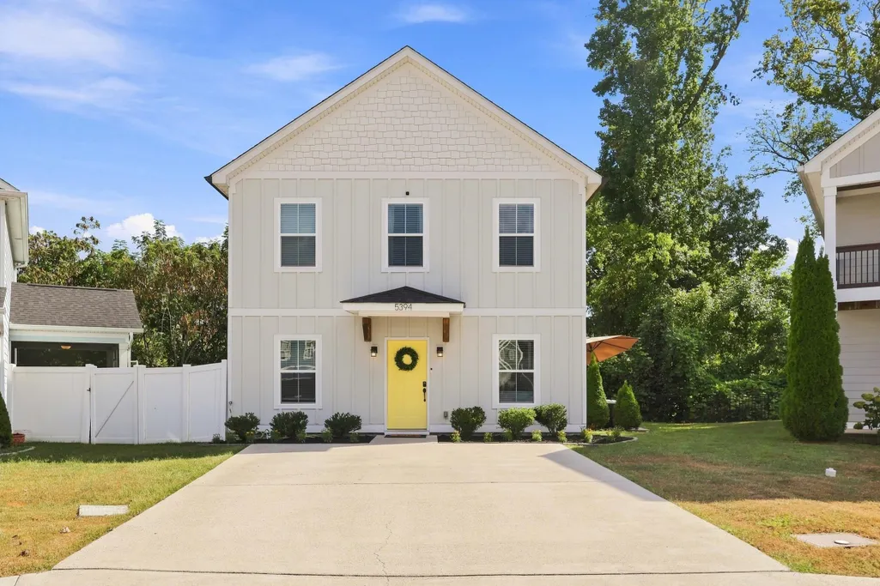
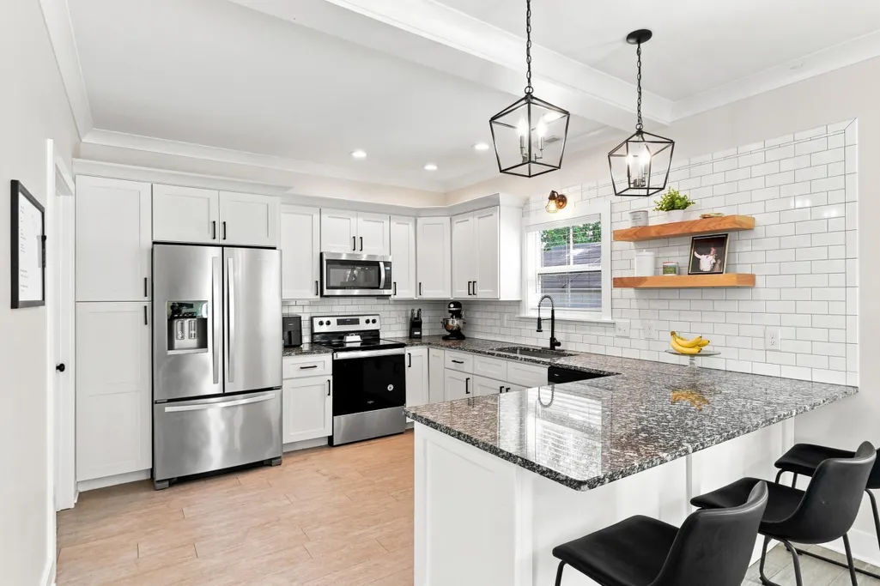
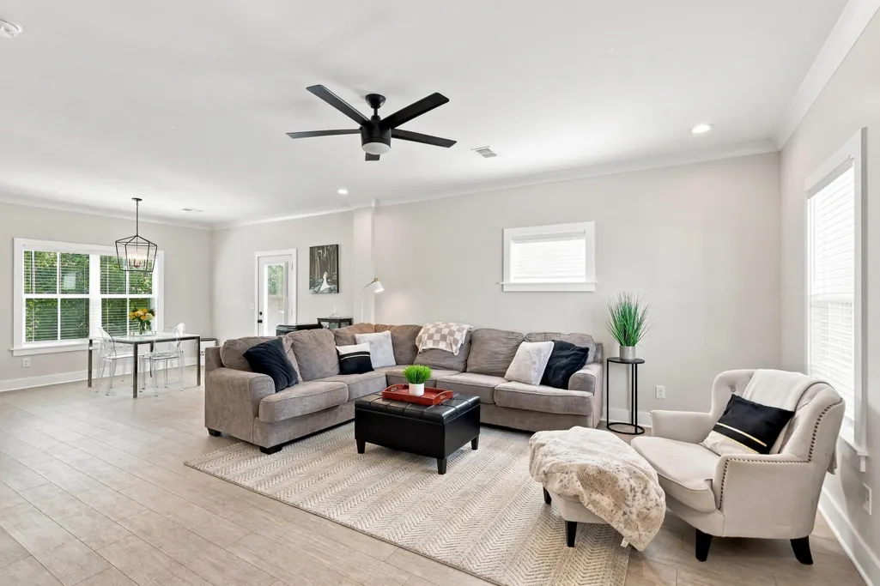
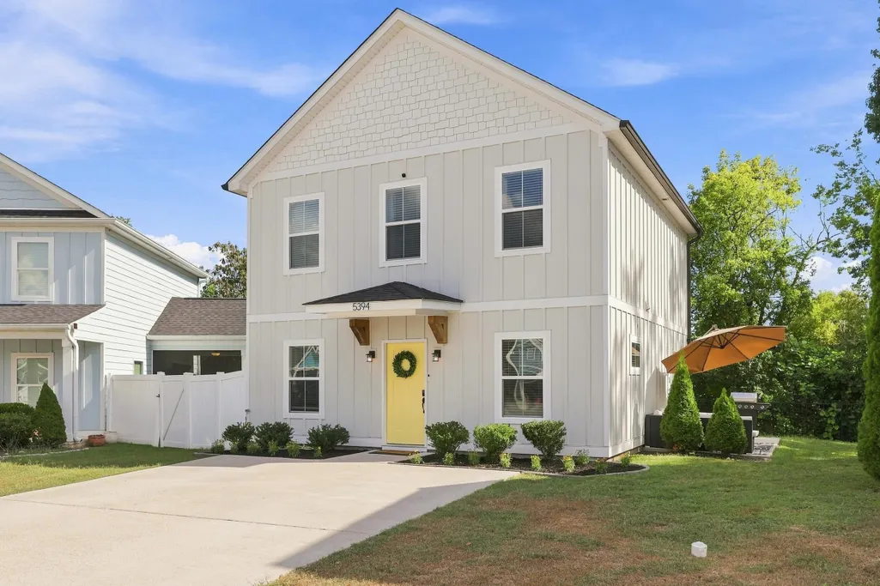
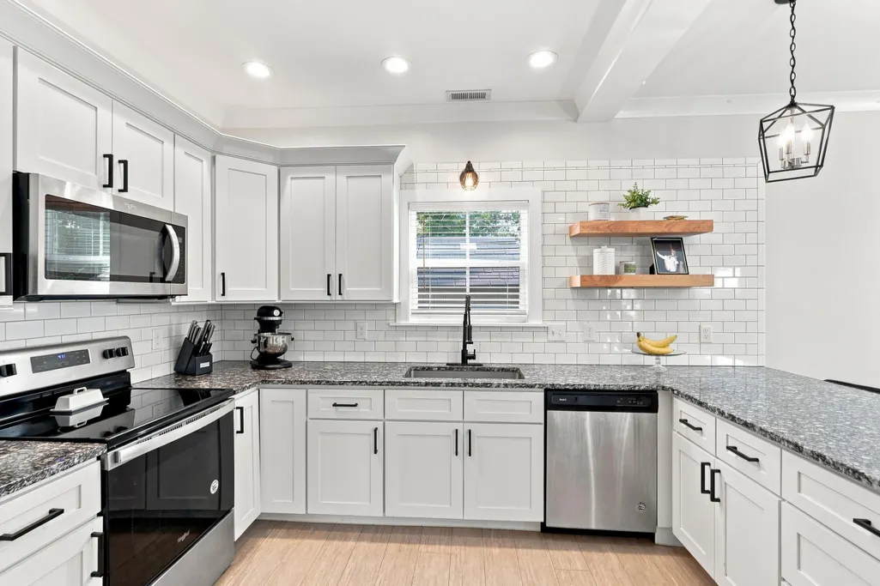
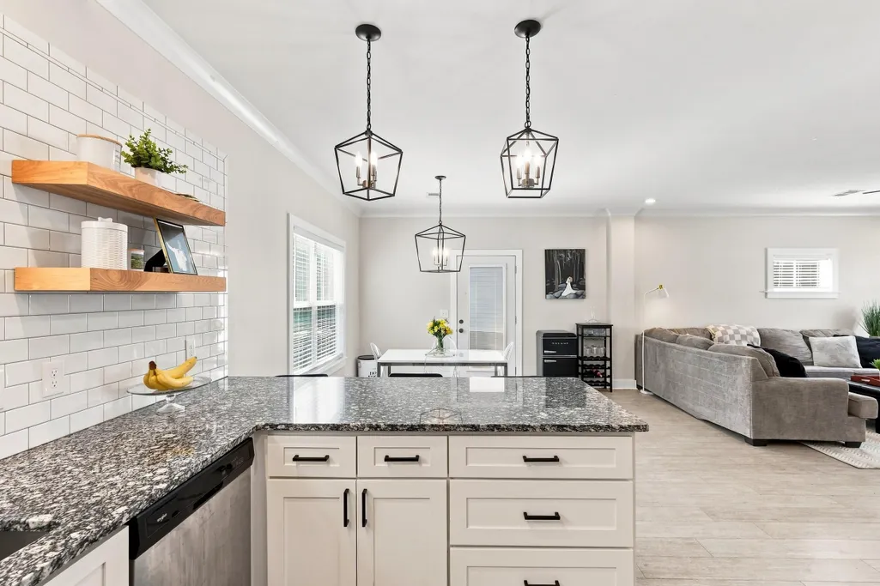
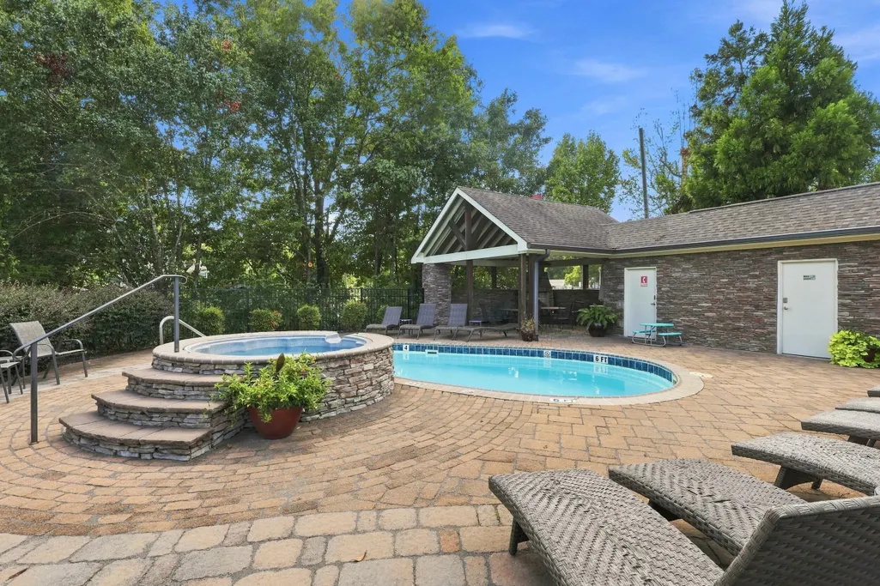
Opportunity to lower your monthly payment! Motivated seller is open to paying buyer closing costs, and our preferred lender is offering exclusive financing incentives, including a 1-year rate buydown. Welcome to Perry Village. Built in 2019, this move-in ready East Ridge home offers a smart balance of modern design and everyday convenience. The main level is built around a spacious, open floor plan that provides an excellent flow for hosting guests or simply relaxing, complete with a convenient main-floor laundry room. With 1,590 square feet of well-utilized space, the layout includes two and a half bathrooms and three bedrooms, which are all located upstairs for added privacy. Featuring fresh interior paint and crisp white finishes throughout, the home offers a bright, blank canvas ready for your personal style. Out back, you will find a concrete pad and a small yard that is incredibly easy to maintain. The Perry Village community itself is a standout. It is a newer neighborhood tucked away on just two streets, creating a quieter environment. Residents have direct access to great amenities right in the neighborhood, including a community pool and a gated dog park. The location is highly practical, sitting immediately off I-75, it provides an incredibly quick and easy commute to the surrounding Chattanooga area..
| Price History | |
|---|---|
| 3/27/2026 | Listed $360,000 |
| 6/11/2026 | 3$349,900 |
General Features
| Sewer | Public Sewer |
|---|---|
| Heating | Central,Electric |
| Cooling | Central Air,Electric,Multi Units |
| Utilities | Cable Available,Electricity Available,Phone Available,Sewer Connected,Underground Utilities |
| Possession | Close Of Escrow |
| Roof | Shingle |
| Appliances | Refrigerator,Microwave,Free-Standing Electric Range,Electric Water Heater,Dishwasher |
| HOA Fee | 59 |
| Patio/Porch Features | Patio |
| Pool Features | Community |
| Construction Materials | Fiber Cement,Other |
| Year Built | 2019 |
| Levels | Two |
| Property Subtype | Single Family Residence |
| Community Features | Pool |
| Assoc Fee Paid Per | Monthly |
| County | Hamilton |
| New Construction | false |
| Property Type | Residential |
| Association Amenities | Dog Park,Pool |
| HOA | true |
| Attached Garage | false |
| Subdivision Name | Perry Village |
| Garage Y/N | false |
| Other Structures | Shed(s) |
| Total Rooms | 6 |
| Full Baths | 2 |
| Status | Active |
| Directions | One block south off South Terrace on McBrien Rd. |
| High School | East Ridge High |
| City | Chattanooga |
| Senior Community Y/N | false |
| MLS Area | Chattanooga |
| Carport Y/N | false |
| Listing Terms | Cash,Conventional,FHA,USDA Loan,VA Loan |
| Elementary School | Spring Creek Elementary |
| Land Lease Y/N | No |
| Tax Annual Amount | 1929.57 |
| Home Warranty Y/N | false |
| Middle/Junior High School | East Ridge Middle |
| Lease Renewal Y/N | No |
| MLS Area Minor | Chattanooga |
| Additional Parcels Y/N | false |
| Lease Considered Y/N | No |
| Rent Control Y/N | No |
| Standard Status | Active |
| Occupancy Type | Owner |
| MobileHomeRemainsYN | No |
| Legal Description | Lt 32 Perry Village Sub Pb 115 Pg 1 37 Out Of 169A C 001 For 2019 |
| Sewer_co_Public_sp_Sewer | true |
| Heating_co_Central | true |
| Utilities_co_Cable_sp_Available | true |
| Utilities_co_Electricity_sp_Available | true |
| Utilities_co_Underground_sp_Utilities | true |
Interior Features
| Interior Amenities | En Suite,Open Floorplan,Separate Shower,Tub/shower Combo,Walk-In Closet(s) |
|---|---|
| Flooring | Luxury Vinyl |
| Basement (Y/N) | false |
| Air Conditioning Y/N | true |
| Heating Y/N | true |
| Fireplace Y/N | false |
| Above Grade Finished Area | 1590 |
| Half Baths | 1 |
| Laundry Features | Laundry Room,Main Level |
| Total Bedrooms | 3 |
| LivingAreaSource | Appraiser |
| Total Baths | 3 |
Exterior Features
| Exterior Amenities | None |
|---|---|
| Parking Features | Driveway,Off Street |
| Lot Features | Cul-De-Sac |
| Water Source | Public |
| Inclusions | outdoor shed, refrigerator |
| Foundation Details | Slab |
| Spa | No |
| Building Area Total | 1590 |
| Lot Dimensions | 61.83x102.19 |
| Waterfront Y/N | false |
| Crops Included Y/N | No |
| Horse Y/N | No |
| Irrigation Water Rights Y/N | No |
Amenities
- Foreclosure
- Views
- Short Sale
- New Construction
- Adult 55+
- Lease To Own
- No HOA Fees
- Furnished
- Primary On Main
- Air Conditioning
- Seller Finance
- Green
- Fixer Upper
- Horse
- Golf
- Fireplace
- Deck
- Garage
- Basement
- Pool
Property vs Single Family Average in 37412
Price
Taxes
Year Built
 © 2026 Chattanooga Association of Realtors. All rights reserved. Information deemed to be reliable but not guaranteed. The data relating to real estate for sale on this website comes from the Chattanooga Association of Realtors and the Broker Reciprocity Program.sm. Real estate listings held by brokerage firms other than REMAX Properties are marked with the BR logo and detailed information about them includes the name of the listing brokers. Listing broker has attempted to offer accurate data,
 River Counties Association of REALTORS® All information deemed reliable but not guaranteed. All properties are subject to prior sale, change or withdrawal. Neither listing broker(s) or information provider(s) shall be responsible for any typographical errors, misinformation, misprints and shall be held totally harmless. Listing(s) information is provided for consumer's personal, non-commercial use and may not be used for any purpose other than to identify prospective properties consumers may
