























Address
2515 Cottonport Road, Decatur, TN
Price
$ 2,790,000
Property Attributes
- MLS#1531943
- TypeSingle Family
- Listing Status Active
- CountyMeigs
- CityDecatur
- NeighborhoodNone
- Zip37322
- StyleSingle Family Residence
- Year Built2021
- Taxes$ 4429
- Price$ 2,790,000
- Bedrooms5
- Full Bathrooms4
- Half Bathrooms1
- Sqr Footage5317
- Lot Size77.48 Acres
Data Source:
Greater Chattanooga MLS (GCAR)
Property Description
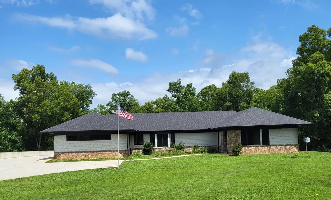
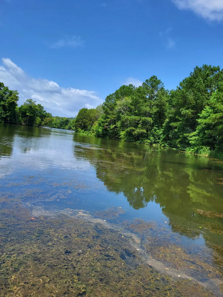
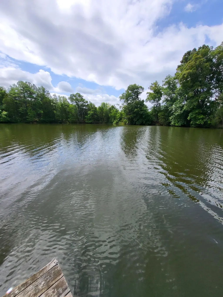
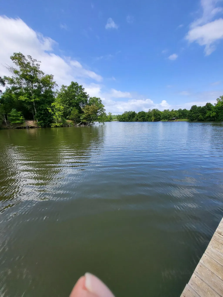
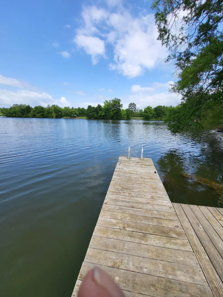
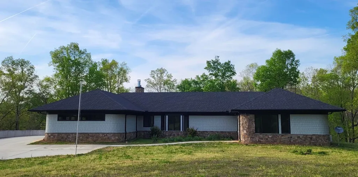
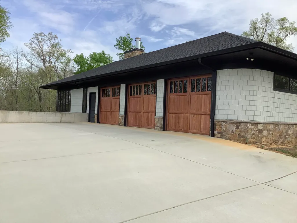
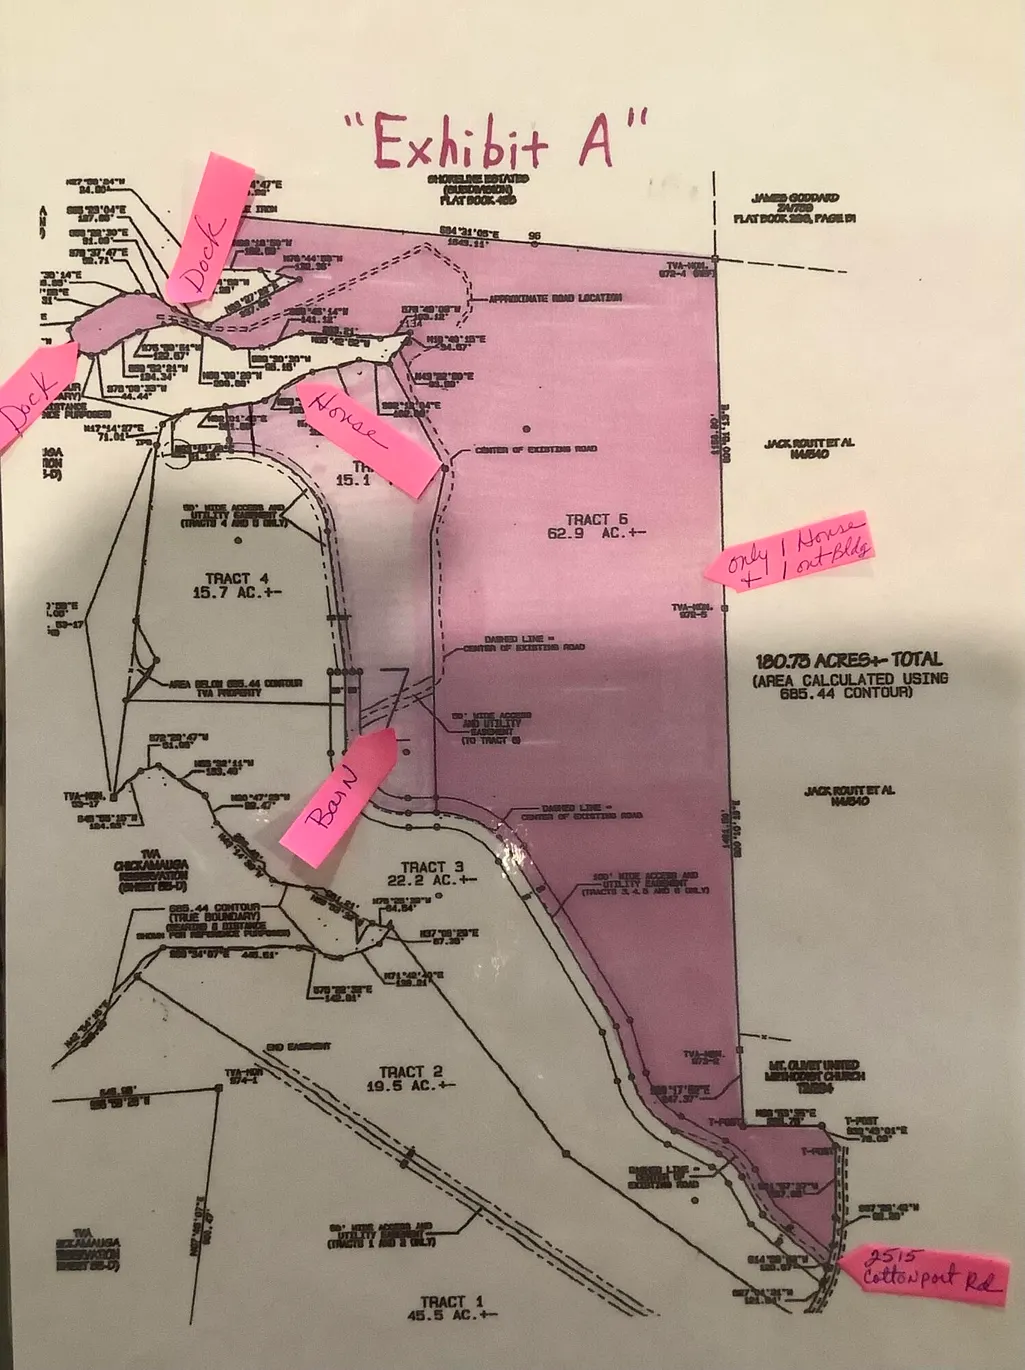
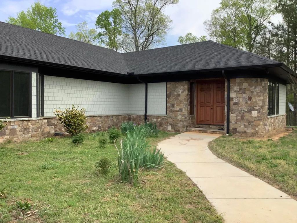
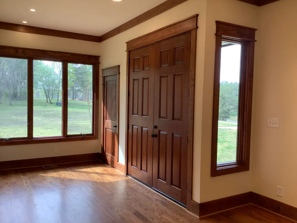
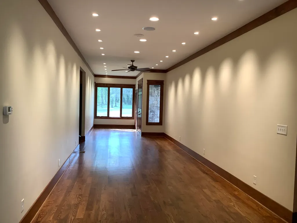
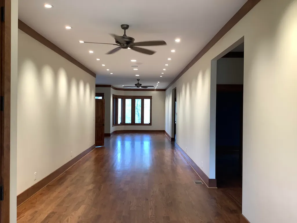
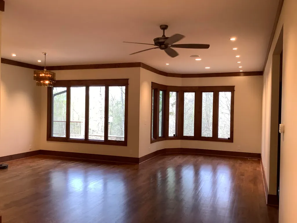
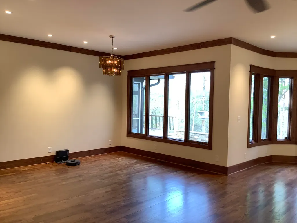
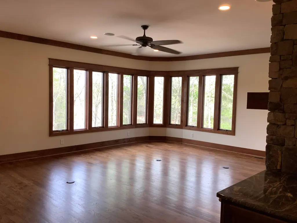
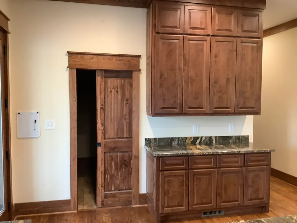
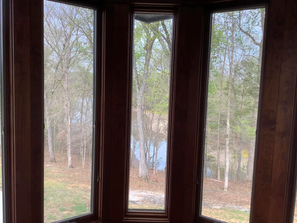
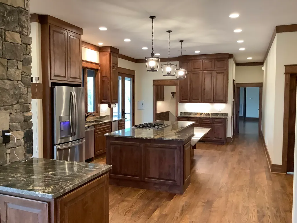
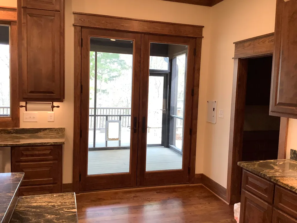
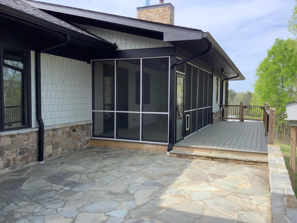
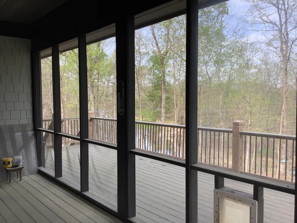
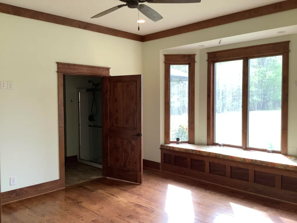
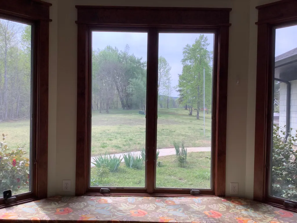
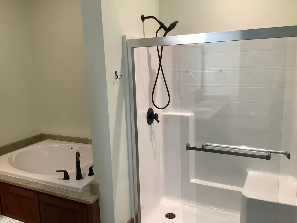
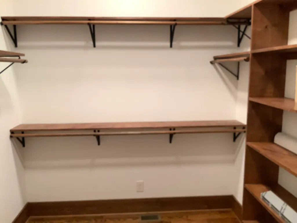
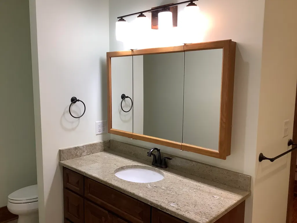
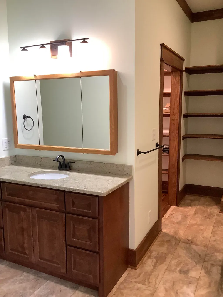
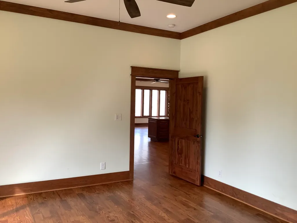
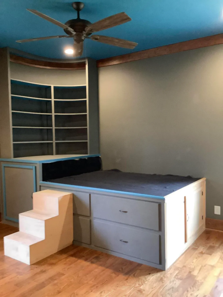
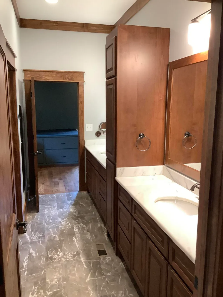
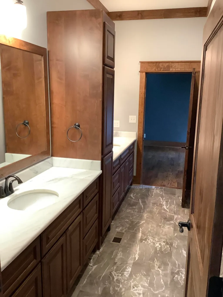
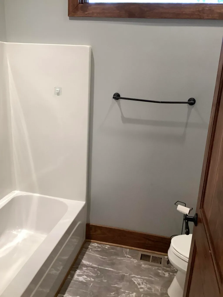
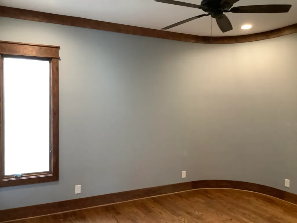
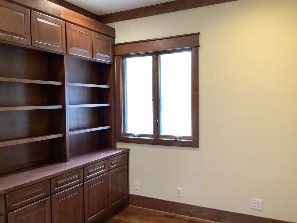
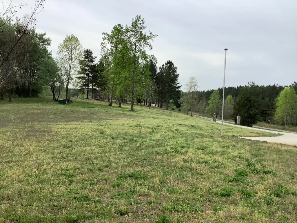
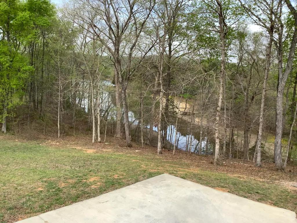
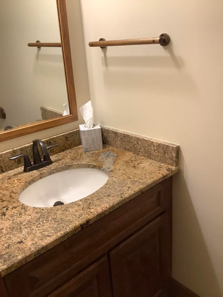
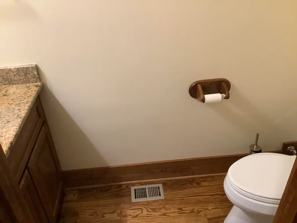
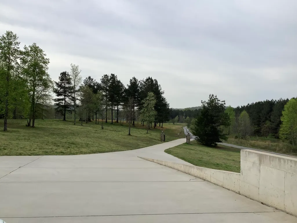
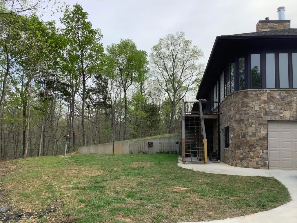
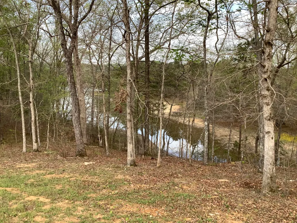
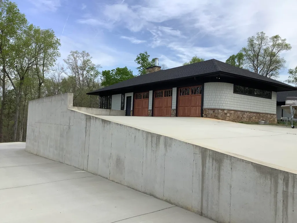
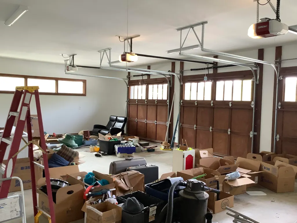
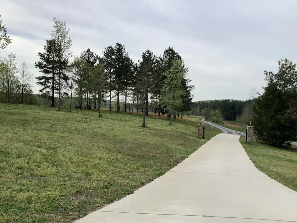
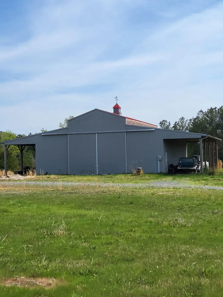
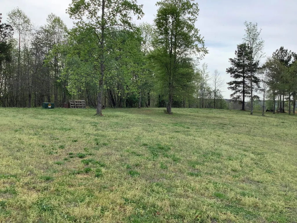
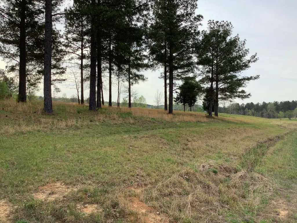
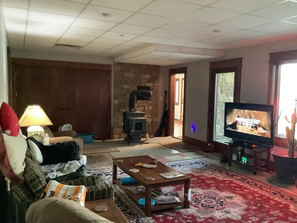
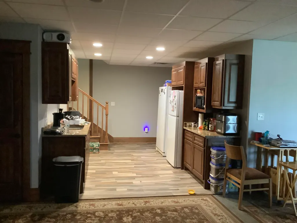
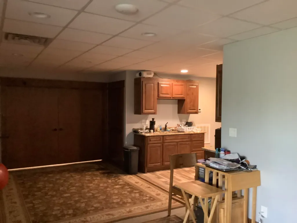
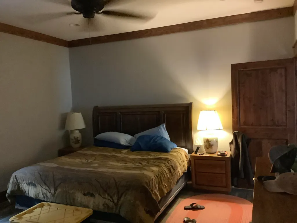
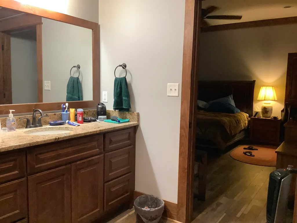
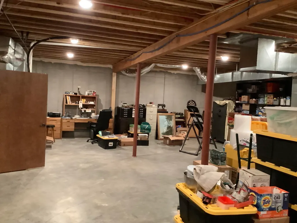
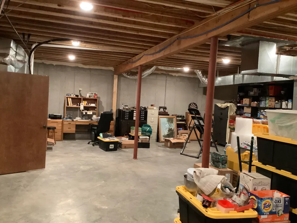
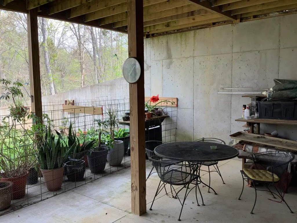
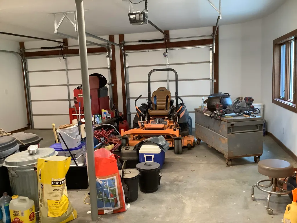
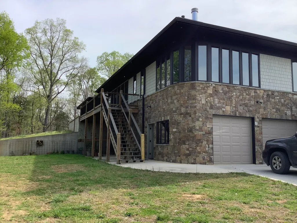
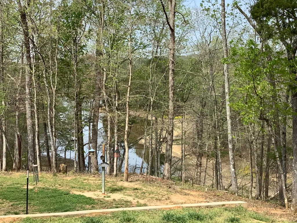
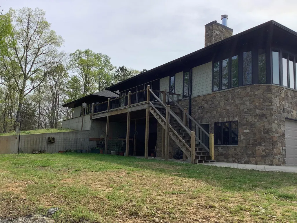
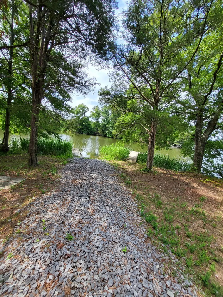
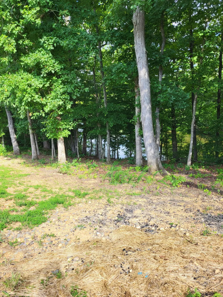
Searching for privacy? Welcome to this stunning custom built 8,300 sq ft home on 77.48 private acres of natural beauty with the perfect blend of elegance, comfort, serene riverfront living. Step inside the foyer - Large gallery area with hardwood floors, granite counter tops throughout. Custom walnut cabinetry throughout. Enjoy a double-sided wood burning fireplace from kitchen ad great room. Custom home features 5 bedrooms, 4.5 baths. Water view from great room, formal living room and formal dining room, pocket doors. Also, 5 car garage with abundance of storage or extra living space. Generator that supports the full house. 1,000 gallon propane tank underground, 3 HVAC units (1 upstairs) (2downstairs), 2nd kitchen in basement, Anderson windows, wood stove in basement, extra flooring for basement area. 3,600 ft of 2 inch Ubnuor waterline to house, full wired internet stereo system in great room. Master on main floor with bay window with sitting area, jetted tub, walk-in closet and more. Outdoor living at it's best! Enjoy peaceful morning & unforgettable sunsets. A must see - Call listing agent for showings. Seller will divide property, Seller will keep lot six and sell lot five for 2.2M
| Elementary School | Middle School | High School |
|---|---|---|
| Meigs South Elementary Elementary School | Meigs County Middle Middle School | Meigs County High High School |
| Price History | |
|---|---|
| 7/23/2026 | Listed $2,790,000 |
General Features
| Sewer | Septic Tank |
|---|---|
| Heating | Central,Heat Pump,Propane |
| Cooling | Ceiling Fan(s),Central Air,Electric,Multi Units |
| Utilities | Cable Connected,Electricity Connected,Phone Available,Water Connected,Propane,Underground Utilities |
| Possession | Close Of Escrow |
| Roof | Shingle |
| Appliances | Washer/Dryer,Stainless Steel Appliance(s),Refrigerator,Propane Cooktop,Microwave,Electric Water Heater,Electric Oven,Down Draft,Disposal,Dishwasher,Cooktop,Built-In Electric Oven |
| Garage Spaces | 5 |
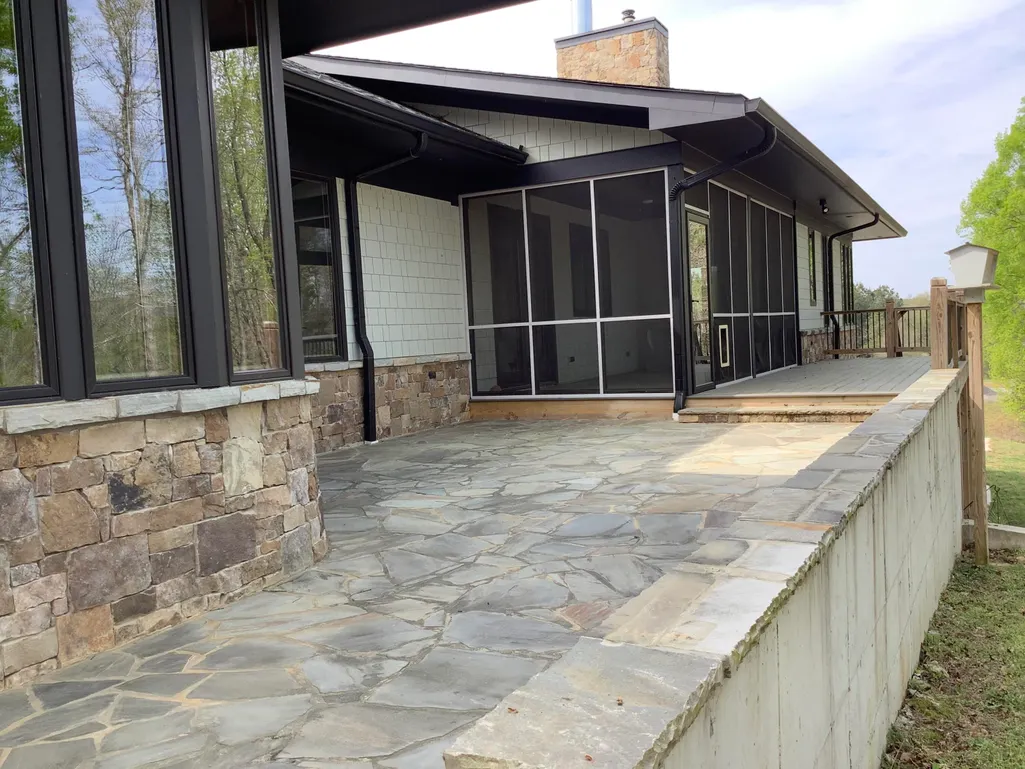
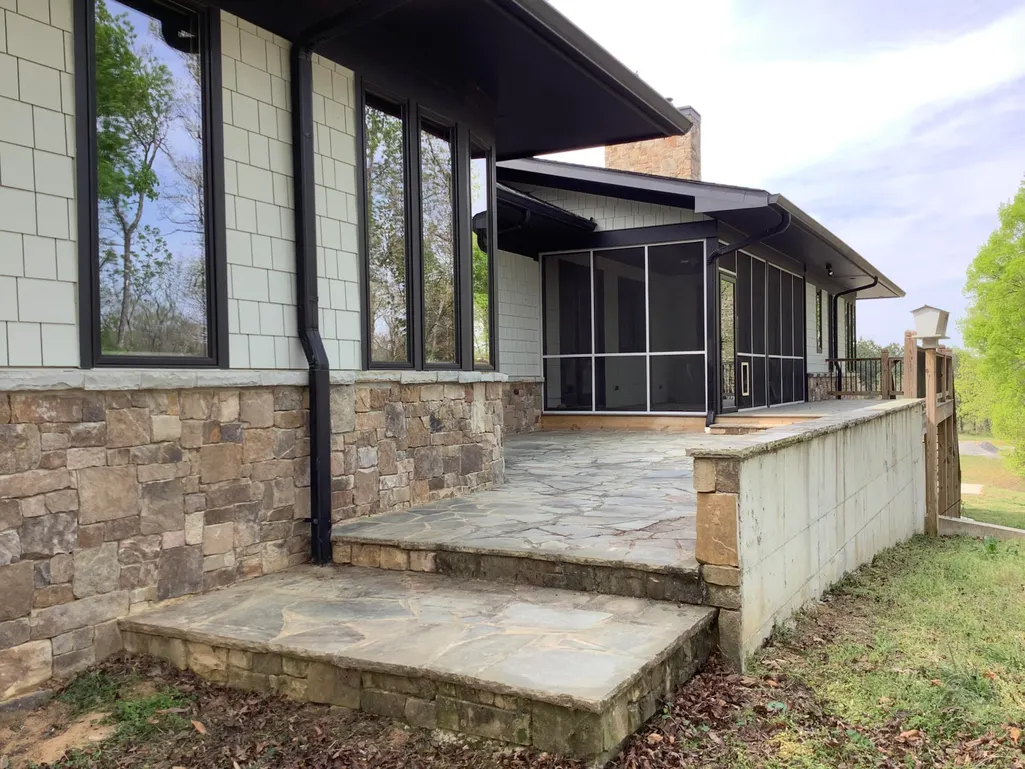
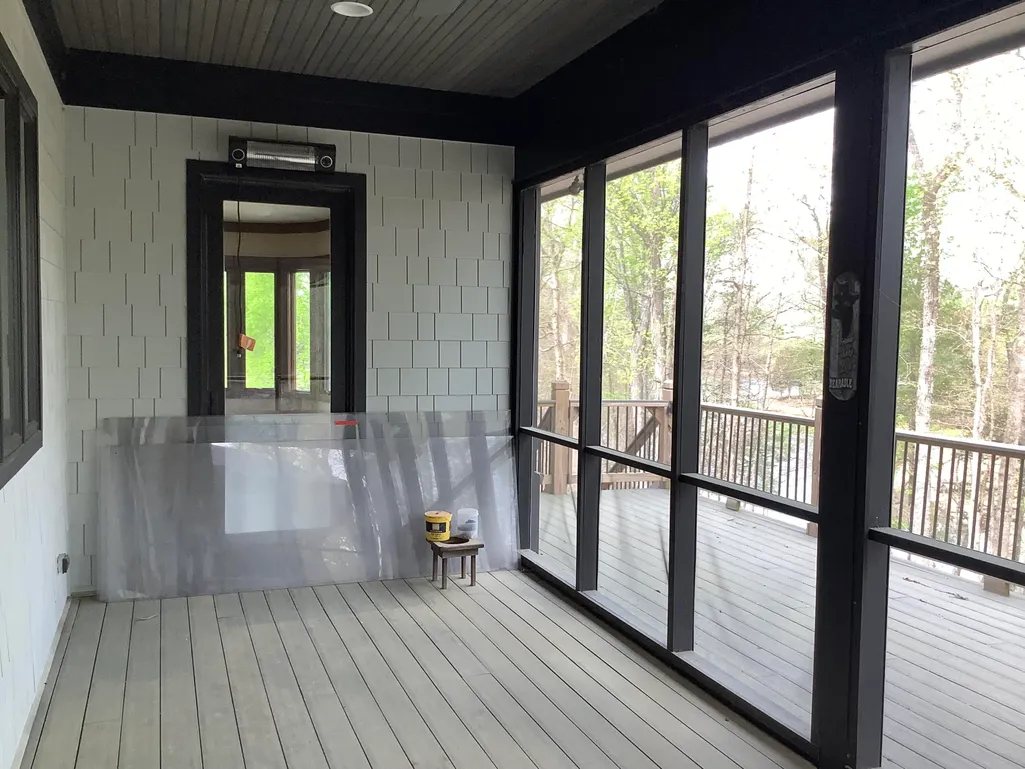
| Patio/Porch Features | Covered,Deck,Front Porch,Patio,Porch - Screened,Rear Porch,Screened,Side Porch,See Remarks |
| Pool Features | None |
| Security Features | Fire Escape,Smoke Detector(s),See Remarks |
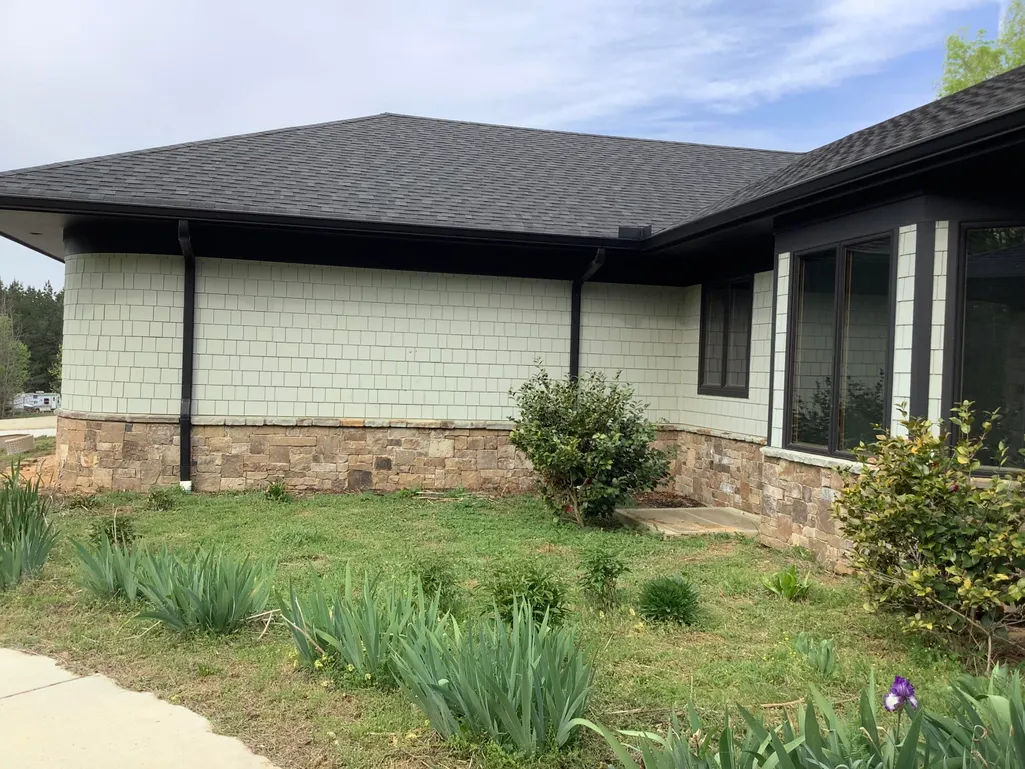
| Construction Materials | Cement Siding,Stone,Other |
| Year Built | 2021 |
| Stories Count | 2 |
| Levels | Two |
| Property Subtype | Single Family Residence |
| Waterfront Features | Lake Front,Marina in Community,River Access,River Front |
| Community Features | None |
| County | Meigs |
| New Construction | false |
| Property Type | Residential |
| HOA | false |
| Attached Garage | true |
| Subdivision Name | None |
| Garage Y/N | true |
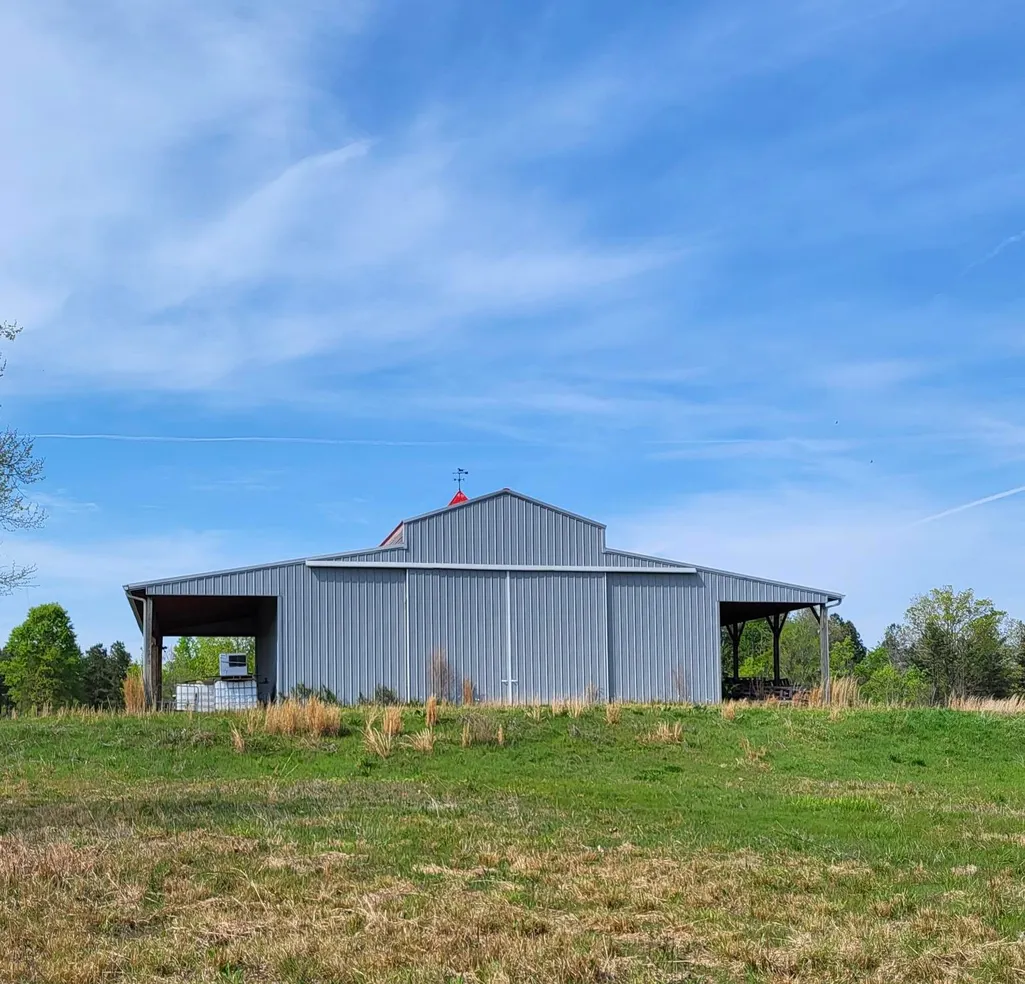
| Other Structures | Barn(s),Shed(s),See Remarks |
| Total Rooms | 8 |
| Full Baths | 4 |
| Status | Active |
| Directions | North on Hwy 58 - or come in on Hwy 60- cross over river, Left on Cottonport, property on left. |
| High School | Meigs County High |
| City | Decatur |
| Senior Community Y/N | false |
| Lot Size Units | Acres |
| Lot Size Square Feet | 3375028.8 |
| Carport Y/N | false |
| Listing Terms | Cash,Conventional |
| Spa Features | None |
| Elementary School | Meigs South Elementary |
| Tax Annual Amount | 4429.36 |
| Home Warranty Y/N | false |
| Middle/Junior High School | Meigs County Middle |
| Additional Parcels Y/N | false |
| Structure Type | House |
| Standard Status | Active |
| Legal Description | Parcel # 056 002.02 |
| Sewer_co_Septic_sp_Tank | true |
| Heating_co_Propane3 | true |
| Heating_co_Central | true |
| Utilities_co_Cable_sp_Connected | true |
| Utilities_co_Underground_sp_Utilities | true |
Interior Features
| Interior Amenities | Bar,Bookcases,Breakfast Bar,Built-in Features,Ceiling Fan(s),Chandelier,Connected Shared Bathroom,Crown Molding,Double Vanity,Dry Bar,Eat-in Kitchen,Entrance Foyer,Granite Counters,High Speed Internet,Kitchen Island,Open Floorplan,Recessed Lighting,Separate Dining Room,Sitting Area,Smart Thermostat,Sound System,Storage,Tub/shower Combo,Walk-In Closet(s),Wired for Data,Wired for Sound |
|---|---|
| Basement | Finished,Full |
| Flooring | Concrete,Hardwood,Luxury Vinyl |
| Fireplace Features | Basement,Family Room,Great Room,Kitchen,Stone,Wood Burning,Wood Burning Stove,See Remarks |
| Basement (Y/N) | true |
| Air Conditioning Y/N | true |
| Heating Y/N | true |
| Window Features | Aluminum Frames,Bay Window(s),Insulated Windows,Screens,Vinyl Frames,Other,See Remarks |
| Fireplace Y/N | true |
| Above Grade Finished Area | 5317 |
| Half Baths | 1 |
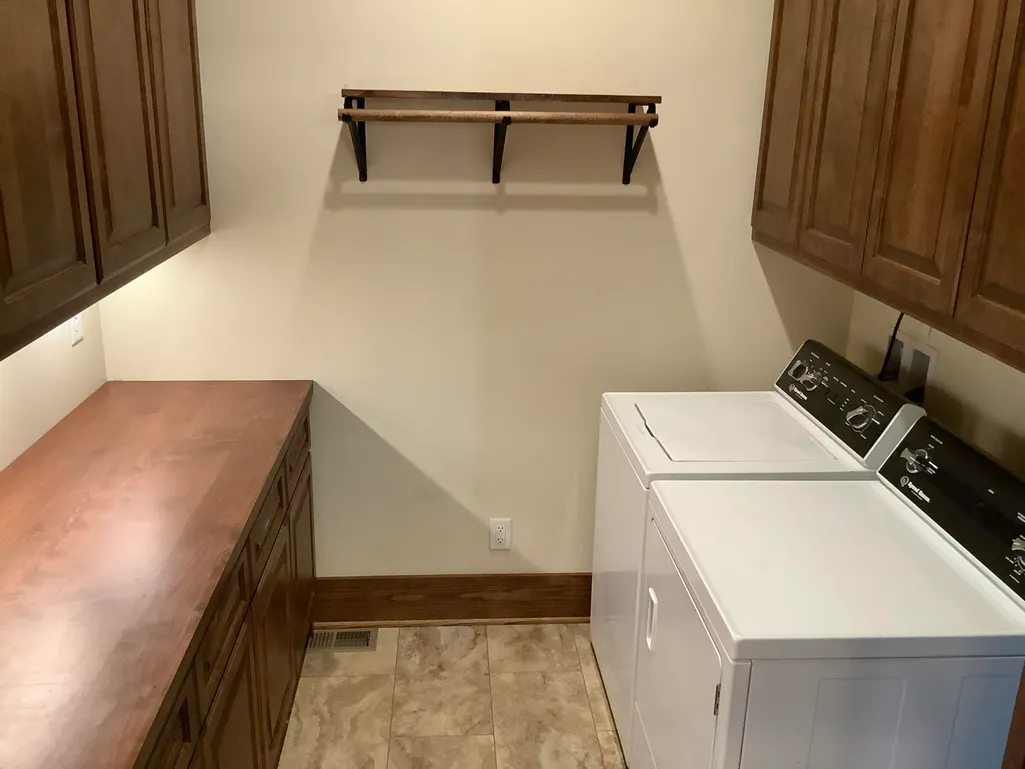
| Laundry Features | Laundry Room,Main Level |
| Total Bedrooms | 5 |
| LivingAreaSource | Owner |
| Total Baths | 5 |
| Heating-Heat Pump | true |
Exterior Features
| Exterior Amenities | Dock,Dock - Stationary,Private Entrance,Rain Gutters,Smart Camera(s)/Recording,Storage,Other |
|---|---|
| Fencing | None |
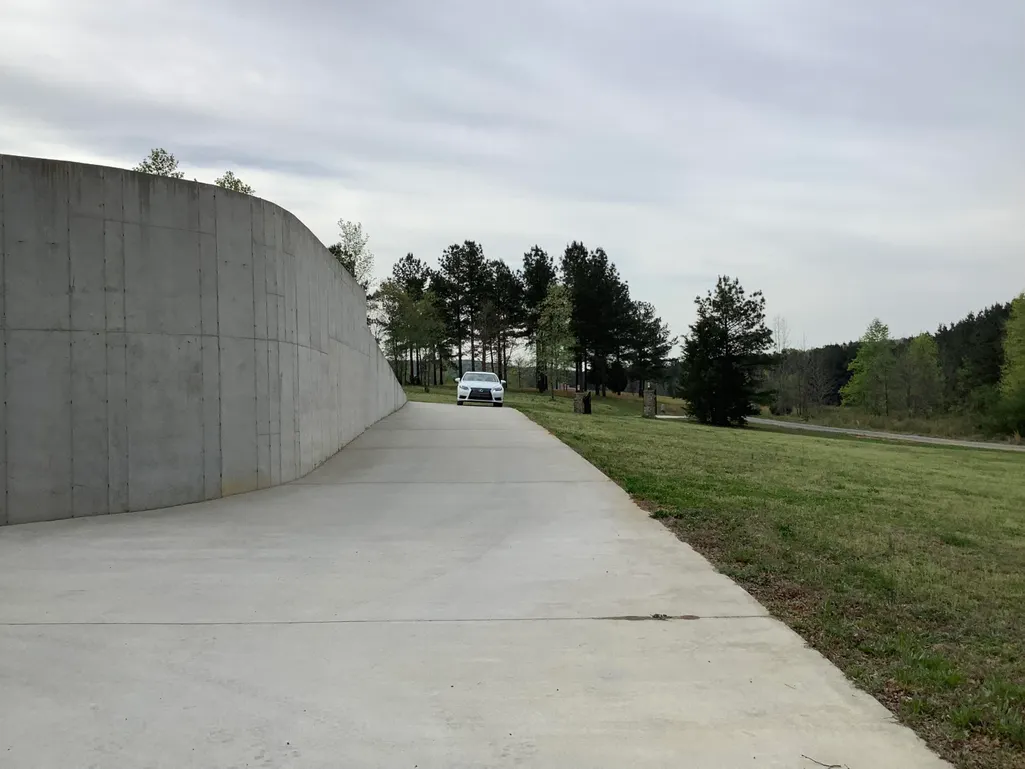
| Parking Features | Basement,Concrete,Driveway,Garage,Garage Door Opener,Garage Faces Side,Gravel,Kitchen Level,RV Access/Parking,Unpaved,Utility Garage |
| Lot Features | Back Yard,Cleared,Front Yard,Gentle Sloping,Irregular Lot,Level,Private,Rectangular Lot,Secluded,Sloped Down,Views,Waterfront,See Remarks |
| Water Source | Public |
| Lot Size Area | 77.48 |
| Foundation Details | Slab |
| Building Area Total | 5317 |
| Lot Dimensions | 1680 x 2010 |
| Lot Size Acres | 77.48 |
| Road Surface Type | Concrete,Gravel |
| Waterfront Y/N | false |
| Road Frontage Type | County Road,Easement |
| Other Equipment | Call Listing Agent,Generator,Negotiable,Other |
| Road Responsibility | Public Maintained Road |
Amenities
- Foreclosure
- Views
- Short Sale
- New Construction
- Adult 55+
- Lease To Own
- No HOA Fees
- Furnished
- Primary On Main
- Air Conditioning
- Seller Finance
- Green
- Fixer Upper
- Horse
- Golf
- Fireplace
- Deck
- Garage
- Basement
- Pool
Property vs Single Family Average in 37322
Price
Taxes
Year Built

 River Counties Association of REALTORS® All information deemed reliable but not guaranteed. All properties are subject to prior sale, change or withdrawal. Neither listing broker(s) or information provider(s) shall be responsible for any typographical errors, misinformation, misprints and shall be held totally harmless. Listing(s) information is provided for consumer's personal, non-commercial use and may not be used for any purpose other than to identify prospective properties consumers may
