






Address
1350 21st Street Se, Cleveland, TN
Price
$ 232,500
Property Attributes
- MLS#1531981
- TypeSingle Family
- Listing Status Active
- CountyBradley
- CityCleveland
- NeighborhoodOak Tree Ests
- Zip37311
- StyleA-Frame
- Year Built2006
- Taxes$ 1220
- Price$ 232,500
- Bedrooms3
- Full Bathrooms2
- Half Bathrooms0
- Sqr Footage1028
- Lot Size0.23 Acres
Data Source:
Greater Chattanooga MLS (GCAR)
Property Description
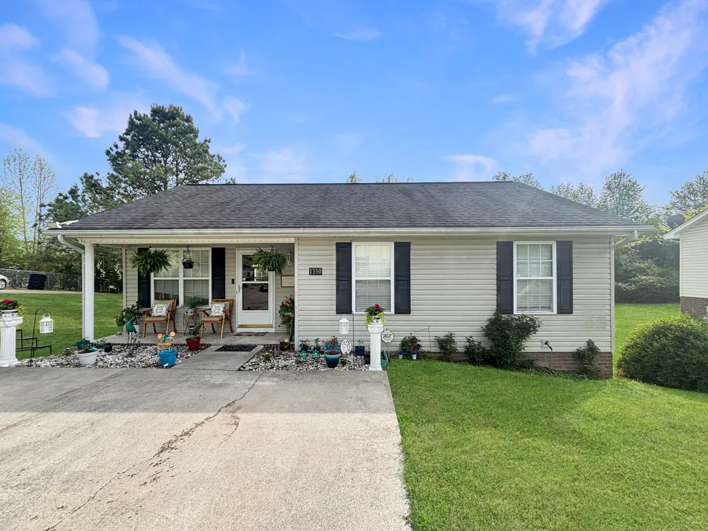
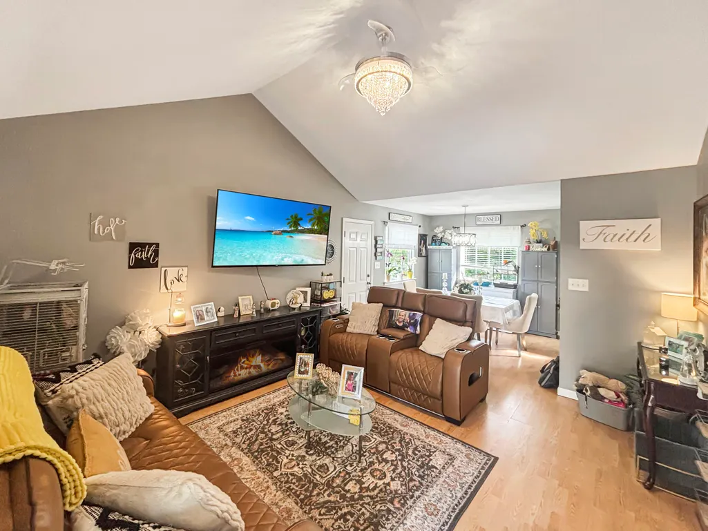
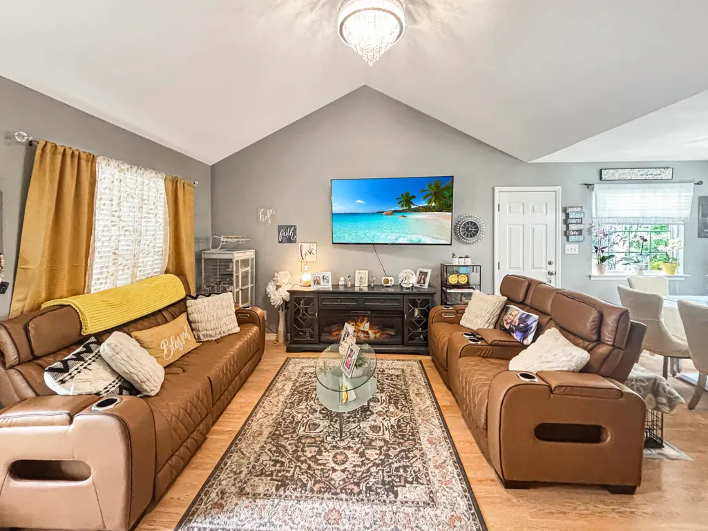
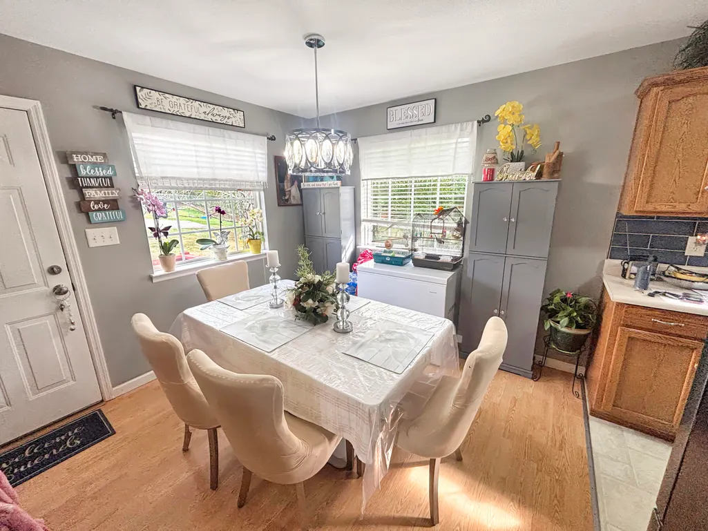
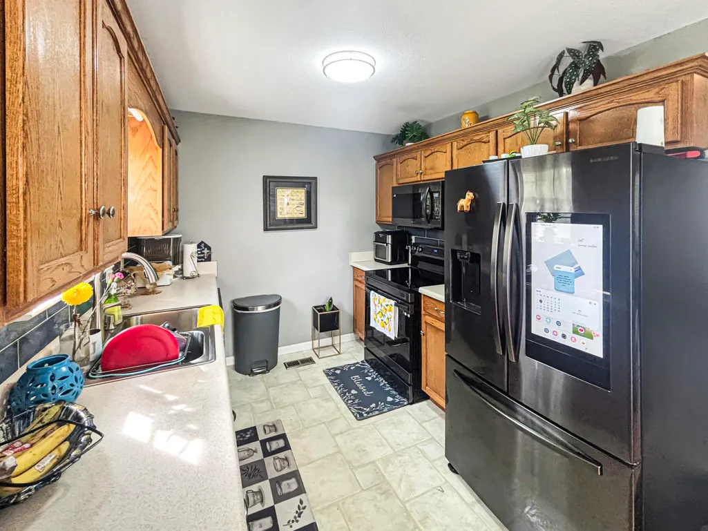
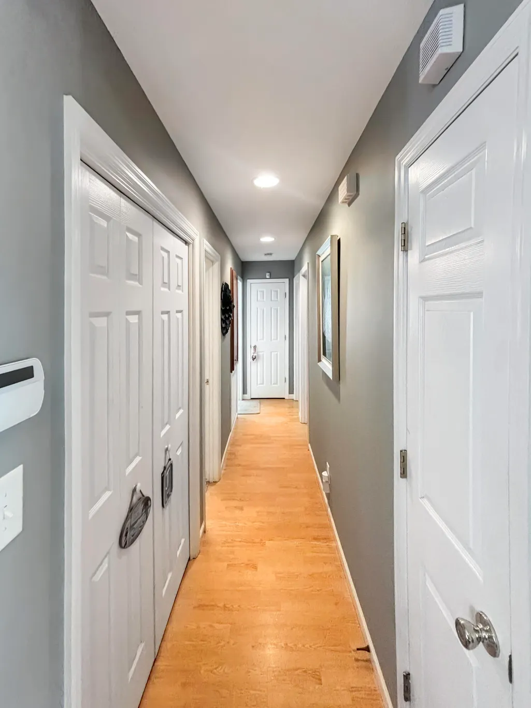
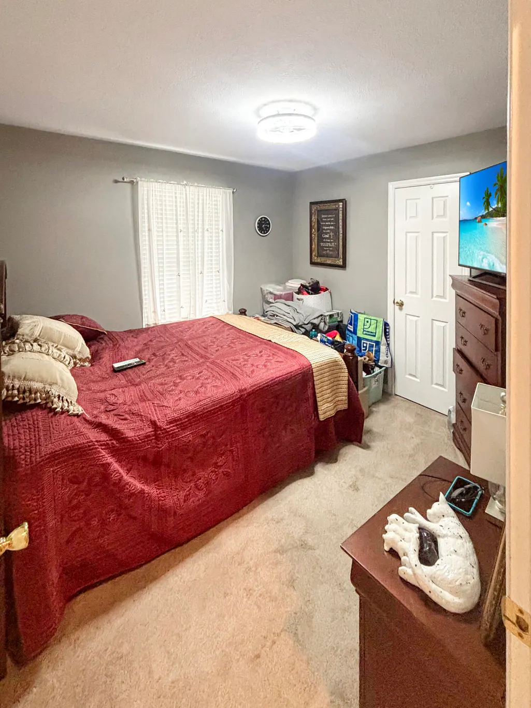
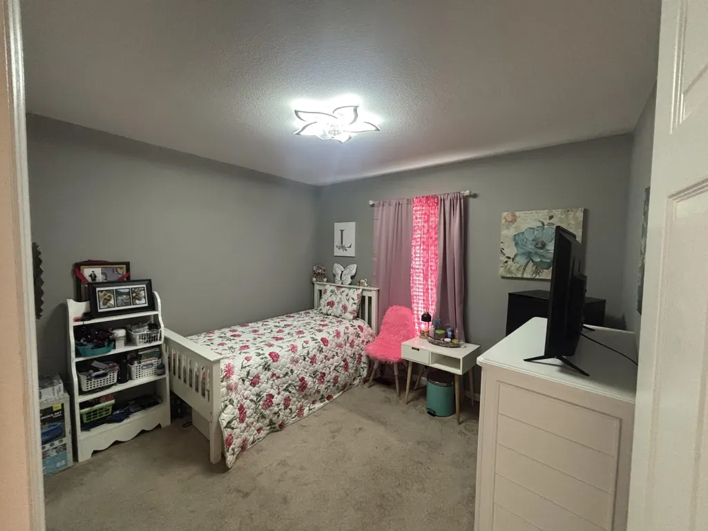
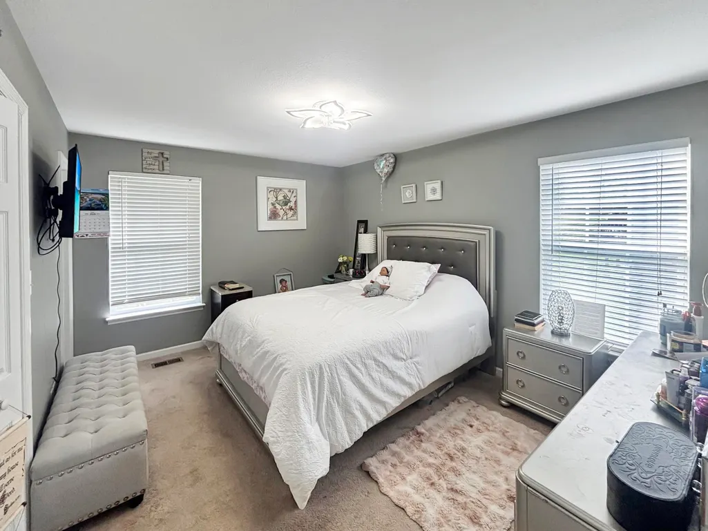
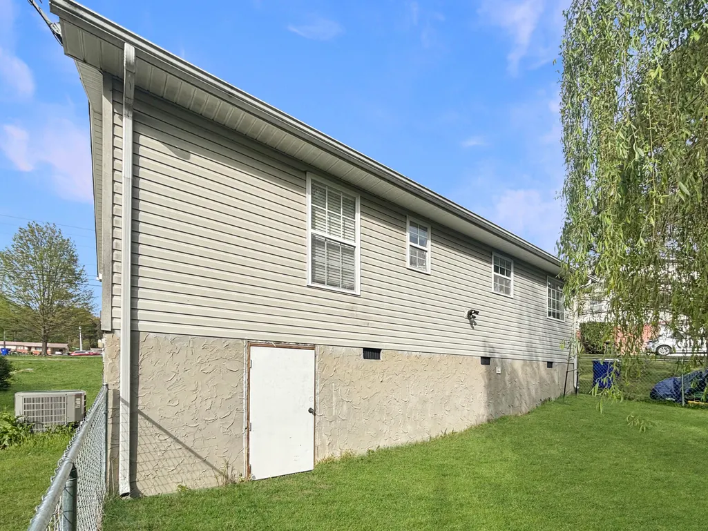
Welcome to 1350 21st Street SE, Cleveland, TN 37311--a well-maintained, move-in-ready home in Oak Tree Estates offering 3 bedrooms, 2 full bathrooms, and 1,028 sq ft of comfortable one-level living in Bradley County. Built in 2006, this Cleveland, TN home combines a thoughtful layout with the updates today's buyers are searching for. From the moment you arrive, you'll appreciate the inviting curb appeal and covered front porch, a perfect spot for morning coffee or relaxing at the end of the day. Step inside to a bright main living area featuring a vaulted living room ceiling that adds volume, natural light, and an open feel--ideal for everyday living and entertaining. The kitchen has been tastefully refreshed with updated appliances and a custom backsplash, plus ample cabinet storage and counter space for meal prep. The dining area flows easily from the kitchen and living room, making hosting friends and family simple. The primary bedroom suite offers privacy and convenience with an en suite full bath, creating a true owner's retreat. Two additional bedrooms provide flexible space for guests, a home office, or hobbies, while the second full bathroom supports a functional split for daily routines. Outside, enjoy a fenced backyard--perfect for pets, play, and gatherings. An 8x8 storage shed adds valuable space for tools, lawn equipment, or seasonal items. Public utilities and city sewer add to the overall convenience. Located close to Cleveland's shopping, dining, and everyday essentials, 1350 21st Street SE is an excellent option for first-time buyers, downsizers, or anyone looking for a clean, cared-for Cleveland TN home for sale with outdoor space and a practical floor plan. Schedule your private showing today! Virtual Tour: https://www.homes.com/property/1350-21st-st-se-cleveland-tn/xhx90xtcxvz1l/?dk=4890c035gfk0b
| Price History | |
|---|---|
| 4/7/2026 | Listed $254,900 |
| 4/15/2026 | 2$249,900 |
| 5/6/2026 | 3$244,900 |
| 6/17/2026 | 3$239,900 |
| 6/28/2026 | 2$237,000 |
| 8/9/2026 | 2$232,500 |
General Features
| Sewer | Public Sewer |
|---|---|
| Heating | Central |
| Cooling | Central Air |
| Utilities | Electricity Connected,Sewer Connected,Water Connected |
| Possession | Close Of Escrow |
| Roof | Shingle |
| Appliances | Water Heater,Microwave,Electric Range,Dishwasher |
| Patio/Porch Features | Front Porch |
| Architectural Style | A-Frame |
| Pool Features | None |
| Construction Materials | Vinyl Siding |
| Year Built | 2006 |
| Levels | One |
| Property Subtype | Single Family Residence |
| County | Bradley |
| New Construction | false |
| Property Type | Residential |
| HOA | false |
| Attached Garage | false |
| Subdivision Name | Oak Tree Ests |
| Garage Y/N | false |
| Full Baths | 2 |
| Status | Active |
| Directions | Heading South on Wildwood Avenue, turn right onto 21st Street SE. Follow 21st Street for .3 miles and the home will be on your right. |
| High School | Cleveland High |
| City | Cleveland |
| Senior Community Y/N | false |
| Lot Size Units | Acres |
| Lot Size Square Feet | 10018.8 |
| Carport Y/N | false |
| Listing Terms | Cash,Conventional,FHA,VA Loan |
| Elementary School | Blythe-Bower Elementary |
| Land Lease Y/N | No |
| Tax Annual Amount | 1220.74 |
| Home Warranty Y/N | false |
| Middle/Junior High School | Cleveland Middle |
| Lease Renewal Y/N | No |
| Additional Parcels Y/N | false |
| Lease Considered Y/N | No |
| Rent Control Y/N | No |
| Virtual Tour | https://my.matterport.com/show?m=5Rh7PSgkw81&auth=Bearer%201t3f8qi5ssnm6zae3pwu2ze2a |
| Standard Status | Active |
| MobileHomeRemainsYN | No |
| Legal Description | Oak Tree Estates, Lot 36 |
| Sewer_co_Public_sp_Sewer | true |
| Heating_co_Central | true |
Interior Features
| Interior Amenities | Ceiling Fan(s),Primary Downstairs |
|---|---|
| Basement (Y/N) | false |
| Air Conditioning Y/N | true |
| Heating Y/N | true |
| Fireplace Y/N | false |
| Above Grade Finished Area | 1028 |
| Laundry Features | Main Level |
| Total Bedrooms | 3 |
| LivingAreaSource | Tax Records |
| Total Baths | 2 |
Exterior Features
| Exterior Amenities | Rain Gutters,Storage |
|---|---|
| Fencing | Back Yard,Chain Link |
| Parking Features | Concrete,Driveway,Off Street |
| Lot Features | Back Yard,City Lot,Front Yard |
| Water Source | Public |
| Lot Size Area | 0.23 |
| Foundation Details | Block |
| Spa | No |
| Building Area Total | 1028 |
| Lot Dimensions | 82x120x81x122 |
| Lot Size Acres | 0.23 |
| Road Surface Type | Asphalt,Paved |
| Waterfront Y/N | false |
| Road Frontage Type | City Street |
| Crops Included Y/N | No |
| Road Responsibility | Public Maintained Road |
| Horse Y/N | No |
| Irrigation Water Rights Y/N | No |
Amenities
- Foreclosure
- Views
- Short Sale
- New Construction
- Adult 55+
- Lease To Own
- No HOA Fees
- Furnished
- Primary On Main
- Air Conditioning
- Seller Finance
- Green
- Fixer Upper
- Horse
- Golf
- Fireplace
- Deck
- Garage
- Basement
- Pool
Property vs Single Family Average in 37311
Price
Taxes
Year Built
 © 2026 Chattanooga Association of Realtors. All rights reserved. Information deemed to be reliable but not guaranteed. The data relating to real estate for sale on this website comes from the Chattanooga Association of Realtors and the Broker Reciprocity Program.sm. Real estate listings held by brokerage firms other than REMAX Properties are marked with the BR logo and detailed information about them includes the name of the listing brokers. Listing broker has attempted to offer accurate data,
 River Counties Association of REALTORS® All information deemed reliable but not guaranteed. All properties are subject to prior sale, change or withdrawal. Neither listing broker(s) or information provider(s) shall be responsible for any typographical errors, misinformation, misprints and shall be held totally harmless. Listing(s) information is provided for consumer's personal, non-commercial use and may not be used for any purpose other than to identify prospective properties consumers may
