




















Address
466 Alston Drive, Chattanooga, TN
Price
$ 625,000
Property Attributes
- MLS#1532608
- TypeSingle Family
- Listing Status Contingent
- CountyHAMILTON
- CityChattanooga
- AreaChattanooga
- NeighborhoodBlack Creek Chattanooga
- Zip37419
- StyleFree Standing Building
- Taxes$ 4485
- Price$ 625,000
- Bedrooms4
- Full Bathrooms2
- Half Bathrooms1
- Sqr Footage2554
- Lot Size0.1 Acres
Data Source:
Greater Chattanooga MLS (GCAR)
Property Description
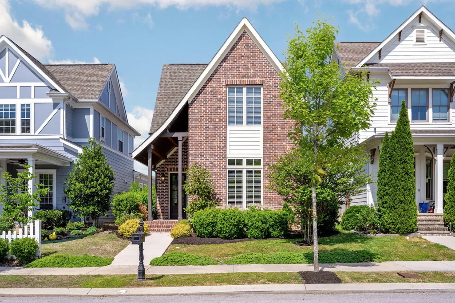
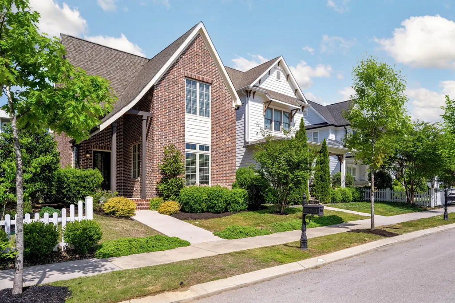
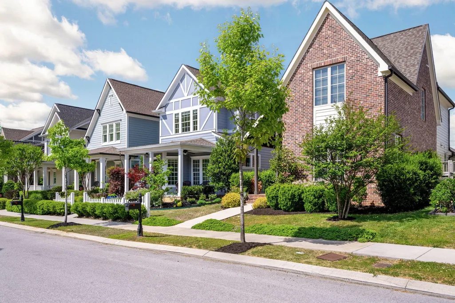
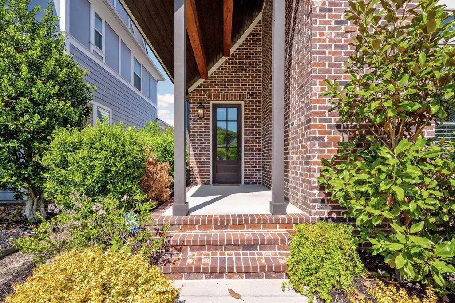
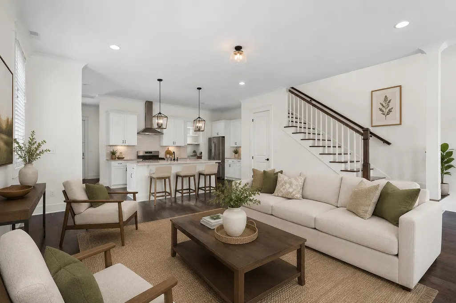
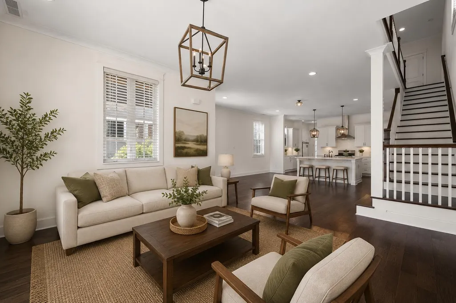
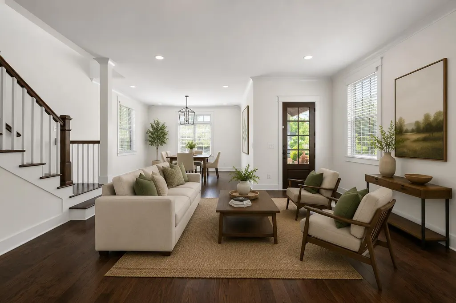
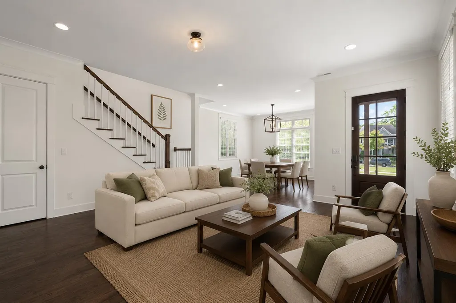
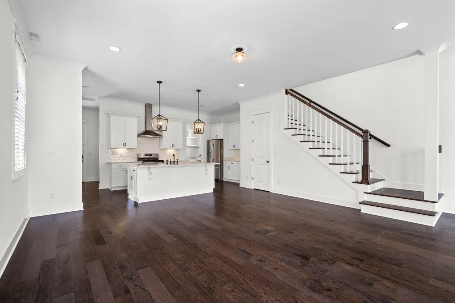
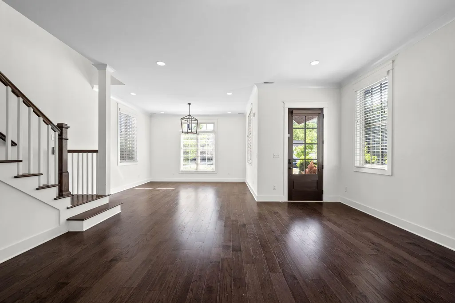
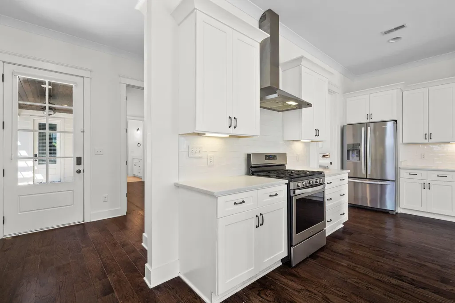
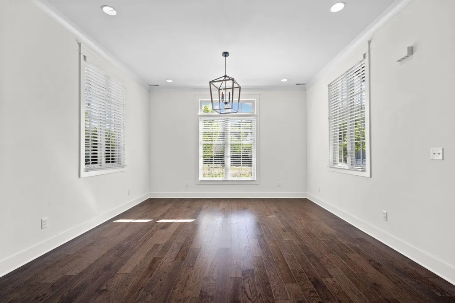
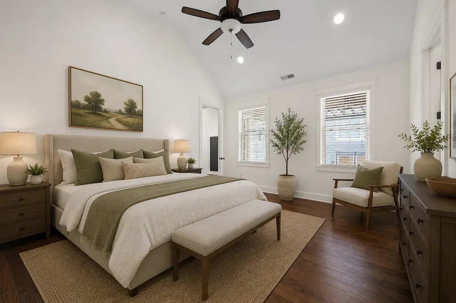
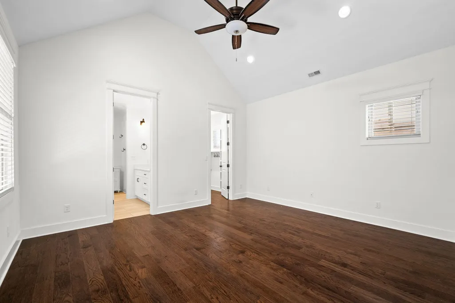
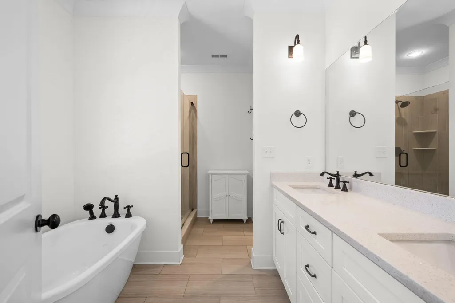
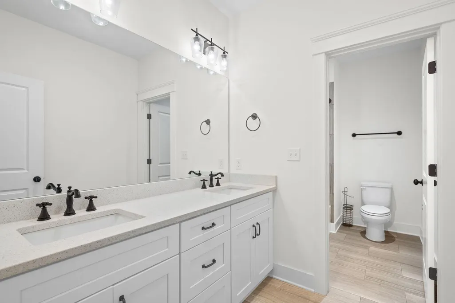
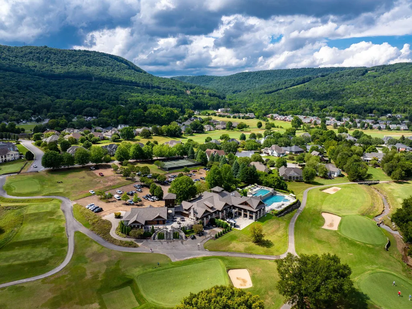
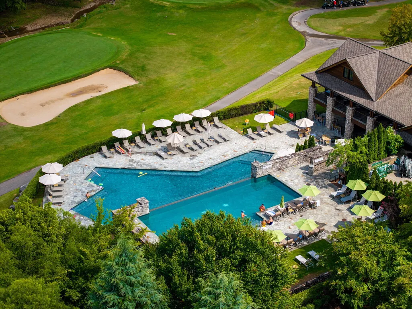
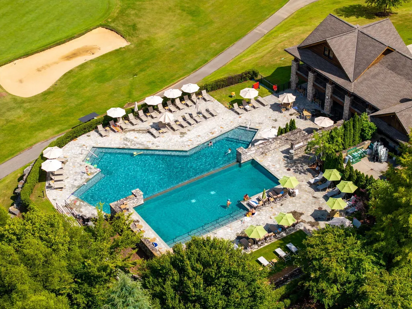
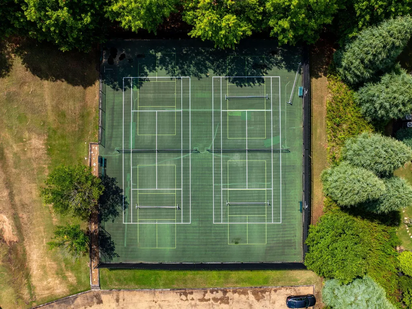
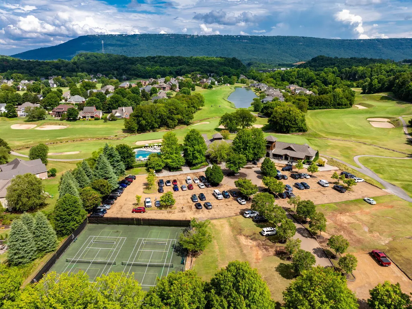
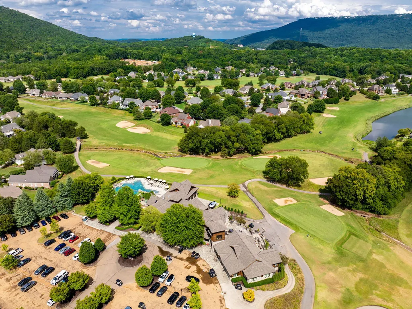
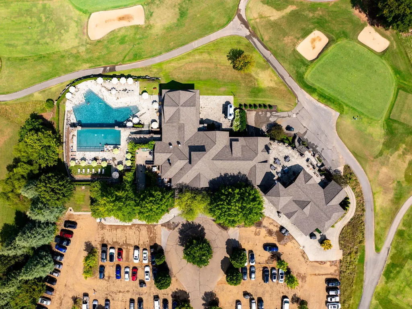
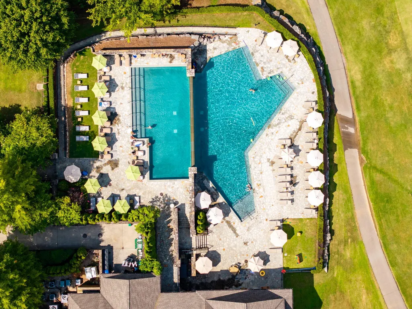
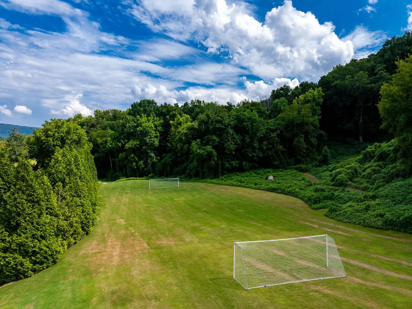
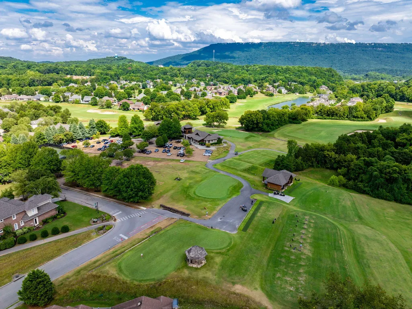
Welcome to the prestigious Black Creek community! Ideally located just 8 minutes from downtown Chattanooga, this charming home offers stunning mountain views, soaring 10-foot ceilings, and a chef's dream kitchen. Designed with entertaining in mind, the open floor plan features an oversized kitchen island with custom quartz countertops, abundant cabinetry, two separate pantries, and generous storage throughout. The primary suite is conveniently located on the main level and boasts an oversized walk-in closet with a custom closet system. Step outside to your own private side courtyard - perfect for relaxing or hosting - with a pergola, swing, covered porch, and outdoor television. Enjoy all that Black Creek has to offer, including optional golf or social memberships with access to swimming pools, a restaurant, fitness center, tennis courts, dog parks, and more. Information about this community can be found here: www.blackcreekliving.com This exceptional home won't last long - schedule your private showing today!
| Elementary School | Middle School | High School |
|---|---|---|
| Lookout Valley Elementary | Lookout Valley Middle | Lookout Valley High |
| Price History | |
|---|---|
| 4/15/2026 | Listed $725,000 |
| 5/4/2026 | 4$699,000 |
| 6/9/2026 | 4$675,000 |
| 7/2/2026 | 4$650,000 |
| 7/22/2026 | 4$625,000 |
General Features
| Sewer | Public Sewer |
|---|---|
| Heating | Central,Natural Gas |
| Cooling | Central Air,Electric,Multi Units |
| Utilities | Electricity Connected,Natural Gas Connected,Sewer Connected,Water Connected,Underground Utilities |
| Possession | Close Of Escrow |
| Roof | Shingle |
| Appliances | Washer,Tankless Water Heater,Refrigerator,Microwave,Gas Water Heater,Free-Standing Gas Range,Dryer,Dishwasher |
| HOA Fee | 510.0 |
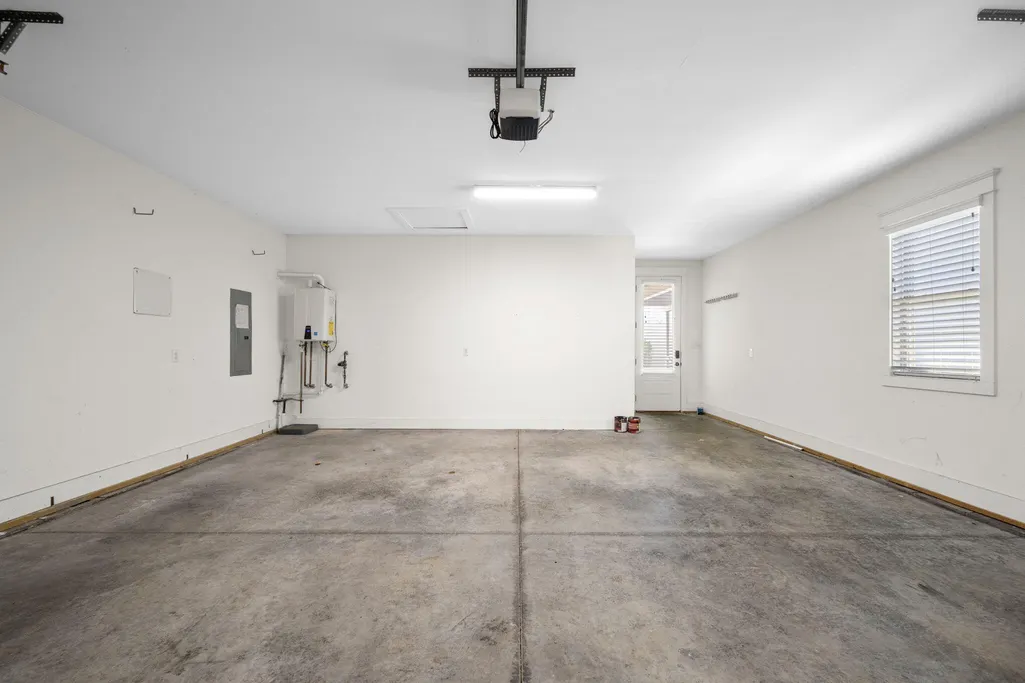
| Garage Spaces | 2.0 |
| Patio/Porch Features | Side Porch |
| Pool Features | Community |
| Security Features | Smoke Detector(s) |
| Construction Materials | Brick,HardiPlank Type |
| Year Built | 2018 |
| View | Mountain(s) |
| Stories Count | 2 |
| Levels | Two |
| Property Subtype | Single Family Residence |
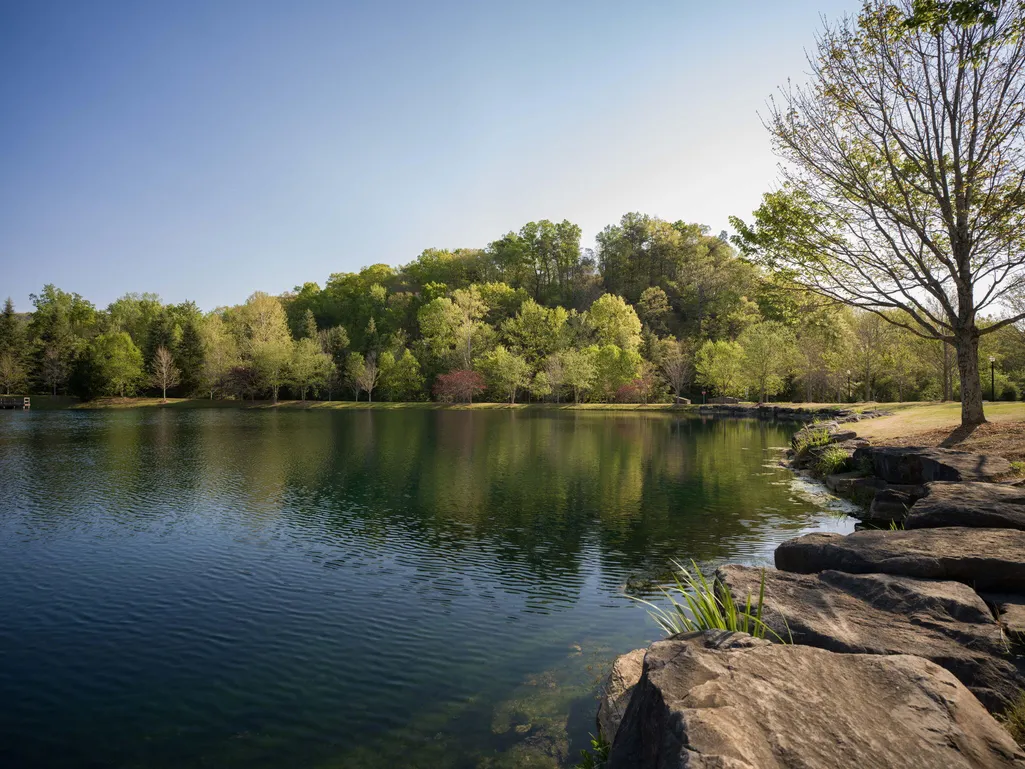
| Community Features | Clubhouse,Fitness Center,Golf,Lake,Pool,Restaurant,Sidewalks,Tennis Court(s),Pond |
| Assoc Fee Paid Per | Quarterly |
| County | Hamilton |
| New Construction | No |
| Property Type | Residential |
| Association Amenities | Clubhouse,Golf Course,Landscaping,Maintenance Grounds,Pool,Recreation Facilities,Tennis Court(s) |
| HOA | Yes |
| Attached Garage | Yes |
| Subdivision Name | Black Creek Chattanooga |
| Garage Y/N | Yes |
| Total Rooms | 8 |
| Full Baths | 2 |
| Status | Contingent |
| Directions | Coming from downtown Chattanooga take US-27 S ramp to I-24. Merge onto US-27 S. Take the I-24 W exit toward Nashville/Birmingham. Take exit 174 for US-41/US-64 toward US-11/Lookout Valley. Turn left |
| High School | Lookout Valley High |
| City | Chattanooga |
| Senior Community Y/N | No |
| MLS Area | Chattanooga |
| Lot Size Units | Acres |
| Lot Size Square Feet | 4356.0 |
| Carport Y/N | No |
| Listing Terms | Cash,Conventional,VA Loan |
| Elementary School | Lookout Valley Elementary |
| Land Lease Y/N | No |
| Tax Annual Amount | 4485.0 |
| Home Warranty Y/N | No |
| Middle/Junior High School | Lookout Valley Middle |
| Lease Renewal Y/N | No |
| MLS Area Minor | Chattanooga |
| Additional Parcels Y/N | No |
| Lease Considered Y/N | No |
| Rent Control Y/N | No |
| Structure Type | Free Standing Building |
| Standard Status | Pending |
| MobileHomeRemainsYN | No |
| Legal Description | Lt 33 Black Creek The Ridges Sectio N 1 Pb 102 Pg 25 Out Of 153 027.07 For 2015 |
| Sewer_co_Public_sp_Sewer | True |
| Heating_co_Central | True |
| Utilities_co_Underground_sp_Utilities | True |
Interior Features
| Interior Amenities | En Suite,Granite Counters,High Ceilings,Kitchen Island,Open Floorplan,Pantry,Primary Downstairs,Recessed Lighting,Separate Shower,Soaking Tub,Walk-In Closet(s) |
|---|---|
| Flooring | Carpet,Hardwood |
| Basement (Y/N) | No |
| Air Conditioning Y/N | Yes |
| Heating Y/N | Yes |
| Window Features | Vinyl Frames |
| Fireplace Y/N | No |
| Above Grade Finished Area | 2554.0 |
| Half Baths | 1 |
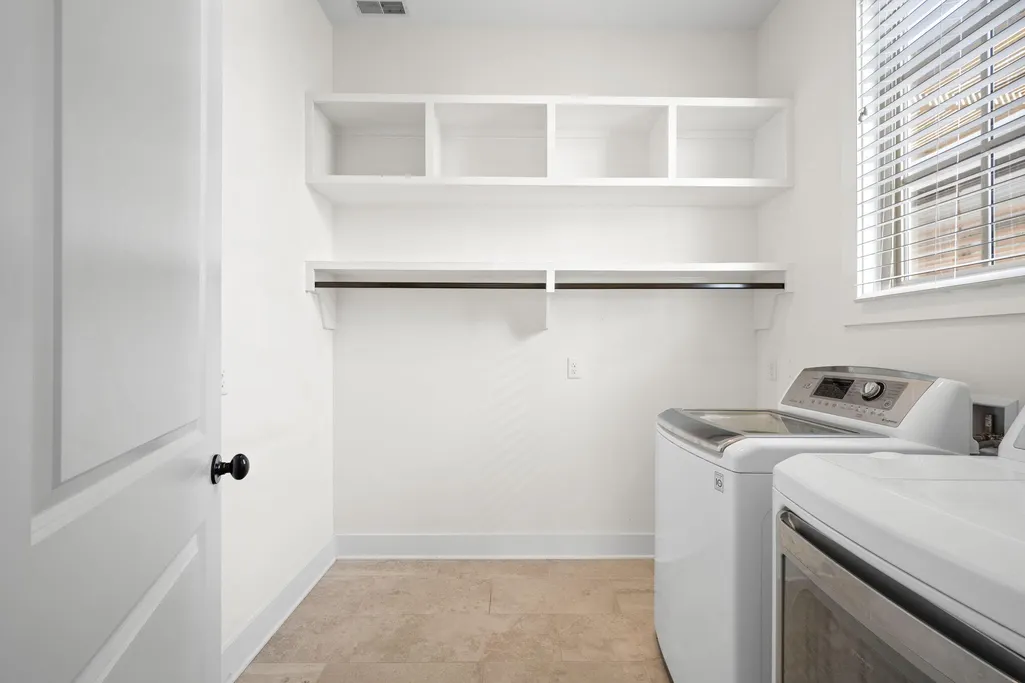
| Laundry Features | Electric Dryer Hookup,Gas Dryer Hookup,Laundry Room,Main Level |
| Total Bedrooms | 4 |
| LivingAreaSource | Owner |
| Total Baths | 3 |
Exterior Features
| Exterior Amenities | Covered Courtyard |
|---|---|
| Fencing | Partial |
| Parking Features | Garage,Garage Door Opener,Garage Faces Rear,Kitchen Level |
| Lot Features | Level |
| Water Source | Public |
| Inclusions | Refrigerator,washer,dryer |
| Lot Size Area | 0.1 |
| Foundation Details | Slab |
| Spa | No |
| Building Area Total | 2554.0 |
| Lot Dimensions | 33 X 135 |
| Lot Size Acres | 0.1 |
| Waterfront Y/N | No |
| Crops Included Y/N | No |
| Horse Y/N | No |
| Irrigation Water Rights Y/N | No |
Amenities
- Foreclosure
- Views
- Short Sale
- New Construction
- Adult 55+
- Lease To Own
- No HOA Fees
- Furnished
- Primary On Main
- Air Conditioning
- Seller Finance
- Green
- Fixer Upper
- Horse
- Golf
- Fireplace
- Deck
- Garage
- Basement
- Pool
Property vs Single Family Average in 37419
Price
Taxes

 River Counties Association of REALTORS® All information deemed reliable but not guaranteed. All properties are subject to prior sale, change or withdrawal. Neither listing broker(s) or information provider(s) shall be responsible for any typographical errors, misinformation, misprints and shall be held totally harmless. Listing(s) information is provided for consumer's personal, non-commercial use and may not be used for any purpose other than to identify prospective properties consumers may
