











Address
7100 Blue Springs Road Se, Cleveland, TN
Price
$ 405,000
Property Attributes
- MLS#1532616
- TypeSingle Family
- Listing Status Contingent
- CountyBradley
- CityCleveland
- NeighborhoodCherokee Woods
- Zip37311
- StyleRanch
- Year Built2020
- Taxes$ 1333
- Price$ 405,000
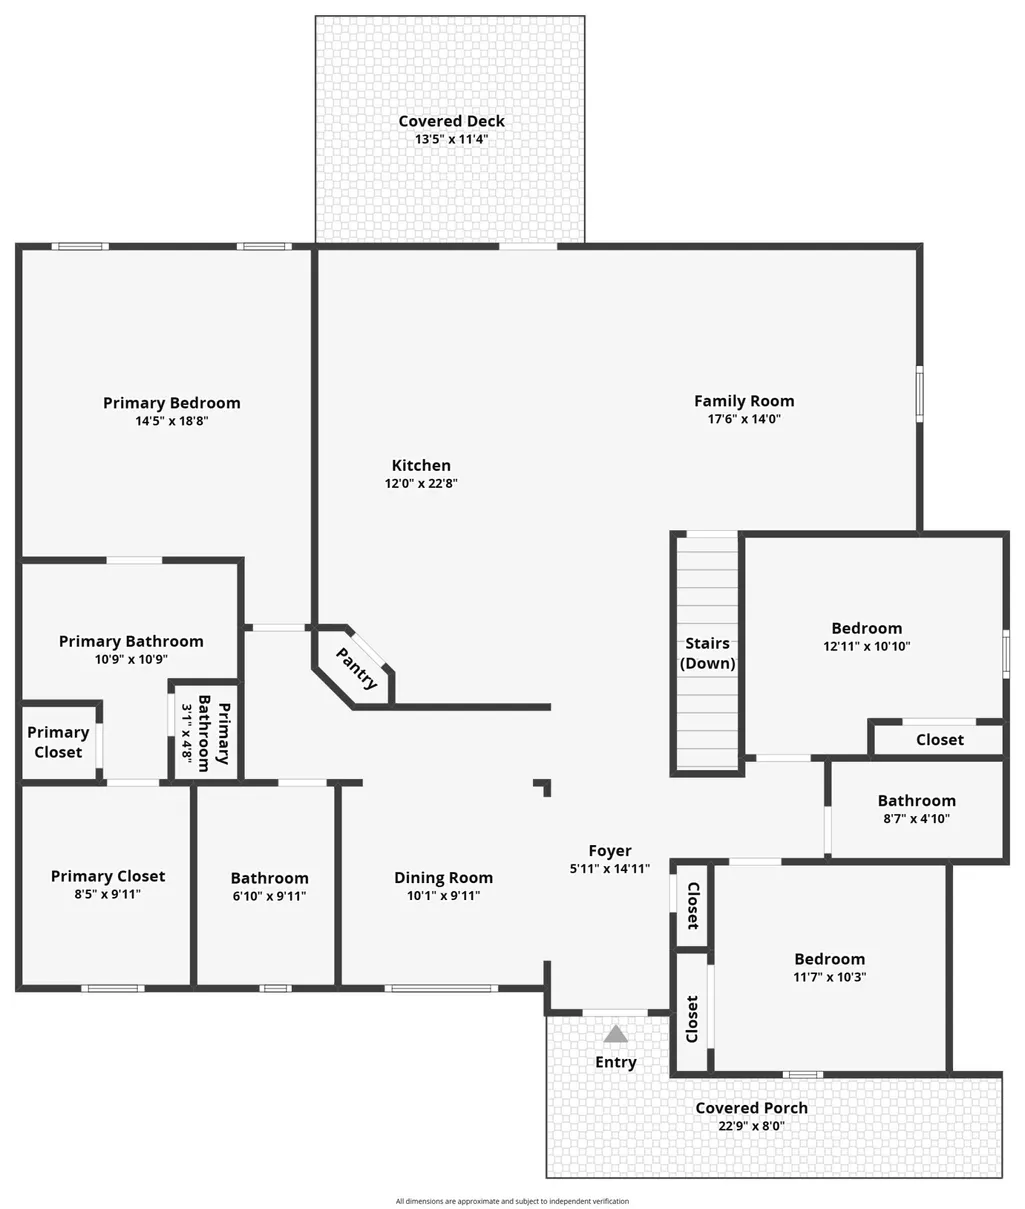
- Bedrooms3
- Full Bathrooms2
- Half Bathrooms0
- Sqr Footage1944
- Lot Size0.9 Acres
Data Source:
Greater Chattanooga MLS (GCAR)
Property Description
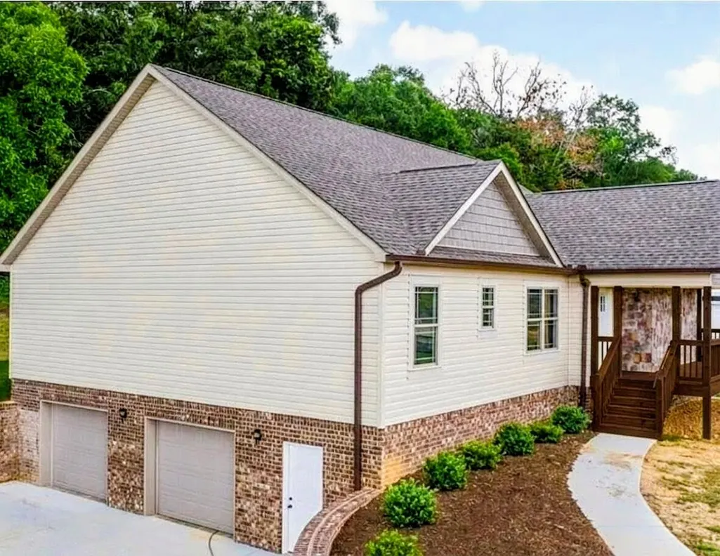
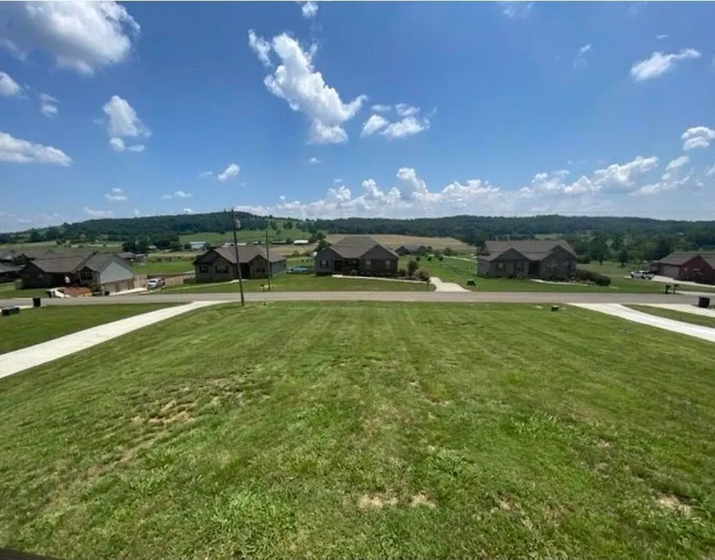
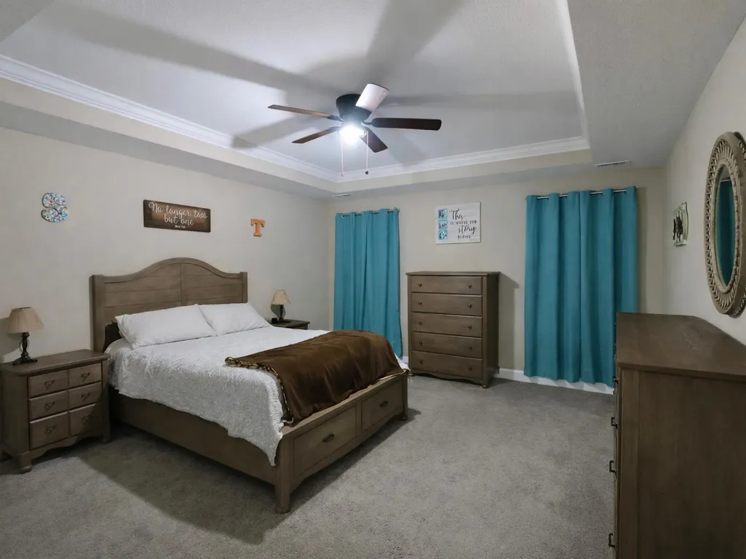
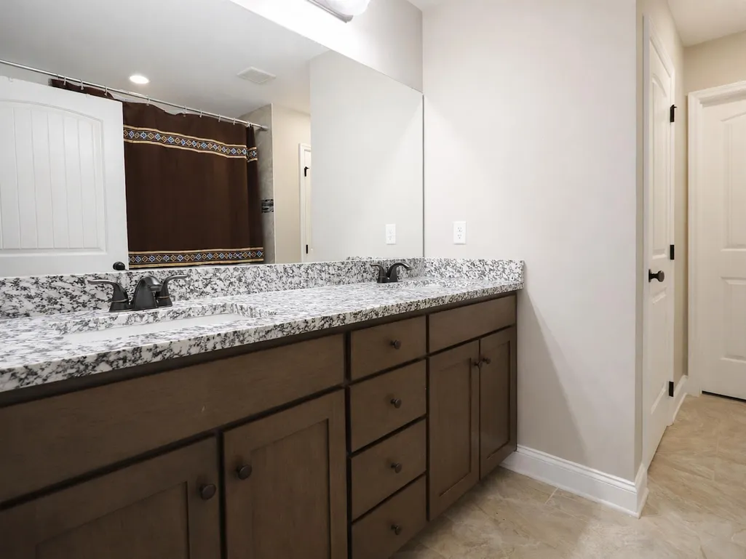
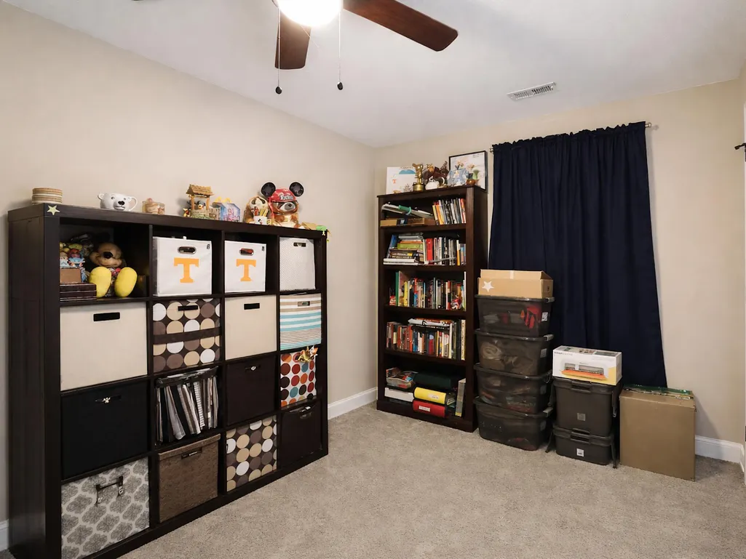
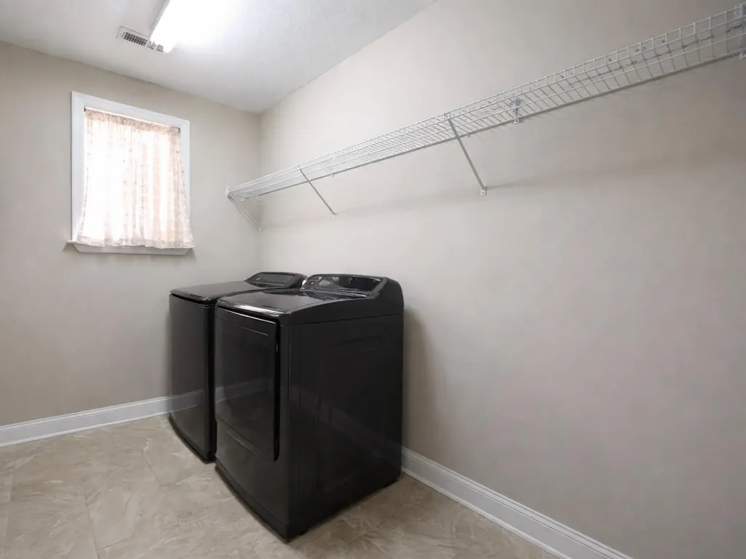
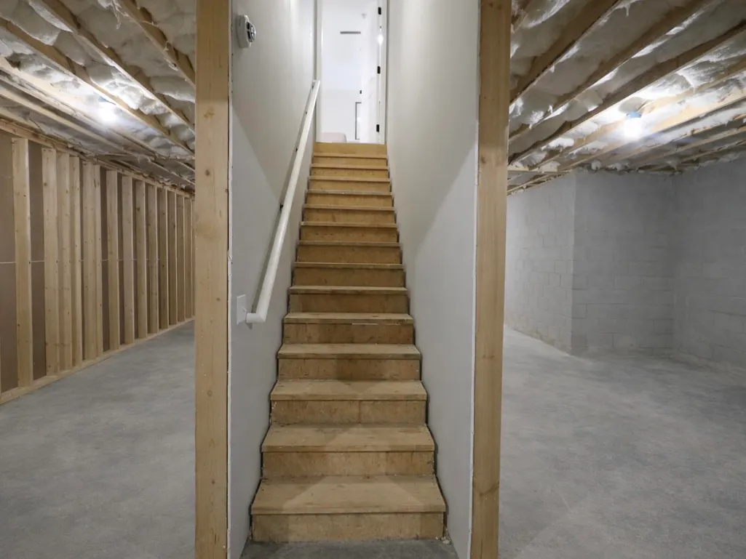
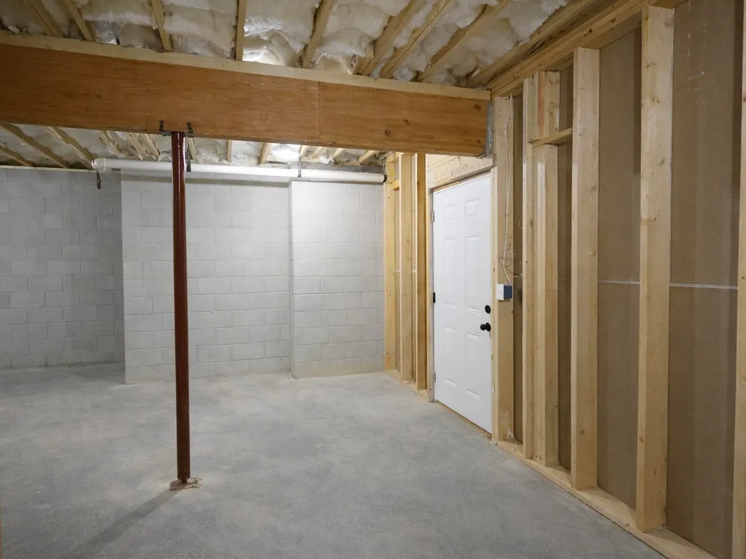
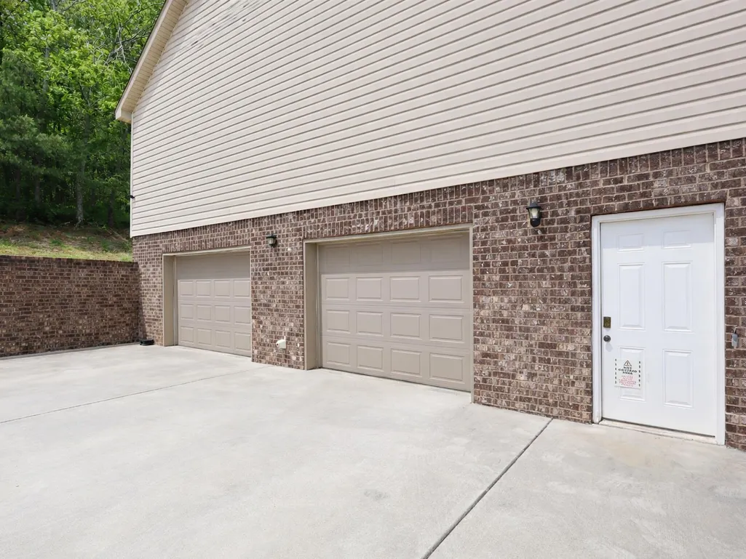
Welcome to this beautifully maintained 3-bedroom, 2-bathroom ranch-style home, perfectly situated on nearly a one-acre lot in. Built in 2020, this 1,944-square-foot residence offers a seamless blend of modern design and country charm, featuring an open-concept living space anchored by a warm gas log fireplace. The heart of the home is a spacious kitchen equipped with plenty of cabinetry, elegant granite countertops, and stainless steel appliances, all flowing naturally into the living and dining areas. You will find a mix of durable hardwood, stylish tile, and plush carpeting in the bedrooms, providing both sophistication and comfort. The primary suite serves as a true retreat, boasting a large walk-in closet and a spacious master bathroom. Outside, the property shines with its inviting outdoor living spaces, including a front porch that offers breathtaking views of the valley at sunrise and a covered back porch perfect for relaxing in the shade. Additional features include a two-car garage, a true laundry room with extra storage, and an unfinished basement that provides ample space for future expansion or storage needs. This stone-accented home combines high-quality finishes with the peacefulness of Bradley County living, making it a must-see for anyone looking for the perfect blend of style and serenity.
| Price History | |
|---|---|
| 4/15/2026 | Listed $435,000 |
| 4/28/2026 | 1$433,900 |
| 5/16/2026 | 1$429,900 |
| 5/21/2026 | 2$424,000 |
| 5/27/2026 | 1$419,900 |
| 6/10/2026 | 2$415,000 |
| 7/6/2026 | 2$410,000 |
| 8/10/2026 | 1$409,000 |
| 8/24/2026 | 1$405,000 |
General Features
| Sewer | Septic Tank |
|---|---|
| Heating | Electric |
| Cooling | Ceiling Fan(s),Central Air |
| Utilities | Cable Available,Electricity Connected,Water Connected |
| Possession | Close Of Escrow |
| Roof | Shingle |
| Appliances | Refrigerator,Microwave,Electric Water Heater,Electric Range,Dishwasher |
| Garage Spaces | 2 |
| Patio/Porch Features | Covered,Front Porch,Rear Porch |
| Architectural Style | Ranch |
| Pool Features | None |
| Construction Materials | Stone,Other |
| Year Built | 2020 |
| Levels | One |
| Property Subtype | Single Family Residence |
| Community Features | None |
| County | Bradley |
| New Construction | false |
| Property Type | Residential |
| HOA | false |
| Attached Garage | true |
| Subdivision Name | Cherokee Woods |
| Garage Y/N | true |
| Full Baths | 2 |
| Status | Contingent |
| Directions | From 4035 Keith St NW Cleveland, TN 37312 Continue to Keith St NW 14 sec (171 ft) Continue on Keith St NW. Drive to Blue Springs Rd SE 23 min (13.4 mi) 7100 Blue Springs Rd Cleveland, TN 37 |
| High School | Bradley Central High |
| City | Cleveland |
| Senior Community Y/N | false |
| Lot Size Units | Acres |
| Lot Size Square Feet | 39204 |
| Carport Y/N | false |
| Listing Terms | Cash,Conventional,FHA,USDA Loan,VA Loan |
| Elementary School | Black Fox Elementary |
| Land Lease Y/N | No |
| Tax Annual Amount | 1333.49 |
| Home Warranty Y/N | false |
| Middle/Junior High School | Lake Forest Middle |
| Lease Renewal Y/N | No |
| Additional Parcels Y/N | false |
| Lease Considered Y/N | No |
| Rent Control Y/N | No |
| Virtual Tour | https://www.zillow.com/view-imx/34660cfe-6142-4611-883e-8a089c59a1f7?setAttribution=mls&wl=true&initialViewType=pano&utm_source=dashboard |
| Structure Type | House |
| Standard Status | Pending |
| Occupancy Type | Owner |
| MobileHomeRemainsYN | No |
| Legal Description | 091 023.35 |
| Sewer_co_Septic_sp_Tank | true |
| Utilities_co_Cable_sp_Available | true |
Interior Features
| Interior Amenities | Ceiling Fan(s),Primary Downstairs,Split Bedrooms,Walk-In Closet(s) |
|---|---|
| Basement | Unfinished |
| Flooring | Carpet,Hardwood,Tile |
| Total Fireplaces | 1 |
| Fireplace Features | Gas Log,Gas Starter |
| Basement (Y/N) | true |
| Air Conditioning Y/N | true |
| Heating Y/N | true |
| Window Features | Double Pane Windows,Insulated Windows,Screens |
| Fireplace Y/N | true |
| Above Grade Finished Area | 1944 |
| Laundry Features | Laundry Room |
| Total Bedrooms | 3 |
| LivingAreaSource | Tax Records |
| Total Baths | 2 |
Exterior Features
| Exterior Amenities | Rain Gutters,Storage |
|---|---|
| Parking Features | Concrete,Driveway,Garage,Garage Door Opener |
| Water Source | Public |
| Lot Size Area | 0.9 |
| Foundation Details | Block |
| Spa | false |
| Building Area Total | 1944 |
| Lot Dimensions | .9 |
| Lot Size Acres | 0.9 |
| Road Surface Type | Paved |
| Waterfront Y/N | false |
| Crops Included Y/N | No |
| Horse Y/N | No |
| Irrigation Water Rights Y/N | No |
Amenities
- Foreclosure
- Views
- Short Sale
- New Construction
- Adult 55+
- Lease To Own
- No HOA Fees
- Furnished
- Primary On Main
- Air Conditioning
- Seller Finance
- Green
- Fixer Upper
- Horse
- Golf
- Fireplace
- Deck
- Garage
- Basement
- Pool
Property vs Single Family Average in 37311
Price
Taxes
Year Built
 © 2026 Chattanooga Association of Realtors. All rights reserved. Information deemed to be reliable but not guaranteed. The data relating to real estate for sale on this website comes from the Chattanooga Association of Realtors and the Broker Reciprocity Program.sm. Real estate listings held by brokerage firms other than REMAX Properties are marked with the BR logo and detailed information about them includes the name of the listing brokers. Listing broker has attempted to offer accurate data,
 River Counties Association of REALTORS® All information deemed reliable but not guaranteed. All properties are subject to prior sale, change or withdrawal. Neither listing broker(s) or information provider(s) shall be responsible for any typographical errors, misinformation, misprints and shall be held totally harmless. Listing(s) information is provided for consumer's personal, non-commercial use and may not be used for any purpose other than to identify prospective properties consumers may
