







Address
11 Stoneview Drive, Crossville, TN
Price
$ 324,900
Property Attributes
- MLS#1532857
- TypeSingle Family
- Listing Status Pending
- CountyCUMBERLAND
- CityCrossville
- NeighborhoodStoneview
- Zip38571
- Style
- Taxes$ 1392
- Price$ 324,900
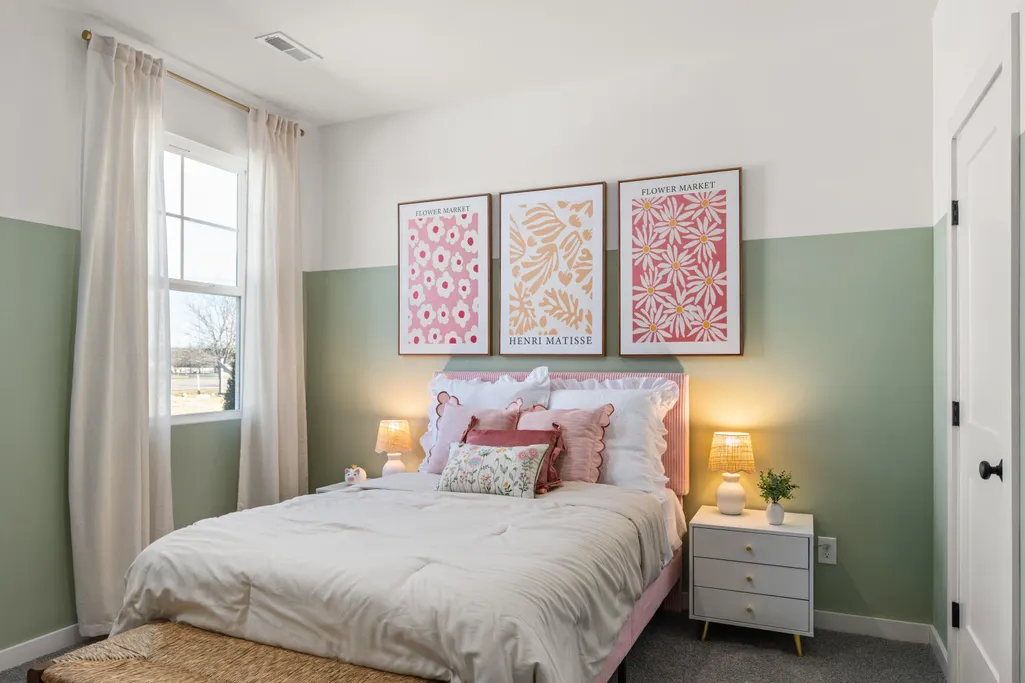
- Bedrooms4
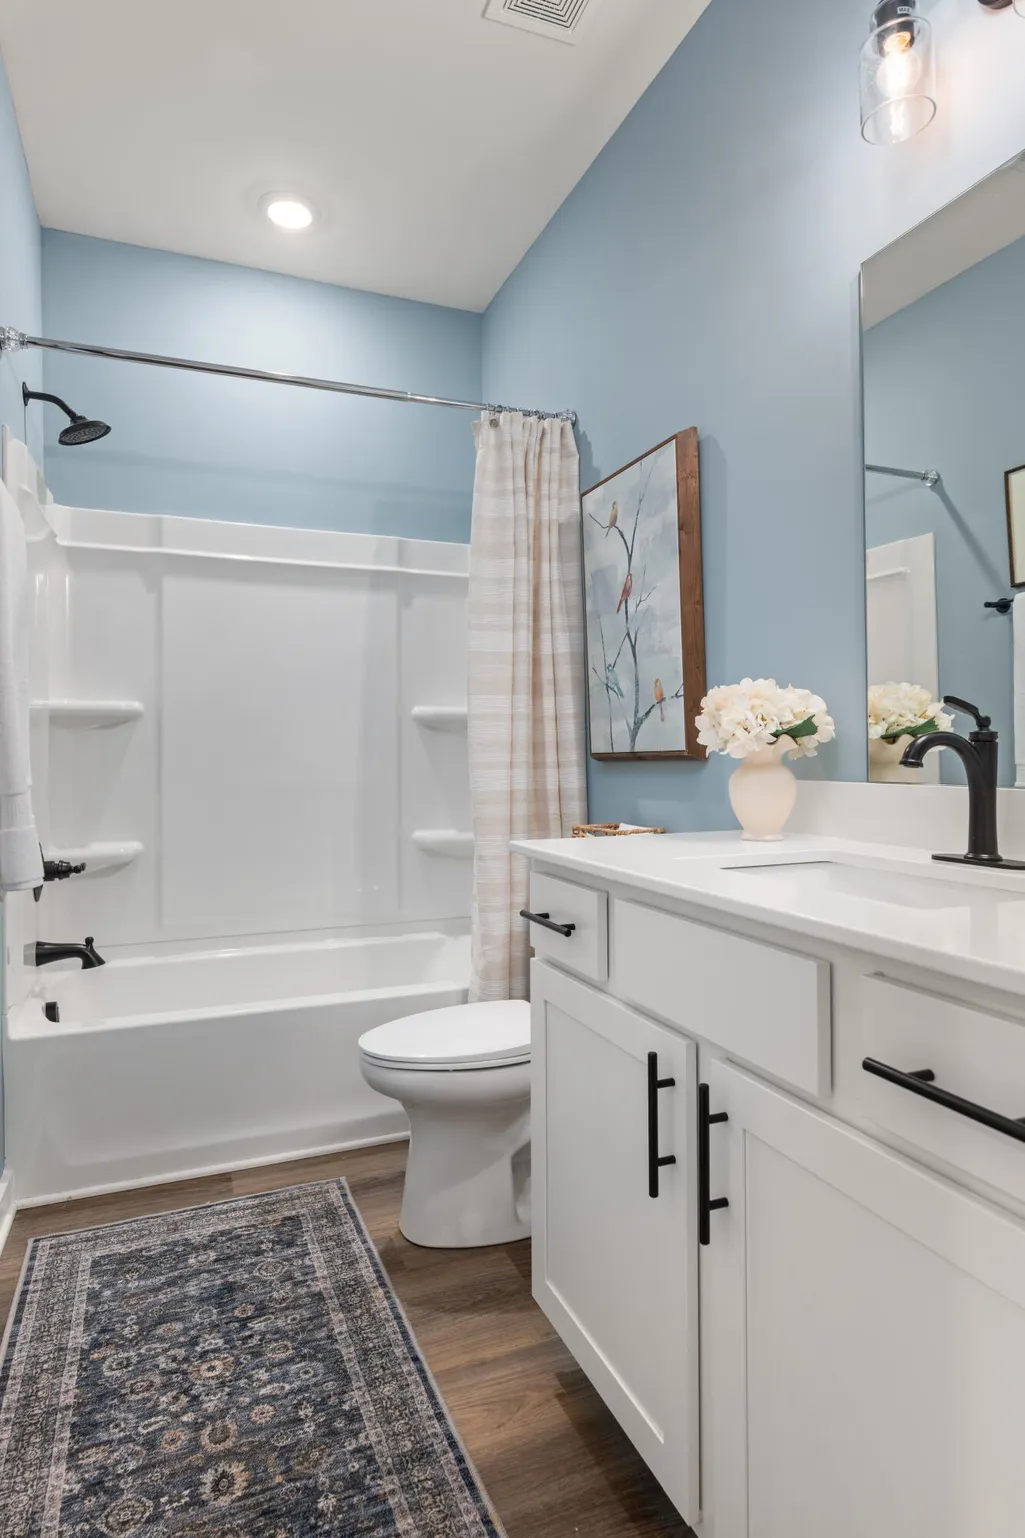
- Full Bathrooms2
- Half Bathrooms0
- Sqr Footage1810
- Lot Size0.21 Acres
Data Source:
Greater Chattanooga MLS (GCAR)
Property Description
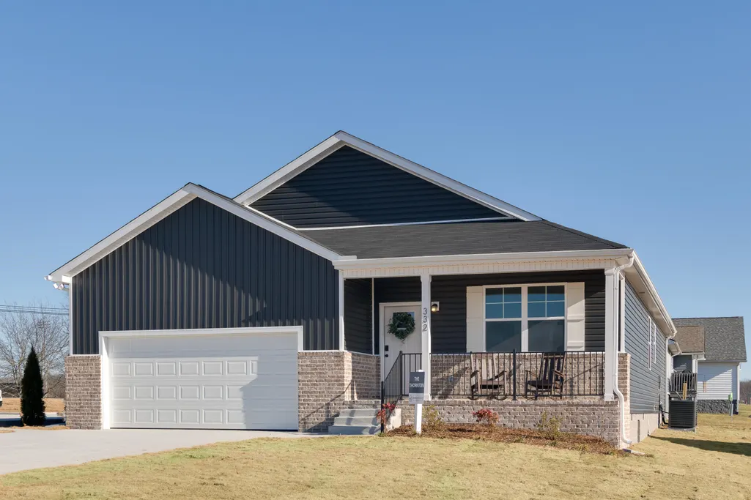
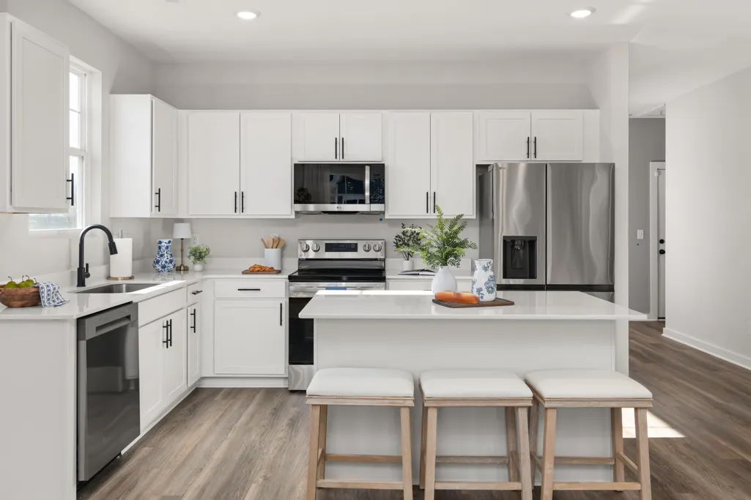
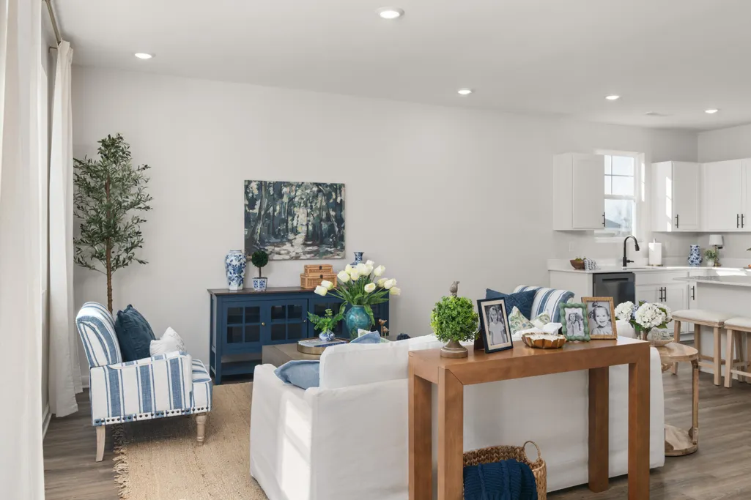
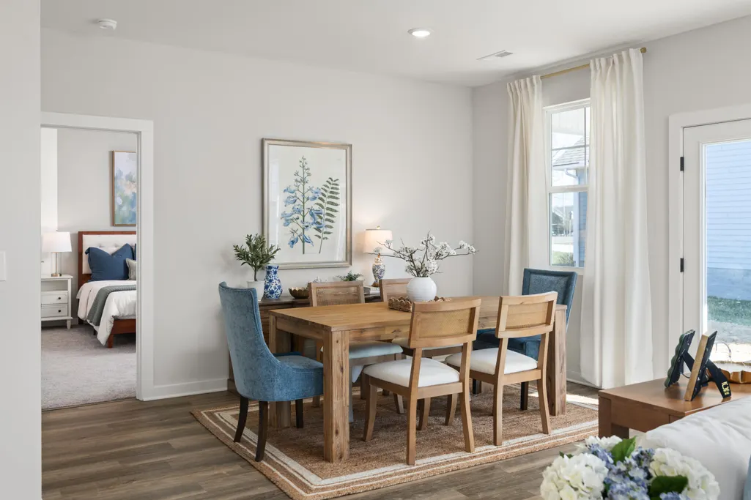
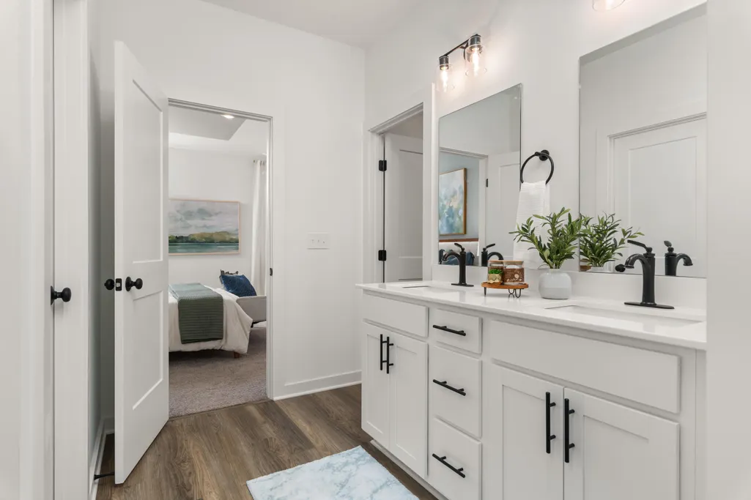
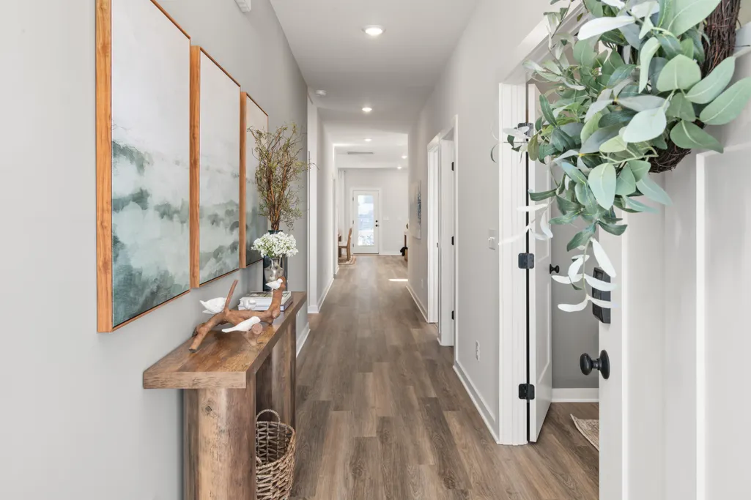
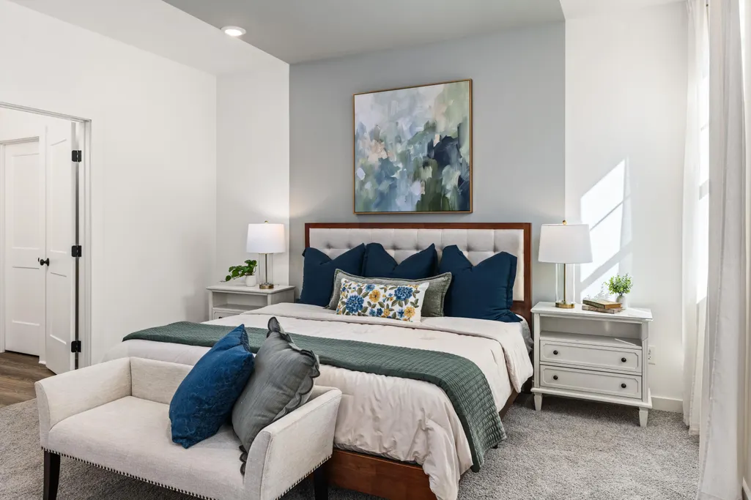
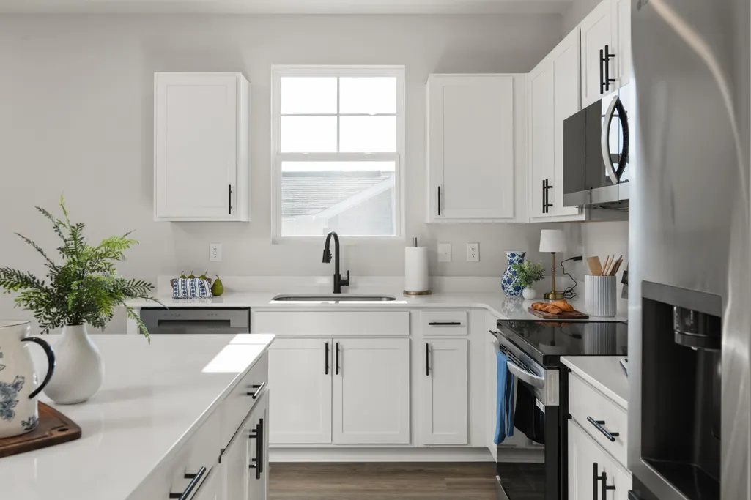
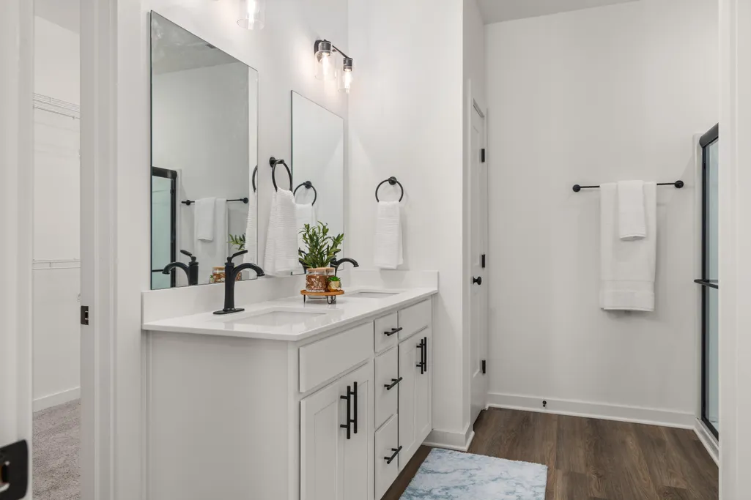
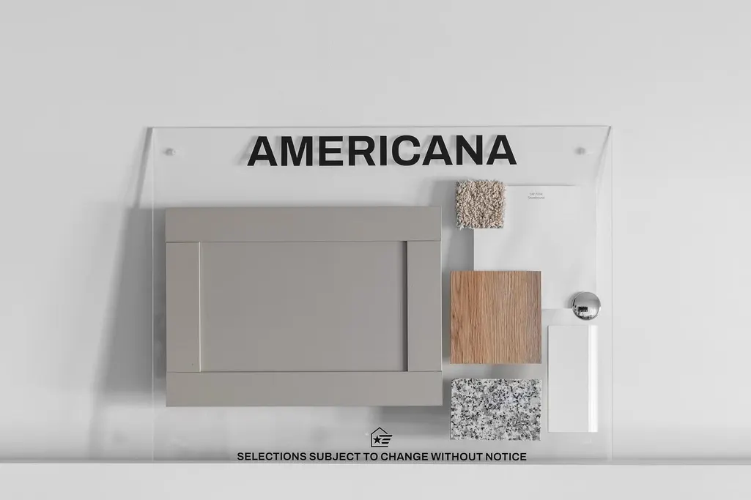
Create the perfect place to call home in a welcoming NO HOA community! The to-be-built Thornton floor plan in Crossville offers an open, easy-flow layout where the kitchen, dining, and living areas come together--perfect for family time and making memories. Choose from 3 bedrooms plus a home office or a 4-bedroom layout to fit your family's needs. Enjoy a private primary suite, walk-in closet, and options like a 3-car garage for extra space. Homes can be completed in 6 months or less, giving you the chance to personalize the details. Conveniently located near Buc-ee's, I-40, shopping, dining, and outdoor fun at Cumberland Mountain State Park. Come tour our model and start building your family's next chapter today!
| Elementary School | Middle School | High School |
|---|---|---|
| Stone Elementary | Stone Elementary | Stone Memorial High School |
| Price History | |
|---|---|
| 4/18/2026 | Listed $319,900 |
General Features
| Sewer | Public Sewer |
|---|---|
| Heating | Central,Electric |
| Cooling | Central Air,Electric |
| Utilities | Electricity Connected,Sewer Connected,Water Connected |
| Possession | Close Of Escrow |
| Roof | Shingle |
| Appliances | Smart Appliance(s),Stainless Steel Appliance(s),ENERGY STAR Qualified Dishwasher,ENERGY STAR Qualified Appliances,Electric Range,Disposal,Dishwasher |
| Garage Spaces | 2.0 |
| Construction Materials | Frame,Vinyl Siding |
| Year Built | 2026 |
| Property Subtype | Single Family Residence |
| Community Features | Curbs |
| Accessibility | Accessible Common Area,Accessible Doors,Accessible Entrance |
| County | Cumberland |
| New Construction | Yes |
| Property Type | Residential |
| HOA | No |
| Attached Garage | Yes |
| Subdivision Name | Stoneview |
| Garage Y/N | Yes |
| Full Baths | 2 |
| Status | Pending |
| Directions | From Highway 298 (Genesis Road),head north and turn right onto Cook Road. Continue for approximately 0.2 miles,then turn right onto Stoneview Drive. The model home is the first house on the left on S |
| High School | Stone Memorial |
| City | Crossville |
| Senior Community Y/N | No |
| Lot Size Units | Acres |
| Lot Size Square Feet | 8999.81 |
| Carport Y/N | No |
| Listing Terms | Cash,Conventional,FHA,USDA Loan,VA Loan |
| Elementary School | Stone Elementary |
| Land Lease Y/N | No |
| Tax Annual Amount | 1392.0 |
| Home Warranty Y/N | No |
| Middle/Junior High School | Stone Elementary |
| Property Condition | To Be Built |
| Lease Renewal Y/N | No |
| Additional Parcels Y/N | No |
| Lease Considered Y/N | No |
| Rent Control Y/N | No |
| Standard Status | Pending |
| MobileHomeRemainsYN | No |
| Legal Description | LT 54 STONEVIEW PB 12 PGS 647-648 OUT OF 087E B 031.00 FOR 2026 |
| Sewer_co_Public_sp_Sewer | True |
| Heating_co_Central | True |
Interior Features
| Interior Amenities | Pantry |
|---|---|
| Basement (Y/N) | No |
| Air Conditioning Y/N | Yes |
| Heating Y/N | Yes |
| Fireplace Y/N | No |
| Above Grade Finished Area | 1810.0 |
| Total Bedrooms | 4 |
| LivingAreaSource | Plans |
| Total Baths | 2 |
Exterior Features
| Exterior Amenities | Rain Gutters,Smart Lock(s) |
|---|---|
| Parking Features | Driveway,Garage,Garage Door Opener,Garage Faces Front,Off Street,On Street,Paved |
| Water Source | Public |
| Lot Size Area | 0.21 |
| Foundation Details | Block |
| Spa | No |
| Building Area Total | 1810.0 |
| Lot Dimensions | 75 X 120 |
| Lot Size Acres | 0.21 |
| Waterfront Y/N | No |
| Crops Included Y/N | No |
| Horse Y/N | No |
| Irrigation Water Rights Y/N | No |
Amenities
- Foreclosure
- Views
- Short Sale
- New Construction
- Adult 55+
- Lease To Own
- No HOA Fees
- Furnished
- Primary On Main
- Air Conditioning
- Seller Finance
- Green
- Fixer Upper
- Horse
- Golf
- Fireplace
- Deck
- Garage
- Basement
- Pool
Property vs Single Family Average in 38571
Price
Taxes

 River Counties Association of REALTORS® All information deemed reliable but not guaranteed. All properties are subject to prior sale, change or withdrawal. Neither listing broker(s) or information provider(s) shall be responsible for any typographical errors, misinformation, misprints and shall be held totally harmless. Listing(s) information is provided for consumer's personal, non-commercial use and may not be used for any purpose other than to identify prospective properties consumers may
