












Address
2418 Charleston Square, Chattanooga, TN
Price
$ 355,000
Property Attributes
- MLS#1534274
- TypeSingle Family
- Listing Status Active
- CountyHamilton
- CityChattanooga
- AreaChattanooga
- NeighborhoodAshwood
- Zip37421
- StyleOther
- Year Built1988
- Taxes$ 3111
- Price$ 355,000
- Bedrooms3
- Full Bathrooms2
- Half Bathrooms1
- Sqr Footage1955
- Lot Size0.21 Acres
Data Source:
Greater Chattanooga MLS (GCAR)
Property Description
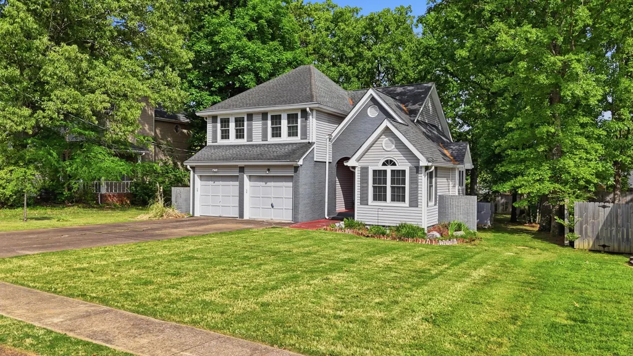
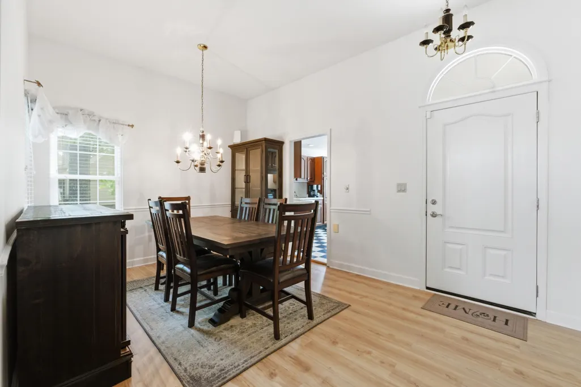
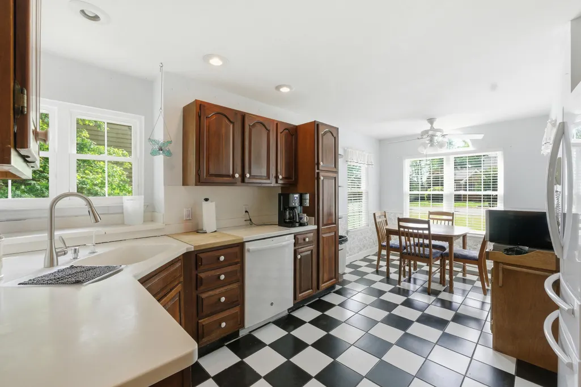
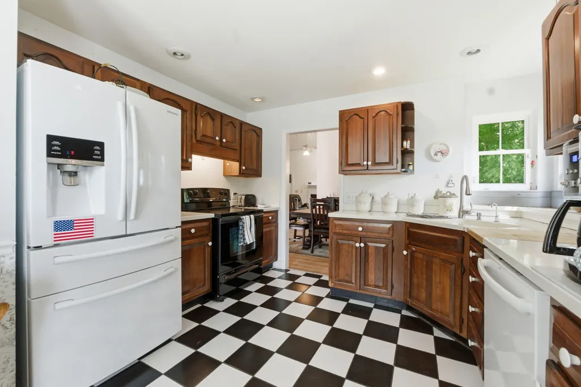
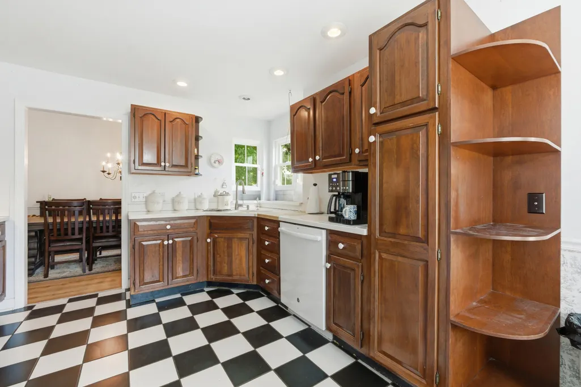
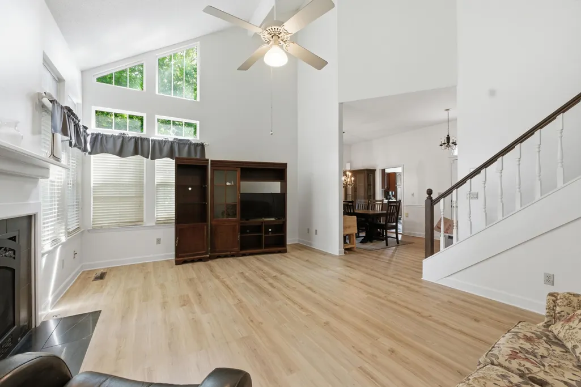
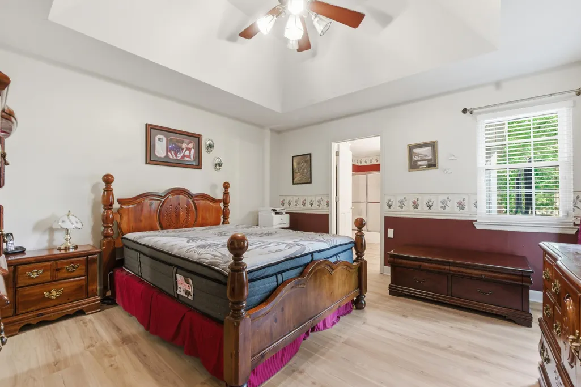
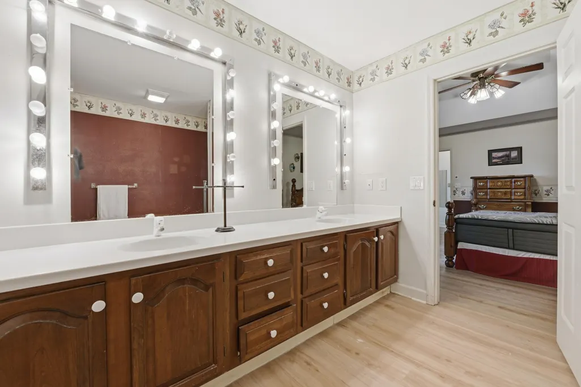
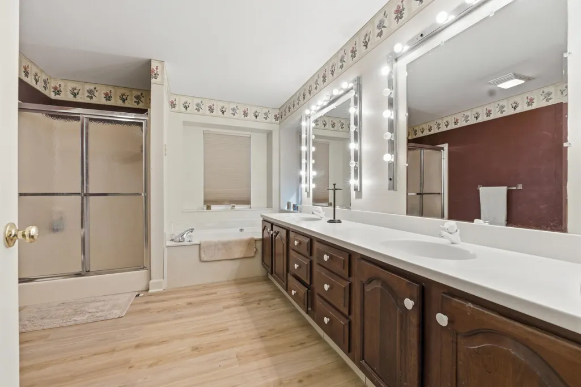
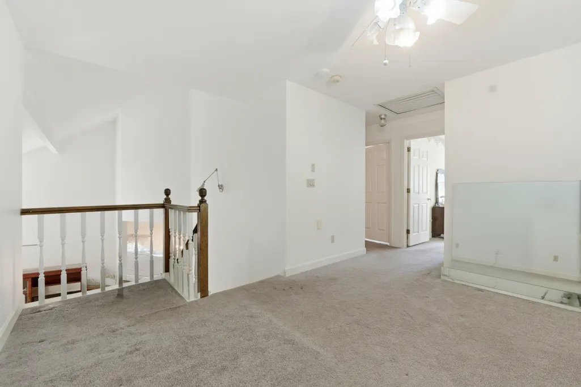
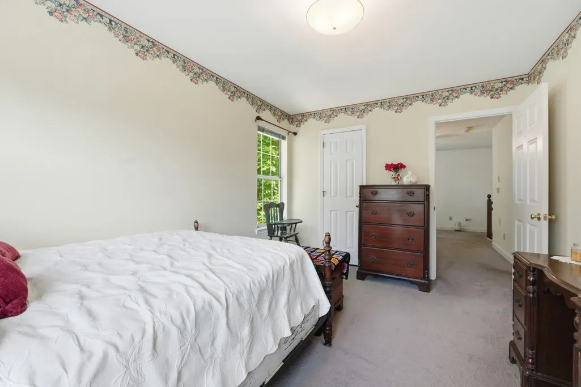
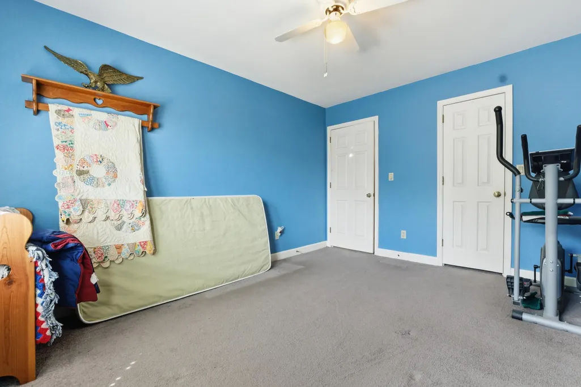
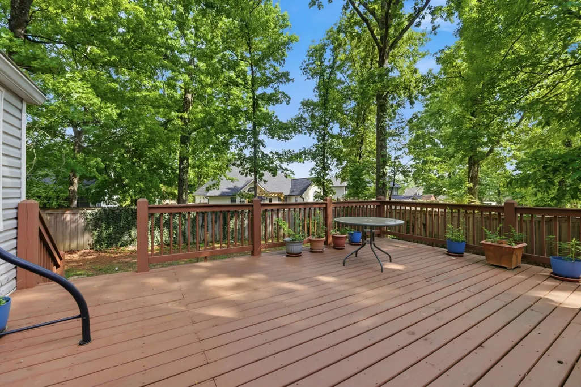
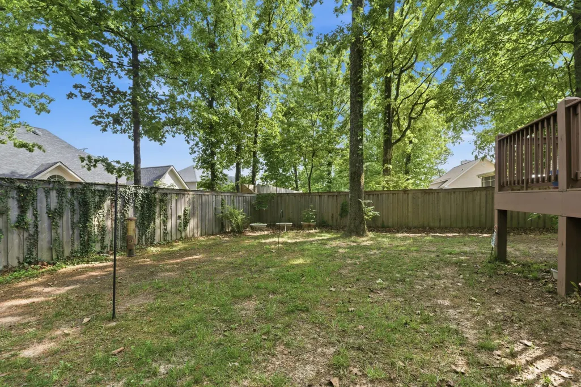
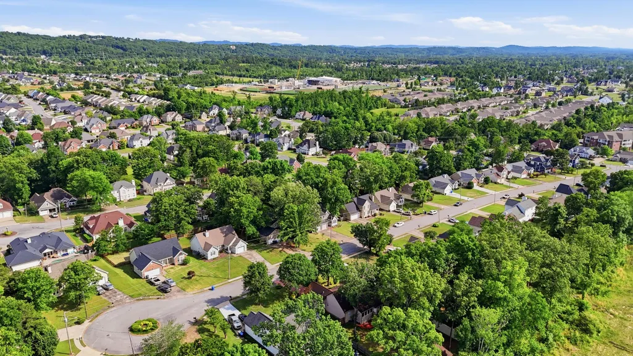
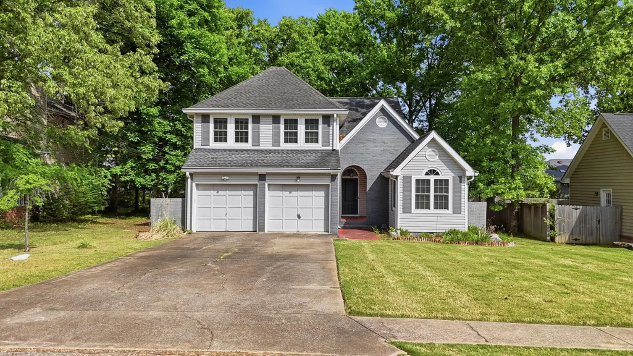
A $10,000 PRICE DROP makes 2418 Charleston Square in East Brainerd's popular Ashwood neighborhood an incredible opportunity! This ready-for-you home welcomes you with a vaulted-ceiling living room and gas log fireplace, an easily accessible dining room, and a main-level primary suite with private access to the rear deck. The light-filled kitchen offers plenty of windows, a spacious breakfast area, and convenient access to the main living spaces. Entertaining is easy with a large rear deck overlooking the private backyard--a great setting for family gatherings, grilling, or simply relaxing outdoors. Upstairs, you'll find two additional bedrooms, a second full bathroom, and a flexible loft space that works beautifully as a home office, media room, playroom, or additional sitting area. Recent improvements include fresh paint and flooring in 2024, a new rear deck in 2023, and AFS foundation stabilization completed in 2023. Outside, enjoy a level yard with mature trees, a covered front porch, and a two-car garage. Call or text today to schedule your private tour before this new price point brings in the next owner!
| Price History | |
|---|---|
| 5/7/2026 | Listed $376,500 |
| 5/28/2026 | 4$365,000 |
| 8/14/2026 | 3$355,000 |
General Features
| Sewer | Public Sewer |
|---|---|
| Heating | Central,Forced Air,Natural Gas |
| Cooling | Central Air,Electric |
| Utilities | Electricity Connected,Natural Gas Connected,Sewer Connected,Water Connected |
| Possession | Negotiable |
| Roof | Asphalt,Shingle |
| Appliances | Gas Water Heater,Free-Standing Electric Range,Disposal,Dishwasher |
| HOA Fee | 100 |
| Garage Spaces | 2 |
| Patio/Porch Features | Deck,Porch,Porch - Covered |
| Architectural Style | Other |
| Security Features | Smoke Detector(s) |
| Construction Materials | Brick,Vinyl Siding |
| Year Built | 1988 |
| Stories Count | 2 |
| Levels | One and One Half |
| Property Subtype | Single Family Residence |
| Assoc Fee Paid Per | Annually |
| County | Hamilton |
| New Construction | false |
| Property Type | Residential |
| HOA | true |
| Attached Garage | true |
| Subdivision Name | Ashwood |
| Garage Y/N | true |
| Total Rooms | 11 |
| Full Baths | 2 |
| Status | Active |
| Directions | I-75 North to Shallowford Rd exit. Turn right onto Shallowford Rd, turn left into Ashford subdivision on Ashford Dr. Turn right on Asherton Ln. Turn left on Charleston Square. Home is on the right. |
| High School | Ooltewah |
| City | Chattanooga |
| Senior Community Y/N | false |
| MLS Area | Chattanooga |
| Lot Size Units | Acres |
| Lot Size Square Feet | 9147.6 |
| Carport Y/N | false |
| Listing Terms | Cash,Conventional,FHA,VA Loan |
| Elementary School | Bess T. Shepherd Elementary |
| Land Lease Y/N | No |
| Tax Annual Amount | 3111.47 |
| Home Warranty Y/N | false |
| Middle/Junior High School | Ooltewah Middle |
| Lease Renewal Y/N | No |
| MLS Area Minor | Chattanooga |
| Additional Parcels Y/N | false |
| Lease Considered Y/N | No |
| Rent Control Y/N | No |
| Standard Status | Active |
| Occupancy Type | Owner |
| MobileHomeRemainsYN | No |
| Legal Description | Lt 59 Ashwood Sub Pb40 Pg117 Out Of 149G-A-3 For 1987 |
| Sewer_co_Public_sp_Sewer | true |
| Heating_co_Central | true |
Interior Features
| Interior Amenities | Ceiling Fan(s),Eat-in Kitchen,High Ceilings,Pantry,Primary Downstairs,Recessed Lighting,Separate Dining Room,Separate Shower,Track Lighting,Tub/shower Combo,Walk-In Closet(s) |
|---|---|
| Flooring | Carpet,Ceramic Tile,Luxury Vinyl |
| Total Fireplaces | 1 |
| Fireplace Features | Gas Log,Gas Starter,Living Room |
| Basement (Y/N) | false |
| Air Conditioning Y/N | true |
| Heating Y/N | true |
| Fireplace Y/N | true |
| Above Grade Finished Area | 1955 |
| Half Baths | 1 |
| Laundry Features | In Hall,Laundry Closet,Main Level |
| Total Bedrooms | 3 |
| LivingAreaSource | Tax Records |
| Total Baths | 3 |
| Heating-Forced Air | true |
Exterior Features
| Exterior Amenities | Rain Gutters |
|---|---|
| Parking Features | Concrete,Driveway,Garage,Garage Faces Front,Kitchen Level |
| Lot Features | Level |
| Water Source | Public |
| Lot Size Area | 0.21 |
| Foundation Details | Block,Brick/Mortar |
| Spa | false |
| Building Area Total | 1955 |
| Lot Dimensions | 71X130 |
| Lot Size Acres | 0.21 |
| Road Surface Type | Asphalt |
| Waterfront Y/N | false |
| Road Frontage Type | City Street |
| Crops Included Y/N | No |
| Road Responsibility | Public Maintained Road |
| Horse Y/N | No |
| Irrigation Water Rights Y/N | No |
Amenities
- Foreclosure
- Views
- Short Sale
- New Construction
- Adult 55+
- Lease To Own
- No HOA Fees
- Furnished
- Primary On Main
- Air Conditioning
- Seller Finance
- Green
- Fixer Upper
- Horse
- Golf
- Fireplace
- Deck
- Garage
- Basement
- Pool
Property vs Single Family Average in 37421
Price
Taxes
Year Built

 River Counties Association of REALTORS® All information deemed reliable but not guaranteed. All properties are subject to prior sale, change or withdrawal. Neither listing broker(s) or information provider(s) shall be responsible for any typographical errors, misinformation, misprints and shall be held totally harmless. Listing(s) information is provided for consumer's personal, non-commercial use and may not be used for any purpose other than to identify prospective properties consumers may
