






Address
12797 Emerald Creek Circle, Soddy Daisy, TN
Price
$ 359,900
Property Attributes
- MLS#1534893
- TypeSingle Family
- Listing Status Active
- CountyHamilton
- CitySoddy Daisy
- AreaCounty
- NeighborhoodAshley Creek Unit 2
- Zip37379
- StyleSingle Family Residence
- Year Built1998
- Taxes$ 1347
- Price$ 359,900
- Bedrooms3
- Full Bathrooms2
- Half Bathrooms0
- Sqr Footage1344
- Lot Size0.4 Acres
Data Source:
Greater Chattanooga MLS (GCAR)
Property Description
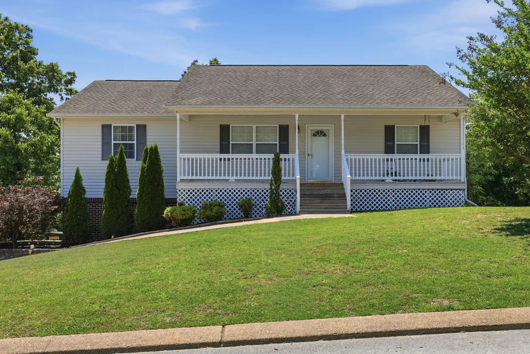
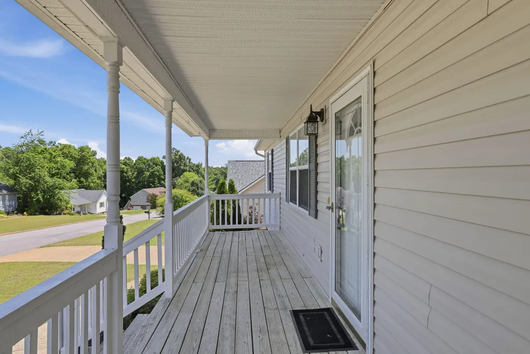
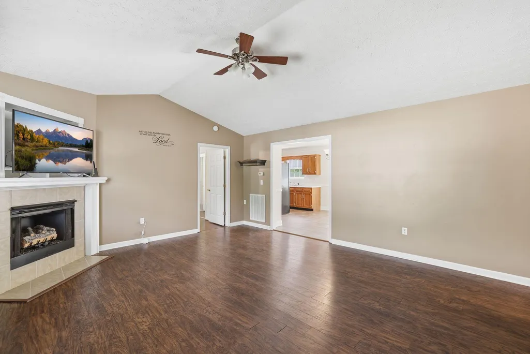
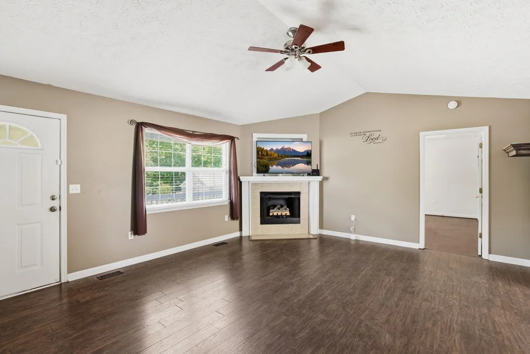
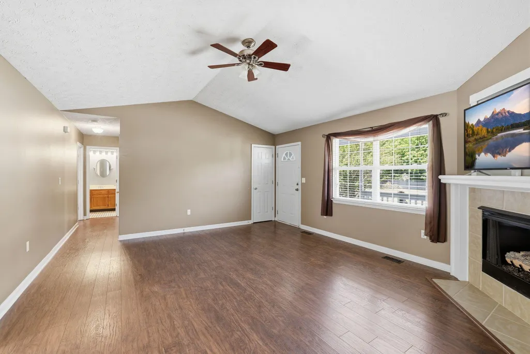
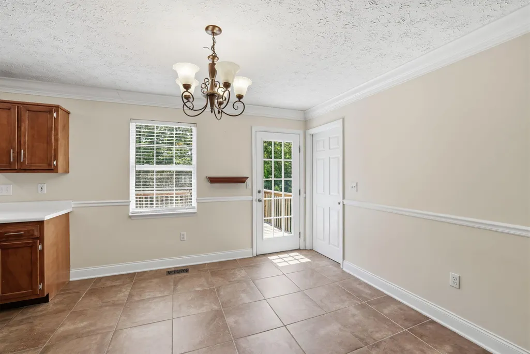
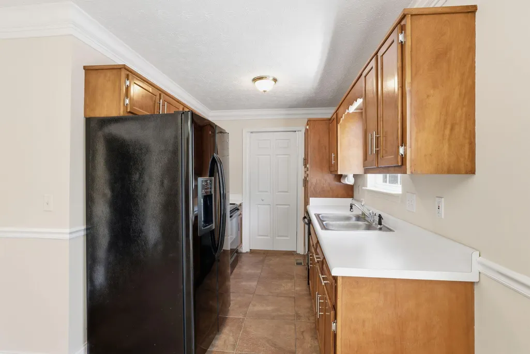
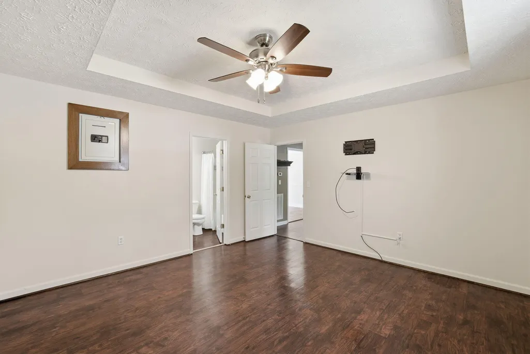
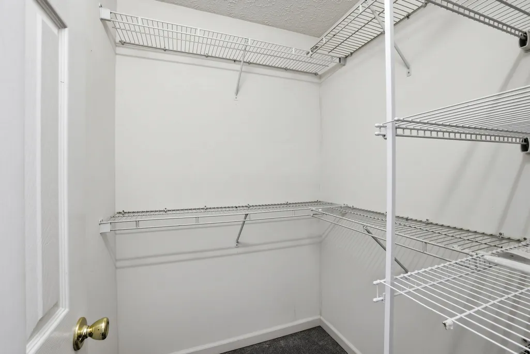
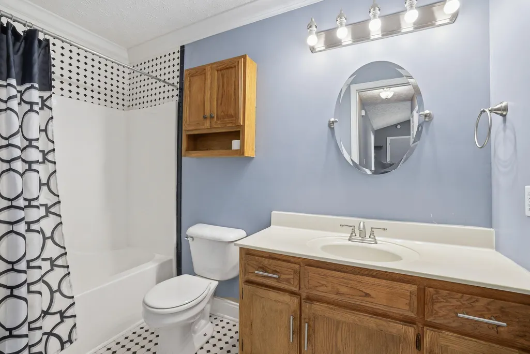
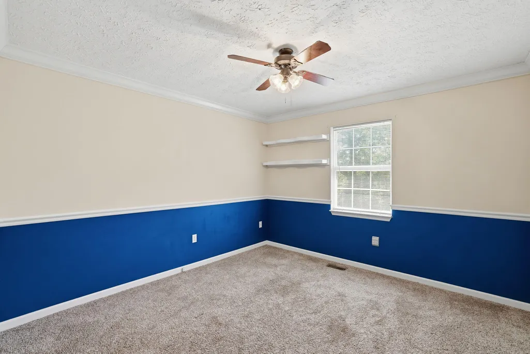
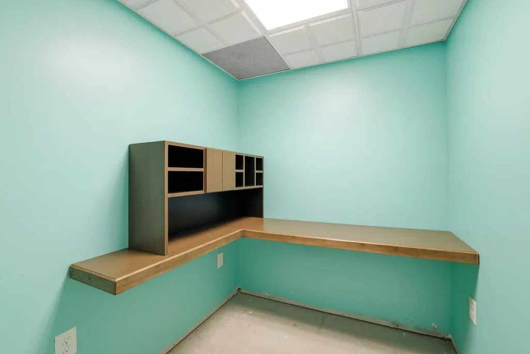
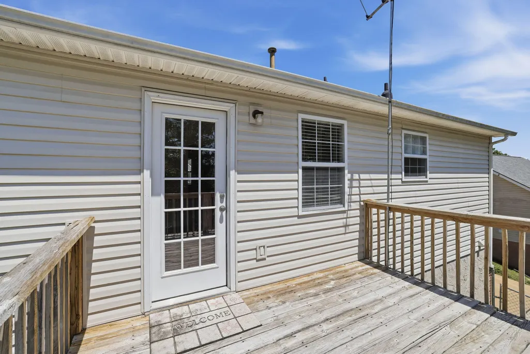
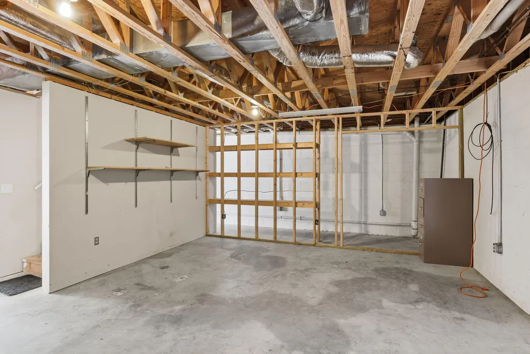
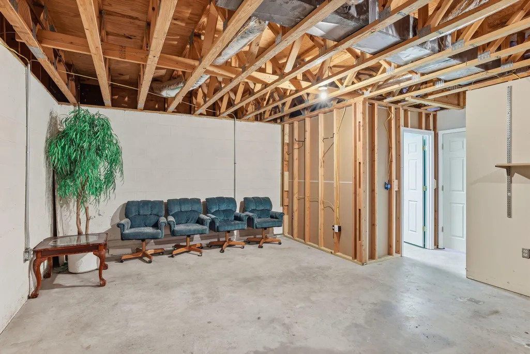
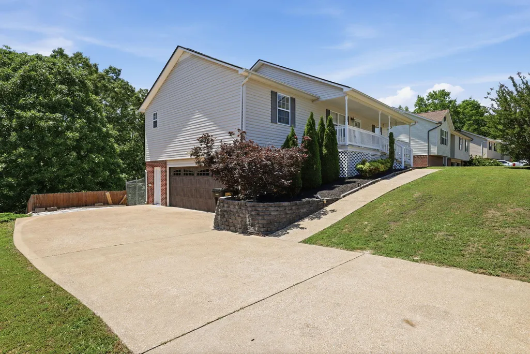
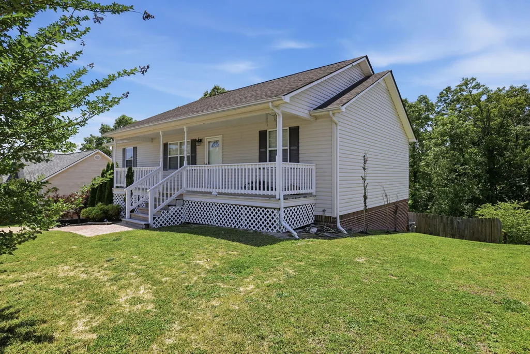
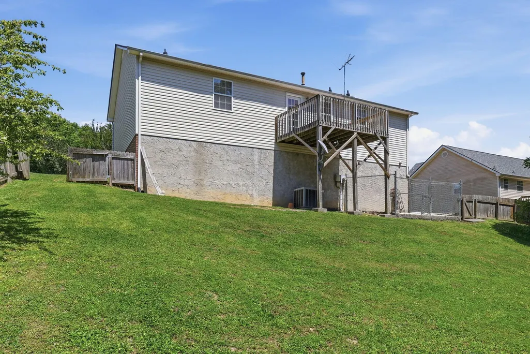
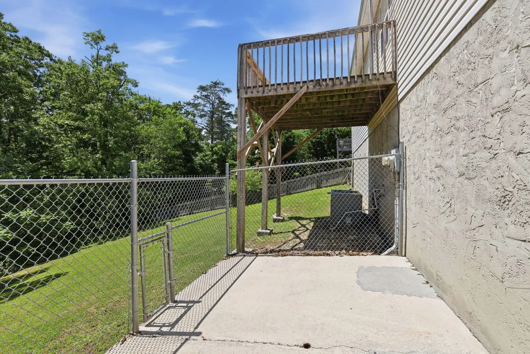
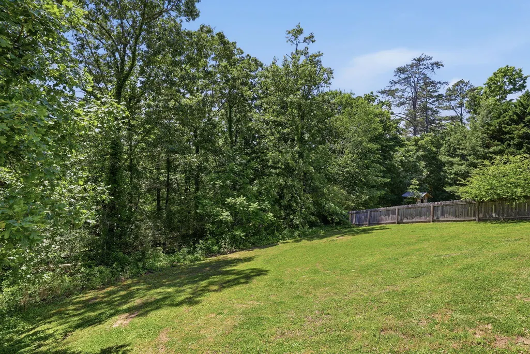
Welcome to 12797 Emerald Creek, where comfort and functionality are complemented by inviting outdoor living. A classic rocking chair front porch sets the tone, offering the perfect place to relax and enjoy the peaceful surroundings. Inside, the home features a thoughtfully designed split-bedroom floor plan, providing added privacy for the primary suite, complete with a well-appointed en suite bath and spacious walk-in closet. The eat-in kitchen is both practical and welcoming, featuring tile flooring and direct access to the back deck, ideal for casual dining or entertaining. Just off the kitchen, a well-designed laundry room offers built-in hampers and additional storage, enhancing everyday convenience. The home also includes a generously sized garage and an unfinished basement, complete with built-in shelving and a dedicated office space, offering excellent potential for expansion, storage, or customization. With its thoughtful layout, flexible spaces, and inviting charm, 12797 Emerald Creek presents a wonderful opportunity to enjoy comfortable living in Soddy Daisy.
| Price History | |
|---|---|
| 5/16/2026 | Listed $375,000 |
| 6/11/2026 | 5$359,900 |
General Features
| Sewer | Septic Tank |
|---|---|
| Heating | Central,Natural Gas |
| Cooling | Central Air,Electric |
| Utilities | Cable Available,Electricity Available,Phone Available,Underground Utilities |
| Possession | Close Of Escrow |
| Roof | Shingle |
| Appliances | Microwave,Gas Water Heater,Free-Standing Electric Range,Disposal,Dishwasher |
| Garage Spaces | 2 |
| Patio/Porch Features | Deck,Patio,Porch,Porch - Covered |
| Security Features | Smoke Detector(s) |
| Construction Materials | Brick,Vinyl Siding,Other |
| Year Built | 1998 |
| Levels | One |
| Property Subtype | Single Family Residence |
| Community Features | None |
| County | Hamilton |
| New Construction | false |
| Property Type | Residential |
| HOA | false |
| Attached Garage | true |
| Subdivision Name | Ashley Creek Unit 2 |
| Garage Y/N | true |
| Total Rooms | 7 |
| Full Baths | 2 |
| Status | Active |
| Directions | From TN-153 N turn right to merge onto US-27 N, turn right onto Highwater Rd, turn right onto Dayton Pike, turn left onto Lee Pike, turn left onto Emerald Creek Cir, turn right to stay on Emerald Cree |
| High School | Soddy-Daisy High |
| City | Soddy Daisy |
| Senior Community Y/N | false |
| MLS Area | County |
| Lot Size Units | Acres |
| Lot Size Square Feet | 17424 |
| Carport Y/N | false |
| Listing Terms | Cash,Conventional,USDA Loan |
| Elementary School | North Hamilton Co Elementary |
| Land Lease Y/N | No |
| Tax Annual Amount | 1347.74 |
| Home Warranty Y/N | false |
| Middle/Junior High School | Soddy-Daisy Middle |
| Lease Renewal Y/N | No |
| MLS Area Minor | County |
| Additional Parcels Y/N | false |
| Lease Considered Y/N | No |
| Rent Control Y/N | No |
| Structure Type | Free Standing Building |
| Standard Status | Active |
| Occupancy Type | Owner |
| TaxOtherAnnualAssessmentAmount | 36775 |
| MobileHomeRemainsYN | No |
| Legal Description | Lt 15 Ashley Creek Sub Unit 2 Pb58 Pg69 Out Of 41-132 For 1997 |
| Sewer_co_Septic_sp_Tank | true |
| Heating_co_Central | true |
| Utilities_co_Cable_sp_Available | true |
| Utilities_co_Electricity_sp_Available | true |
| Utilities_co_Underground_sp_Utilities | true |
Interior Features
| Interior Amenities | En Suite,Open Floorplan,Primary Downstairs,Split Bedrooms,Tub/shower Combo,Walk-In Closet(s) |
|---|---|
| Basement | Full,Unfinished |
| Flooring | Carpet,Tile |
| Total Fireplaces | 1 |
| Fireplace Features | Den,Family Room,Gas Log |
| Basement (Y/N) | true |
| Air Conditioning Y/N | true |
| Heating Y/N | true |
| Window Features | Vinyl Frames,Window Treatments |
| Fireplace Y/N | true |
| Above Grade Finished Area | 1344 |
| Laundry Features | Electric Dryer Hookup,Gas Dryer Hookup,Laundry Room,Washer Hookup |
| Total Bedrooms | 3 |
| LivingAreaSource | Tax Records |
| Total Baths | 2 |
Exterior Features
| Exterior Amenities | Private Yard |
|---|---|
| Fencing | Fenced |
| Parking Features | Basement,Garage Door Opener |
| Lot Features | Gentle Sloping,Level |
| Water Source | Public |
| Lot Size Area | 0.4 |
| Foundation Details | Block |
| Spa | false |
| Building Area Total | 1344 |
| Lot Dimensions | 85.0X208.82 |
| Lot Size Acres | 0.4 |
| Waterfront Y/N | false |
| Crops Included Y/N | No |
| Horse Y/N | No |
| Irrigation Water Rights Y/N | No |
Amenities
- Foreclosure
- Views
- Short Sale
- New Construction
- Adult 55+
- Lease To Own
- No HOA Fees
- Furnished
- Primary On Main
- Air Conditioning
- Seller Finance
- Green
- Fixer Upper
- Horse
- Golf
- Fireplace
- Deck
- Garage
- Basement
- Pool
Property vs Single Family Average in 37379
Price
Taxes
Year Built

 River Counties Association of REALTORS® All information deemed reliable but not guaranteed. All properties are subject to prior sale, change or withdrawal. Neither listing broker(s) or information provider(s) shall be responsible for any typographical errors, misinformation, misprints and shall be held totally harmless. Listing(s) information is provided for consumer's personal, non-commercial use and may not be used for any purpose other than to identify prospective properties consumers may
