











Address
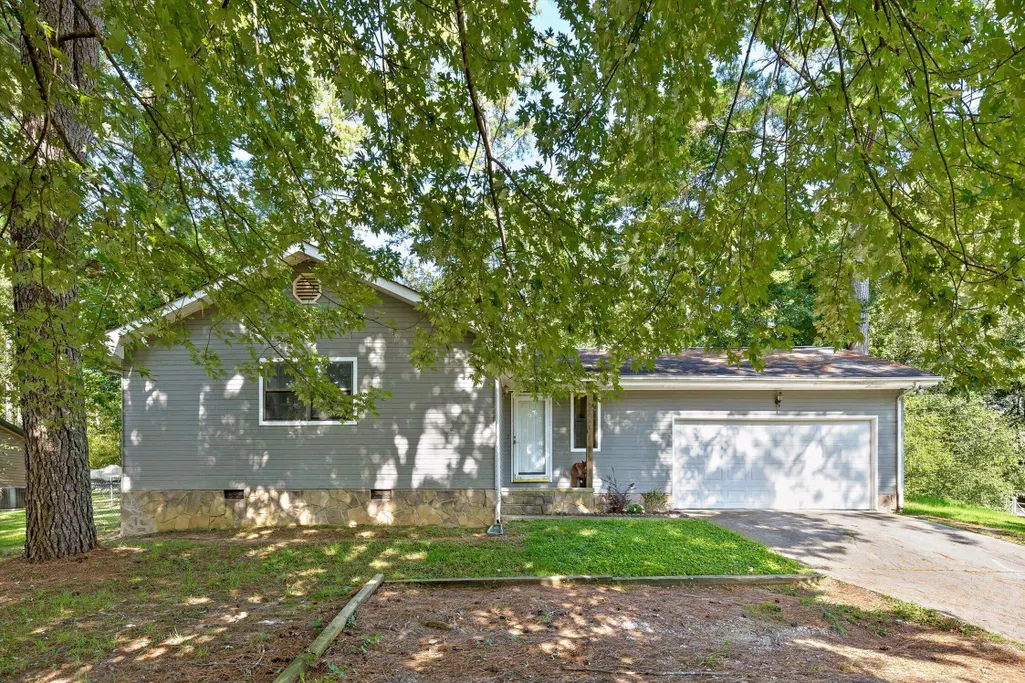
1884 Peavine Road, Rock Spring, GA
Price
$ 193,000
Property Attributes
- MLS#1535908
- TypeSingle Family
- Listing Status Active
- CountyWalker
- CityRock Spring
- NeighborhoodCook
- Zip30739
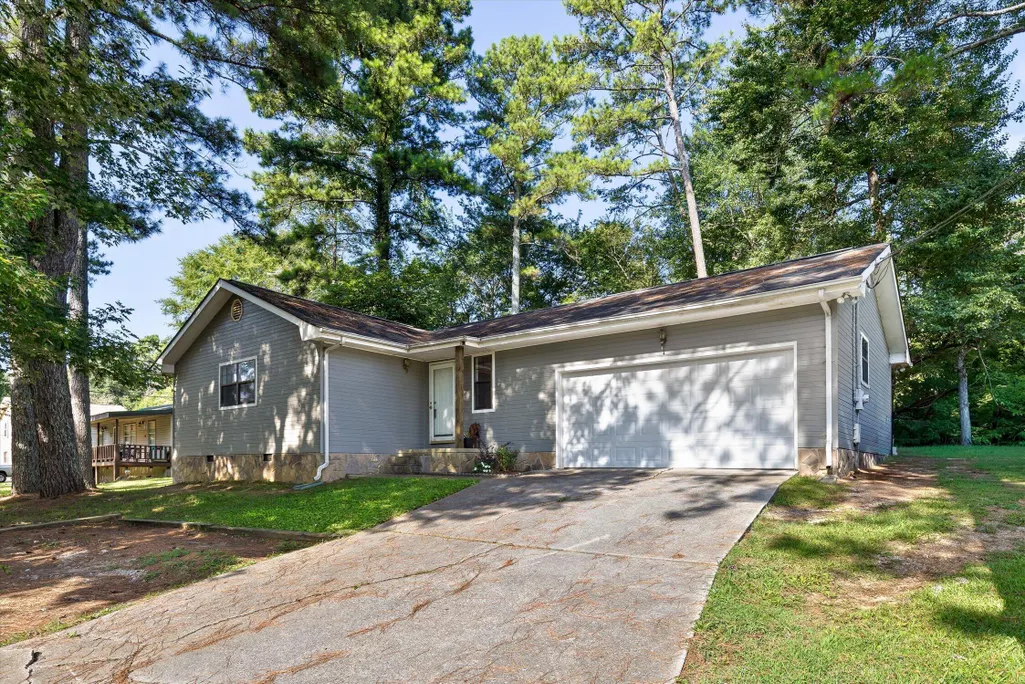
- StyleRanch
- Year Built1988
- Taxes$ 1334
- Price$ 193,000
- Bedrooms2
- Full Bathrooms2
- Half Bathrooms0
- Sqr Footage1104
- Lot Size0.34 Acres
Data Source:
Greater Chattanooga MLS (GCAR)
Property Description
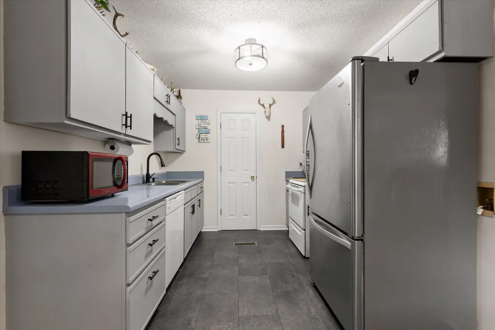
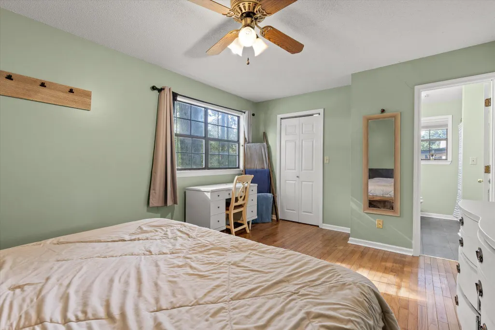
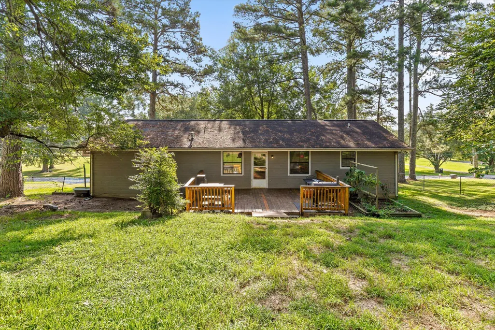
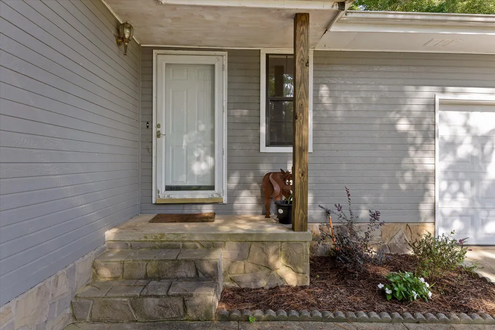
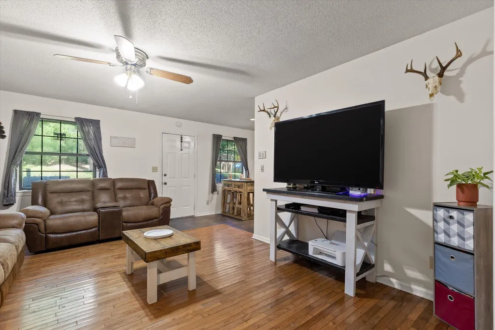
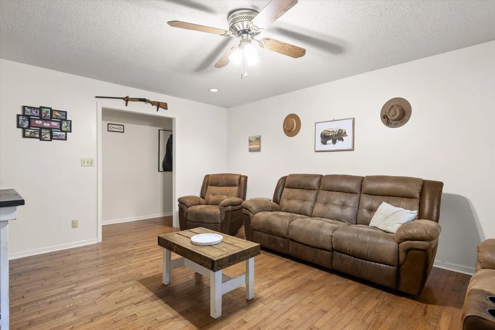
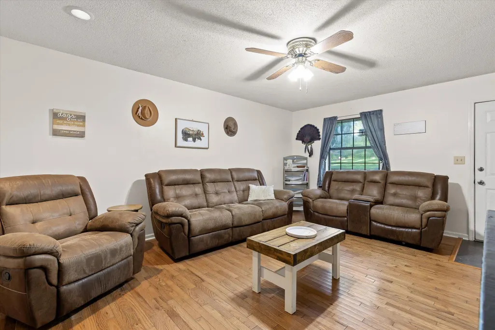
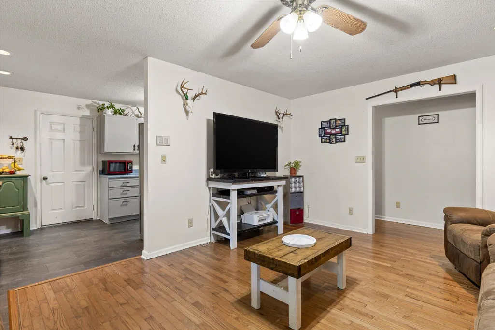
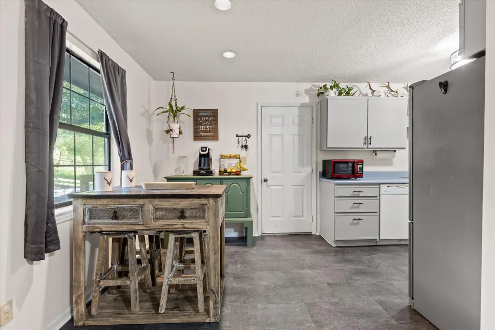
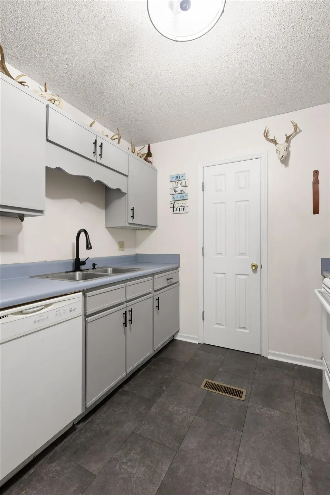
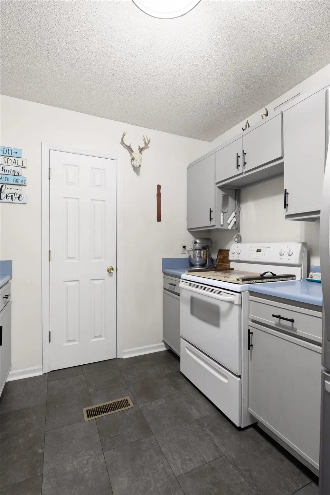
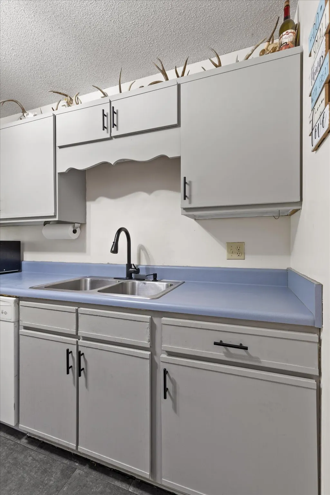
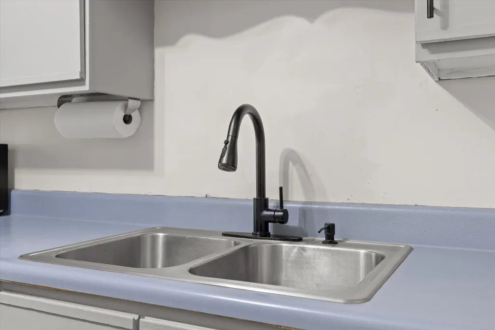
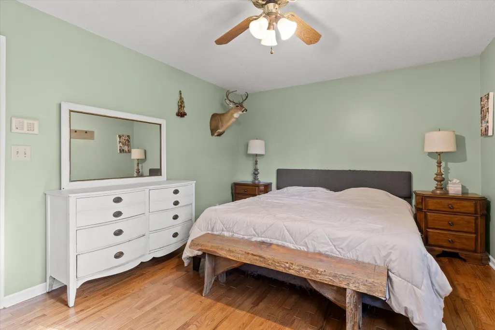
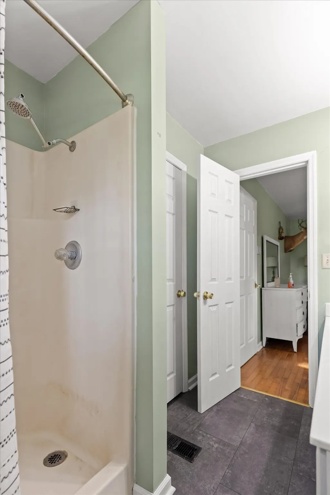
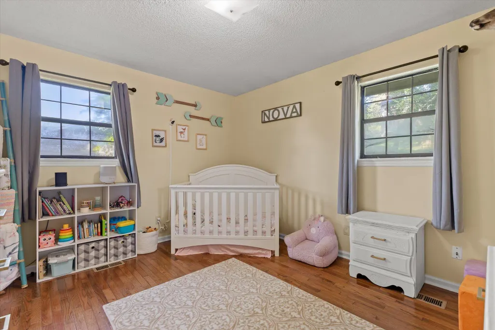
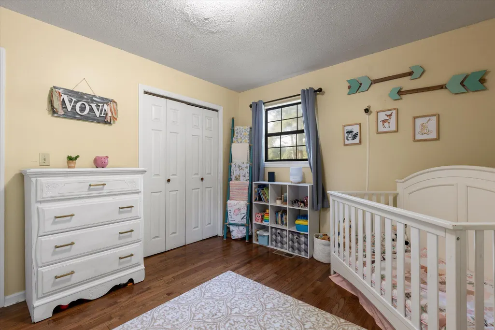
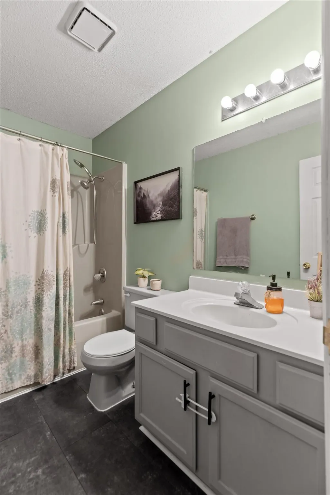
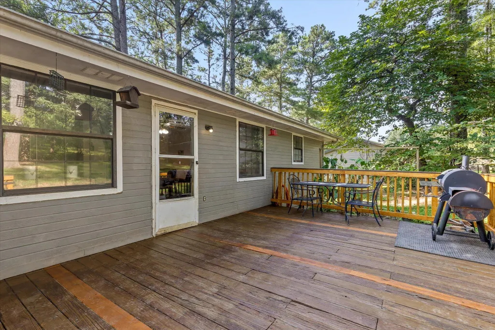
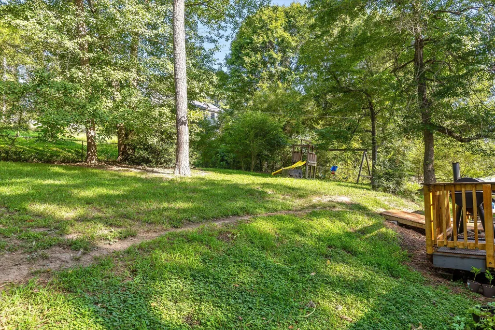
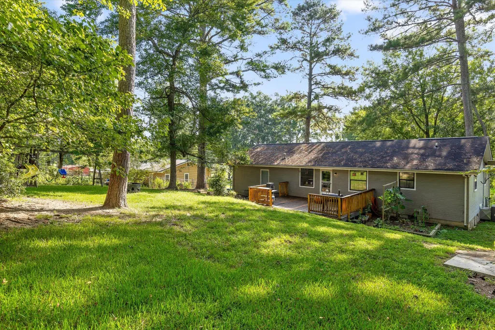
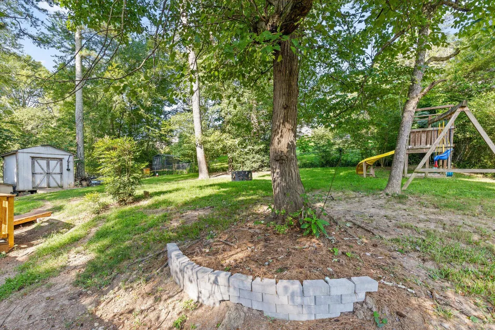
Looking for a move-in-ready home with great outdoor space? This charming 2-bedroom, 2-bath home offers 1,104 square feet of well-maintained living space and a fenced backyard that's perfect for pets, play, or entertaining. Inside, you'll find new flooring in the kitchen and bathrooms, while outside you'll love the spacious back deck and convenient storage building. Whether you're a first-time homebuyer, downsizing, or searching for an investment property, 1884 Peavine Road offers comfort, functionality, and value in a desirable Rock Spring location.
| Price History | |
|---|---|
| 6/4/2026 | Listed $220,000 |
| 6/12/2026 | 5$210,000 |
| 6/25/2026 | 3$205,000 |
| 7/16/2026 | 1$203,500 |
| 8/4/2026 | 3$199,000 |
| 9/4/2026 | 4$193,000 |
General Features
| Sewer | Septic Tank |
|---|---|
| Heating | Central,Electric,ENERGY STAR Qualified Equipment |
| Cooling | Ceiling Fan(s),Central Air,Electric,ENERGY STAR Qualified Equipment |
| Utilities | Cable Connected,Electricity Connected,Water Connected |
| Possession | Close Of Escrow,Negotiable,Seller Rent Back |
| Roof | Shingle |
| Appliances | Oven,Microwave,Free-Standing Refrigerator,Electric Water Heater,Electric Oven,Electric Cooktop,Dishwasher |
| Garage Spaces | 1 |
| Patio/Porch Features | Deck |
| Architectural Style | Ranch |
| Pool Features | None |
| Security Features | Carbon Monoxide Detector(s),Fire Alarm |
| Construction Materials | Vinyl Siding |
| Year Built | 1988 |
| Stories Count | 1 |
| Levels | One |
| Property Subtype | Single Family Residence |
| Community Features | None |
| County | Walker |
| New Construction | false |
| Property Type | Residential |
| HOA | false |
| Attached Garage | true |
| Subdivision Name | Cook |
| Garage Y/N | true |
| Other Structures | Garage(s),Shed(s),Storage |
| Total Rooms | 7 |
| Full Baths | 2 |
| Status | Active |
| Directions | From 2A South on Hwy 27 to Rock Spring, turn left on Kay Conley. Go to 4-way stop sign. Turn left and house on the left. Sign in yard. |
| High School | LaFayette High |
| City | Rock Spring |
| Senior Community Y/N | false |
| Lot Size Units | Acres |
| Lot Size Square Feet | 14810.4 |
| Carport Y/N | false |
| Listing Terms | Cash,Conventional,FHA,USDA Loan,VA Loan |
| Spa Features | None |
| Elementary School | Rock Spring Elementary |
| Land Lease Y/N | No |
| Tax Annual Amount | 1334.17 |
| Home Warranty Y/N | false |
| Middle/Junior High School | Saddle Ridge Middle |
| Property Condition | Updated/Remodeled |
| Lease Renewal Y/N | No |
| Additional Parcels Y/N | false |
| Lease Considered Y/N | No |
| Rent Control Y/N | No |
| Standard Status | Active |
| Occupancy Type | Owner |
| MobileHomeRemainsYN | No |
| Legal Description | E 150' LT 56 DALLAS COOK EST PTLL 52 8/4 LANDLOT: 52 LANDDIST: 8/4 |
| Sewer_co_Septic_sp_Tank | true |
| Heating_co_Central | true |
| Utilities_co_Cable_sp_Connected | true |
Interior Features
| Interior Amenities | En Suite,Entrance Foyer,High Speed Internet,Pantry,Storage,Tub/shower Combo,Walk-In Closet(s) |
|---|---|
| Basement | Crawl Space |
| Flooring | Combination,Hardwood,Other |
| Basement (Y/N) | false |
| Air Conditioning Y/N | true |
| Heating Y/N | true |
| Window Features | Aluminum Frames |
| Fireplace Y/N | false |
| Above Grade Finished Area | 1104 |
| Laundry Features | In Garage |
| Total Bedrooms | 2 |
| LivingAreaSource | Tax Records |
| Total Baths | 2 |
Exterior Features
| Exterior Amenities | Dog Run,Fire Pit,Garden,Private Yard,Storage |
|---|---|
| Fencing | Back Yard,Chain Link,Fenced |
| Parking Features | Concrete,Driveway,Garage,Garage Door Opener,Garage Faces Front |
| Lot Features | Back Yard |
| Water Source | Public |
| Inclusions | Storage Building |
| Lot Size Area | 0.34 |
| Foundation Details | Block |
| Spa | false |
| Building Area Total | 1104 |
| Lot Dimensions | -- |
| Lot Size Acres | 0.34 |
| Road Surface Type | Asphalt |
| Waterfront Y/N | false |
| Road Frontage Type | County Road |
| Other Equipment | None |
| Crops Included Y/N | No |
| Road Responsibility | Public Maintained Road |
| Horse Y/N | No |
| Irrigation Water Rights Y/N | No |
| Exterior_sp_Features_co_Garden | true |
Amenities
- Foreclosure
- Views
- Short Sale
- New Construction
- Adult 55+
- Lease To Own
- No HOA Fees
- Furnished
- Primary On Main
- Air Conditioning
- Seller Finance
- Green
- Fixer Upper
- Horse
- Golf
- Fireplace
- Deck
- Garage
- Basement
- Pool
Property vs Single Family Average in 30739
Price
Taxes
Year Built

 River Counties Association of REALTORS® All information deemed reliable but not guaranteed. All properties are subject to prior sale, change or withdrawal. Neither listing broker(s) or information provider(s) shall be responsible for any typographical errors, misinformation, misprints and shall be held totally harmless. Listing(s) information is provided for consumer's personal, non-commercial use and may not be used for any purpose other than to identify prospective properties consumers may
