


























Address
257 Scenic Hollow Drive, Dunlap, TN
Price
$ 629,000
Property Attributes
- MLS#1535936
- TypeSingle Family
- Listing Status Active
- CountySequatchie
- CityDunlap
- NeighborhoodRivers Edge Ests
- Zip37327
- StyleSingle Family Residence
- Year Built2016
- Taxes$ 2134
- Price$ 629,000
- Bedrooms2
- Full Bathrooms3
- Half Bathrooms0
- Sqr Footage4520
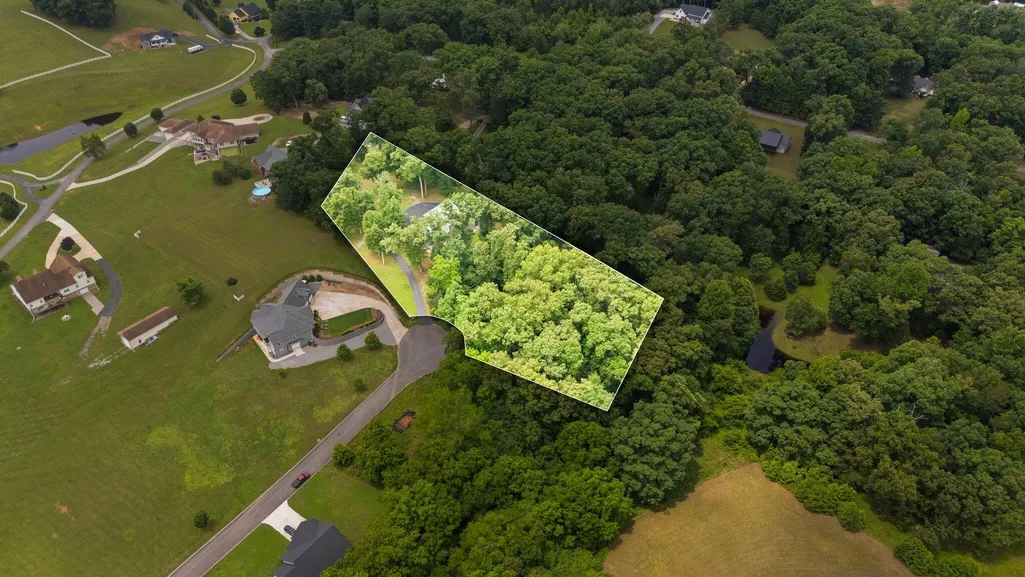
- Lot Size1.9 Acres
Data Source:
Greater Chattanooga MLS (GCAR)
Property Description
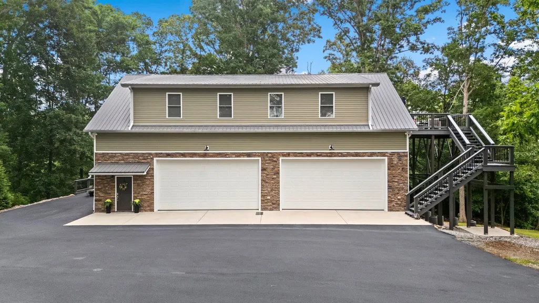
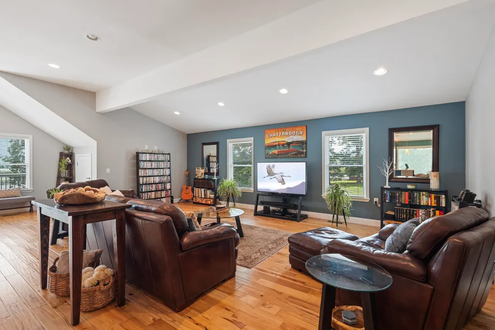
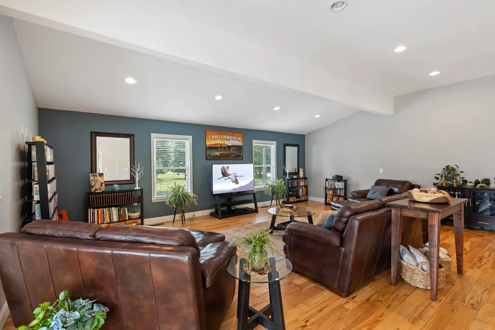
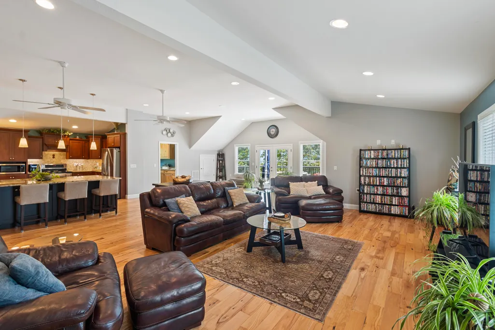
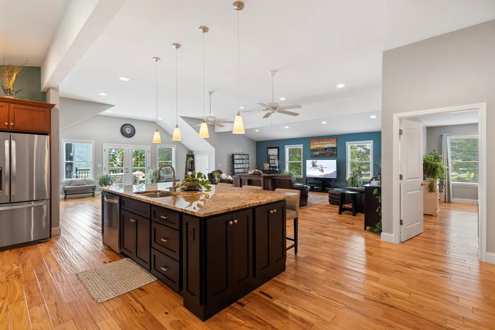
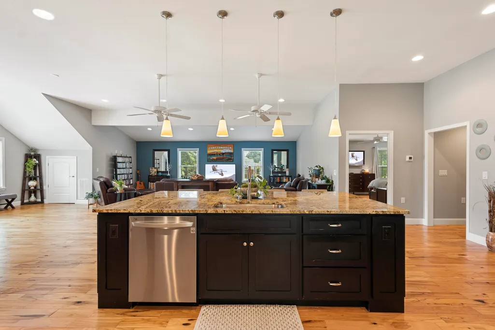
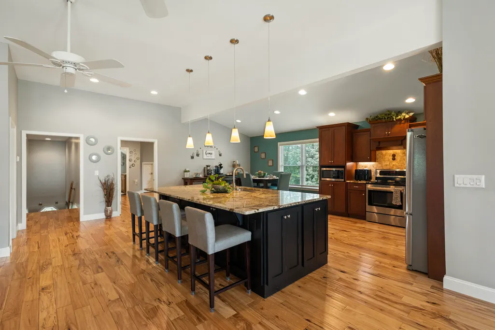
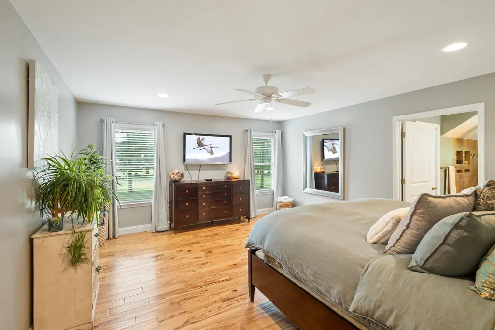
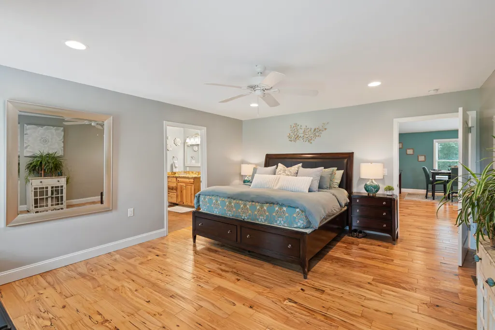
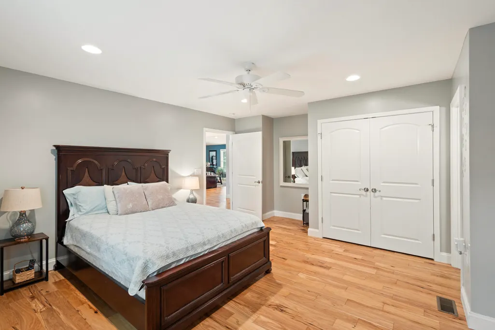
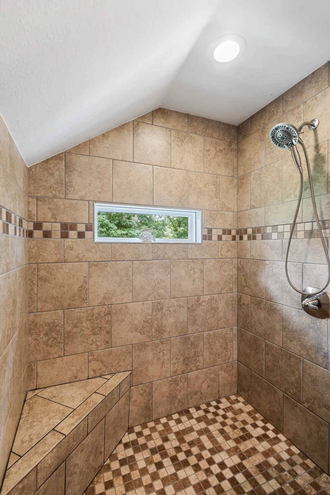
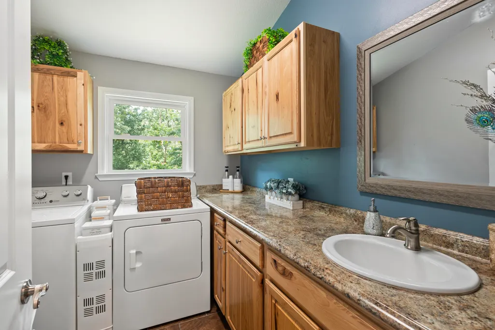
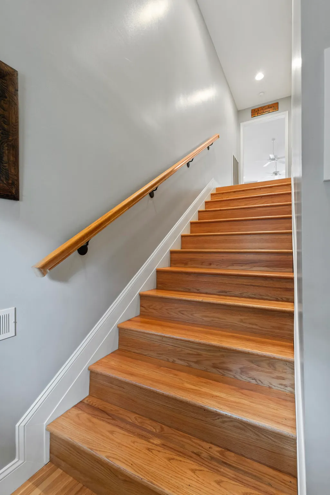
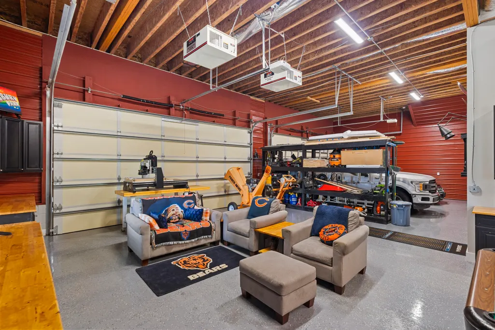
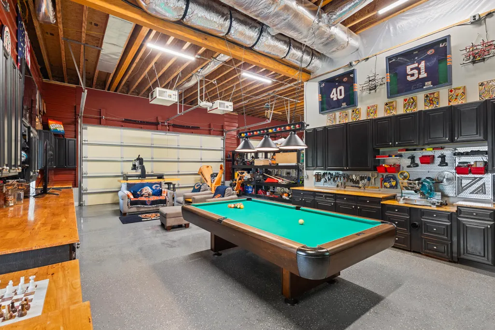
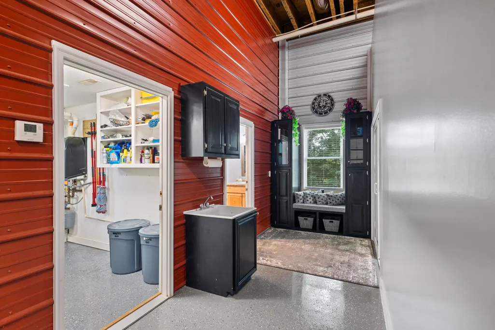
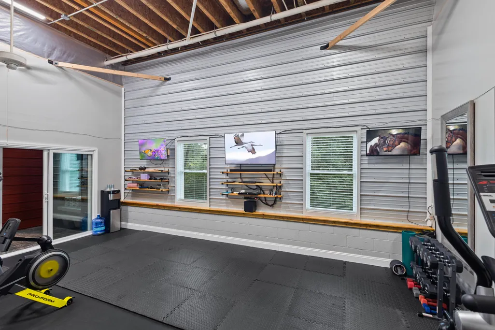
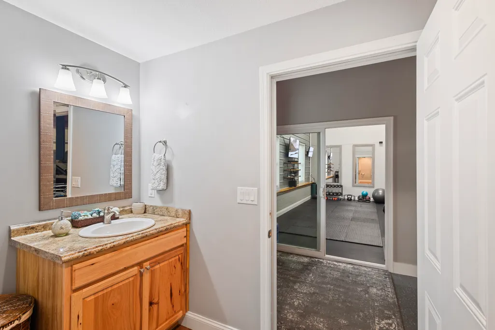
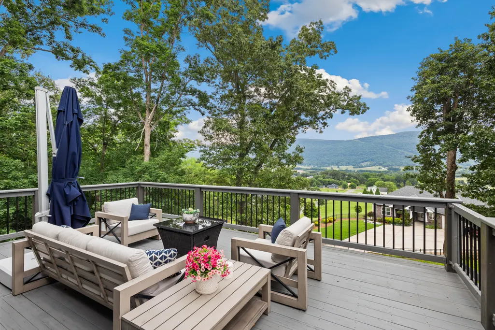
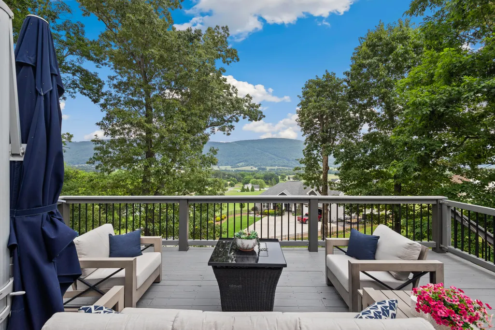
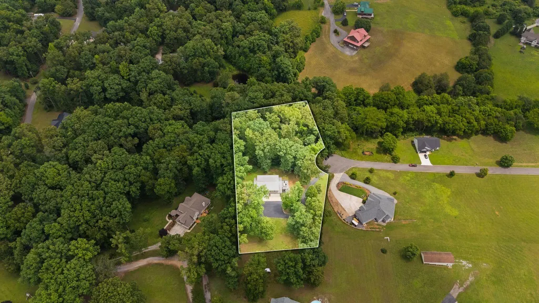
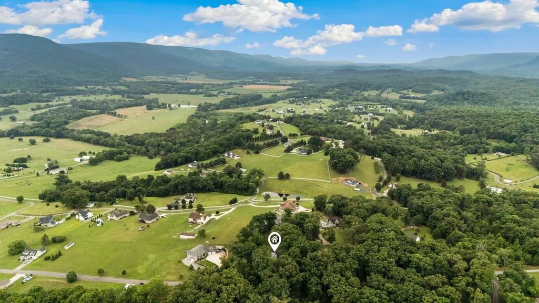
Perched to capture breathtaking long-range views, this exceptional custom home offers an impressive blend of comfort, versatility, and mountain living at its finest. With approximately 2,120 square feet of living space on the upper level and an additional 2,400 square feet of heated space on the main level, this property provides endless possibilities for everyday living, entertaining, hobbies, or a home-based business. The expansive main level serves as a garage, great room, and game room, creating a truly flexible space designed to fit your lifestyle. Heated concrete floors, powered by an on-demand natural gas tankless water heater, provide year-round comfort and efficiency. This level also features a full bathroom and a massive workout room that could easily serve as an additional bedroom, guest suite, office, or recreation area. Upstairs, you'll find a thoughtfully designed living area featuring two spacious bedrooms, two full bathrooms, and a convenient laundry room. The heart of the home is the open-concept living room, kitchen, and dining area, creating a warm and inviting atmosphere perfect for gathering with family and friends. Large windows fill the space with natural light while showcasing spectacular panoramic views. Step outside onto the oversized deck and experience one of the property's most remarkable features. From this elevated vantage point, you'll enjoy stunning mountain vistas and views that stretch for miles, providing unforgettable sunsets and a peaceful backdrop for morning coffee or evening relaxation. Whether you're looking for a full-time residence, mountain retreat, or a property with incredible space and flexibility, this one-of-a-kind home offers comfort, functionality, and scenic beauty in a setting that's sure to impress.
| Price History | |
|---|---|
| 6/2/2026 | Listed $629,000 |
General Features
| Sewer | Septic Tank |
|---|---|
| Heating | Central,Electric,Hot Water,Radiant Floor |
| Cooling | Ceiling Fan(s),Central Air |
| Utilities | Cable Available,Electricity Connected,Natural Gas Connected,Phone Available,Water Connected,Underground Utilities |
| Possession | Close Of Escrow |
| Roof | Shingle |
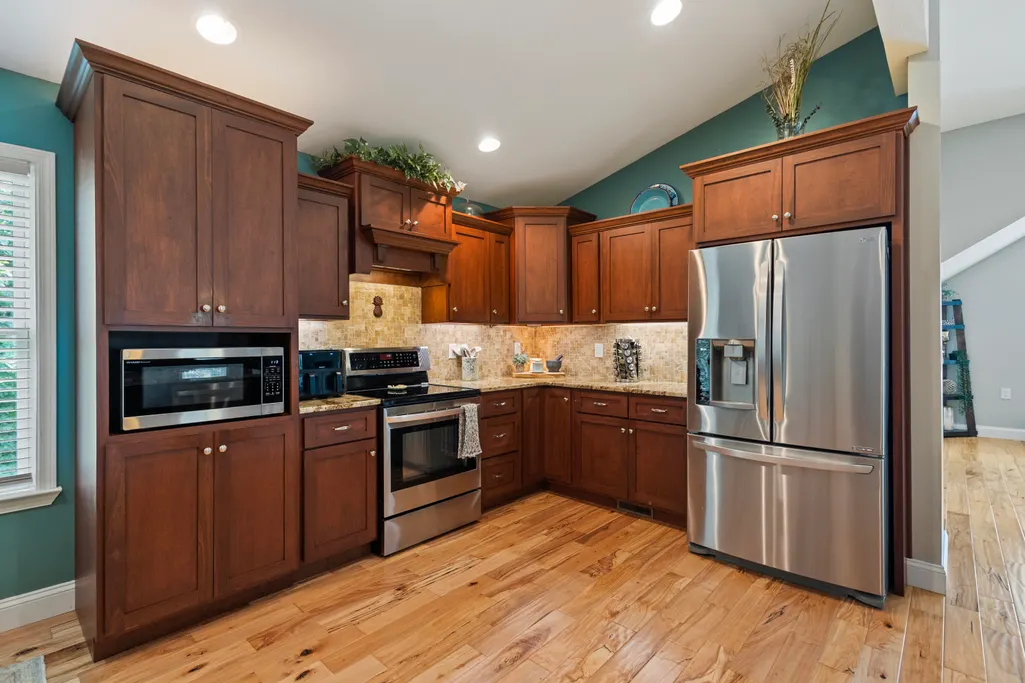
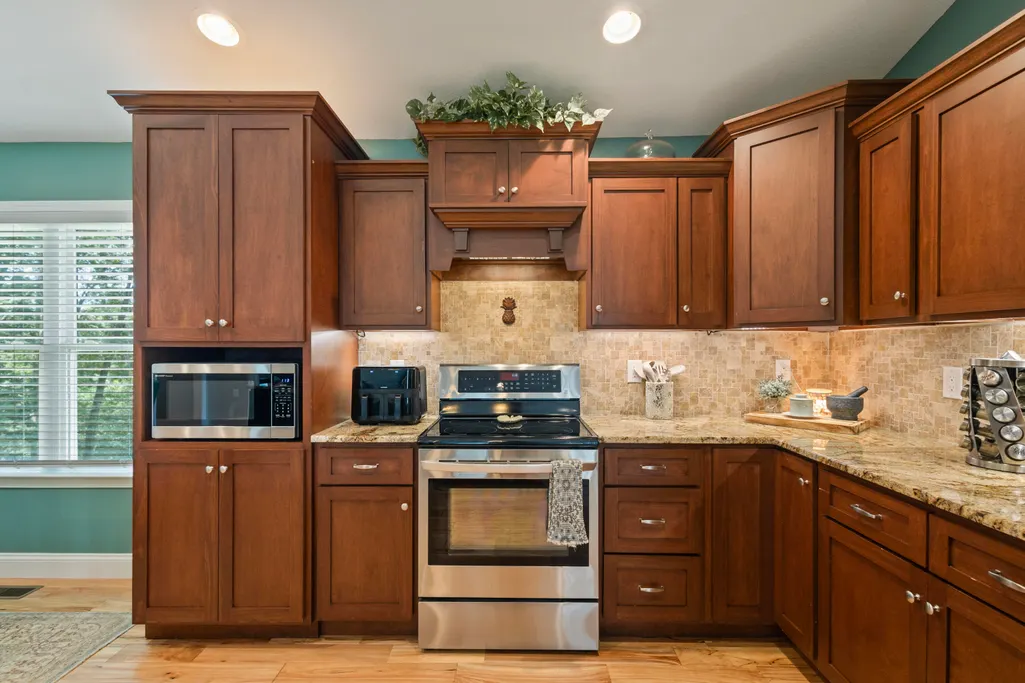
| Appliances | Washer,Tankless Water Heater,Refrigerator,Microwave,Free-Standing Electric Range,Electric Water Heater,Dryer,Dishwasher |
| Garage Spaces | 4 |
| Patio/Porch Features | Awning(s),Porch |
| Construction Materials | Stone,Vinyl Siding |
| Year Built | 2016 |
| View | Mountain(s),Panoramic,Ridge,Rural |
| Levels | Two |
| Property Subtype | Single Family Residence |
| County | Sequatchie |
| New Construction | false |
| Property Type | Residential |
| HOA | false |
| Attached Garage | true |
| Subdivision Name | Rivers Edge Ests |
| Garage Y/N | true |
| Total Rooms | 10 |
| Full Baths | 3 |
| Status | Active |
| Directions | From Hwy 111 & Hwy 127 intersection in Dunlap take Hwy 127 S through town and out about 1 mile and turn right on John Burch Rd. Then take the first left on Hudlow Rd. Follow around up to Scenic Hollow |
| High School | Sequatchie High |
| City | Dunlap |
| Senior Community Y/N | false |
| Lot Size Units | Acres |
| Lot Size Square Feet | 82764 |
| Carport Y/N | false |
| Listing Terms | Cash,Conventional,FHA,USDA Loan,VA Loan |
| Elementary School | Griffith Elementary School |
| Land Lease Y/N | No |
| Tax Annual Amount | 2134.59 |
| Home Warranty Y/N | false |
| Middle/Junior High School | Sequatchie Middle |
| Lease Renewal Y/N | No |
| Additional Parcels Y/N | false |
| Lease Considered Y/N | No |
| Rent Control Y/N | No |
| Standard Status | Active |
| MobileHomeRemainsYN | No |
| Legal Description | Tax Map 063 Parcels 070.16 & 070.15 |
| Sewer_co_Septic_sp_Tank | true |
| Heating_co_Central | true |
| Utilities_co_Cable_sp_Available | true |
| Utilities_co_Underground_sp_Utilities | true |
Interior Features
| Interior Amenities | Cathedral Ceiling(s),Ceiling Fan(s),Granite Counters,Kitchen Island,Separate Shower,Split Bedrooms,Tub/shower Combo |
|---|---|
| Flooring | Hardwood |
| Basement (Y/N) | false |
| Air Conditioning Y/N | true |
| Heating Y/N | true |
| Fireplace Y/N | false |
| Above Grade Finished Area | 4520 |
| Laundry Features | Electric Dryer Hookup,Laundry Room |
| Total Bedrooms | 2 |
| LivingAreaSource | Tax Records |
| Total Baths | 3 |
Exterior Features
| Exterior Amenities | Awning(s),Rain Gutters |
|---|---|
| Fencing | None |
| Parking Features | Asphalt,Driveway,Garage,Garage Door Opener |
| Lot Features | Cul-De-Sac,Many Trees,Views |
| Water Source | Public |
| Lot Size Area | 1.9 |
| Foundation Details | Block,Slab |
| Spa | No |
| Building Area Total | 4520 |
| Lot Dimensions | 1.9 |
| Lot Size Acres | 1.9 |
| Road Surface Type | Asphalt |
| Waterfront Y/N | false |
| Road Frontage Type | County Road |
| Crops Included Y/N | No |
| Horse Y/N | No |
| Irrigation Water Rights Y/N | No |
Amenities
- Foreclosure
- Views
- Short Sale
- New Construction
- Adult 55+
- Lease To Own
- No HOA Fees
- Furnished
- Primary On Main
- Air Conditioning
- Seller Finance
- Green
- Fixer Upper
- Horse
- Golf
- Fireplace
- Deck
- Garage
- Basement
- Pool
Property vs Single Family Average in 37327
Price
Taxes
Year Built
 © 2026 Chattanooga Association of Realtors. All rights reserved. Information deemed to be reliable but not guaranteed. The data relating to real estate for sale on this website comes from the Chattanooga Association of Realtors and the Broker Reciprocity Program.sm. Real estate listings held by brokerage firms other than REMAX Properties are marked with the BR logo and detailed information about them includes the name of the listing brokers. Listing broker has attempted to offer accurate data,
 River Counties Association of REALTORS® All information deemed reliable but not guaranteed. All properties are subject to prior sale, change or withdrawal. Neither listing broker(s) or information provider(s) shall be responsible for any typographical errors, misinformation, misprints and shall be held totally harmless. Listing(s) information is provided for consumer's personal, non-commercial use and may not be used for any purpose other than to identify prospective properties consumers may
