












Address
1770 Seven Pines Lane, Chattanooga, TN
Price
$ 579,900
Property Attributes
- MLS#1536604
- TypeSingle Family
- Listing Status Active
- CountyHamilton
- CityChattanooga
- AreaRed Bank
- NeighborhoodNorth Point Ridge
- Zip37415
- StyleSingle Family Residence
- Year Built2019
- Taxes$ 3752
- Price$ 579,900
- Bedrooms3
- Full Bathrooms2
- Half Bathrooms1
- Sqr Footage2003
- Lot Size0.12 Acres
Data Source:
Greater Chattanooga MLS (GCAR)
Property Description
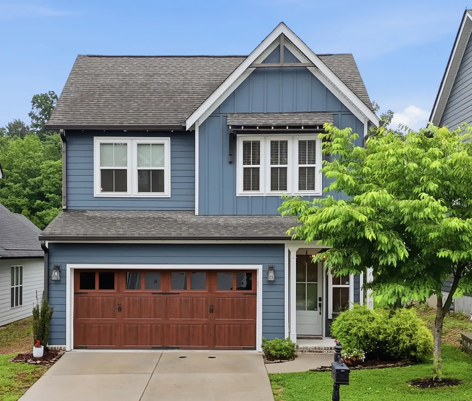
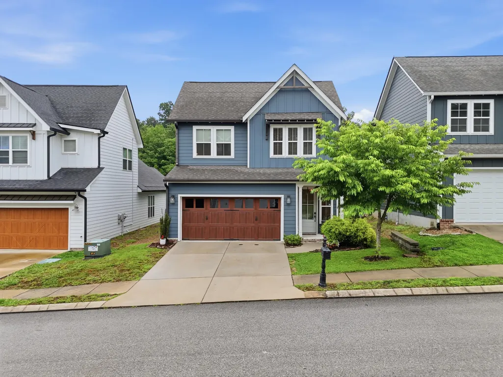
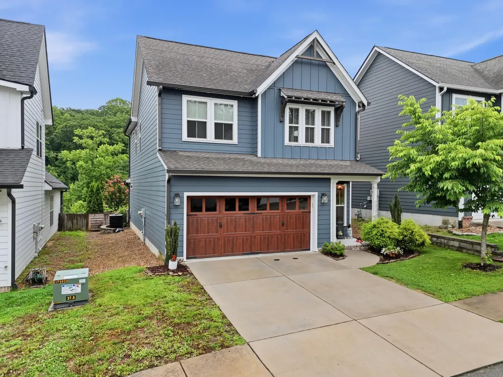
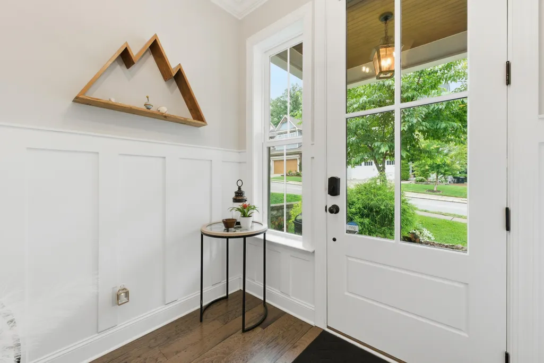
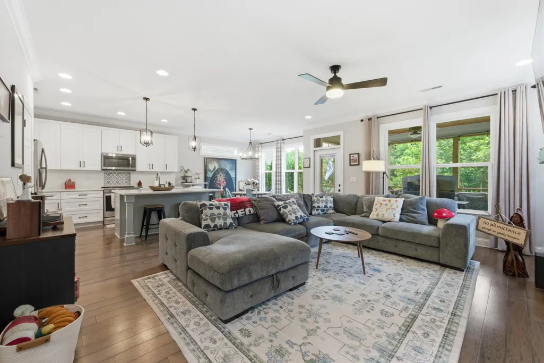
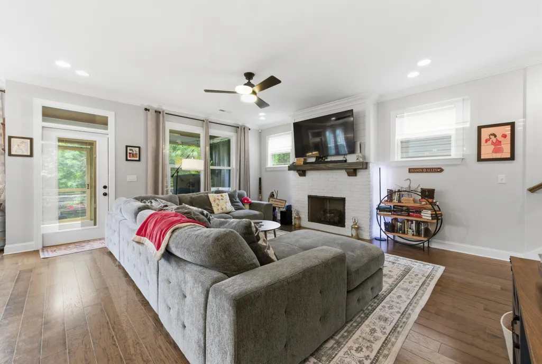
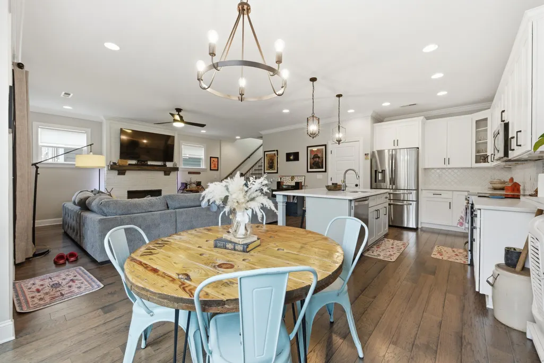
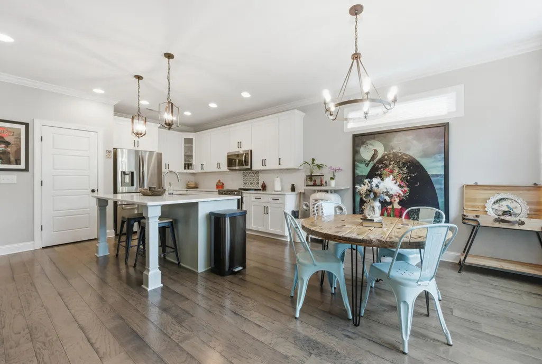
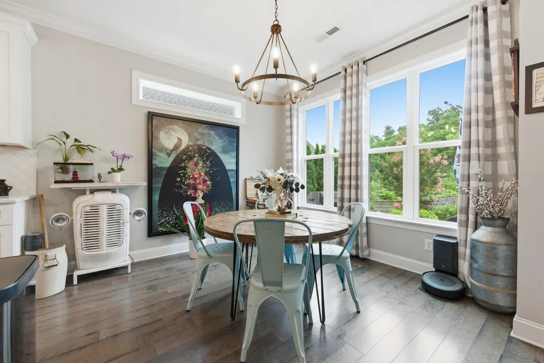
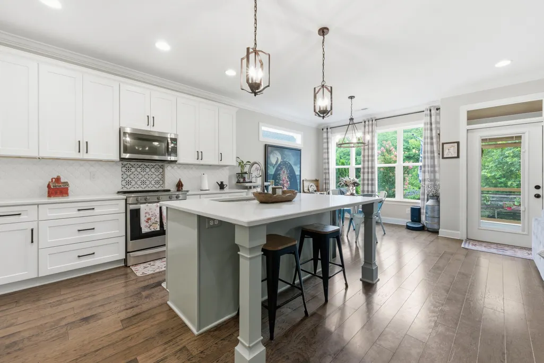
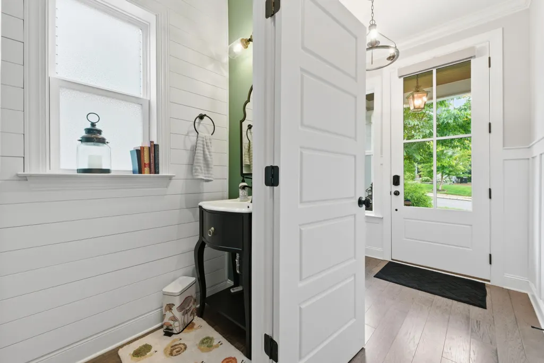
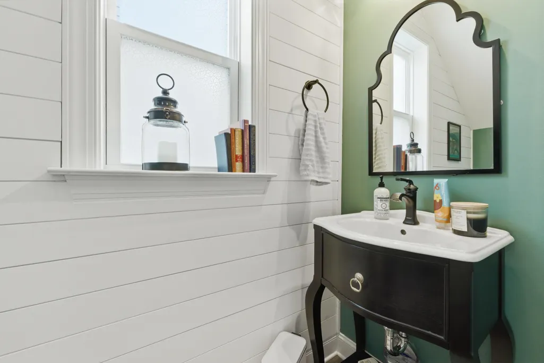
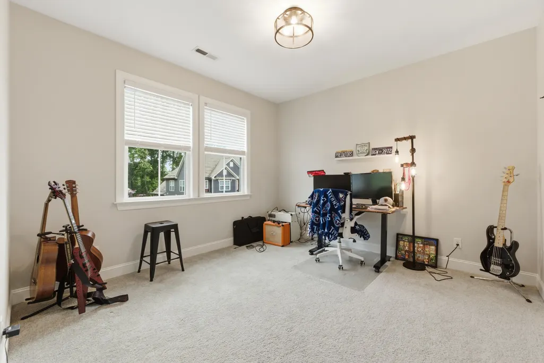
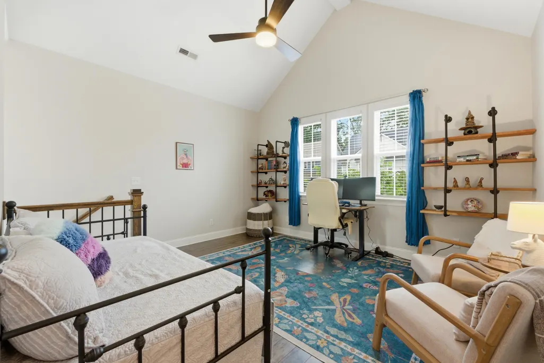
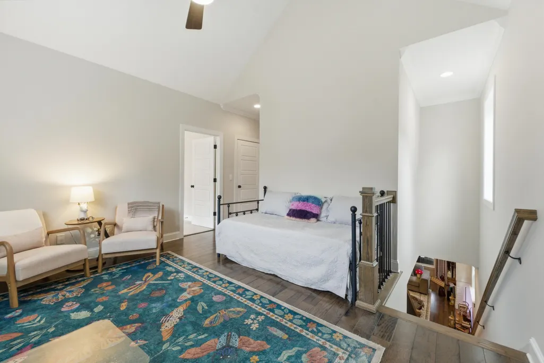
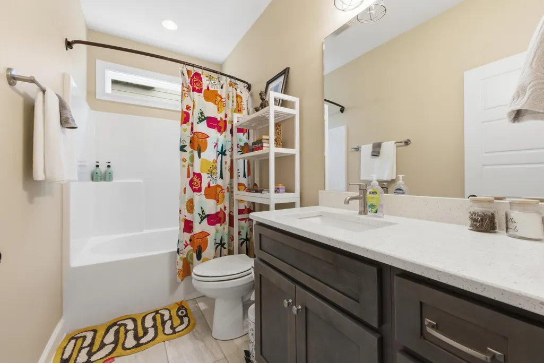
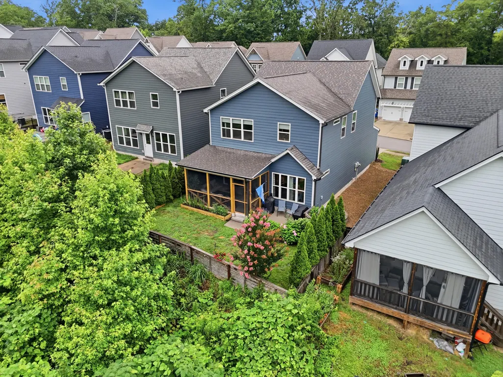
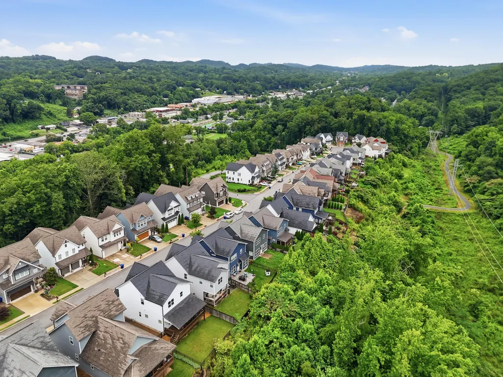
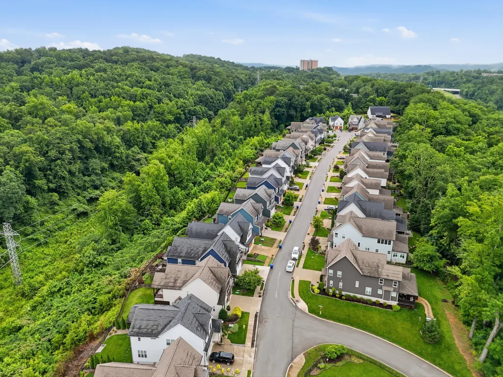
Welcome to 1770 Seven Pines Lane, a beautifully appointed 3-bedroom, 2.5-bathroom home in Red Bank's desirable North Point Ridge community, priced below recent appraisal! Offering thoughtful design, attractive curb appeal, and a convenient location, this home provides easy access to North Chattanooga, downtown Chattanooga, and nearby outdoor destinations. From the moment you arrive, the exterior makes a lasting impression. Blue lap siding paired with vertical accent siding creates architectural interest, while farmhouse-style windows, a covered front porch, a wood-look garage door, and attractive landscaping contribute to the home's polished appearance. Inside, board and batten molding, large windows, and abundant natural light create a warm atmosphere. The open floor plan seamlessly connects the living room, dining area, and kitchen, making the space ideal for everyday living and entertaining. A gas fireplace with painted brick, shiplap detailing, and a wood mantel serves as a focal point. The kitchen features white cabinetry, a large center island, generous storage, and decorative tile accents behind the range that add character. Just beyond, the screened porch extends the living space outdoors. Complete with a stained tongue-and-groove ceiling and evergreen landscaping that creates privacy from neighboring homes, it offers a peaceful setting for morning coffee, outdoor dining, or relaxing at the end of the day. A mudroom near the garage entry adds convenience. Upstairs, a versatile loft area with vaulted ceilings and large windows offers flexibility for a home office, media room, playroom, or second living space. The primary suite features custom wall detailing, elevated ceilings, large windows, a walk-in closet, and an en suite bathroom with dual vanities and a tiled walk-in shower. Two additional bedrooms share a full bathroom, while the laundry room is conveniently located on the same level. Outside, the flat fenced backyard offers room for pets, play, gardening, or entertaining. An open patio provides the perfect spot for grilling and gathering, while tree views beyond the fence create a pleasant backdrop. Located approximately seven minutes from North Shore, eight minutes from downtown Chattanooga, and nine minutes from Coolidge Park, this home offers a wonderful balance of neighborhood tranquility and convenience. Local lenders are preferred. Schedule your showing today!
| Price History | |
|---|---|
| 6/11/2026 | Listed $595,000 |
| 6/23/2026 | 2$585,000 |
| 9/10/2026 | 1$579,900 |
General Features
| Sewer | Public Sewer |
|---|---|
| Heating | Central,Electric |
| Cooling | Central Air,Electric |
| Utilities | Cable Available,Electricity Available,Phone Available,Sewer Connected,Underground Utilities |
| Possession | Close Of Escrow |
| Roof | Shingle |
| Appliances | Refrigerator,Microwave,Free-Standing Electric Range,Dishwasher |
| HOA Fee | 500 |
| Garage Spaces | 2 |
| Patio/Porch Features | Deck,Patio,Porch,Porch - Covered,Screened |
| Security Features | Smoke Detector(s) |
| Construction Materials | Fiber Cement,Other |
| Year Built | 2019 |
| Stories Count | 2 |
| Levels | Two |
| Property Subtype | Single Family Residence |
| Community Features | Sidewalks,Street Lights |
| Assoc Fee Paid Per | Annually |
| County | Hamilton |
| New Construction | false |
| Property Type | Residential |
| HOA | true |
| Attached Garage | true |
| Subdivision Name | North Point Ridge |
| Garage Y/N | true |
| Total Rooms | 11 |
| Full Baths | 2 |
| Status | Active |
| Directions | From US-27 N take the exit toward Dayton Blvd toward Red Bank. Stay on Dayton Blvd, turn right onto Midvale Avenue E, turn right onto Ashmore Avenue, turn left onto Hidden Camp Lane, and turn right on |
| High School | Red Bank High School |
| City | Chattanooga |
| Senior Community Y/N | false |
| MLS Area | Red Bank |
| Lot Size Units | Acres |
| Lot Size Square Feet | 5227.2 |
| Carport Y/N | false |
| Listing Terms | Cash,Conventional,FHA,VA Loan |
| Elementary School | Red Bank Elementary |
| Land Lease Y/N | No |
| Tax Annual Amount | 3752.86 |
| Home Warranty Y/N | false |
| Middle/Junior High School | Red Bank Middle |
| Lease Renewal Y/N | No |
| MLS Area Minor | Red Bank |
| Additional Parcels Y/N | false |
| Lease Considered Y/N | No |
| Rent Control Y/N | No |
| Structure Type | Free Standing Building |
| Standard Status | Active |
| MobileHomeRemainsYN | No |
| Legal Description | Lt 34 Midvale Highlands Sub Pb 108 Pgs 135-137 Rev 115 Pgs 66 & 67 Out Of 126F F 013 For 2017 |
| Sewer_co_Public_sp_Sewer | true |
| Heating_co_Central | true |
| Utilities_co_Cable_sp_Available | true |
| Utilities_co_Electricity_sp_Available | true |
| Utilities_co_Underground_sp_Utilities | true |
Interior Features
| Interior Amenities | Granite Counters,Open Floorplan,Tub/shower Combo,Walk-In Closet(s) |
|---|---|
| Basement | None |
| Flooring | Carpet,Tile |
| Total Fireplaces | 1 |
| Fireplace Features | Gas Log |
| Basement (Y/N) | false |
| Air Conditioning Y/N | true |
| Heating Y/N | true |
| Window Features | Vinyl Frames |
| Fireplace Y/N | true |
| Above Grade Finished Area | 2003 |
| Half Baths | 1 |
| Laundry Features | Electric Dryer Hookup,Gas Dryer Hookup,Laundry Room,Washer Hookup |
| Total Bedrooms | 3 |
| LivingAreaSource | Appraiser |
| Total Baths | 3 |
Exterior Features
| Exterior Amenities | Private Yard |
|---|---|
| Fencing | Back Yard,Fenced |
| Parking Features | Garage,Garage Faces Front,Kitchen Level |
| Lot Features | Level |
| Water Source | Public |
| Lot Size Area | 0.12 |
| Foundation Details | Block |
| Spa | No |
| Building Area Total | 2003 |
| Lot Dimensions | 123x42 |
| Lot Size Acres | 0.12 |
| Waterfront Y/N | false |
| Crops Included Y/N | No |
| Road Responsibility | Public Maintained Road |
| Horse Y/N | No |
| Irrigation Water Rights Y/N | No |
Amenities
- Foreclosure
- Views
- Short Sale
- New Construction
- Adult 55+
- Lease To Own
- No HOA Fees
- Furnished
- Primary On Main
- Air Conditioning
- Seller Finance
- Green
- Fixer Upper
- Horse
- Golf
- Fireplace
- Deck
- Garage
- Basement
- Pool
Property vs Single Family Average in 37415
Price
Taxes
Year Built

 River Counties Association of REALTORS® All information deemed reliable but not guaranteed. All properties are subject to prior sale, change or withdrawal. Neither listing broker(s) or information provider(s) shall be responsible for any typographical errors, misinformation, misprints and shall be held totally harmless. Listing(s) information is provided for consumer's personal, non-commercial use and may not be used for any purpose other than to identify prospective properties consumers may
