
Open House Sun, Sep 27th 2:00 PM - 4:00 PM




Address
3706 Thrushwood Drive, Chattanooga, TN
Price
$ 279,000
Property Attributes
- MLS#1536770
- TypeSingle Family
- Listing Status Active
- CountyHamilton
- CityChattanooga
- AreaChattanooga
- NeighborhoodCross Brothers Addn
- Zip37415
- StyleContemporary
- Year Built1956
- Taxes$ 2256
- Price$ 279,000
- Bedrooms3
- Full Bathrooms1
- Half Bathrooms0
- Sqr Footage1391
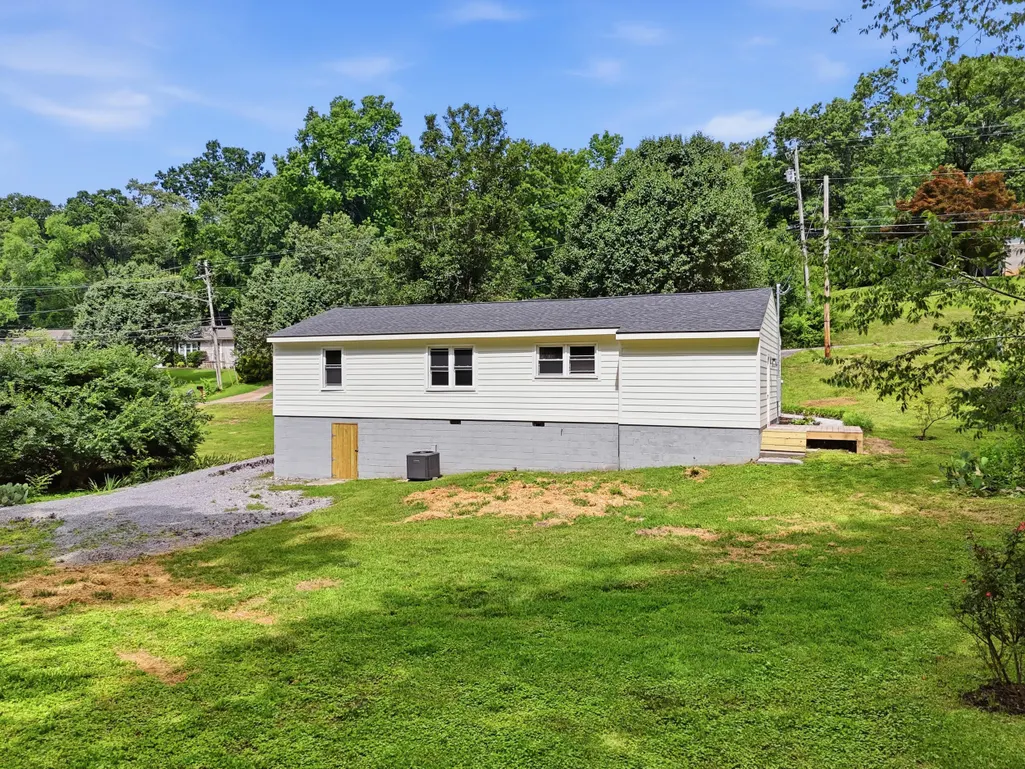
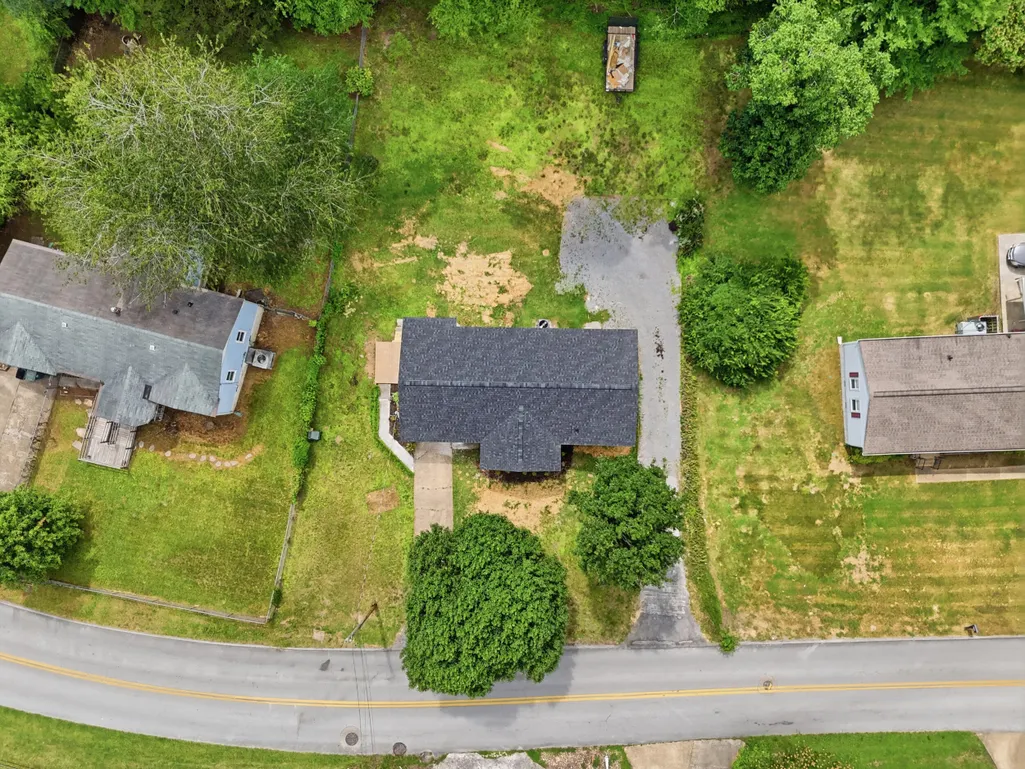
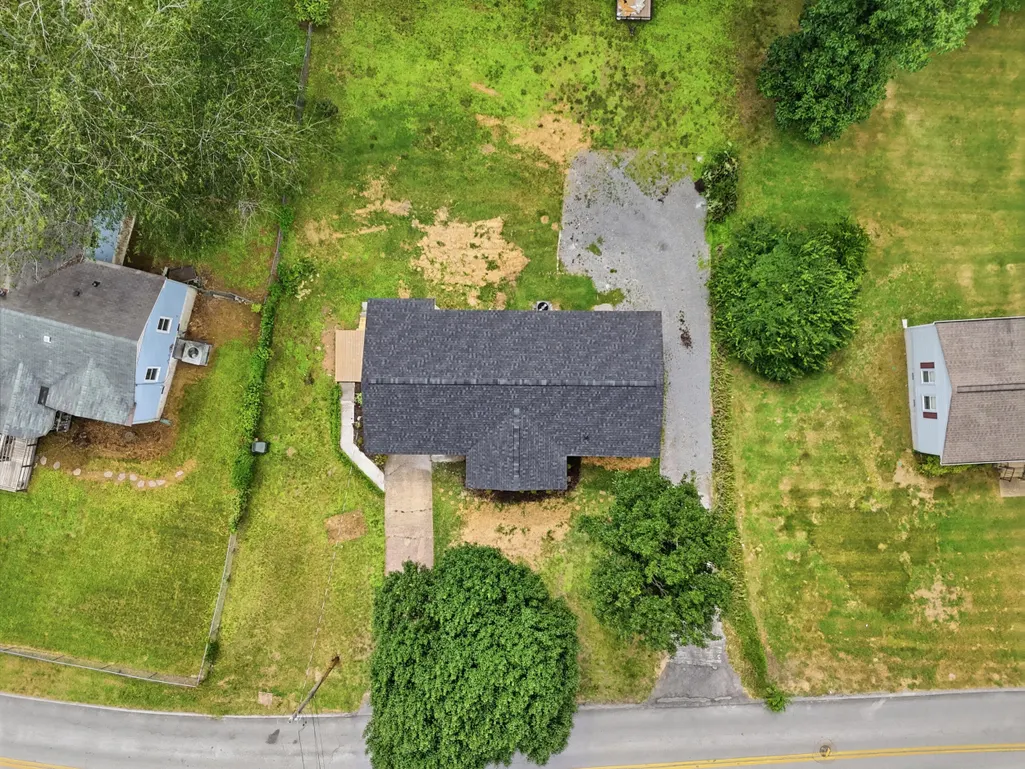
- Lot Size0.47 Acres
Data Source:
Greater Chattanooga MLS (GCAR)
Property Description
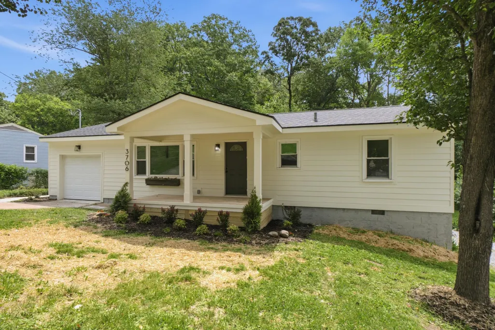
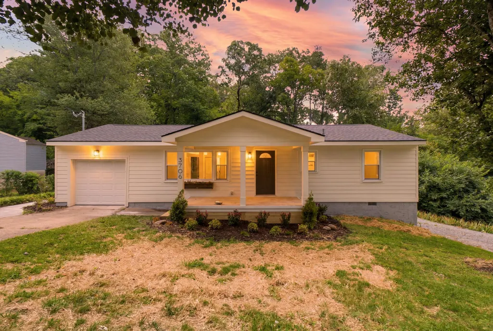
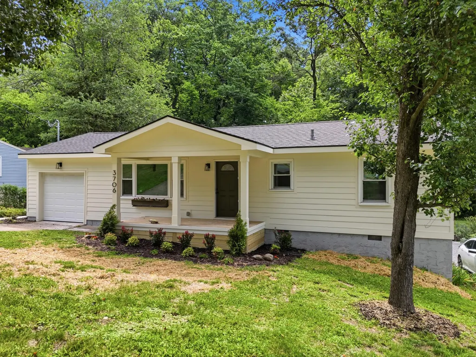
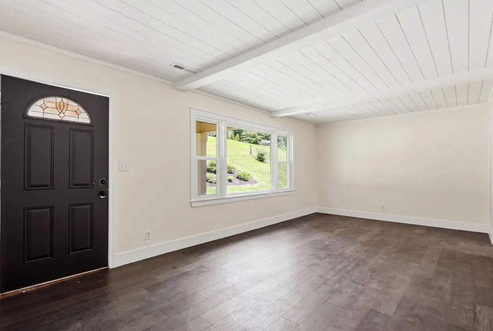
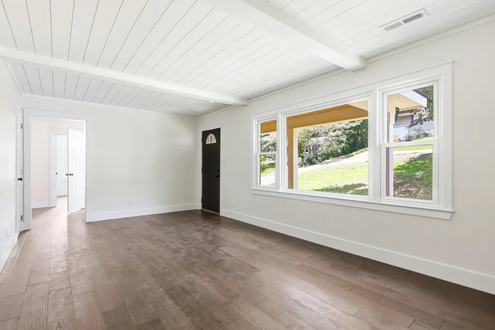
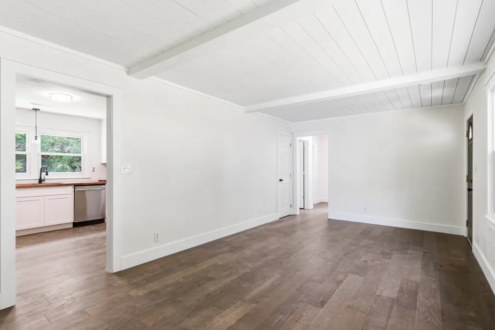
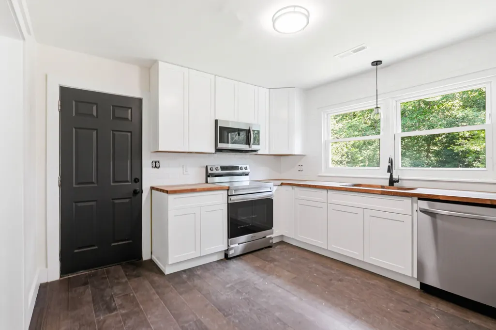
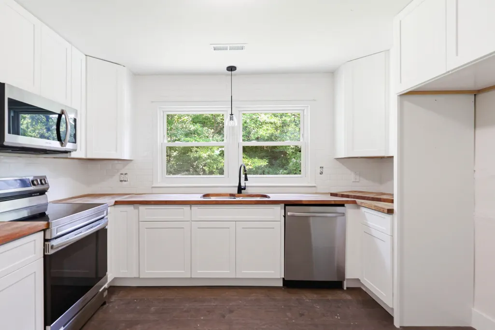
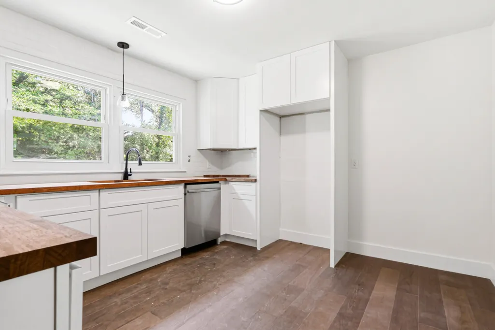
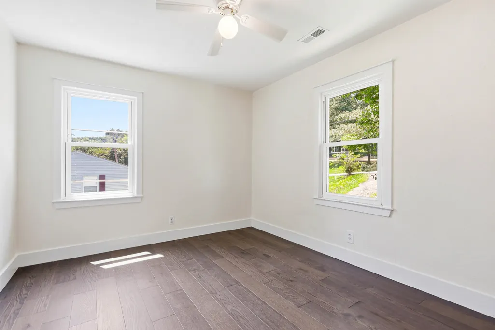
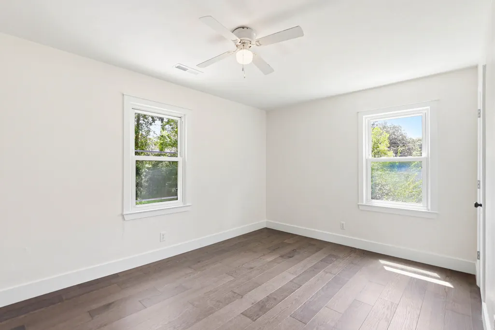
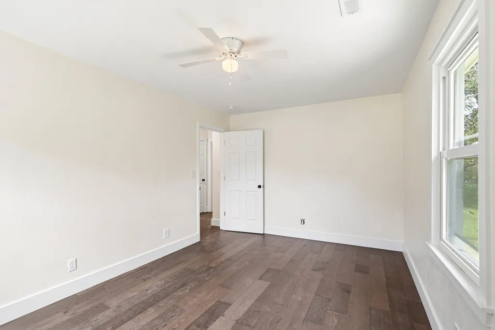
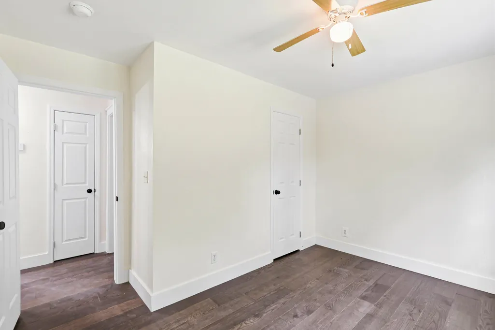
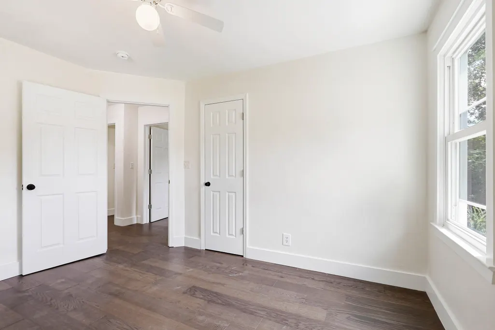
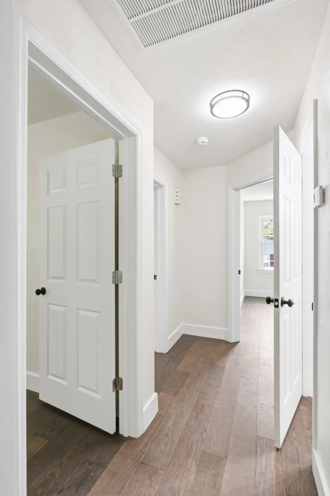
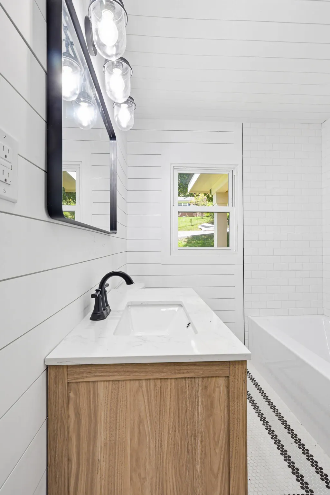
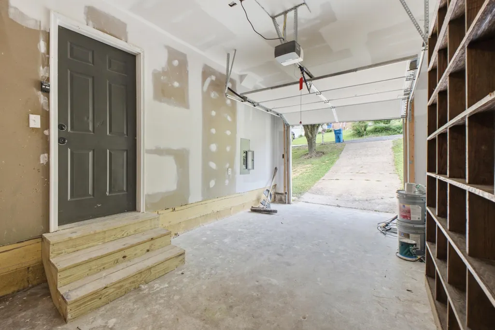
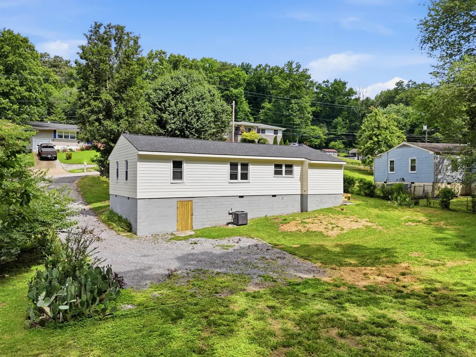
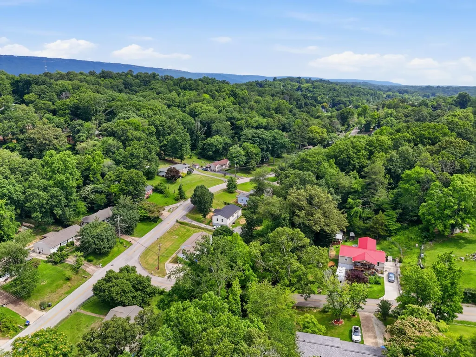
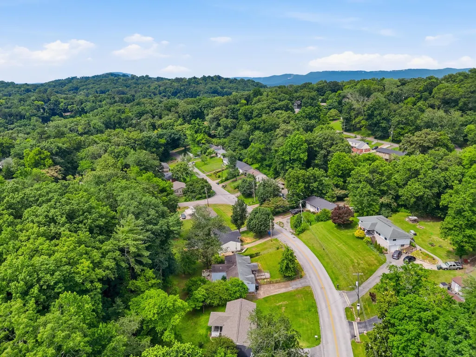
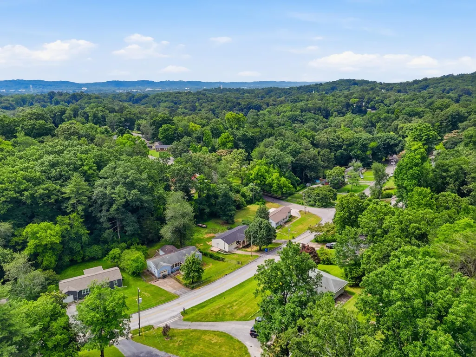
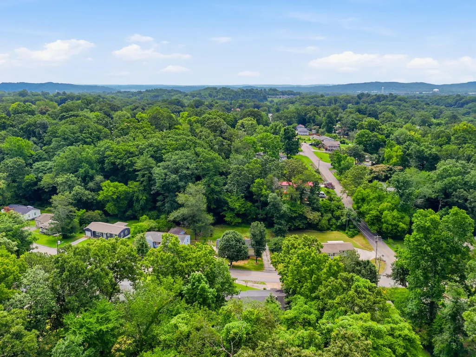
*Seller is offering a $3000 buyer credit with use of preferred lender* Welcome home to this beautifully updated property, perfectly situated on the border of Red Bank and Hixson. This move-in ready home has been thoughtfully renovated with quality updates throughout. Step inside to enjoy brand new flooring, fresh cabinetry, and a completely modernized interior. The kitchen features new appliances including a dishwasher and range, while the bathrooms boast stylish tile work. You'll also benefit from a new HVAC system, roof, water heater, and electrical, plus durable Hardy board siding on the exterior. A welcoming front porch and spacious side deck provide the perfect spots to relax and enjoy the outdoors. The nearly half-acre lot is a standout feature, offering plenty of space to play, garden, or entertain. A charming wet weather stream runs through the back of the property, adding a peaceful natural touch. Location couldn't be better -- you're super convenient to everything. Top shopping, dining, and entertainment options in Hixson, Red Bank, Northshore, and downtown Chattanooga are all just ~8 minutes away. Whether you're looking for a quick commute or weekend adventures, this home puts it all at your fingertips. Don't miss this rare opportunity to own a fully renovated home with modern comforts on a large, private lot in a prime location. Schedule your showing today! All information is deemed reliable, but it is the buyer's responsibility to confirm through due diligence.
| Price History | |
|---|---|
| 6/14/2026 | Listed $288,400 |
| 7/30/2026 | 2$284,900 |
| 8/11/2026 | 3$279,000 |
General Features
| Sewer | Public Sewer |
|---|---|
| Heating | Central,Electric |
| Cooling | Central Air,Electric |
| Utilities | Cable Available,Electricity Connected,Phone Connected,Sewer Connected |
| Possession | Close Of Escrow |
| Roof | Shingle |
| Appliances | Microwave,Free-Standing Electric Range,Electric Range,Dishwasher |
| Garage Spaces | 1 |
| Patio/Porch Features | Deck,Front Porch,Porch - Covered,Side Porch |
| Architectural Style | Contemporary |
| Security Features | Smoke Detector(s) |
| Construction Materials | HardiPlank Type |
| Year Built | 1956 |
| Stories Count | 1 |
| Levels | One |
| Property Subtype | Single Family Residence |
| County | Hamilton |
| New Construction | false |
| Property Type | Residential |
| HOA | false |
| Attached Garage | true |
| Subdivision Name | Cross Brothers Addn |
| Garage Y/N | true |
| Total Rooms | 6 |
| Full Baths | 1 |
| Status | Active |
| Directions | Take Ashland Terrace to Thrushwood Dr, house on left |
| High School | Red Bank High School |
| City | Chattanooga |
| Senior Community Y/N | false |
| MLS Area | Chattanooga |
| Lot Size Units | Acres |
| Lot Size Square Feet | 20473.2 |
| Carport Y/N | false |
| Listing Terms | Cash,Conventional,FHA,VA Loan |
| Elementary School | Rivermont Elementary |
| Land Lease Y/N | No |
| Tax Annual Amount | 2256.93 |
| Home Warranty Y/N | false |
| Middle/Junior High School | Red Bank Middle |
| Property Condition | Updated/Remodeled |
| Lease Renewal Y/N | No |
| MLS Area Minor | Chattanooga |
| Additional Parcels Y/N | false |
| Lease Considered Y/N | No |
| Rent Control Y/N | No |
| Standard Status | Active |
| Occupancy Type | Vacant |
| MobileHomeRemainsYN | No |
| Legal Description | LT 583 CROSS BROTHERS ADDN MANCHEST ER PARK PB 18 PG 29 |
| Sewer_co_Public_sp_Sewer | true |
| Heating_co_Central | true |
| Utilities_co_Cable_sp_Available | true |
Interior Features
| Interior Amenities | Ceiling Fan(s),Eat-in Kitchen,Granite Counters,Storage,Tub/shower Combo |
|---|---|
| Basement | Unfinished |
| Flooring | Tile |
| Basement (Y/N) | false |
| Air Conditioning Y/N | true |
| Heating Y/N | true |
| Window Features | Vinyl Frames |
| Fireplace Y/N | false |
| Above Grade Finished Area | 1391 |
| Laundry Features | In Garage |
| Total Bedrooms | 3 |
| LivingAreaSource | Owner |
| Total Baths | 1 |
Exterior Features
| Exterior Amenities | Private Yard |
|---|---|
| Parking Features | Asphalt,Concrete,Driveway,Garage Faces Front,Gravel |
| Lot Features | Level |
| Water Source | Public |
| Lot Size Area | 0.47 |
| Foundation Details | Block |
| Spa | false |
| Building Area Total | 1391 |
| Lot Dimensions | 100.6X204IRR |
| Lot Size Acres | 0.47 |
| Road Surface Type | Asphalt |
| Waterfront Y/N | false |
| Road Frontage Type | City Street |
| Crops Included Y/N | No |
| Road Responsibility | Public Maintained Road |
| Horse Y/N | No |
| Irrigation Water Rights Y/N | No |
Amenities
- Foreclosure
- Views
- Short Sale
- New Construction
- Adult 55+
- Lease To Own
- No HOA Fees
- Furnished
- Primary On Main
- Air Conditioning
- Seller Finance
- Green
- Fixer Upper
- Horse
- Golf
- Fireplace
- Deck
- Garage
- Basement
- Pool
Property vs Single Family Average in 37415
Price
Taxes
Year Built
 © 2026 Chattanooga Association of Realtors. All rights reserved. Information deemed to be reliable but not guaranteed. The data relating to real estate for sale on this website comes from the Chattanooga Association of Realtors and the Broker Reciprocity Program.sm. Real estate listings held by brokerage firms other than REMAX Properties are marked with the BR logo and detailed information about them includes the name of the listing brokers. Listing broker has attempted to offer accurate data,
 River Counties Association of REALTORS® All information deemed reliable but not guaranteed. All properties are subject to prior sale, change or withdrawal. Neither listing broker(s) or information provider(s) shall be responsible for any typographical errors, misinformation, misprints and shall be held totally harmless. Listing(s) information is provided for consumer's personal, non-commercial use and may not be used for any purpose other than to identify prospective properties consumers may
