






















Address
4639 Sherry Lane, Hixson, TN
Price
$ 284,000
Property Attributes
- MLS#1538482
- TypeSingle Family
- Listing Status Active
- CountyHamilton
- CityHixson
- AreaRed Bank
- NeighborhoodSherry Hgts
- Zip37343
- StyleRanch
- Year Built1965
- Taxes$ 2650
- Price$ 284,000
- Bedrooms4
- Full Bathrooms2
- Half Bathrooms0
- Sqr Footage1660
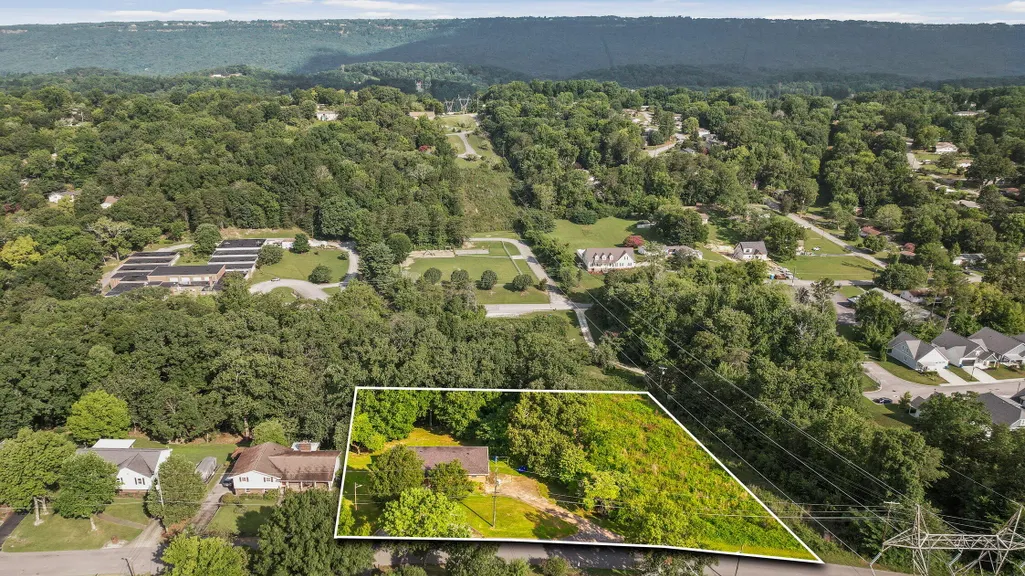
- Lot Size1.4 Acres
Data Source:
Greater Chattanooga MLS (GCAR)
Property Description
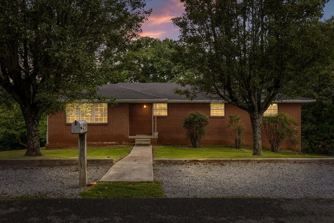
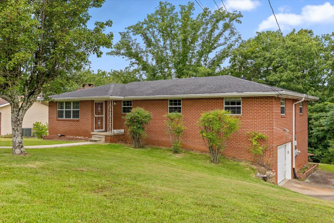
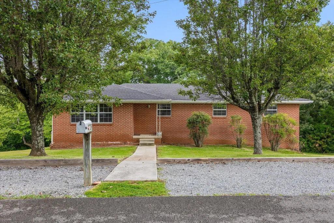
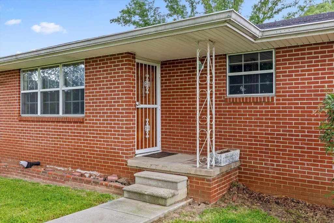
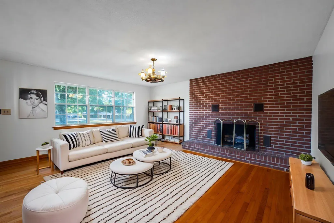
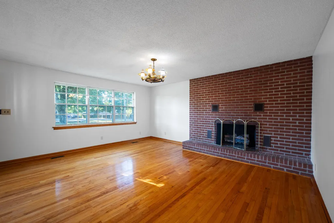
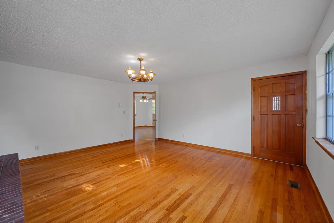
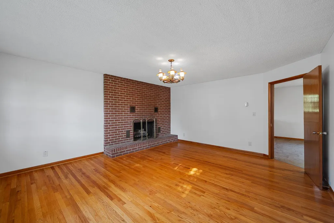
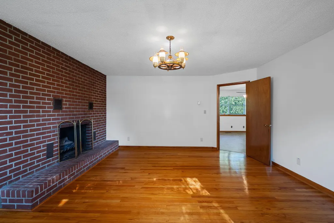
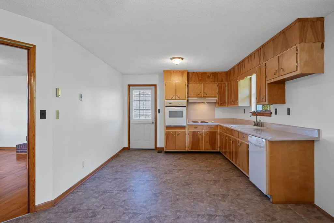
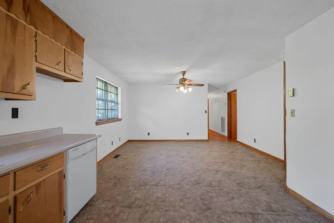
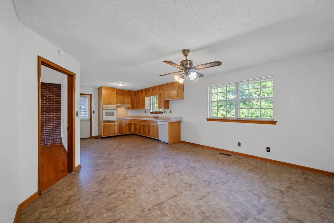
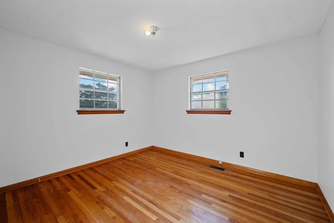
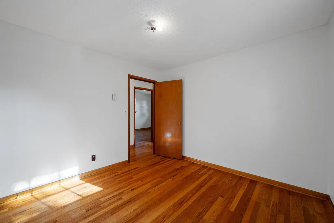
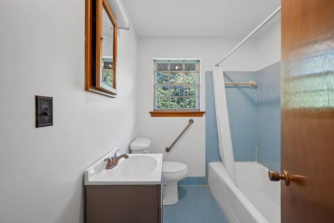
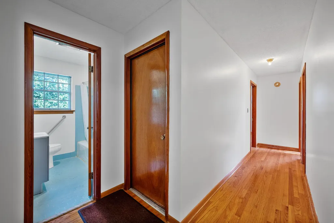
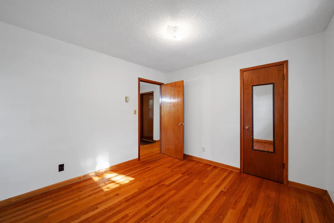
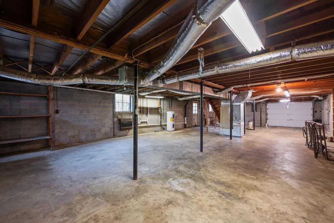
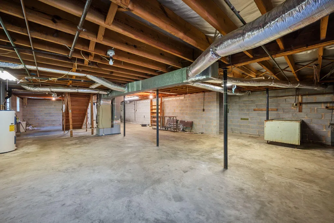
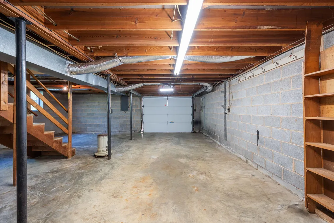
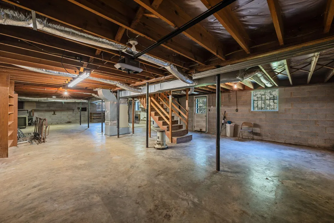
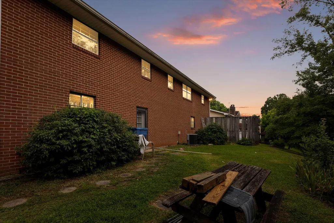
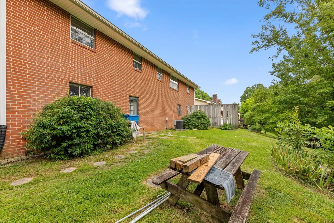
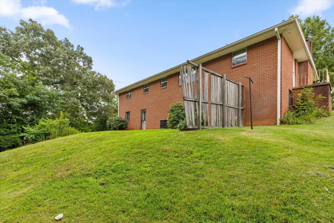
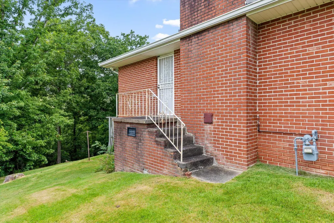
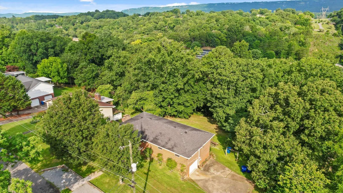
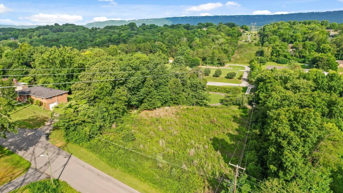
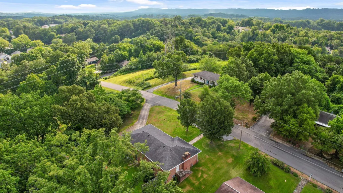
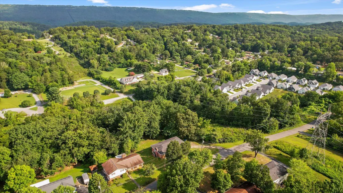
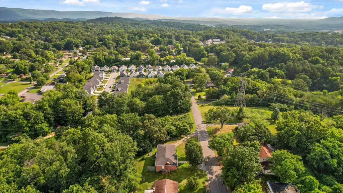
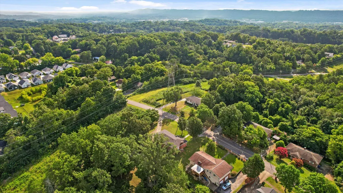
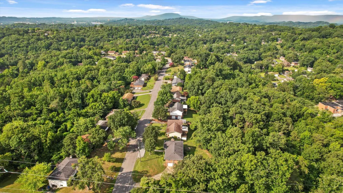
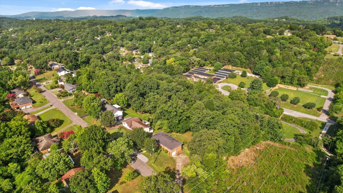
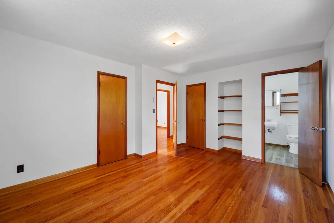
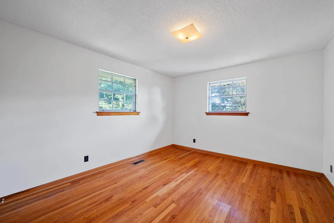
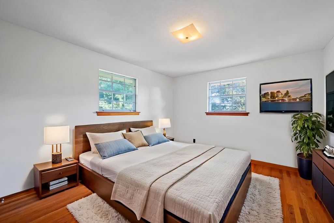
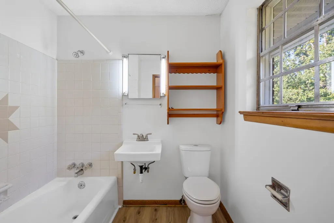
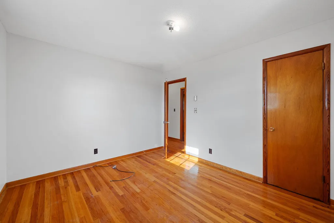
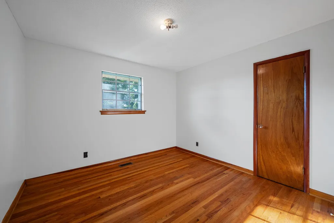
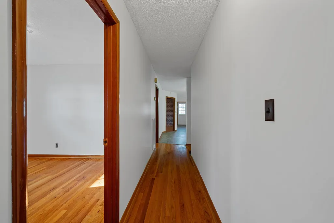
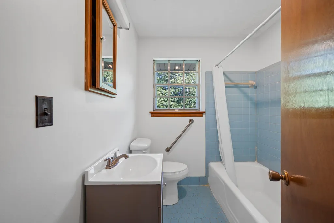
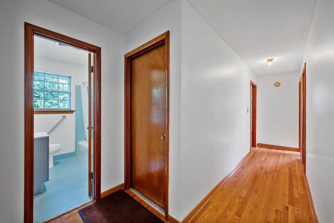
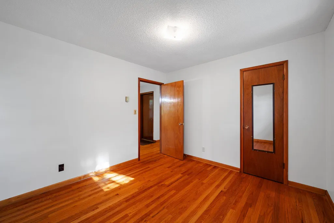
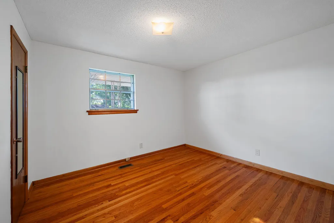
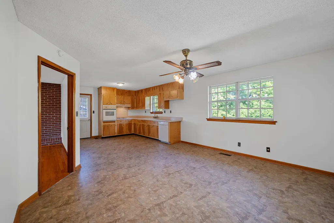
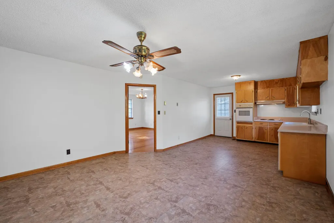
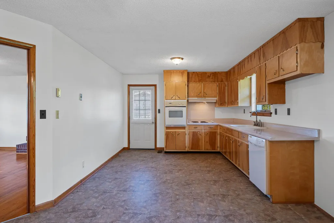
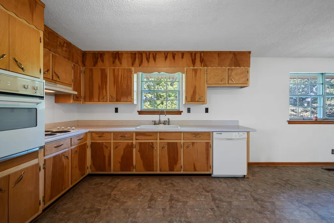
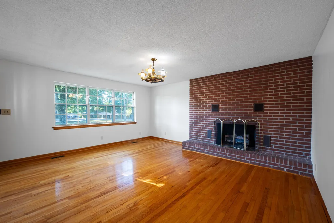
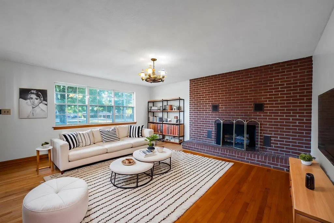
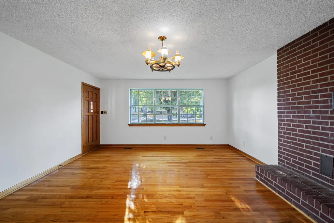
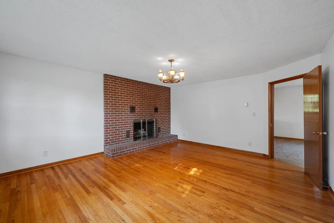
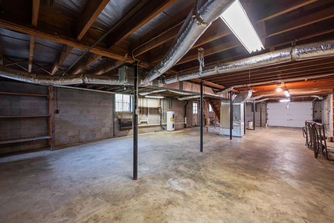
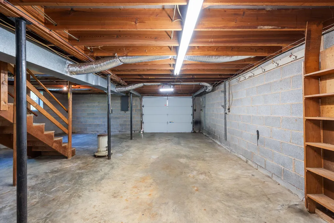
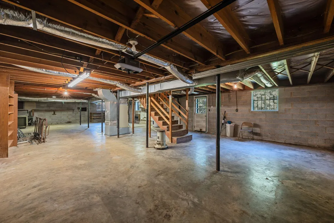
Welcome to 4639 Sherry Lane, a lovingly maintained one-owner family home that has been cherished for generations and is ready for its next chapter. Nestled on an incredible 1.4-acre lot located in the Red Bank city limits, this classic all-brick ranch offers 4 bedrooms, 2 full baths, and 1,660 square feet of comfortable living space with endless potential. Inside, you'll find an inviting traditional ranch style home that creates an easy flow between the living, dining, and kitchen areas--perfect for everyday living and entertaining. The home is filled with character, featuring beautifully preserved original cabinetry, spacious bedrooms, and a refreshed primary ensuite bath that blends modern updates with timeless charm. Whether you're looking to move right in or personalize the space over time, you'll appreciate the solid construction and exceptional bones that make this home such a rare find. The full unfinished basement offers abundant storage and endless possibilities for a workshop, home gym, recreation space, or future expansion. Outside, the sprawling 1.4-acre lot provides room to garden, play, entertain, or simply enjoy the peaceful surroundings--all while being just minutes from everything Hixson has to offer. Conveniently located near Northgate Mall, Greenway Farms, Chester Frost Park, Chickamauga Lake, shopping, dining, medical facilities, and downtown Chattanooga, this home offers the perfect balance of privacy and accessibility. Zoned for Alpine Crest Elementary, Red Bank Middle, and Red Bank High School, you'll enjoy a location that keeps daily conveniences close at hand while maintaining the quiet feel of an established neighborhood. If you've been searching for a home with land, timeless character, and unlimited potential in one of Hixson's most convenient locations, 4639 Sherry Lane is one you won't want to miss.
| Price History | |
|---|---|
| 7/10/2026 | Listed $309,000 |
| 8/21/2026 | 4$299,000 |
| 9/15/2026 | 6$284,000 |
General Features
| Sewer | Public Sewer |
|---|---|
| Heating | Central,Electric |
| Cooling | Central Air,Electric |
| Utilities | Cable Available,Electricity Available,Water Available |
| Possession | Close Of Escrow |
| Roof | Asphalt,Shingle |
| Appliances | Oven,Dishwasher |
| Garage Spaces | 1 |
| Patio/Porch Features | Front Porch,Porch,Porch - Covered |
| Architectural Style | Ranch |
| Construction Materials | Brick |
| Year Built | 1965 |
| Property Subtype | Single Family Residence |
| Community Features | None |
| County | Hamilton |
| New Construction | false |
| Property Type | Residential |
| HOA | false |
| Attached Garage | true |
| Subdivision Name | Sherry Hgts |
| Garage Y/N | true |
| Full Baths | 2 |
| Status | Active |
| Directions | Keep left at Highway 153/TN-153 N 2.9 mi, about 4 min Turn left onto Hamill Rd about 0.2 mi, less than 1 min Turn right onto Strawberry Ln 0.3 mi, about 1 min Turn right onto Hixson Pike about |
| High School | Red Bank High School |
| City | Hixson |
| Senior Community Y/N | false |
| MLS Area | Red Bank |
| Lot Size Units | Acres |
| Lot Size Square Feet | 60984 |
| Carport Y/N | false |
| Listing Terms | Cash,Conventional |
| Elementary School | Alpine Crest Elementary |
| Land Lease Y/N | No |
| Tax Annual Amount | 2650.38 |
| Home Warranty Y/N | false |
| Middle/Junior High School | Red Bank Middle |
| Lease Renewal Y/N | No |
| MLS Area Minor | Red Bank |
| Additional Parcels Y/N | false |
| Lease Considered Y/N | No |
| Rent Control Y/N | No |
| Standard Status | Active |
| MobileHomeRemainsYN | No |
| Legal Description | Lts 3-5 Sherry Heights Pb 20 Pg 40 |
| Sewer_co_Public_sp_Sewer | true |
| Heating_co_Central | true |
| Utilities_co_Cable_sp_Available | true |
| Utilities_co_Electricity_sp_Available | true |
Interior Features
| Interior Amenities | Ceiling Fan(s),En Suite,Entrance Foyer,Open Floorplan,Tub/shower Combo |
|---|---|
| Basement | Full,Unfinished |
| Flooring | Hardwood,Tile |
| Total Fireplaces | 1 |
| Fireplace Features | Living Room |
| Basement (Y/N) | true |
| Air Conditioning Y/N | true |
| Heating Y/N | true |
| Fireplace Y/N | true |
| Above Grade Finished Area | 1660 |
| Laundry Features | In Basement |
| Total Bedrooms | 4 |
| LivingAreaSource | Tax Records |
| Total Baths | 2 |
Exterior Features
| Exterior Amenities | Private Yard |
|---|---|
| Fencing | None |
| Parking Features | Concrete,Driveway,Garage,Garage Faces Side |
| Lot Features | Level,Sloped |
| Water Source | Public |
| Lot Size Area | 1.4 |
| Foundation Details | Slab |
| Spa | No |
| Building Area Total | 1660 |
| Lot Dimensions | 260X250 |
| Lot Size Acres | 1.4 |
| Waterfront Y/N | false |
| Crops Included Y/N | No |
| Horse Y/N | No |
| Irrigation Water Rights Y/N | No |
Amenities
- Foreclosure
- Views
- Short Sale
- New Construction
- Adult 55+
- Lease To Own
- No HOA Fees
- Furnished
- Primary On Main
- Air Conditioning
- Seller Finance
- Green
- Fixer Upper
- Horse
- Golf
- Fireplace
- Deck
- Garage
- Basement
- Pool
Property vs Single Family Average in 37343
Price
Taxes
Year Built
 © 2026 Chattanooga Association of Realtors. All rights reserved. Information deemed to be reliable but not guaranteed. The data relating to real estate for sale on this website comes from the Chattanooga Association of Realtors and the Broker Reciprocity Program.sm. Real estate listings held by brokerage firms other than REMAX Properties are marked with the BR logo and detailed information about them includes the name of the listing brokers. Listing broker has attempted to offer accurate data,
 River Counties Association of REALTORS® All information deemed reliable but not guaranteed. All properties are subject to prior sale, change or withdrawal. Neither listing broker(s) or information provider(s) shall be responsible for any typographical errors, misinformation, misprints and shall be held totally harmless. Listing(s) information is provided for consumer's personal, non-commercial use and may not be used for any purpose other than to identify prospective properties consumers may
