











Address
4526 Cloverdale Loop, Hixson, TN
Price
$ 457,900
Property Attributes
- MLS#1538561
- TypeSingle Family
- Listing Status Active
- CountyHamilton
- CityHixson
- AreaChattanooga
- NeighborhoodCloverdale Hills
- Zip37343
- StyleContemporary
- Year Built1960
- Taxes$ 3876
- Price$ 457,900
- Bedrooms5
- Full Bathrooms3
- Half Bathrooms0
- Sqr Footage3254
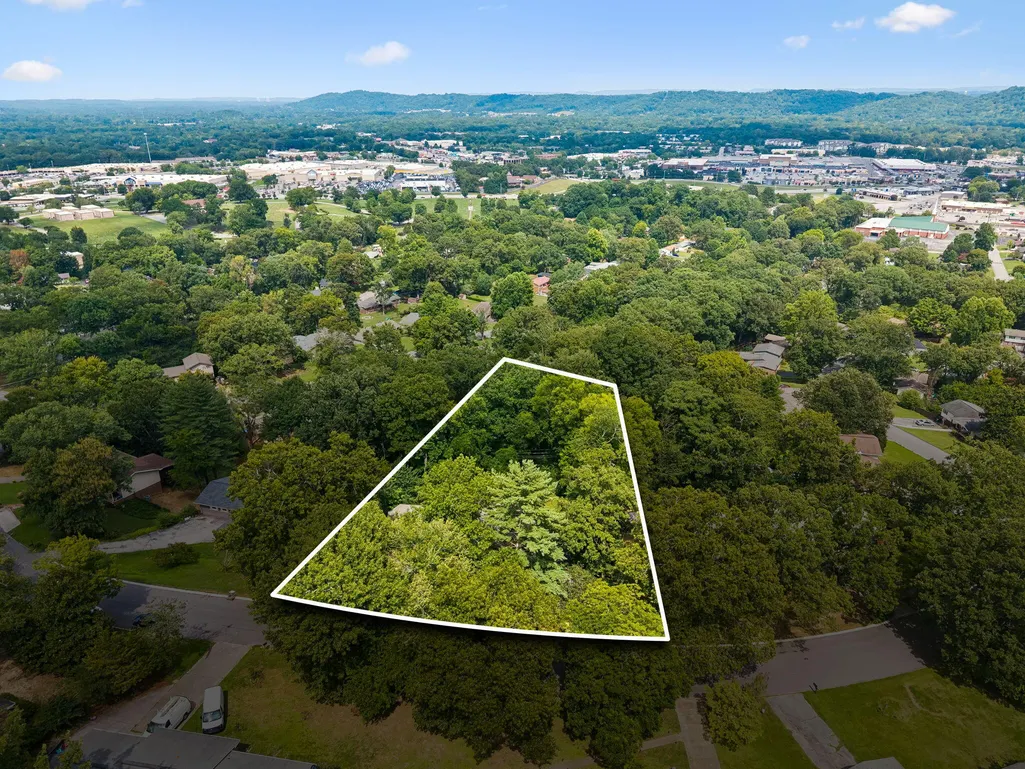
- Lot Size0.61 Acres
Data Source:
Greater Chattanooga MLS (GCAR)
Property Description
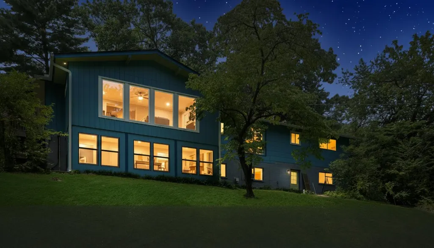
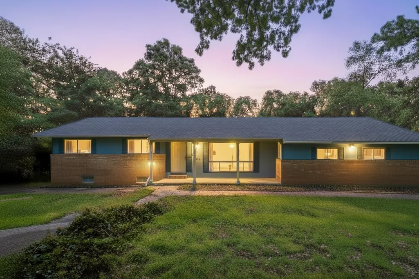
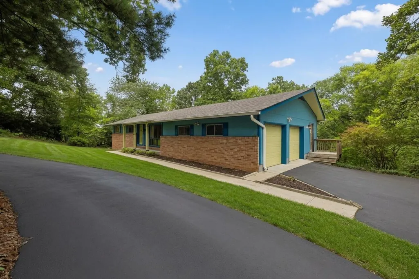
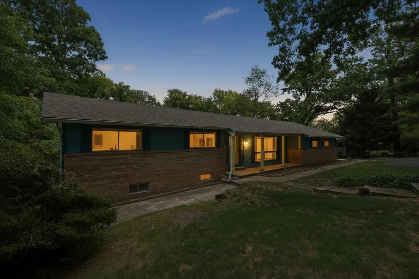
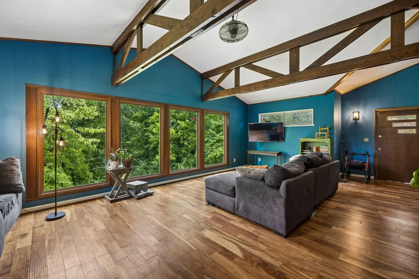
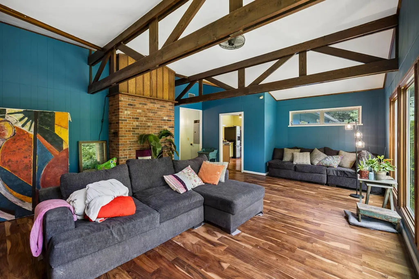
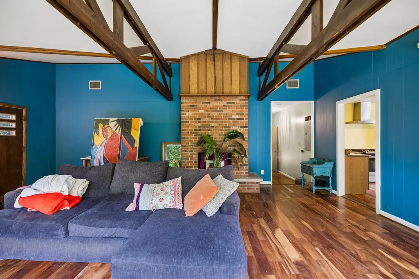
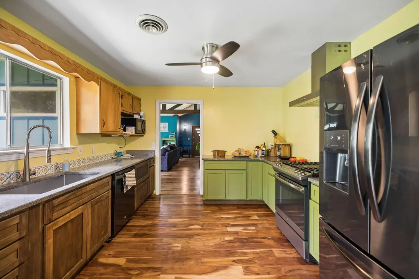
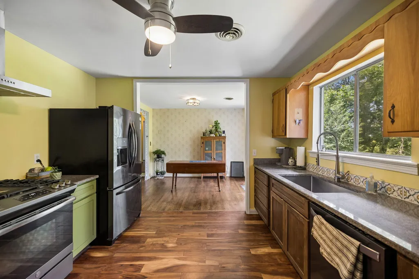
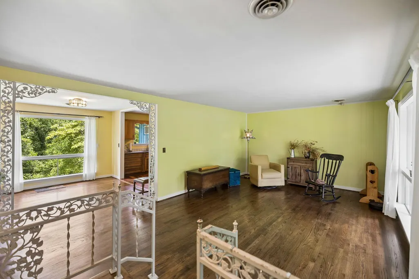
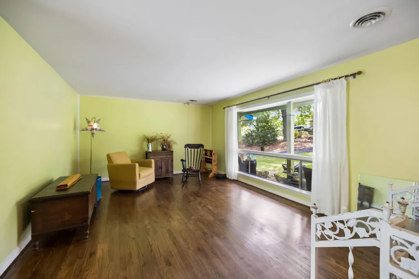
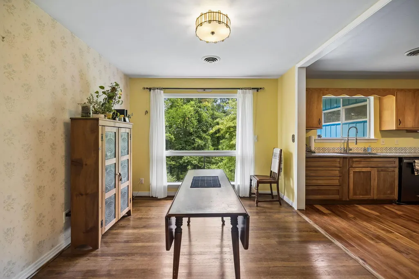
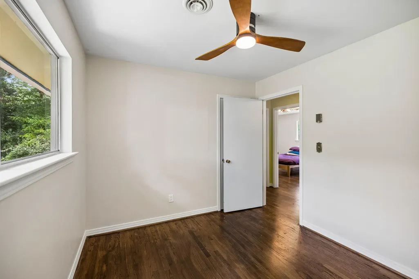
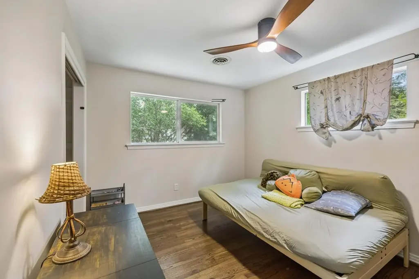
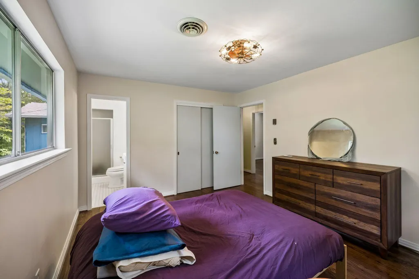
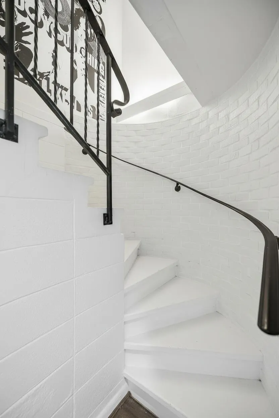
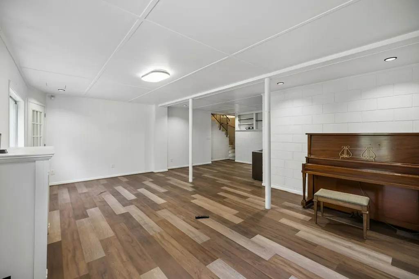
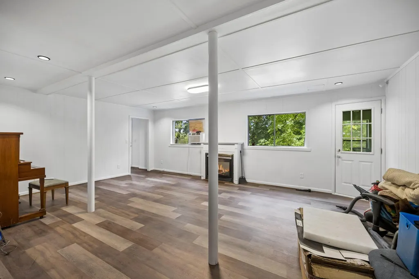
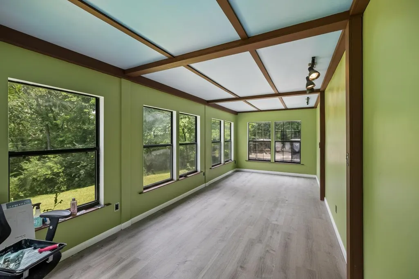
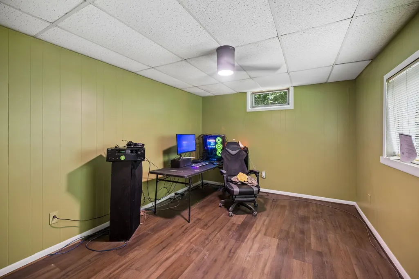
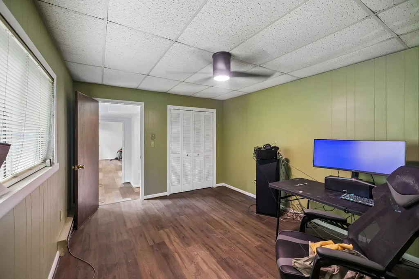
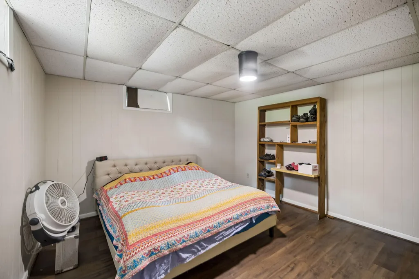
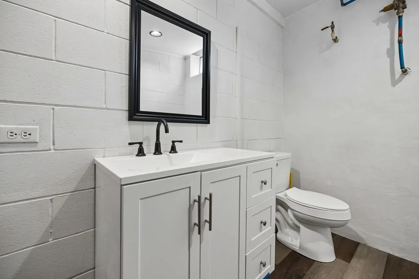
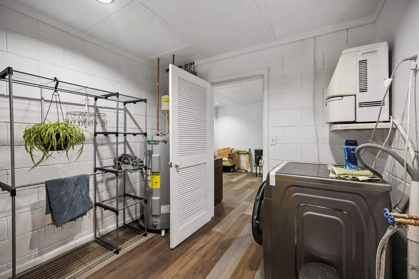
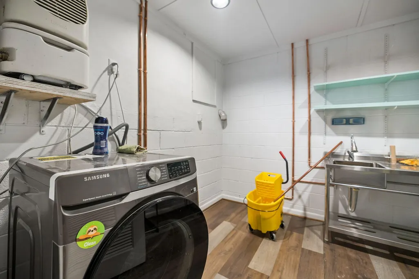
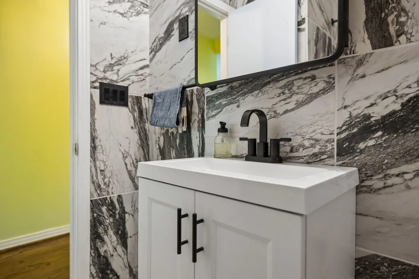
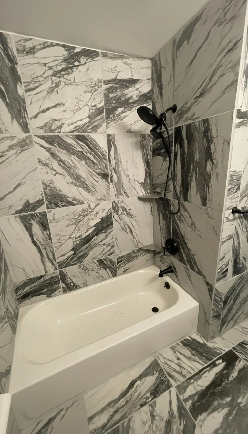
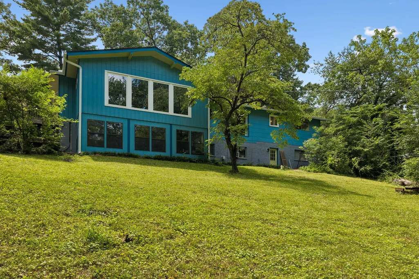
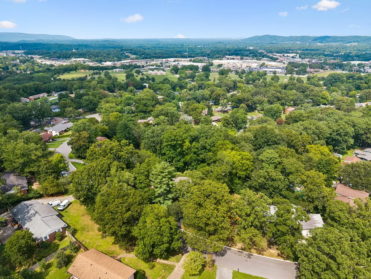
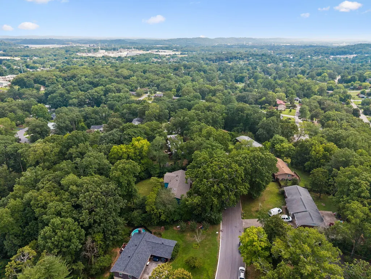
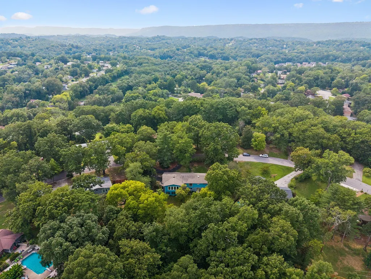
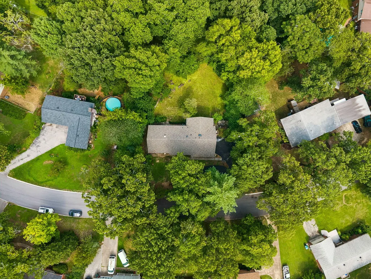
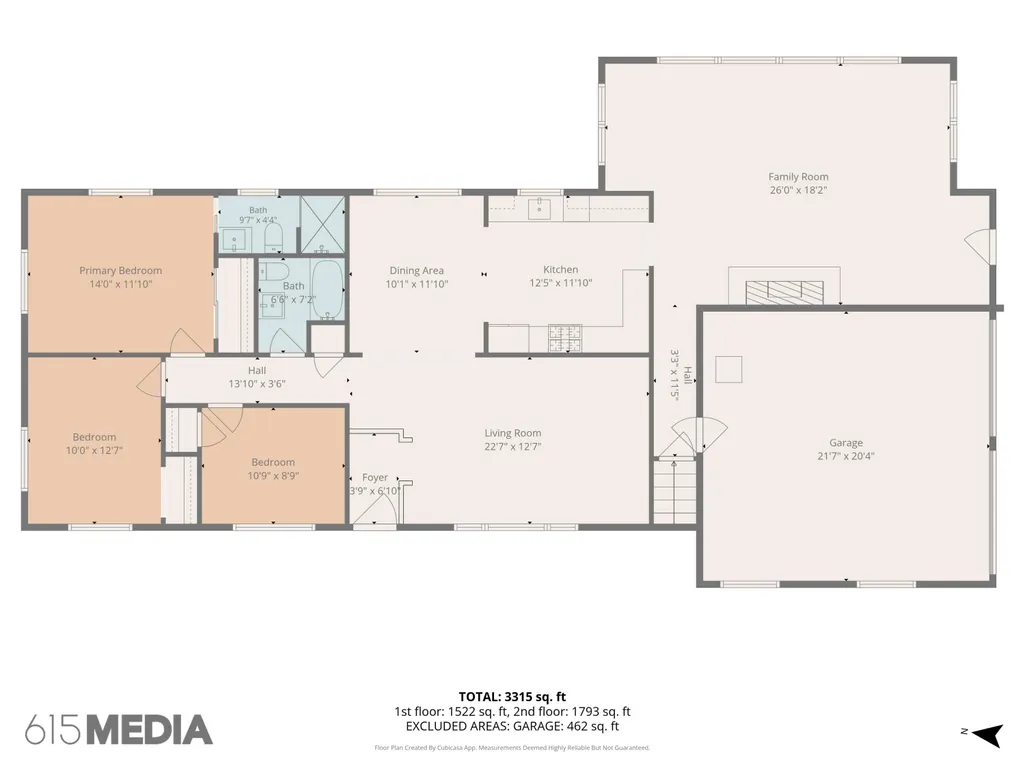
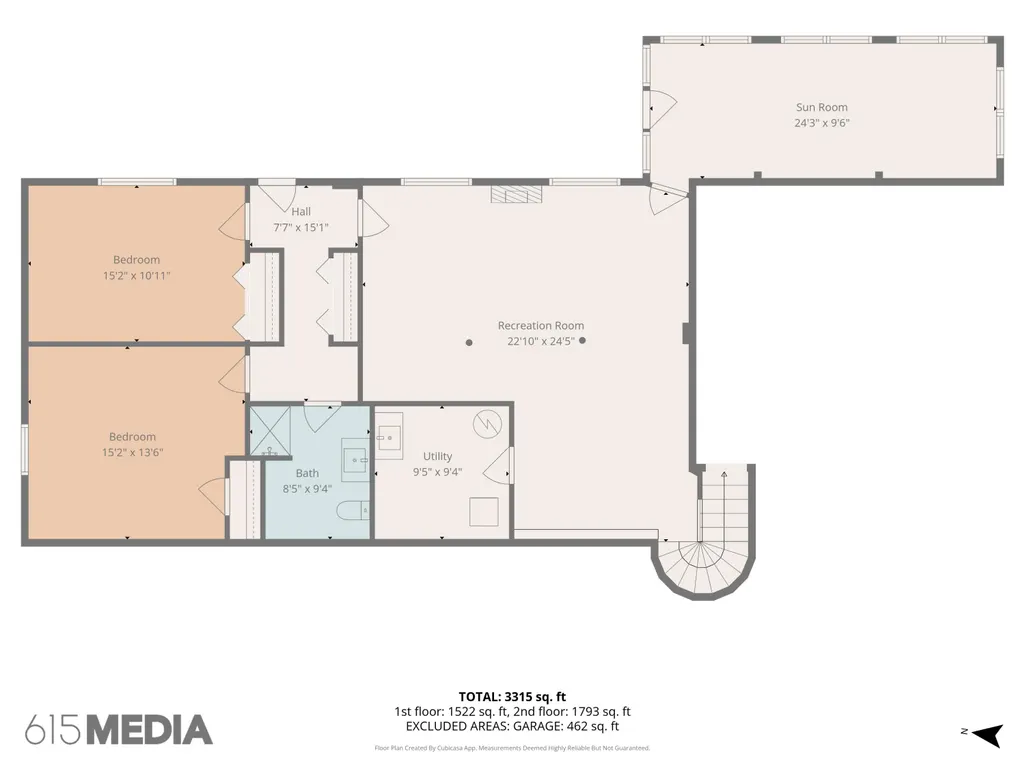
Welcome home to 4526 Cloverdale Loop. Only the second time ever on the market! Sellers will provide a home warranty at closing for buyers. Fantastic opportunity to own this spacious 5-bedroom, 3 full bath home in one of Hixson's well established neighborhoods full of mature trees. Conveniently located and super close to Northgate Mall, Highway 153, and Red Bank, this home offers both comfort and unbeatable convenience. This one-level living home over a daylight basement features the master bedroom on the main level and offers plenty of living space. The traditional floor plan includes formal living and dining rooms, a recently updated kitchen with new appliances, and a large great room with vaulted and beamed ceilings that fill the home with natural light thanks to massive windows throughout. Additional main-level highlights include two more bedrooms, a hall bath, and a 2-bay garage with a built-in electric vehicle charger. You'll also love the new roof, all new plumbing throughout, new engineered hardwoods, refurbished original hardwoods and upgraded custom lighting. Down the elegant, curved staircase with new iron railing, the lower level offers a spacious family/rec room, storage, a cedar closet and a bright sunroom -- ideal as a plant nursery, home office, or music room. Outside, enjoy a large, partially wooded backyard perfect for relaxation and play. With recent updates, great flow, plenty of wildlife including deer and a prime Hixson location, 4526 Cloverdale Loop is ready for its next chapter. Don't miss this rare opportunity!
| Price History | |
|---|---|
| 7/11/2026 | Listed $510,000 |
| 8/4/2026 | 3$495,000 |
| 8/14/2026 | 2$489,900 |
| 8/24/2026 | 2$485,000 |
| 9/1/2026 | 3$474,000 |
| 9/2/2026 | 2$467,000 |
| 9/18/2026 | 2$457,900 |
General Features
| Sewer | Public Sewer |
|---|---|
| Heating | Baseboard,Central,Natural Gas |
| Cooling | Central Air,Electric,Window Unit(s) |
| Utilities | Cable Connected,Electricity Connected,Natural Gas Connected,Phone Connected,Sewer Connected,Water Connected |
| Possession | Close Of Escrow |
| Roof | Shingle |
| Appliances | Refrigerator,Free-Standing Gas Range,Exhaust Fan,Electric Water Heater,Electric Range,Dishwasher |
| Garage Spaces | 2 |
| Patio/Porch Features | Deck,Patio,Porch,Porch - Covered |
| Architectural Style | Contemporary |
| Pool Features | None |
| Security Features | Smoke Detector(s) |
| Construction Materials | Brick,Other |
| Year Built | 1960 |
| Stories Count | 2 |
| Levels | One and One Half |
| Property Subtype | Single Family Residence |
| County | Hamilton |
| New Construction | false |
| Property Type | Residential |
| HOA | false |
| Attached Garage | true |
| Subdivision Name | Cloverdale Hills |
| Garage Y/N | true |
| Total Rooms | 11 |
| Full Baths | 3 |
| Status | Active |
| Directions | Hixson Pike to Cloverdale Rd, right on Cloverdale Loop, house is on the right. |
| High School | Hixson High |
| City | Hixson |
| Senior Community Y/N | false |
| MLS Area | Chattanooga |
| Lot Size Units | Acres |
| Lot Size Square Feet | 26571.6 |
| Carport Y/N | false |
| Listing Terms | Cash,Conventional,FHA |
| Spa Features | None |
| Elementary School | DuPont Elementary |
| Land Lease Y/N | No |
| Tax Annual Amount | 3876.41 |
| Home Warranty Y/N | false |
| Middle/Junior High School | Hixson Middle |
| Property Condition | Updated/Remodeled |
| Lease Renewal Y/N | No |
| MLS Area Minor | Chattanooga |
| Additional Parcels Y/N | false |
| Lease Considered Y/N | No |
| Rent Control Y/N | No |
| Standard Status | Active |
| Occupancy Type | Owner |
| MobileHomeRemainsYN | No |
| Legal Description | LT 144 PT 145 CLOVERDALE HILLS PB 2 0 PG 93 |
| Sewer_co_Public_sp_Sewer | true |
| Heating_co_Central | true |
| Utilities_co_Cable_sp_Connected | true |
Interior Features
| Interior Amenities | Cathedral Ceiling(s),Ceiling Fan(s),Granite Counters,High Ceilings,High Speed Internet,Open Floorplan,Recessed Lighting,Separate Dining Room,Separate Shower,Split Bedrooms,Storage,Track Lighting,Tub/s |
|---|---|
| Basement | Finished,Full |
| Flooring | Combination,Hardwood,Tile |
| Total Fireplaces | 1 |
| Fireplace Features | Den,Gas Log |
| Basement (Y/N) | true |
| Air Conditioning Y/N | true |
| Heating Y/N | true |
| Window Features | Aluminum Frames,Vinyl Frames |
| Fireplace Y/N | true |
| Above Grade Finished Area | 1743 |
| Laundry Features | Electric Dryer Hookup,Gas Dryer Hookup,Washer Hookup |
| Total Bedrooms | 5 |
| Below Grade Finished Area | 1511 |
| LivingAreaSource | Owner |
| Total Baths | 3 |
| Heating-Baseboard | true |
Exterior Features
| Exterior Amenities | Other |
|---|---|
| Parking Features | Circular Driveway,Driveway,Electric Vehicle Charging Station(s),Garage Door Opener,Garage Faces Side,Kitchen Level |
| Lot Features | Gentle Sloping,Sloped,Wooded |
| Water Source | Public |
| Lot Size Area | 0.61 |
| Foundation Details | Brick/Mortar,Stone |
| Spa | false |
| Building Area Total | 3254 |
| Lot Dimensions | 150X278 |
| Lot Size Acres | 0.61 |
| Road Surface Type | Asphalt |
| Waterfront Y/N | false |
| Other Equipment | Other |
| Crops Included Y/N | No |
| Road Responsibility | Public Maintained Road |
| Horse Y/N | No |
| Irrigation Water Rights Y/N | No |
Amenities
- Foreclosure
- Views
- Short Sale
- New Construction
- Adult 55+
- Lease To Own
- No HOA Fees
- Furnished
- Primary On Main
- Air Conditioning
- Seller Finance
- Green
- Fixer Upper
- Horse
- Golf
- Fireplace
- Deck
- Garage
- Basement
- Pool
Property vs Single Family Average in 37343
Price
Taxes
Year Built

 River Counties Association of REALTORS® All information deemed reliable but not guaranteed. All properties are subject to prior sale, change or withdrawal. Neither listing broker(s) or information provider(s) shall be responsible for any typographical errors, misinformation, misprints and shall be held totally harmless. Listing(s) information is provided for consumer's personal, non-commercial use and may not be used for any purpose other than to identify prospective properties consumers may
