













Address
9249 Monterey Highway, Sparta, TN
Price
$ 279,000
Property Attributes
- MLS#1538801
- TypeSingle Family
- Listing Status Contingent
- CountyWhite
- CitySparta
- NeighborhoodNone
- Zip38583
- StyleCape Cod
- Year Built1977
- Taxes$ 782
- Price$ 279,000
- Bedrooms3
- Full Bathrooms2
- Half Bathrooms1
- Sqr Footage1844
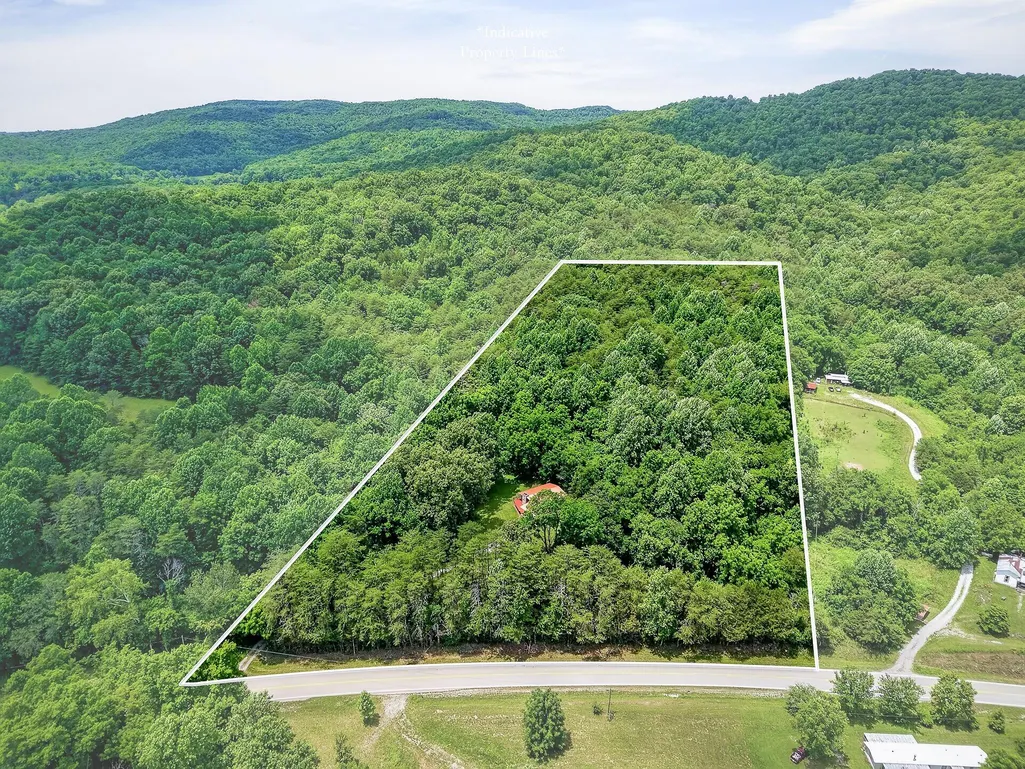
- Lot Size8.9 Acres
Data Source:
Greater Chattanooga MLS (GCAR)
Property Description
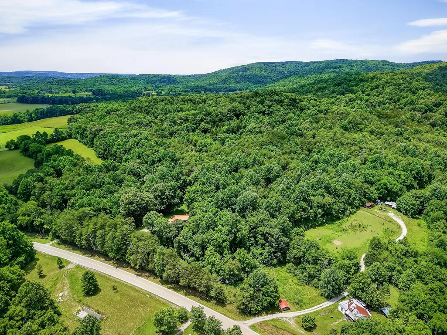
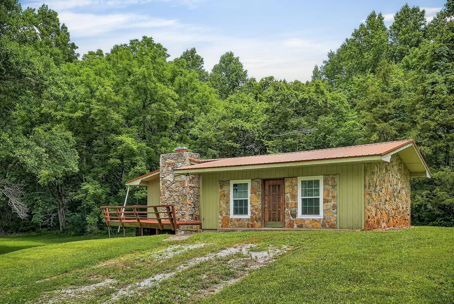
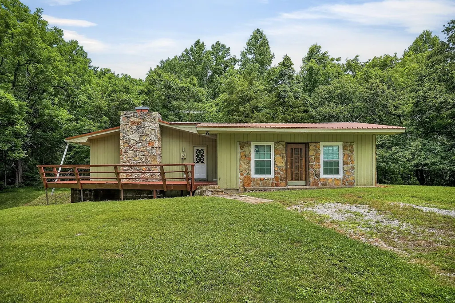
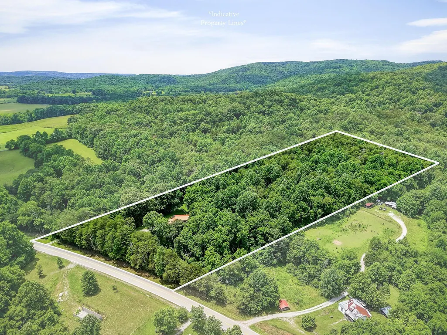
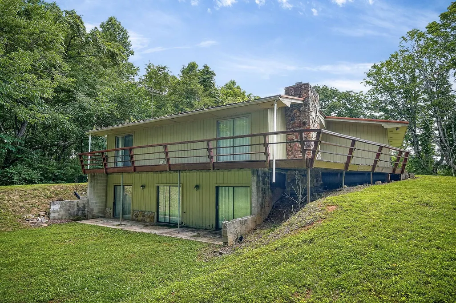
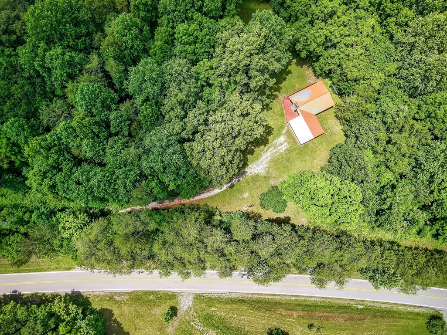
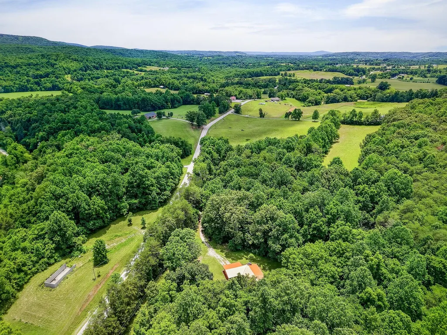
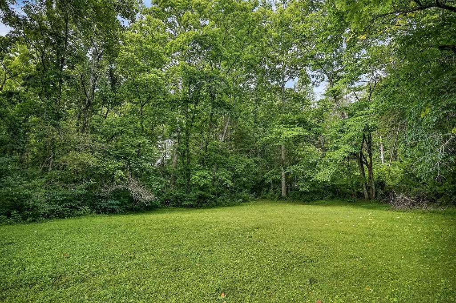
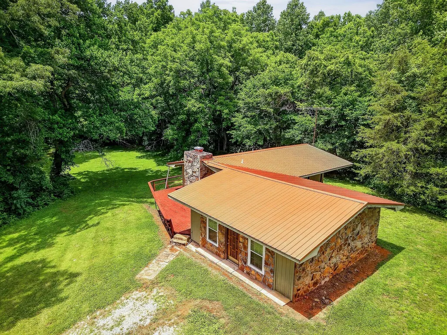
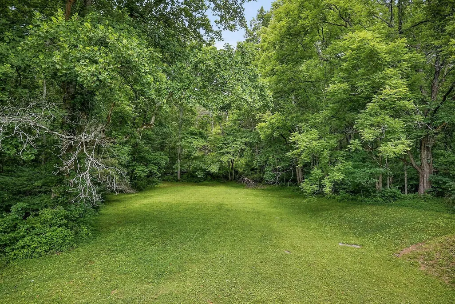
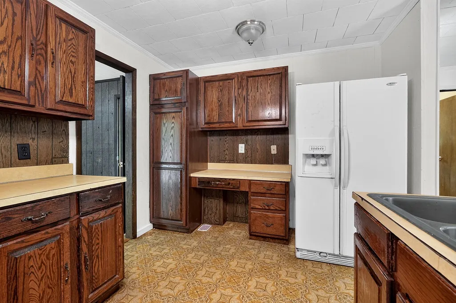
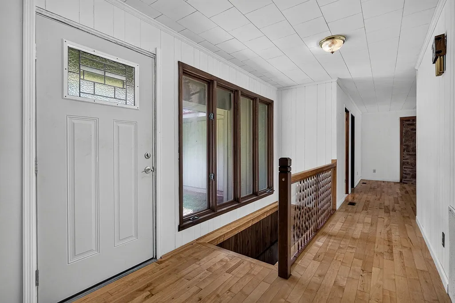
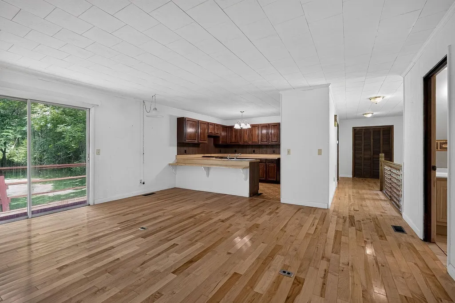
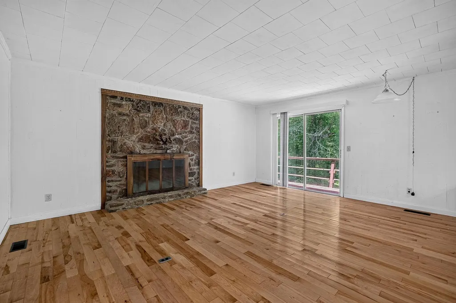
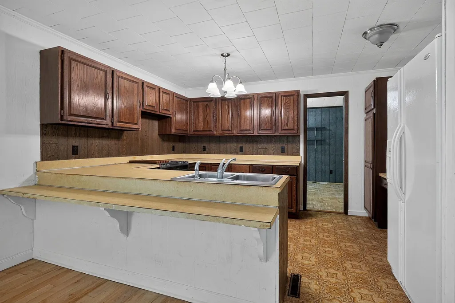
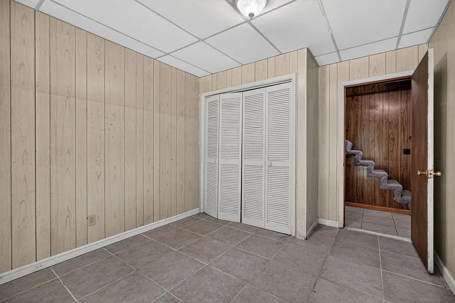
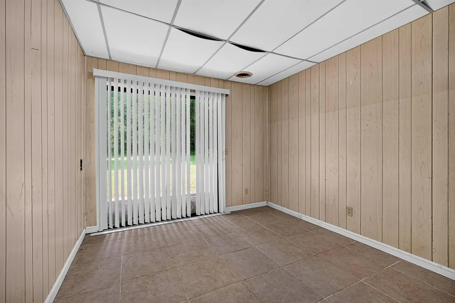
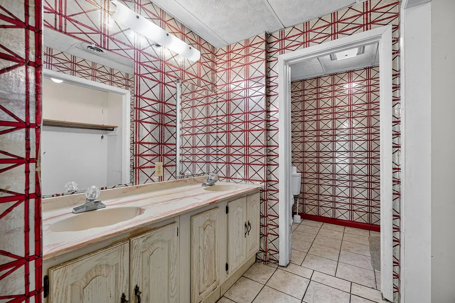
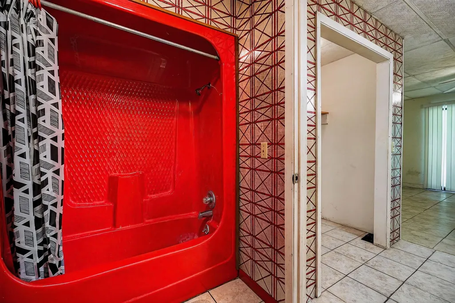
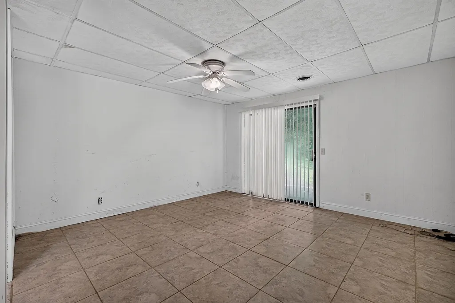
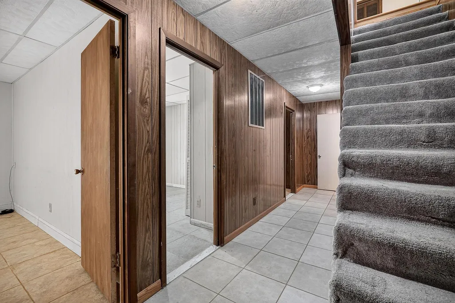
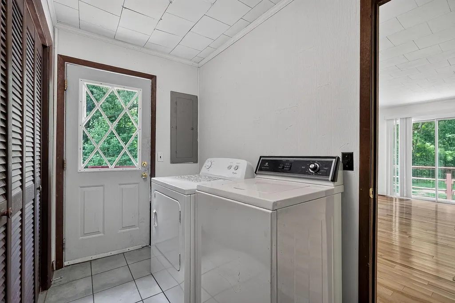
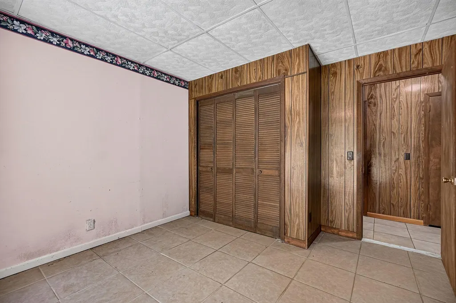
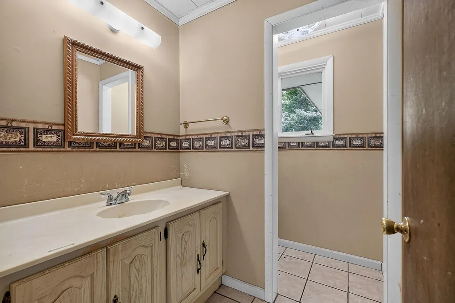
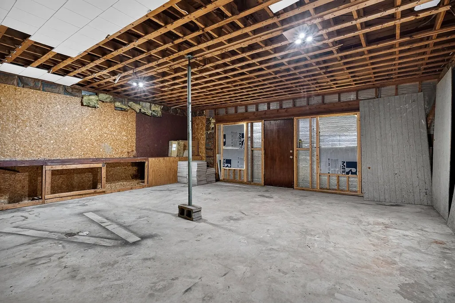
Tucked into the scenic hills of White County, this 3-bedroom, 2.5-bath home offers the peaceful country lifestyle many buyers are searching for. Situated on 8.9+/- wooded acres along Monterey Highway, the property is surrounded by mountain views, mature timber, and abundant wildlife, creating a private setting that's perfect for enjoying the outdoors while remaining just a short drive from Sparta. Built in 1977, the home offers approximately 1,844 square feet of finished living space, including the finished walk-out basement, providing plenty of room for everyday living, entertaining, and hobbies. The upper level features the main living area, a dedicated office, and a convenient half bath, while the lower level includes three bedrooms, two full bathrooms, and the finished walk-out basement, offering comfortable living space with direct access to the attached garage and workshop. The stone-and-wood exterior gives the home a classic Tennessee character that blends naturally with its surroundings. The main level offers hardwood and linoleum flooring, while the finished basement features durable tile floors. A large painted wood deck overlooks the wooded landscape and is an ideal place for morning coffee while listening to the sounds of nature. Whether you're relaxing after work or entertaining family and friends, the outdoor space is designed to be enjoyed in every season. The main level features hardwood and linoleum flooring, while the finished walk-out basement offers durable tile flooring and provides flexible space for additional living, recreation, hobbies, or guests. A large painted wood deck overlooks the wooded landscape and is an ideal place for morning coffee while listening to the sounds of nature. The garage and workshop provide valuable space for storage, tools, lawn equipment, or weekend projects. Whether you're relaxing after work or entertaining family and friends, the outdoor space is designed to be enjoyed in every season.
| Price History | |
|---|---|
| 7/16/2026 | Listed $279,000 |
General Features
| Sewer | Septic Tank |
|---|---|
| Heating | Central |
| Cooling | Central Air |
| Utilities | Electricity Available,Phone Available,Water Available |
| Possession | Close Of Escrow |
| Roof | Metal |
| Appliances | Washer,Refrigerator,Dryer,Dishwasher,Built-In Electric Range |
| Patio/Porch Features | Deck |
| Architectural Style | Cape Cod |
| Pool Features | None |
| Construction Materials | Block,Stone,Wood Siding |
| Year Built | 1977 |
| View | Trees/Woods |
| Stories Count | 2 |
| Levels | Two |
| Property Subtype | Single Family Residence |
| Additional Parcels Description | Additional parcels sold separately |
| County | White |
| New Construction | false |
| Property Type | Residential |
| HOA | false |
| Attached Garage | false |
| Subdivision Name | None |
| Garage Y/N | false |
| Total Rooms | 10 |
| Full Baths | 2 |
| Status | Contingent |
| Directions | The drive from Ascension Saint Thomas Highlands, Head northwest on Sewell Dr toward Bockman Way.Turn right onto Bockman Way (US-70 / TN-26).Turn left onto N Spring St (TN-84 N).Continue straight as TN |
| High School | White County High |
| City | Sparta |
| Senior Community Y/N | false |
| Lot Size Units | Acres |
| Lot Size Square Feet | 387684 |
| Carport Y/N | false |
| Listing Terms | Assumable |
| Spa Features | None |
| Elementary School | Findley Elem |
| Land Lease Y/N | No |
| Tax Annual Amount | 782.2 |
| Home Warranty Y/N | false |
| Middle/Junior High School | White County Middle |
| Lease Renewal Y/N | No |
| Additional Parcels Y/N | true |
| Lease Considered Y/N | No |
| Rent Control Y/N | No |
| Structure Type | House |
| Standard Status | Pending |
| Occupancy Type | Vacant |
| TaxOtherAnnualAssessmentAmount | 350 |
| MobileHomeRemainsYN | No |
| Legal Description | Survey split total acreage into 4 parcels. This listing includes house with 8.9 AC |
| Sewer_co_Septic_sp_Tank | true |
| Heating_co_Central | true |
| Utilities_co_Electricity_sp_Available | true |
| Year Built Effective | 1977 |
Interior Features
| Basement | Partially Finished |
|---|---|
| Flooring | Concrete,Tile,Wood |
| Fireplace Features | Living Room |
| Basement (Y/N) | true |
| Air Conditioning Y/N | true |
| Heating Y/N | true |
| Fireplace Y/N | true |
| Above Grade Finished Area | 942 |
| Half Baths | 1 |
| Total Bedrooms | 3 |
| Below Grade Finished Area | 942 |
| LivingAreaSource | Tax Records |
| Total Baths | 3 |
Exterior Features
| Exterior Amenities | None |
|---|---|
| Parking Features | Unpaved |
| Lot Features | Wooded |
| Water Source | Public |
| Inclusions | NA |
| Lot Size Area | 8.9 |
| Foundation Details | Block |
| Spa | false |
| Building Area Total | 1844 |
| Lot Dimensions | Unknown |
| Lot Size Acres | 8.9 |
| Road Surface Type | Paved |
| Waterfront Y/N | false |
| Road Frontage Type | County Road |
| Crops Included Y/N | No |
| Road Responsibility | Public Maintained Road |
| Horse Y/N | No |
| Irrigation Water Rights Y/N | No |
Amenities
- Foreclosure
- Views
- Short Sale
- New Construction
- Adult 55+
- Lease To Own
- No HOA Fees
- Furnished
- Primary On Main
- Air Conditioning
- Seller Finance
- Green
- Fixer Upper
- Horse
- Golf
- Fireplace
- Deck
- Garage
- Basement
- Pool
Property vs Single Family Average in 38583
Price
Taxes
Year Built

 River Counties Association of REALTORS® All information deemed reliable but not guaranteed. All properties are subject to prior sale, change or withdrawal. Neither listing broker(s) or information provider(s) shall be responsible for any typographical errors, misinformation, misprints and shall be held totally harmless. Listing(s) information is provided for consumer's personal, non-commercial use and may not be used for any purpose other than to identify prospective properties consumers may
