



























Address
357 Russell Lane, Decatur, TN
Price
$ 775,000
Property Attributes
- MLS#1539104
- TypeSingle Family
- Listing Status Active
- CountyMeigs
- CityDecatur
- NeighborhoodHolly Glen Shores
- Zip37322
- StyleSingle Family Residence
- Year Built1991
- Taxes$ 2190
- Price$ 775,000
- Bedrooms3
- Full Bathrooms3
- Half Bathrooms0
- Sqr Footage2160
- Lot Size0.35 Acres
Data Source:
Greater Chattanooga MLS (GCAR)
Property Description
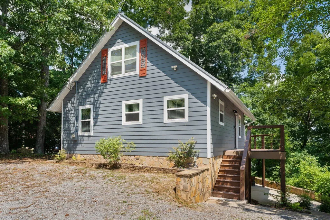
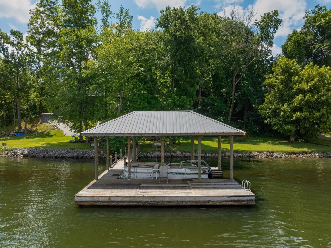
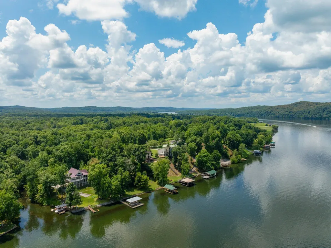
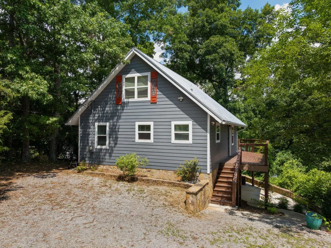
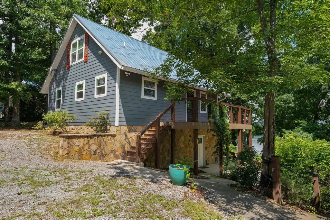
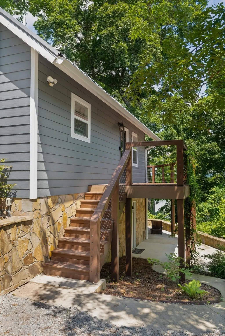
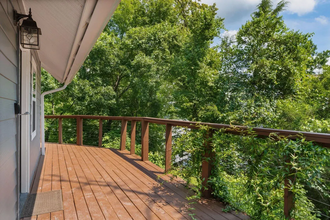
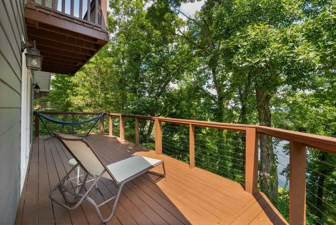
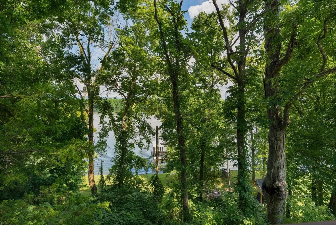
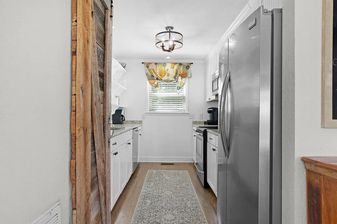
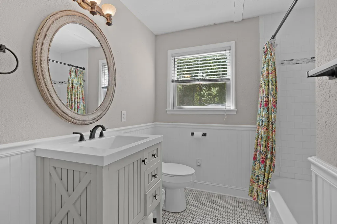
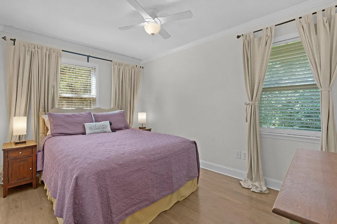
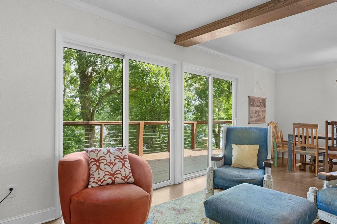
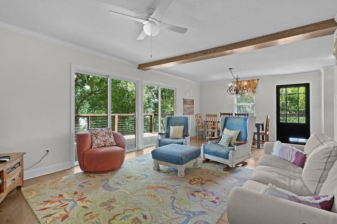
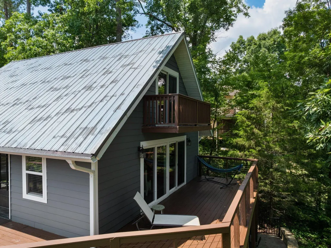
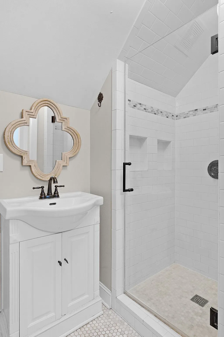
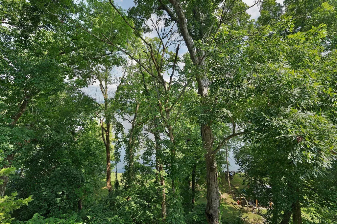
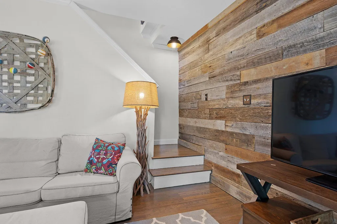
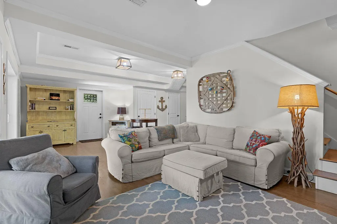
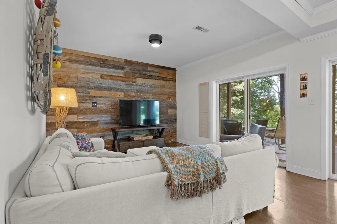
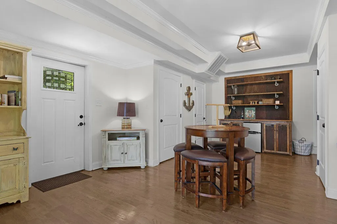
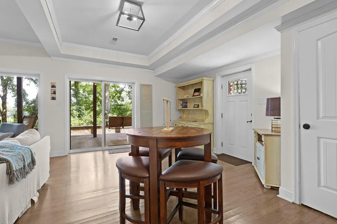
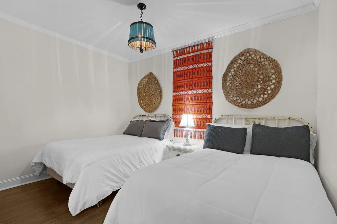
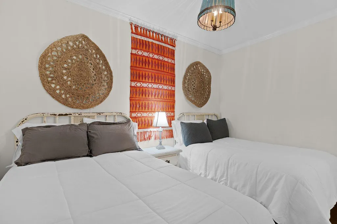
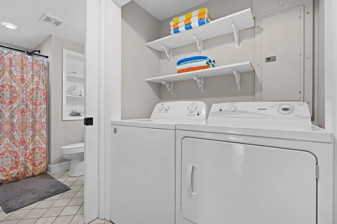
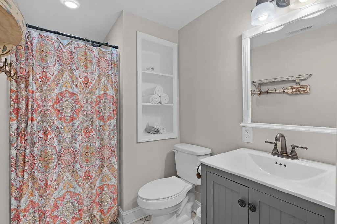
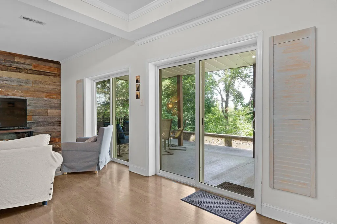
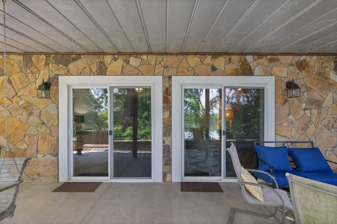
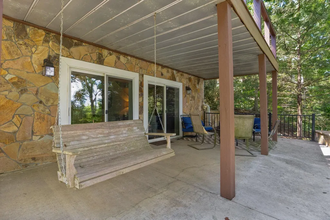
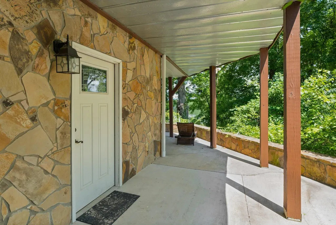
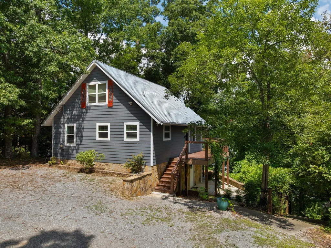
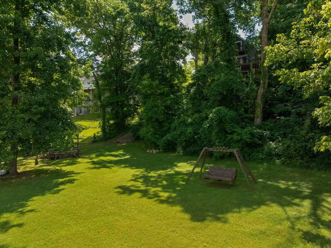
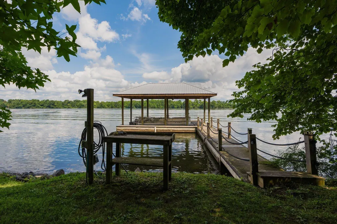
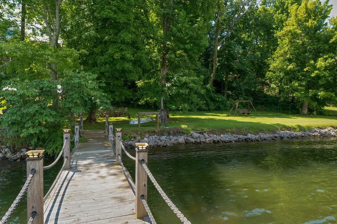
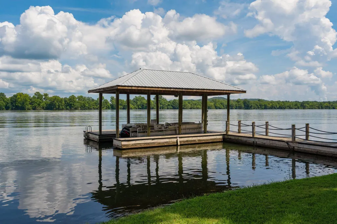
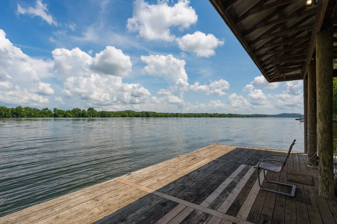
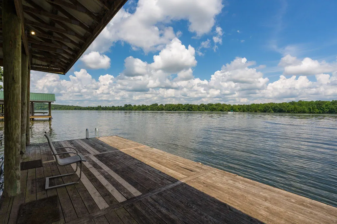
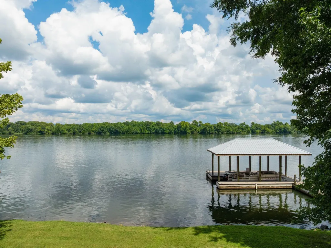
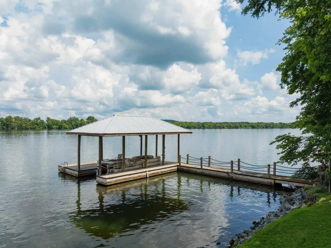
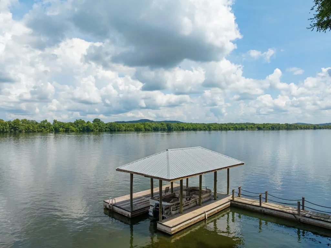
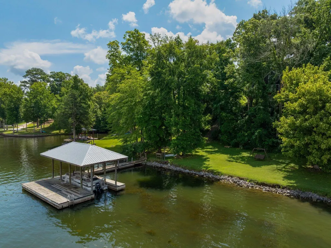
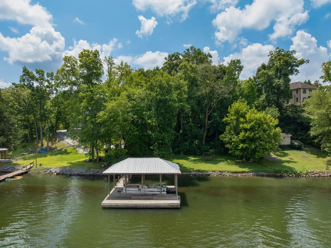
Tennessee Riverfront Home With A Dock In Decatur, TN! Whether you are looking for the perfect weekend retreat, an investment opportunity or a primary residence on the water, then this could be the perfect spot for you. The home boasts a versatile floor plan with 3 bedrooms and 3 full baths plus an in-law suite in the daylight basement. Engineered hardwoods and tile throughout, an open floor plan, and multiple outdoor living spaces with beautiful views complete the package. Your tour of the main level begins with entry from the wrap-around deck to the open living and dining rooms. This space has two sets of sliding glass doors to the deck providing wonderful natural lighting and views of the river and a naturally lush, treehouse-like setting. The kitchen is galley-style with granite countertops, wainscotting, stainless appliances and a pantry with barn door. A bedroom and full bath round out this level. Head upstairs where you will find 2 additional bedrooms and a full bath, while the lower level has a comfortable family room with a refreshment center, multiple closets, a sleeping area or office, and a laundry room with a pocket door to the 3rd full bath. Sliding glass doors lead to the covered back patio. For outdoor fun, take the path down to the level back yard where you enjoy the firepit overlooking the water, plenty of room for outdoor activities, and of course, the coveted dock with a covered boat slip and lift and a deck to soak up the sun. Simply a fantastic opportunity for the buyer seeking a waterfront property close to Cleveland and Dayton, and about an hour from Knoxville and Chattanooga. Property is currently used as a STVR, so showings will have to be scheduled around guests, so please call in advance to check showing availability. Information is deemed reliable but not guaranteed. Buyer to verify any and all information they deem important. Owner is a licensed agent.
| Elementary School | Middle School | High School |
|---|---|---|
| Meigs South Elementary Elementary School | Meigs County Middle Middle School | Meigs County High High School |
| Price History | |
|---|---|
| 7/20/2026 | Listed $775,000 |
General Features
| Sewer | Septic Tank |
|---|---|
| Heating | Central,Electric |
| Cooling | Central Air,Electric |
| Utilities | Cable Available,Electricity Connected,Water Connected |
| Possession | Close Of Escrow,Negotiable |
| Roof | Asphalt,Shingle |
| Appliances | Water Heater,Refrigerator,Microwave,Free-Standing Electric Range,Disposal,Dishwasher |
| Patio/Porch Features | Covered,Deck,Patio,See Remarks |
| Security Features | Smoke Detector(s) |
| Construction Materials | HardiPlank Type,Stone |
| Year Built | 1991 |
| View | Mountain(s),Panoramic,River,Trees/Woods,Water,See Remarks |
| Stories Count | 3 |
| Levels | Three Or More |
| Property Subtype | Single Family Residence |
| Waterfront Features | Navigable Water,River Access,River Front |
| County | Meigs |
| New Construction | false |
| Property Type | Residential |
| HOA | false |
| Attached Garage | false |
| Subdivision Name | Holly Glen Shores |
| Garage Y/N | false |
| Total Rooms | 8 |
| Full Baths | 3 |
| Status | Active |
| Directions | From Chattanooga, Take Hwy 58 N approximately 32 miles, Turn left onto Cottonport Rd, turn left to stay on Cottonport Rd, turn left on Holly Glen Rd, Slight right onto Russell Ln, house is on the left |
| High School | Meigs County High |
| City | Decatur |
| Senior Community Y/N | false |
| Lot Size Units | Acres |
| Lot Size Square Feet | 15232.6 |
| Carport Y/N | false |
| Listing Terms | Cash,Conventional,FHA,VA Loan |
| Elementary School | Meigs South Elementary |
| Tax Annual Amount | 2190.32 |
| Home Warranty Y/N | false |
| Middle/Junior High School | Meigs County Middle |
| Additional Parcels Y/N | false |
| Structure Type | House |
| Standard Status | Active |
| Legal Description | Lot 8 Holly Glen Shores; Meigs County Parcel ID: 050C A 041.00 |
| Sewer_co_Septic_sp_Tank | true |
| Heating_co_Central | true |
| Utilities_co_Cable_sp_Available | true |
Interior Features
| Interior Amenities | Ceiling Fan(s),Granite Counters,In-Law Floorplan,Open Floorplan,Pantry,Primary Downstairs,Separate Shower,Walk-In Closet(s),See Remarks |
|---|---|
| Basement | Finished,Full |
| Flooring | Hardwood,Tile |
| Basement (Y/N) | true |
| Air Conditioning Y/N | true |
| Heating Y/N | true |
| Window Features | Insulated Windows,Vinyl Frames |
| Fireplace Y/N | false |
| Above Grade Finished Area | 1380 |
| Laundry Features | Electric Dryer Hookup,Laundry Room,Lower Level,Washer Hookup |
| Total Bedrooms | 3 |
| Below Grade Finished Area | 780 |
| LivingAreaSource | Owner |
| Total Baths | 3 |
Exterior Features
| Exterior Amenities | Boat Slip,Dock,Dock - Stationary,Rain Gutters |
|---|---|
| Parking Features | Driveway,Gravel,Off Street |
| Lot Features | Back Yard,Many Trees,Sloped Down,Steep Slope,Views,Waterfront,See Remarks |
| Water Source | Public |
| Lot Size Area | 0.35 |
| Foundation Details | Block |
| Building Area Total | 2160 |
| Lot Dimensions | 75X188.9IRR |
| Lot Size Acres | 0.35 |
| Road Surface Type | Paved |
| Waterfront Y/N | true |
| Road Frontage Type | County Road |
| Road Responsibility | Public Maintained Road |
Amenities
- Foreclosure
- Views
- Short Sale
- New Construction
- Adult 55+
- Lease To Own
- No HOA Fees
- Furnished
- Primary On Main
- Air Conditioning
- Seller Finance
- Green
- Fixer Upper
- Horse
- Golf
- Fireplace
- Deck
- Garage
- Basement
- Pool
Property vs Single Family Average in 37322
Price
Taxes
Year Built

 River Counties Association of REALTORS® All information deemed reliable but not guaranteed. All properties are subject to prior sale, change or withdrawal. Neither listing broker(s) or information provider(s) shall be responsible for any typographical errors, misinformation, misprints and shall be held totally harmless. Listing(s) information is provided for consumer's personal, non-commercial use and may not be used for any purpose other than to identify prospective properties consumers may
