



















Address
6422 Lake Shadows Circle, Hixson, TN
Price
$ 499,900
Property Attributes
- MLS#1539348
- TypeSingle Family
- Listing Status Active
- CountyHamilton
- CityHixson
- AreaChattanooga
- NeighborhoodRiver Chase Unit 2
- Zip37343
- StyleOther
- Year Built1980
- Taxes$ 3498
- Price$ 499,900
- Bedrooms4
- Full Bathrooms3
- Half Bathrooms1
- Sqr Footage3090
- Lot Size1.13 Acres
Data Source:
Greater Chattanooga MLS (GCAR)
Property Description
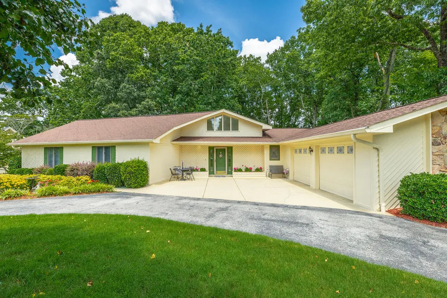
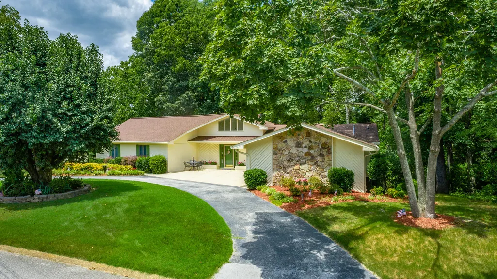
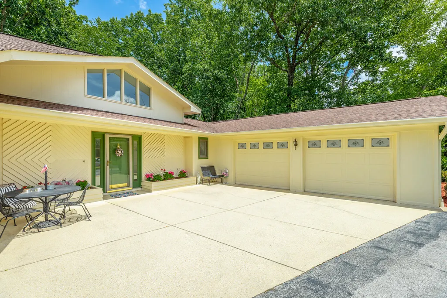
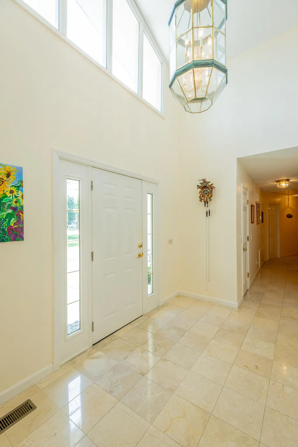
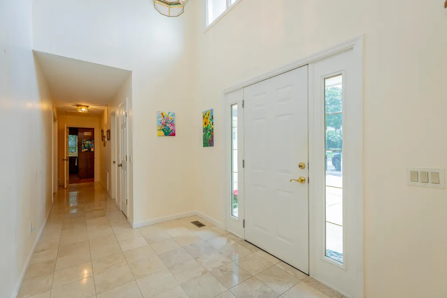
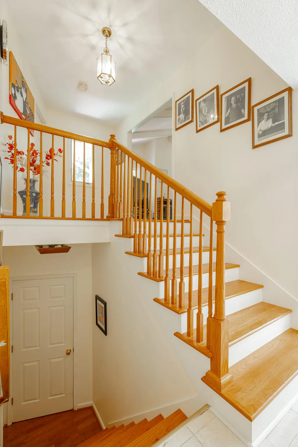
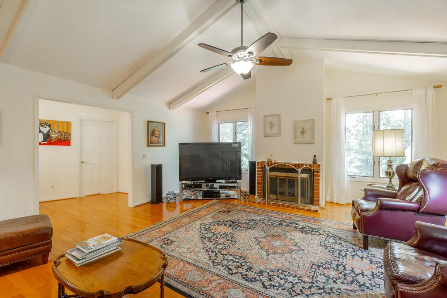
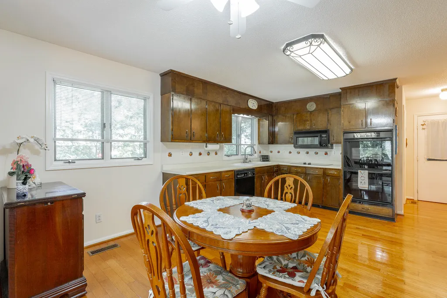
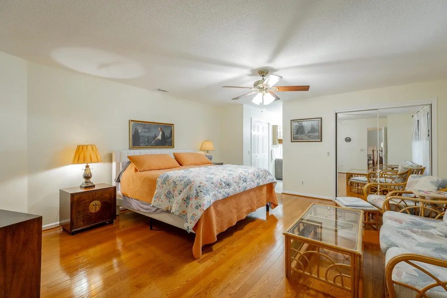
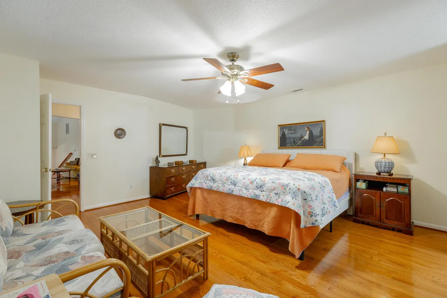
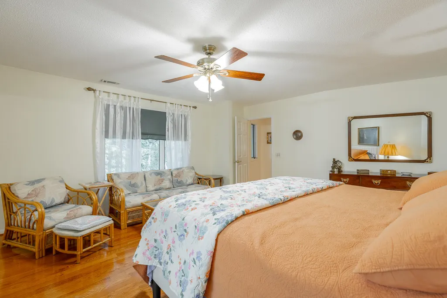
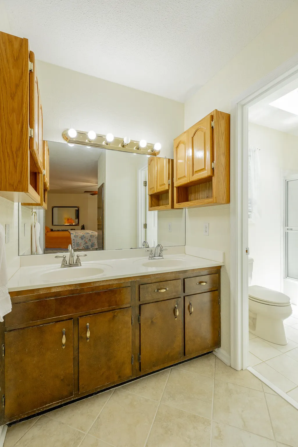
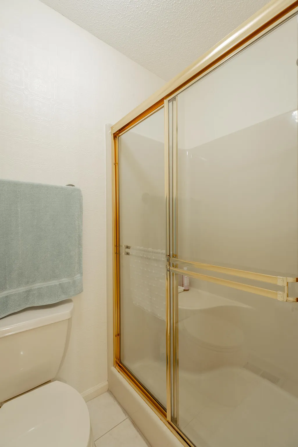
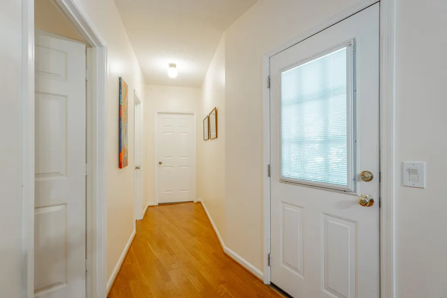
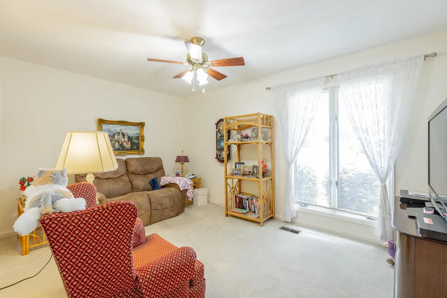
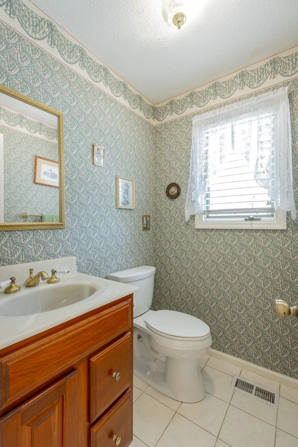
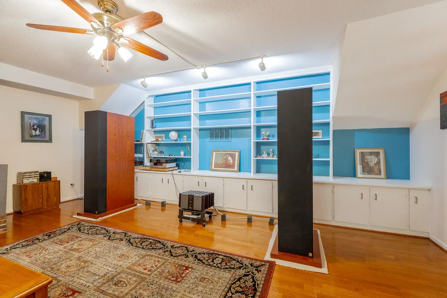
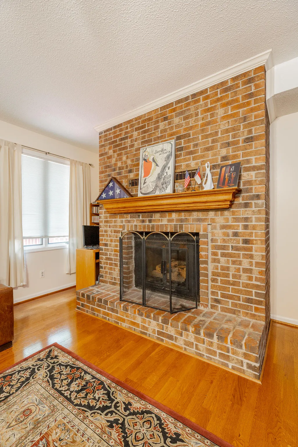
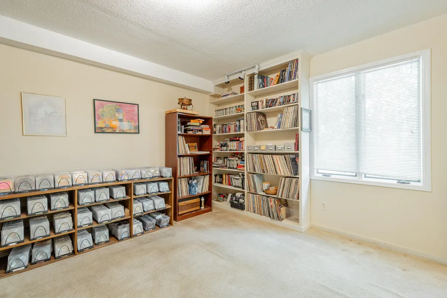
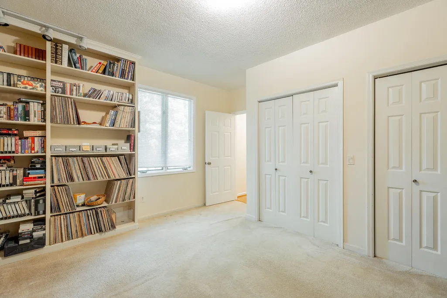
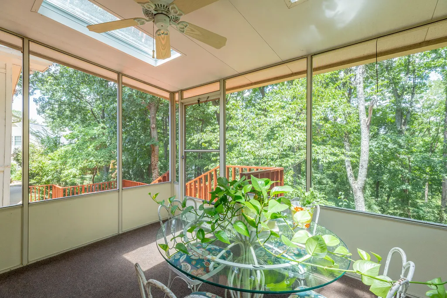
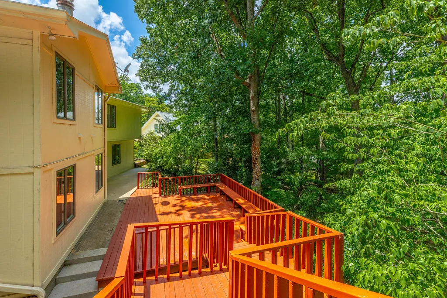
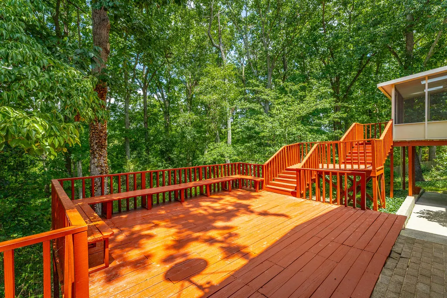
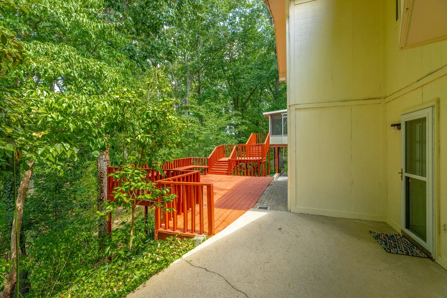
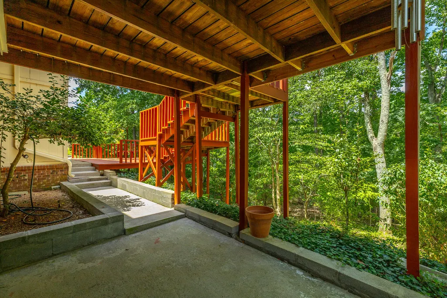
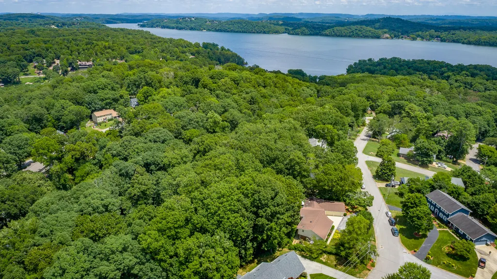
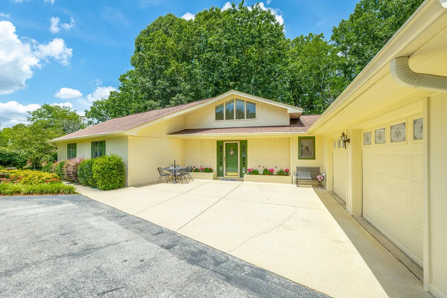
Stunning River Chase Home -- 4 Beds, 4 Baths, 3,090 sqft -- Entertainer's Decks & Lush Private Yard. Over an acre. Circle drive leads to a meticulously maintained residence in the established, sought-after River Chase subdivision. Grand marble foyer, expansive rooms with large bedrooms throughout, Anderson windows framing backyard, two fireplaces, versatile teen/mother-in-law suite, and multiple outdoor living areas including a huge deck perfect for entertaining. All systems in excellent condition; roof replaced 8 years ago. A refined yet comfortable home designed for gatherings and everyday living. Enter through a dramatic marble foyer into a bright, open plan where a great room with fireplace and a formal den with a second fireplace provide distinct living zones. The rear of the house is lined with Anderson windows that capture the private, wooded yard and connect seamlessly to multiple decks and a screened porch -- ideal for morning coffee or large summer parties. A private suite offers independent living for teens or extended family while three additional large bedrooms and baths deliver space and flexibility. Thoughtful landscaping, a circle drive, and quality systems throughout make this a move-in ready River Chase gem. Schedule a private showing today to experience the scale, finishes, and outdoor lifestyle. One AC is 2yrs old and the other is 4yrs. House painted 4yrs ago. Water heater 6yrs old. New gutters and guards 4yrs ago. HVAC serviced bi-annually and Pest Control bi-annually as well.
| Price History | |
|---|---|
| 7/23/2026 | Listed $499,900 |
General Features
| Sewer | Septic Tank |
|---|---|
| Heating | Central,Natural Gas |
| Cooling | Central Air,Electric,Multi Units |
| Utilities | Cable Connected,Electricity Connected,Natural Gas Connected,Phone Connected,Sewer Available,Water Connected |
| Possession | Close Of Escrow,Negotiable |
| Roof | Shingle |
| Appliances | Wall Oven,Trash Compactor,Refrigerator,Microwave,Induction Cooktop,Gas Water Heater,Exhaust Fan,Electric Cooktop,Double Oven,Disposal,Dishwasher,Cooktop,Built-In Electric Oven |
| Garage Spaces | 2 |
| Patio/Porch Features | Covered,Deck,Front Porch,Patio,Porch - Covered |
| Architectural Style | Other |
| Pool Features | None |
| Security Features | Security Lights,Smoke Detector(s) |
| Construction Materials | Brick,Wood Siding |
| Year Built | 1980 |
| Stories Count | 2 |
| Levels | Tri-Level |
| Property Subtype | Single Family Residence |
| Community Features | Curbs,Street Lights |
| County | Hamilton |
| New Construction | false |
| Property Type | Residential |
| HOA | false |
| Attached Garage | true |
| Subdivision Name | River Chase Unit 2 |
| Garage Y/N | true |
| Other Structures | None |
| Total Rooms | 8 |
| Full Baths | 3 |
| Status | Active |
| Directions | N HWY 153,R HAMILL,L BIG RIDGE,R RIVERCHASE,R LAKE |
| High School | Hixson High |
| City | Hixson |
| Senior Community Y/N | false |
| MLS Area | Chattanooga |
| Lot Size Units | Acres |
| Lot Size Square Feet | 49222.8 |
| Carport Y/N | false |
| Listing Terms | Cash,Conventional,FHA,VA Loan |
| Spa Features | None |
| Elementary School | Big Ridge Elementary |
| Land Lease Y/N | No |
| Tax Annual Amount | 3498.25 |
| Home Warranty Y/N | false |
| Middle/Junior High School | Hixson Middle |
| Property Condition | Updated/Remodeled |
| Lease Renewal Y/N | No |
| MLS Area Minor | Chattanooga |
| Additional Parcels Y/N | false |
| Lease Considered Y/N | No |
| Rent Control Y/N | No |
| Structure Type | House |
| Standard Status | Active |
| Occupancy Type | Owner |
| MobileHomeRemainsYN | No |
| Legal Description | Lt 64 River Chase Sub Unit 2 32-109 |
| Sewer_co_Septic_sp_Tank | true |
| Heating_co_Central | true |
| Utilities_co_Cable_sp_Connected | true |
Interior Features
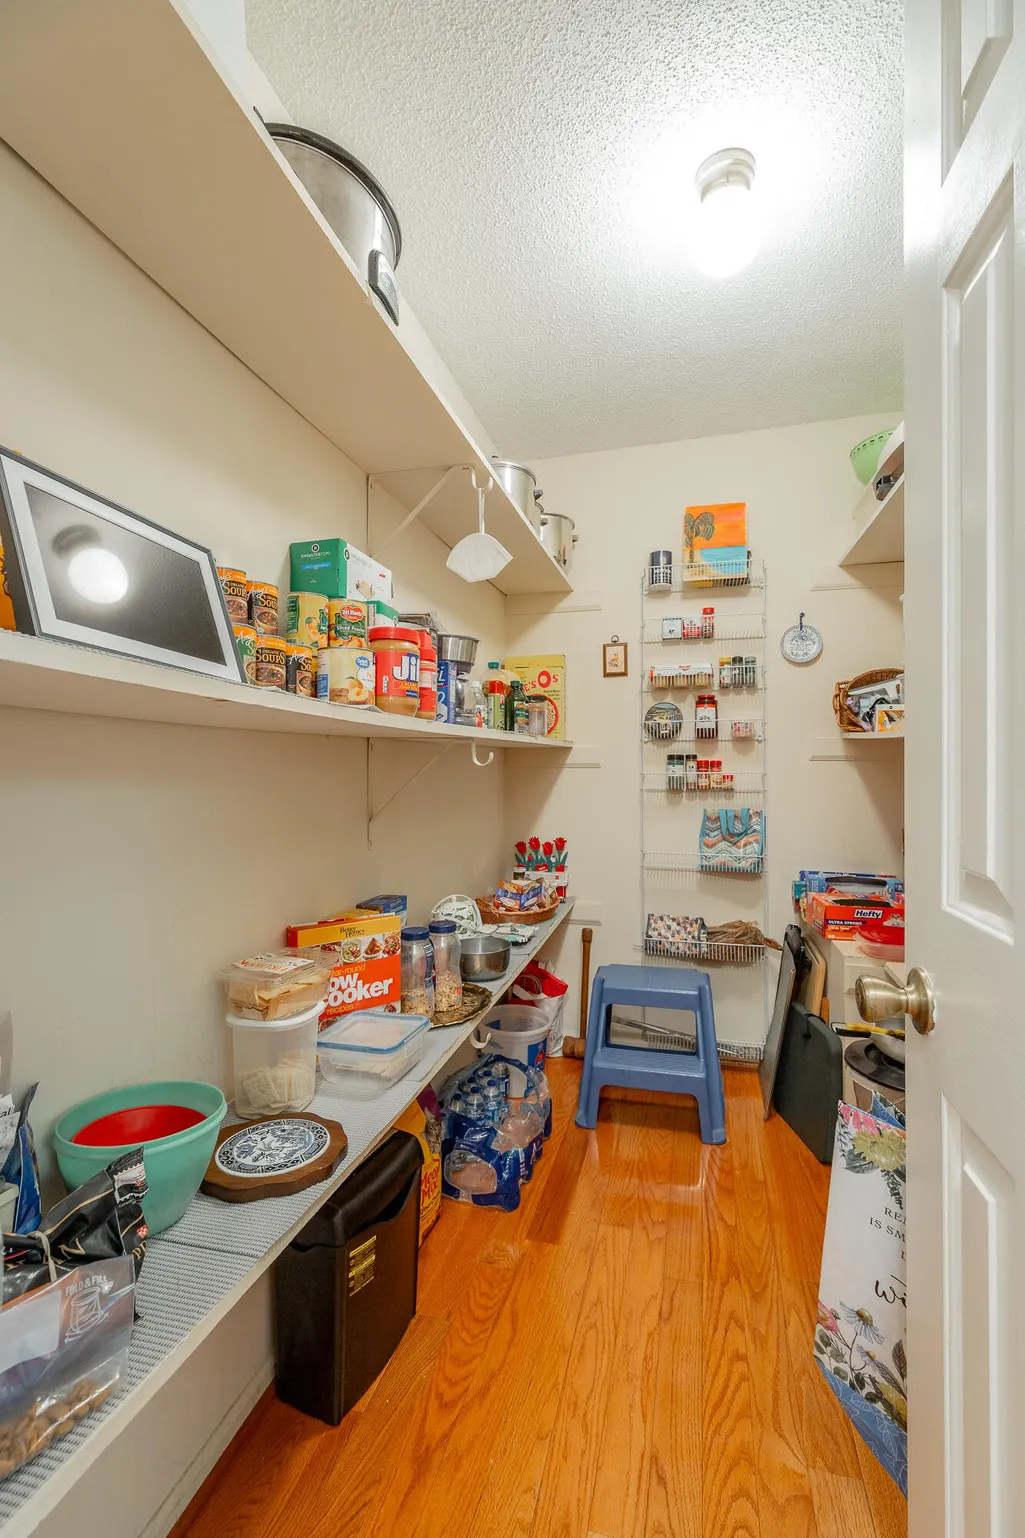
| Interior Amenities | Cathedral Ceiling(s),Central Vacuum,Crown Molding,Eat-in Kitchen,Entrance Foyer,High Ceilings,Pantry,Separate Dining Room |
|---|---|
| Basement | Crawl Space,Finished,Partial |
| Flooring | Carpet,Hardwood,Marble,Tile |
| Total Fireplaces | 2 |
| Fireplace Features | Den,Family Room,Gas Log,Living Room,Wood Burning |
| Basement (Y/N) | true |
| Air Conditioning Y/N | true |
| Heating Y/N | true |
| Window Features | Aluminum Frames,Insulated Windows,Skylight(s) |
| Fireplace Y/N | true |
| Above Grade Finished Area | 3090 |
| Half Baths | 1 |
| Total Bedrooms | 4 |
| LivingAreaSource | Public Records |
| Total Baths | 4 |
Exterior Features
| Exterior Amenities | Rain Gutters,Storage |
|---|---|
| Fencing | None |
| Parking Features | Circular Driveway,Driveway,Garage,Garage Door Opener |
| Lot Features | Front Yard,Gentle Sloping,Level,Sloped,Wooded |
| Water Source | Public |
| Lot Size Area | 1.13 |
| Foundation Details | Block |
| Spa | No |
| Building Area Total | 3090 |
| Lot Dimensions | 139.88X351.30 |
| Lot Size Acres | 1.13 |
| Road Surface Type | Asphalt |
| Waterfront Y/N | false |
| Road Frontage Type | City Street |
| Other Equipment | Other |
| Crops Included Y/N | No |
| Road Responsibility | Public Maintained Road |
| Horse Y/N | No |
| Irrigation Water Rights Y/N | No |
Amenities
- Foreclosure
- Views
- Short Sale
- New Construction
- Adult 55+
- Lease To Own
- No HOA Fees
- Furnished
- Primary On Main
- Air Conditioning
- Seller Finance
- Green
- Fixer Upper
- Horse
- Golf
- Fireplace
- Deck
- Garage
- Basement
- Pool
Property vs Single Family Average in 37343
Price
Taxes
Year Built
 © 2026 Chattanooga Association of Realtors. All rights reserved. Information deemed to be reliable but not guaranteed. The data relating to real estate for sale on this website comes from the Chattanooga Association of Realtors and the Broker Reciprocity Program.sm. Real estate listings held by brokerage firms other than REMAX Properties are marked with the BR logo and detailed information about them includes the name of the listing brokers. Listing broker has attempted to offer accurate data,
 River Counties Association of REALTORS® All information deemed reliable but not guaranteed. All properties are subject to prior sale, change or withdrawal. Neither listing broker(s) or information provider(s) shall be responsible for any typographical errors, misinformation, misprints and shall be held totally harmless. Listing(s) information is provided for consumer's personal, non-commercial use and may not be used for any purpose other than to identify prospective properties consumers may
