










Address
1204 Spring Creek Road, Chattanooga, TN
Price
$ 525,000
Property Attributes
- MLS#1539380
- TypeSingle Family
- Listing Status Active
- CountyHAMILTON
- CityChattanooga
- AreaChattanooga
- NeighborhoodSpring Creek Addn
- Zip37412
- StyleHouse
- Taxes$ 289
- Price$ 525,000
- Bedrooms4
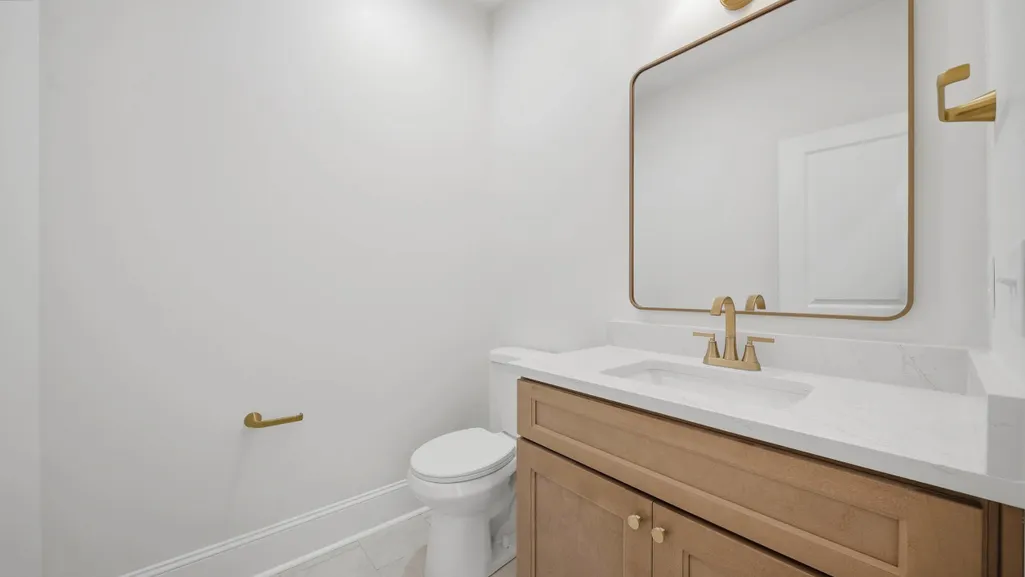
- Full Bathrooms2
- Half Bathrooms1
- Sqr Footage2180
- Lot Size0.85 Acres
Data Source:
Greater Chattanooga MLS (GCAR)
Property Description
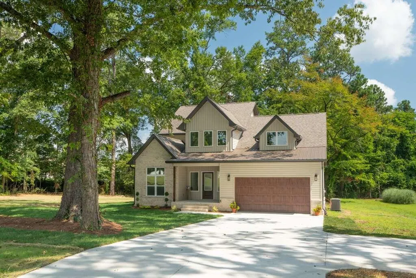
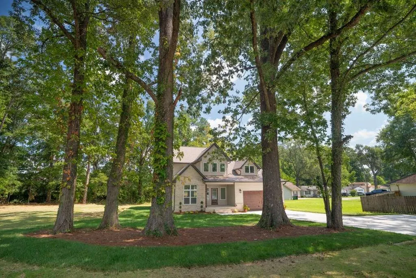
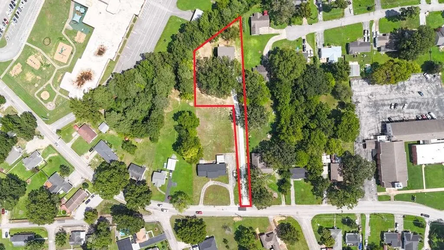
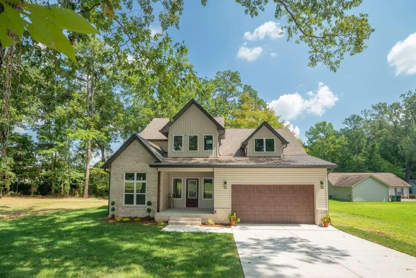
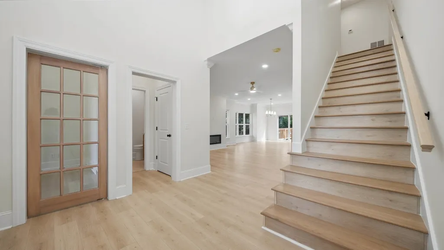
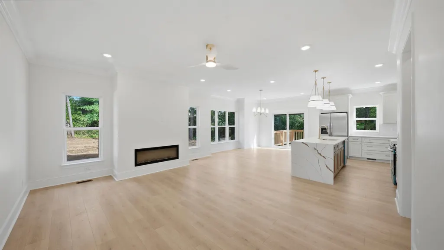
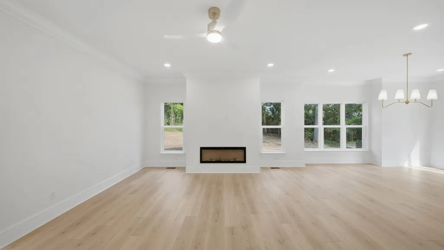
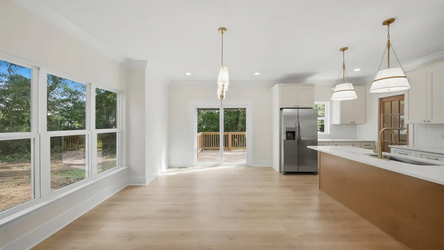
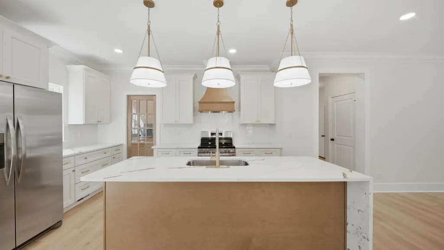
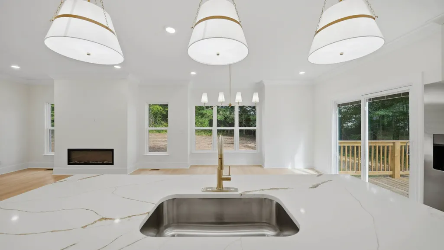
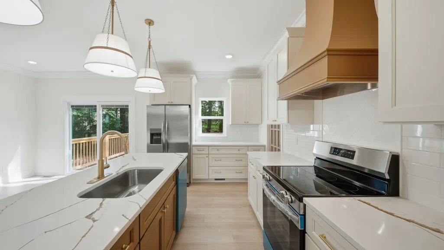
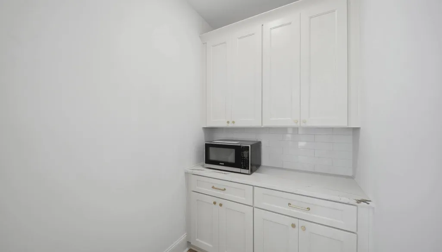
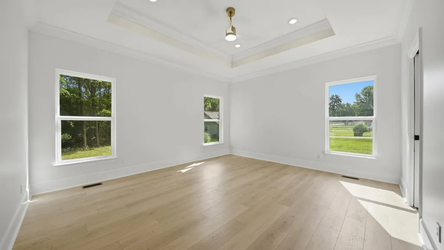
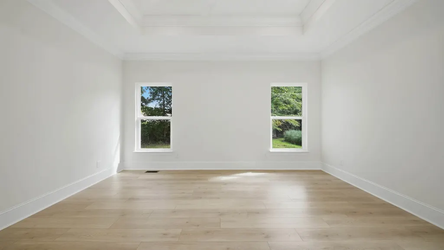
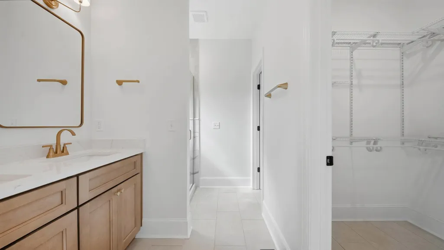
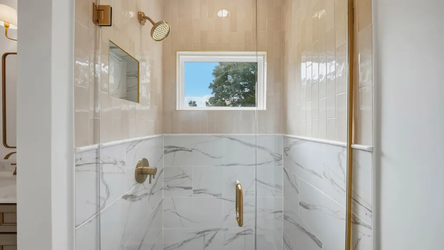
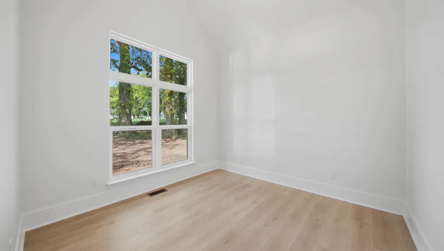
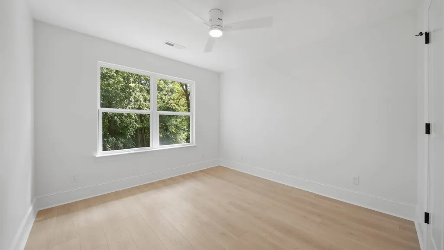
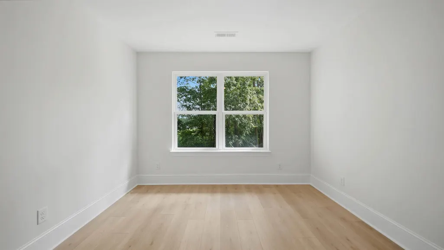
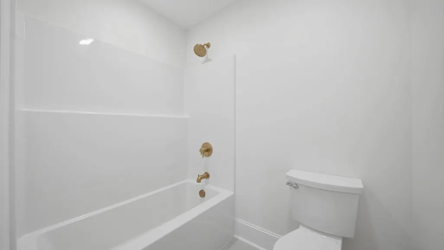
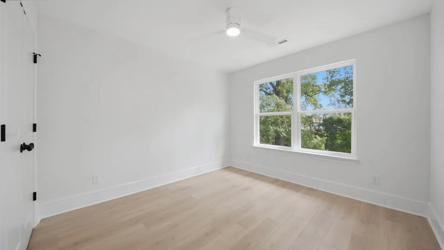
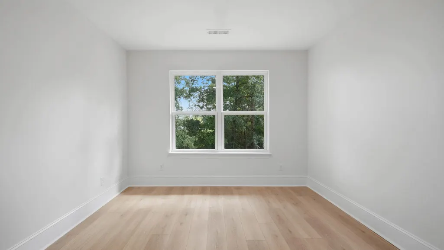
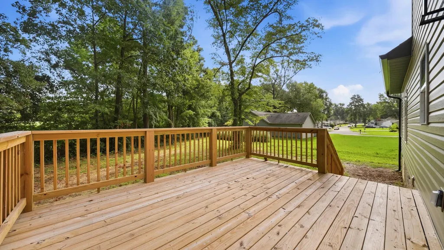
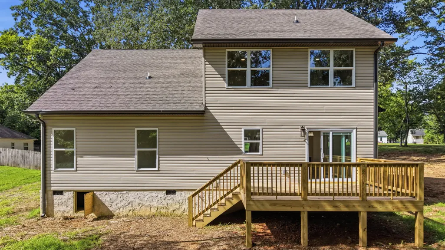
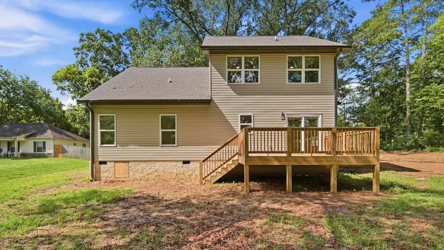
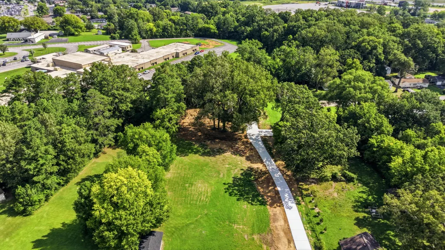
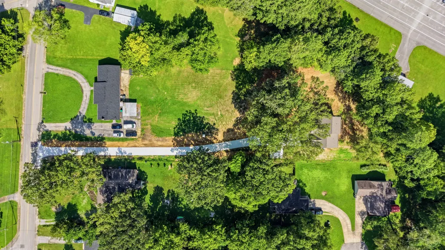
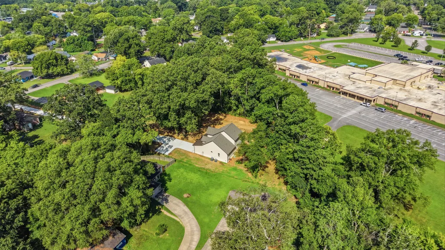
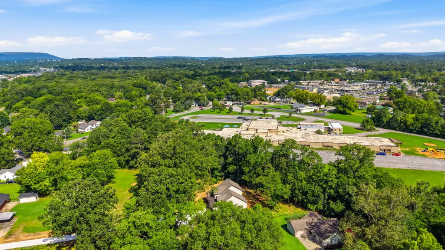
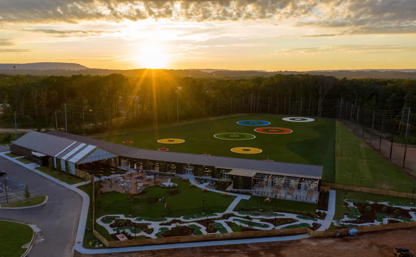
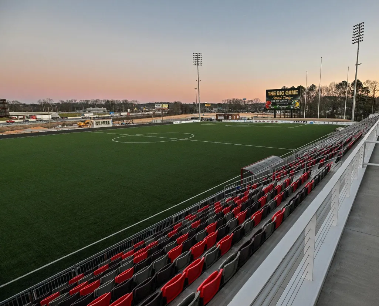
Welcome to this stunning new construction home, perfectly positioned in a private wooded setting just 10-15 minutes from Downtown Chattanooga and Hamilton Place Mall. Enjoy the convenience of being just a short walk or golf cart ride to Red Wolves Stadium, one of East Ridge's most exciting destinations for sports, events, and entertainment. Offering the perfect blend of privacy and accessibility, this home is also located outside of a flood zone. Thoughtfully designed with luxury and functionality in mind, this home features 9-foot ceilings throughout the main level, elegant crown molding, abundant natural light, luxury vinyl plank flooring, and a sleek electric fireplace. The open-concept layout creates a seamless flow between the living, dining, and kitchen spaces, making it ideal for both everyday living and entertaining. The gourmet kitchen showcases custom cabinetry, quartz countertops, a spacious center island, pantry, and designer finishes throughout. A dedicated office with a vaulted ceiling provides the perfect space for working from home or creating a quiet retreat. The main-level primary suite offers a luxurious escape with a tray ceiling and a spa-inspired bathroom featuring dual vanities, premium finishes, and generous storage. Additional bedrooms and flexible living space provide room for family and guests. Relax on the covered front porch or unwind on the back porch overlooking the private wooded surroundings. Complete with a two-car garage, builder warranty, and exceptional craftsmanship throughout, this beautiful home offers the perfect blend of luxury, privacy, and modern convenience.
| Elementary School | Middle School | High School |
|---|---|---|
| Spring Creek Elementary | East Ridge Middle | East Ridge High |
| Price History | |
|---|---|
| 7/24/2026 | Listed $535,000 |
| 9/22/2026 | 1$525,000 |
General Features
| Sewer | Public Sewer |
|---|---|
| Heating | Central |
| Cooling | Central Air,Electric |
| Utilities | Cable Available,Electricity Connected,Sewer Connected,Water Connected |
| Possession | Close Of Escrow |
| Roof | Shingle |
| Appliances | Water Heater,Stainless Steel Appliance(s),Refrigerator,Range Hood,Microwave,Gas Range,Electric Water Heater,Dishwasher |
| Garage Spaces | 2.0 |
| Patio/Porch Features | Deck,Front Porch,Porch - Covered |
| Security Features | Carbon Monoxide Detector(s),Smoke Detector(s) |
| Construction Materials | Brick Veneer,HardiPlank Type,Vinyl Siding |
| Year Built | 2026 |
| Levels | Two |
| Property Subtype | Single Family Residence |
| County | Hamilton |
| New Construction | Yes |
| Property Type | Residential |
| HOA | No |
| Attached Garage | Yes |
| Subdivision Name | Spring Creek Addn |
| Garage Y/N | Yes |
| Full Baths | 2 |
| Status | Active |
| Directions | Take I-75 South and use the East Ridge exit,then turn right onto Spring Creek Rd. Continue past Spring Creek Baptist Church,and 1204 Spring Creek Rd will be on your right side. |
| High School | East Ridge High |
| City | Chattanooga |
| Senior Community Y/N | No |
| MLS Area | Chattanooga |
| Lot Size Units | Acres |
| Lot Size Square Feet | 37026.0 |
| Carport Y/N | No |
| Listing Terms | Cash,Conventional,FHA,VA Loan |
| Elementary School | Spring Creek Elementary |
| Land Lease Y/N | No |
| Tax Annual Amount | 289.38 |
| Home Warranty Y/N | No |
| Middle/Junior High School | East Ridge Middle |
| Property Condition | Under Construction |
| Lease Renewal Y/N | No |
| MLS Area Minor | Chattanooga |
| Additional Parcels Y/N | No |
| Lease Considered Y/N | No |
| Rent Control Y/N | No |
| Structure Type | House |
| Standard Status | Active |
| MobileHomeRemainsYN | No |
| Legal Description | LT 2 EAST RIDGE NAZARENE CHURCH PB 129 PG 106 OUT OF 169L A 026 FOR 20 24 |
| Sewer_co_Public_sp_Sewer | True |
| Heating_co_Central | True |
| Utilities_co_Cable_sp_Available | True |
Interior Features
| Interior Amenities | Built-in Features,Cathedral Ceiling(s),Ceiling Fan(s),Chandelier,Crown Molding,Double Vanity,Eat-in Kitchen,Entrance Foyer,High Ceilings,Kitchen Island,Open Floorplan,Pantry,Recessed Lighting,Tray Ce |
|---|---|
| Basement | Crawl Space |
| Flooring | Luxury Vinyl,Tile |
| Total Fireplaces | 1 |
| Fireplace Features | Electric,Living Room |
| Basement (Y/N) | No |
| Air Conditioning Y/N | Yes |
| Heating Y/N | Yes |
| Window Features | Screens,Vinyl Frames |
| Fireplace Y/N | Yes |
| Above Grade Finished Area | 2180.0 |
| Half Baths | 1 |
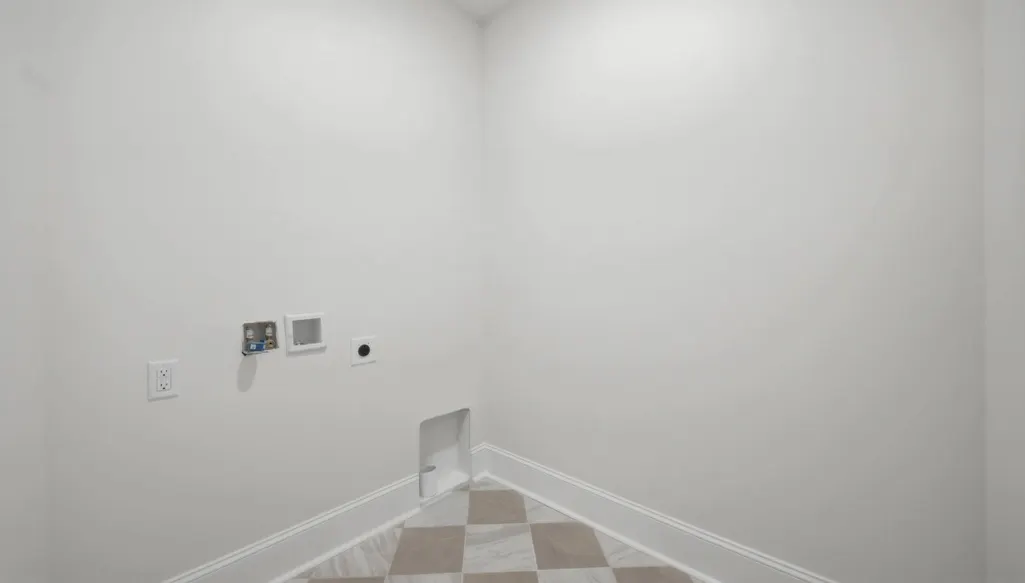
| Laundry Features | Laundry Room,Main Level |
| Total Bedrooms | 4 |
| LivingAreaSource | Builder |
| Total Baths | 3 |
Exterior Features
| Exterior Amenities | Private Yard,Rain Gutters |
|---|---|
| Parking Features | Concrete,Driveway,Garage,Garage Faces Front,Paved |
| Lot Features | Flag Lot,Level,Private,Wooded |
| Water Source | Public |
| Lot Size Area | 0.85 |
| Foundation Details | Block |
| Spa | No |
| Building Area Total | 2180.0 |
| Lot Dimensions | 1288 |
| Lot Size Acres | 0.85 |
| Waterfront Y/N | No |
| Crops Included Y/N | No |
| Horse Y/N | No |
| Irrigation Water Rights Y/N | No |
Amenities
- Foreclosure
- Views
- Short Sale
- New Construction
- Adult 55+
- Lease To Own
- No HOA Fees
- Furnished
- Primary On Main
- Air Conditioning
- Seller Finance
- Green
- Fixer Upper
- Horse
- Golf
- Fireplace
- Deck
- Garage
- Basement
- Pool
Property vs Single Family Average in 37412
Price
Taxes
 © 2026 Chattanooga Association of Realtors. All rights reserved. Information deemed to be reliable but not guaranteed. The data relating to real estate for sale on this website comes from the Chattanooga Association of Realtors and the Broker Reciprocity Program.sm. Real estate listings held by brokerage firms other than REMAX Properties are marked with the BR logo and detailed information about them includes the name of the listing brokers. Listing broker has attempted to offer accurate data,
 River Counties Association of REALTORS® All information deemed reliable but not guaranteed. All properties are subject to prior sale, change or withdrawal. Neither listing broker(s) or information provider(s) shall be responsible for any typographical errors, misinformation, misprints and shall be held totally harmless. Listing(s) information is provided for consumer's personal, non-commercial use and may not be used for any purpose other than to identify prospective properties consumers may
