




Address
3021 Stage Run, Hixson, TN
Price
$ 450,000
Property Attributes
- MLS#1539531
- TypeSingle Family
- Listing Status Active
- CountyHamilton
- CityHixson
- AreaChattanooga
- NeighborhoodOld Stage Run
- Zip37343
- StyleSingle Family Residence
- Year Built2001
- Taxes$ 3329
- Price$ 450,000
- Bedrooms4
- Full Bathrooms2
- Half Bathrooms0
- Sqr Footage1973
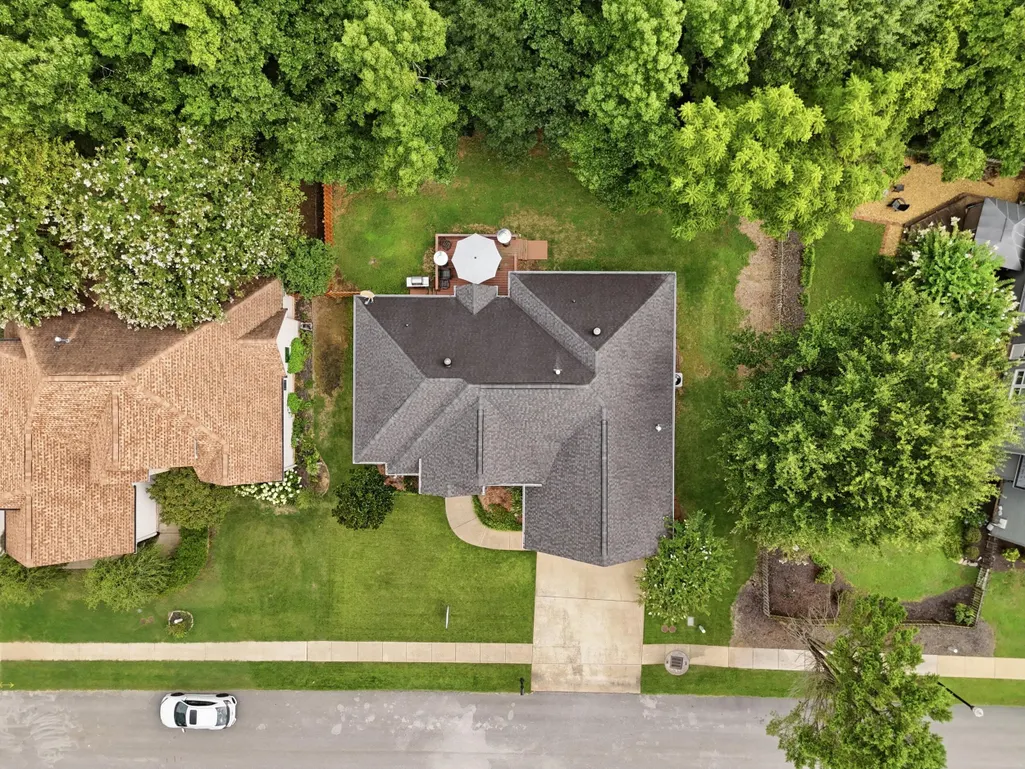
- Lot Size0.18 Acres
Data Source:
Greater Chattanooga MLS (GCAR)
Property Description
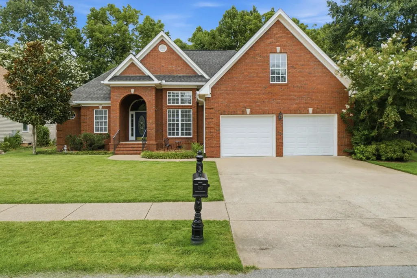
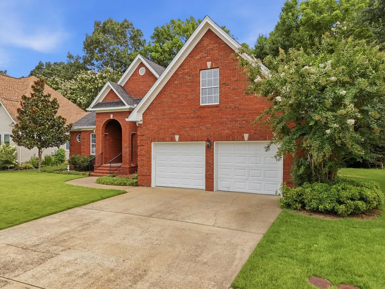
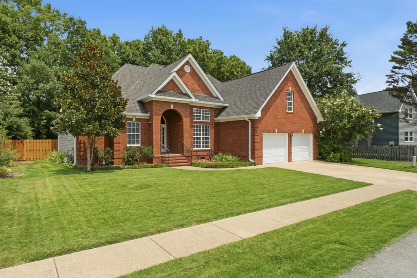
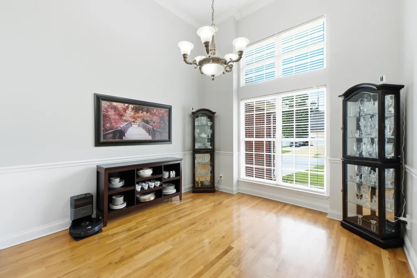
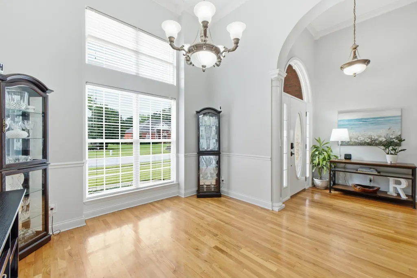
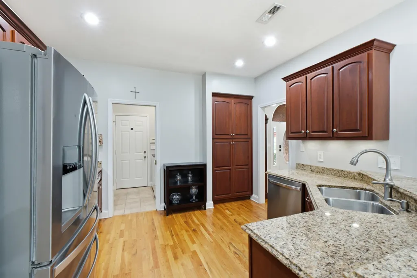
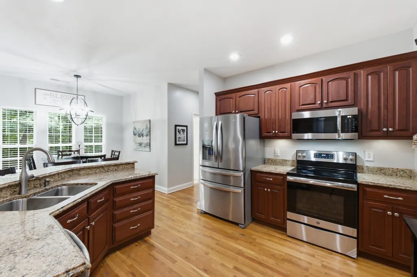
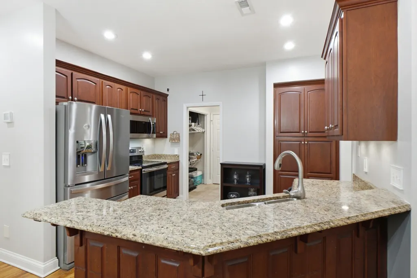
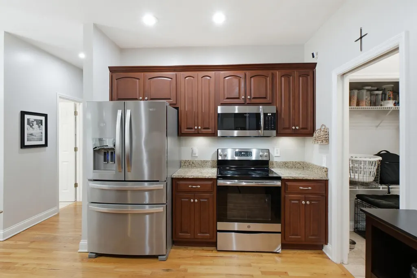
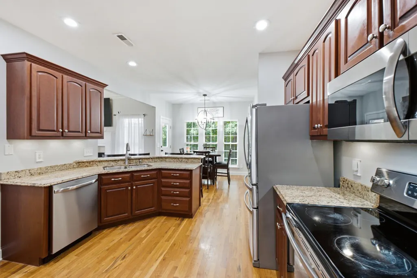
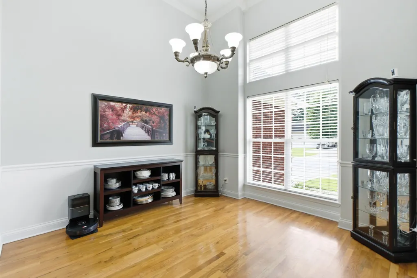
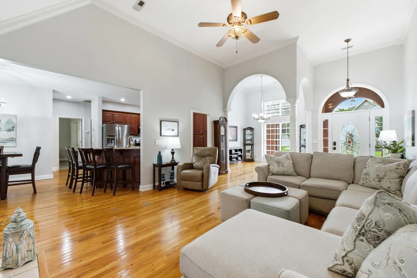
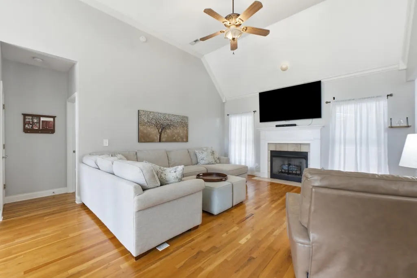
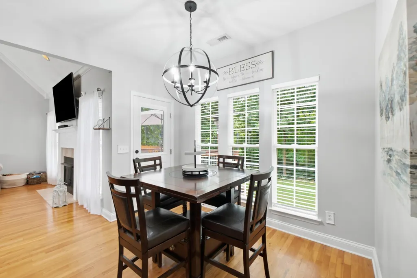
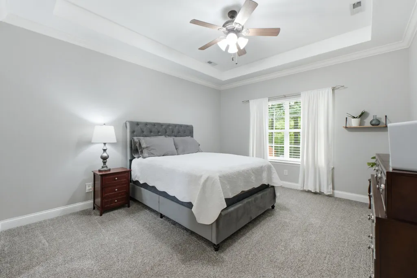
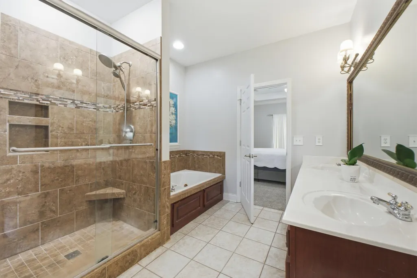
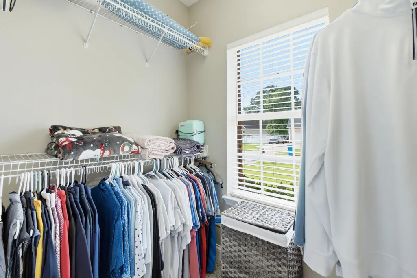
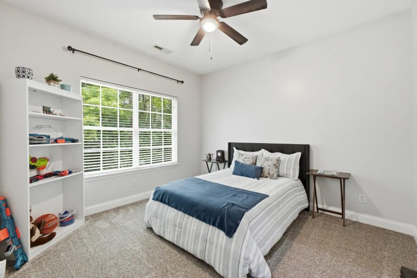
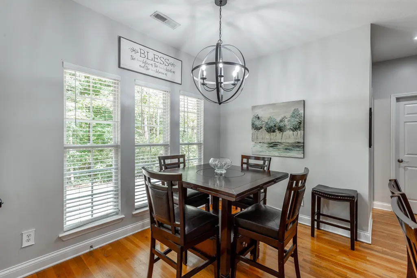
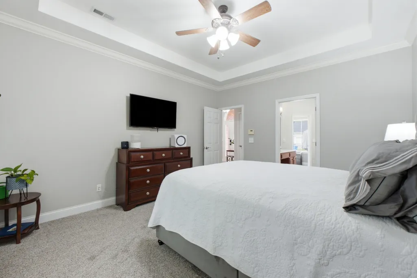
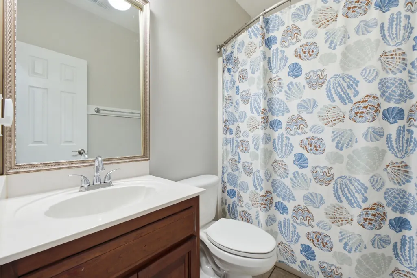
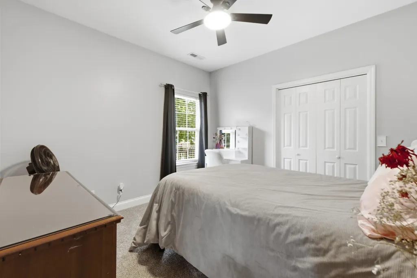
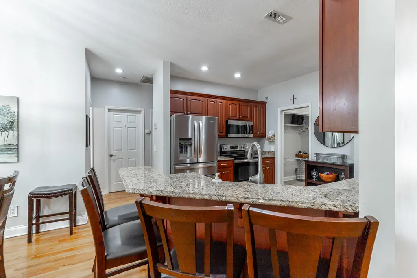
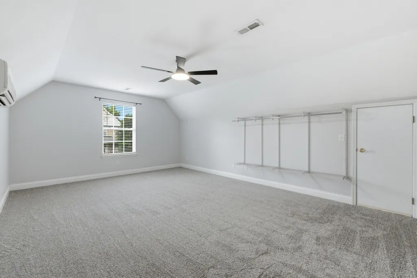
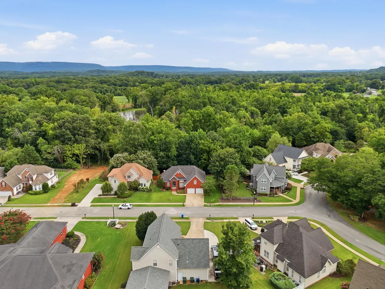
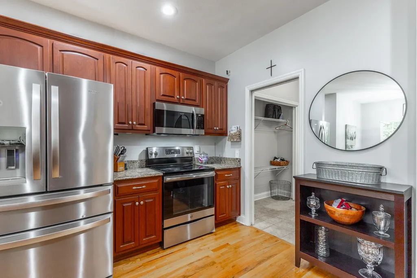
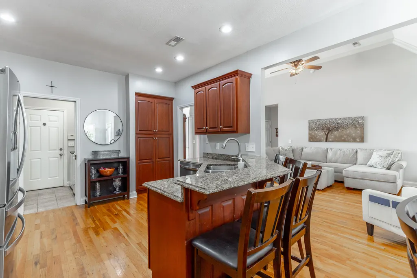
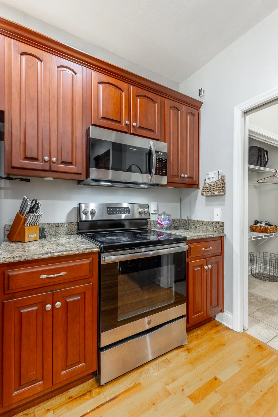
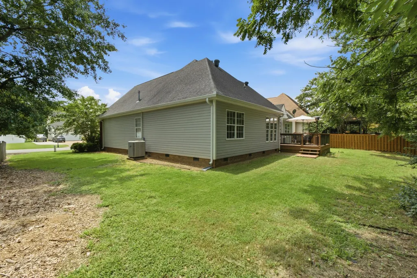
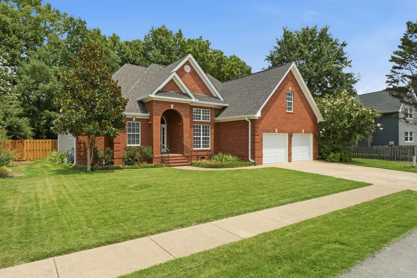
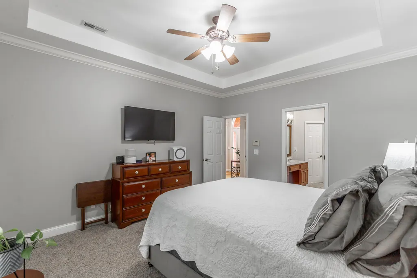
Come visit our Open House Saturday, 8/29, 2-4 pm!!*** Welcome to 3021 Stage Run -- a beautiful stately brick home nestled in a highly desirable and convenient location! This popular neighborhood offers easy access to shopping, dining, schools, and everyday amenities. From the moment you arrive, you'll appreciate the attractive curb appeal and timeless brick exterior. Inside, the open and inviting floorplan features beautiful hardwood floors, a formal dining room with an elegant arched entryway, and a spacious eat-in kitchen complete with granite countertops, abundant cabinetry, and a convenient breakfast bar. The primary suite features a private en suite bath with dual vanities, a tiled shower, and a separate jetted tub. The desirable split-bedroom design floor plan offers exceptional privacy, with two spacious guest bedrooms and a full bath on opposite side of the home from the primary suite. All bedrooms have had new carpet installation and new paint for that move-in ready buyer! Upstairs, you'll find a huge bonus room that offers endless possibilities as a 4th bedroom, media room, office, or additional living space. Enjoy the outdoors with level front and back yards, perfect for play, pets, gardening, or entertaining. A detailed list of improvements, including dates of installation and upgrades, is uploaded. Some improvements this year include new gutter guards, new carpet throughout, new painting, new back door, and new dishwasher. Don't miss the opportunity to make this beautiful home in one of the area's most sought-after locations your own -- schedule your private showing today!
| Elementary School | Middle School | High School |
|---|---|---|
| Big Ridge Elementary Elementary School | Hixson Middle Middle School | Hixson High High School |
| Price History | |
|---|---|
| 8/30/2026 | Listed $450,000 |
General Features
| Sewer | Public Sewer |
|---|---|
| Heating | Ceiling,Central,Ductless,Natural Gas |
| Cooling | Central Air,Electric |
| Utilities | Cable Available,Electricity Connected,Sewer Connected,Water Connected,Underground Utilities |
| Roof | Shingle |
| Appliances | Refrigerator,Microwave,Gas Water Heater,Free-Standing Electric Range,Disposal,Dishwasher |
| HOA Fee | 285 |
| Garage Spaces | 2 |
| Association Fee Includes | Maintenance Grounds,Other |
| Patio/Porch Features | Deck,Patio,Porch,Porch - Covered |
| Security Features | Smoke Detector(s) |
| Construction Materials | Brick,Vinyl Siding,Other |
| Year Built | 2001 |
| Levels | One and One Half |
| Property Subtype | Single Family Residence |
| Community Features | Sidewalks,Street Lights,Other |
| Assoc Fee Paid Per | Annually |
| County | Hamilton |
| New Construction | false |
| Property Type | Residential |
| Association Amenities | Landscaping,Maintenance Grounds |
| HOA | true |
| Attached Garage | true |
| Subdivision Name | Old Stage Run |
| Garage Y/N | true |
| Total Rooms | 7 |
| Full Baths | 2 |
| Status | Active |
| Directions | Travel Hwy 153 North, Turn right on Hamill Rd at corner of Hwy 153/Hamill Rd, Turn Left on Cassandra Smith Rd., Turn Left onto Stage Run, circle around and continue on Stage Run, Home on the Right. |
| High School | Hixson High |
| City | Hixson |
| Senior Community Y/N | false |
| MLS Area | Chattanooga |
| Lot Size Units | Acres |
| Lot Size Square Feet | 8000 |
| Carport Y/N | false |
| Listing Terms | Cash,Conventional,FHA,VA Loan |
| Elementary School | Big Ridge Elementary |
| Tax Annual Amount | 3329.41 |
| Home Warranty Y/N | false |
| Middle/Junior High School | Hixson Middle |
| MLS Area Minor | Chattanooga |
| Additional Parcels Y/N | false |
| Standard Status | Active |
| Legal Description | LT 46 OLD STAGE RUN PB58 PG101 REV 62-367 OUT OF 110-2 FOR 1998 |
| Sewer_co_Public_sp_Sewer | true |
| Heating_co_Central | true |
| Utilities_co_Cable_sp_Available | true |
| Utilities_co_Underground_sp_Utilities | true |
Interior Features
| Interior Amenities | Breakfast Nook,Ceiling Fan(s),Central Vacuum,Crown Molding,Double Shower,Double Vanity,Eat-in Kitchen,En Suite,Granite Counters,High Ceilings,High Speed Internet,Open Floorplan,Pantry,Primary Downstairs,Recessed Lighting,Separate Dining Room,Separate Shower,Smart Thermostat,Split Bedrooms,Tray Ceiling(s),Tub/shower Combo,Walk-In Closet(s),Whirlpool Tub |
|---|---|
| Basement | Crawl Space |
| Flooring | Carpet,Hardwood,Tile |
| Fireplace Features | Gas Log,Gas Starter,Living Room |
| Basement (Y/N) | false |
| Air Conditioning Y/N | true |
| Heating Y/N | true |
| Window Features | Insulated Windows,Vinyl Frames |
| Fireplace Y/N | true |
| Above Grade Finished Area | 1973 |
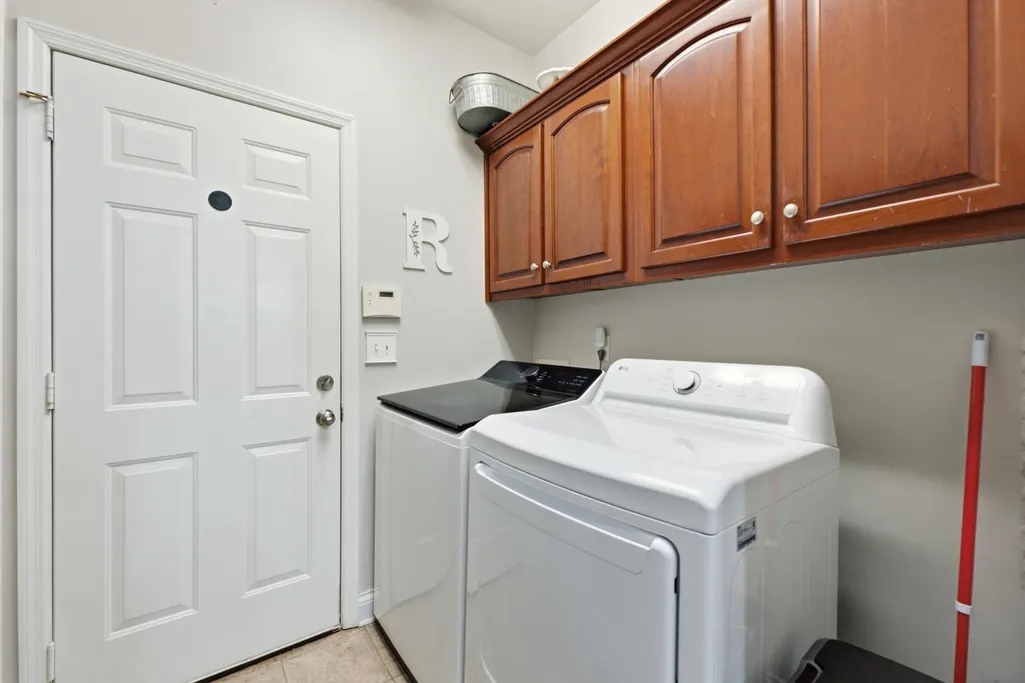
| Laundry Features | Electric Dryer Hookup,Laundry Room,Main Level,Washer Hookup |
| Total Bedrooms | 4 |
| LivingAreaSource | Other |
| Total Baths | 2 |
Exterior Features
| Exterior Amenities | Rain Gutters |
|---|---|
| Parking Features | Garage Door Opener,Garage Faces Front,Kitchen Level |
| Lot Features | Level,Wooded |
| Water Source | Public |
| Lot Size Area | 0.18 |
| Foundation Details | Block |
| Building Area Total | 1973 |
| Lot Dimensions | 80X100 |
| Lot Size Acres | 0.18 |
| Waterfront Y/N | false |
Amenities
- Foreclosure
- Views
- Short Sale
- New Construction
- Adult 55+
- Lease To Own
- No HOA Fees
- Furnished
- Primary On Main
- Air Conditioning
- Seller Finance
- Green
- Fixer Upper
- Horse
- Golf
- Fireplace
- Deck
- Garage
- Basement
- Pool
Property vs Single Family Average in 37343
Price
Taxes
Year Built

 River Counties Association of REALTORS® All information deemed reliable but not guaranteed. All properties are subject to prior sale, change or withdrawal. Neither listing broker(s) or information provider(s) shall be responsible for any typographical errors, misinformation, misprints and shall be held totally harmless. Listing(s) information is provided for consumer's personal, non-commercial use and may not be used for any purpose other than to identify prospective properties consumers may
