
























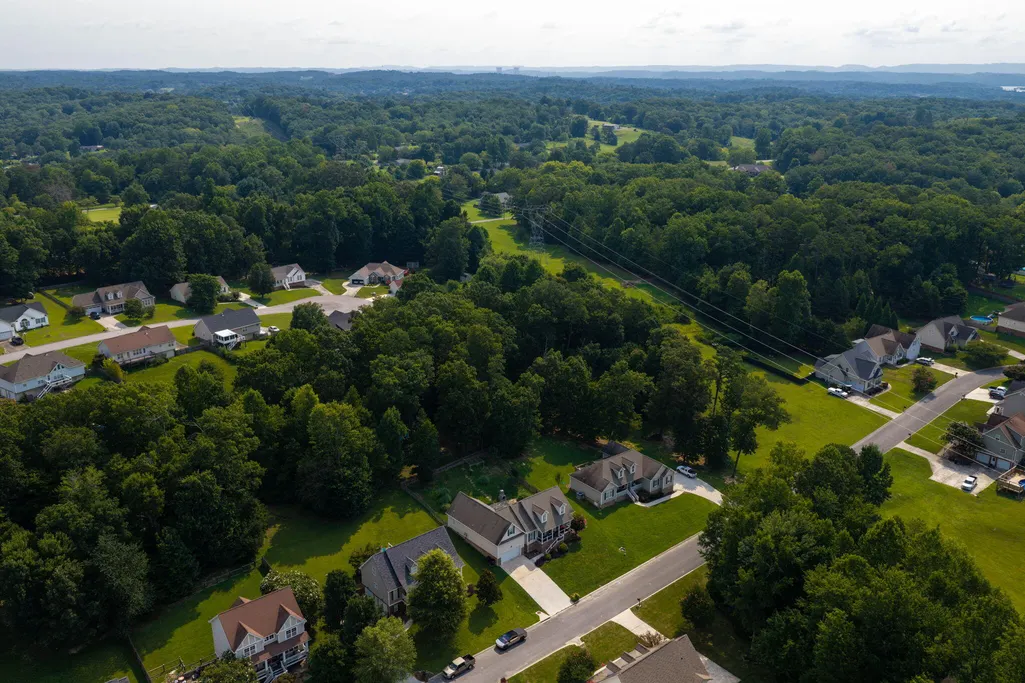


Address
409 Olivia Lane, Soddy Daisy, TN
Price
$ 465,000
Property Attributes
- MLS#1539853
- TypeSingle Family
- Listing Status Contingent
- CountyHamilton
- CitySoddy Daisy
- AreaSoddy Daisy
- NeighborhoodOakleigh
- Zip37379
- StyleSingle Family Residence
- Year Built2006
- Taxes$ 2464
- Price$ 465,000
- Bedrooms4
- Full Bathrooms2
- Half Bathrooms1
- Sqr Footage2919
Data Source:
Greater Chattanooga MLS (GCAR)
Property Description
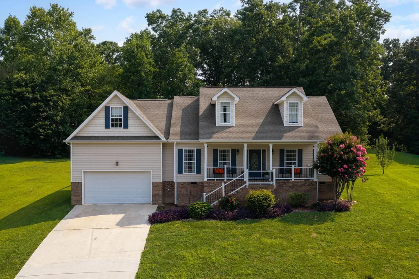
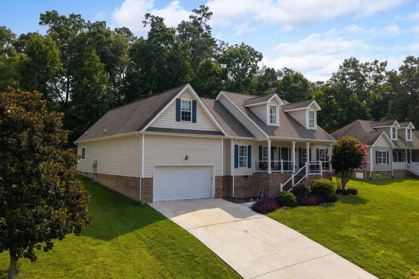
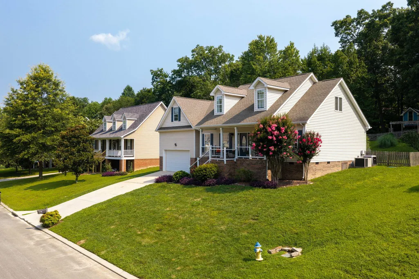
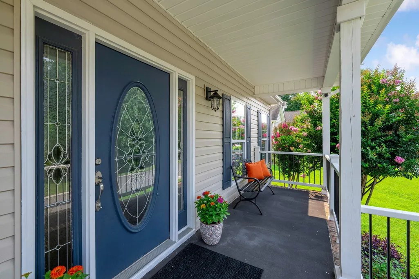
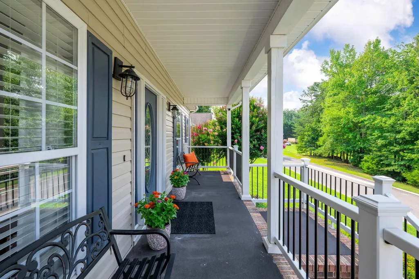
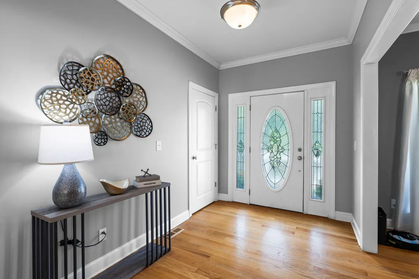
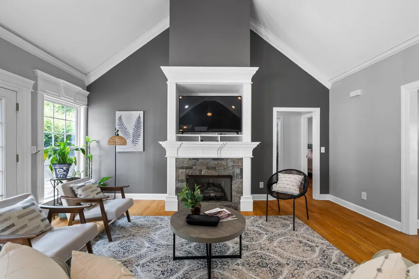
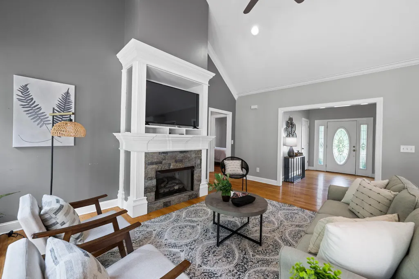
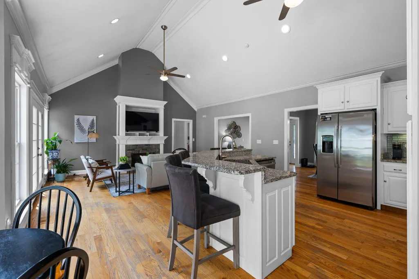
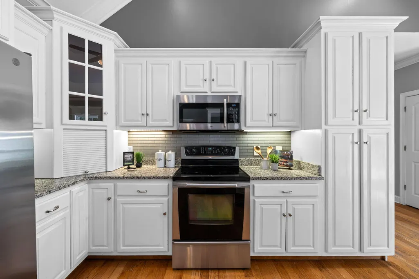
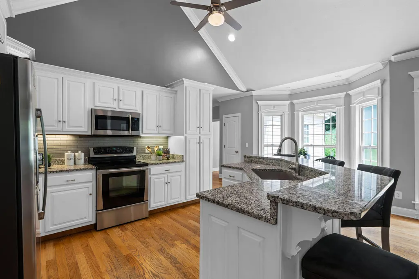
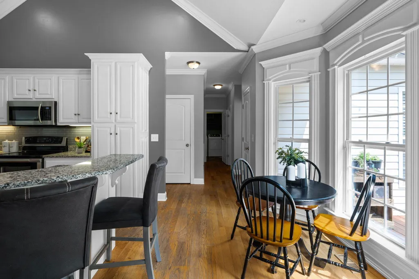
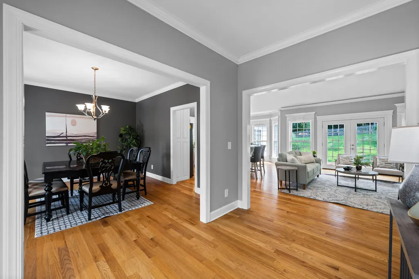
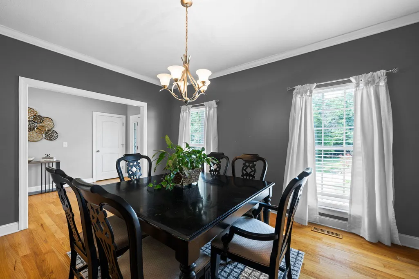
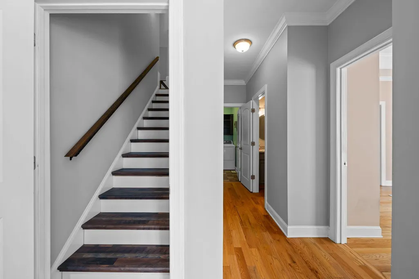
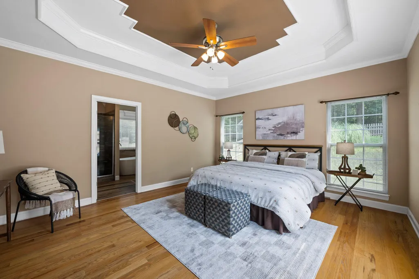
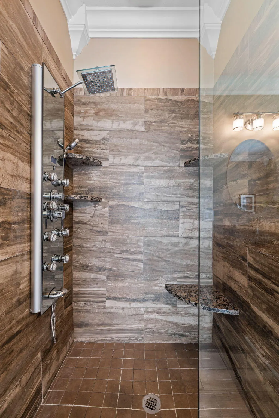
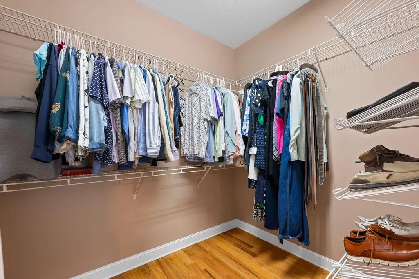
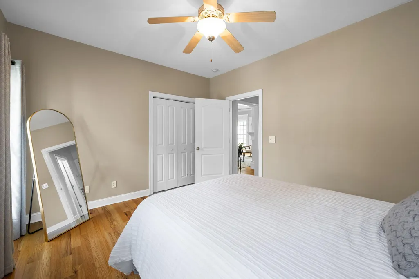
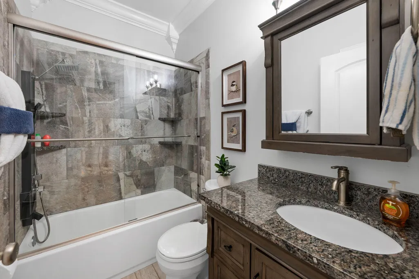
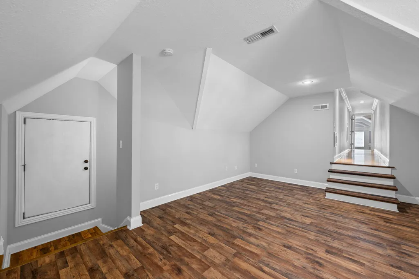
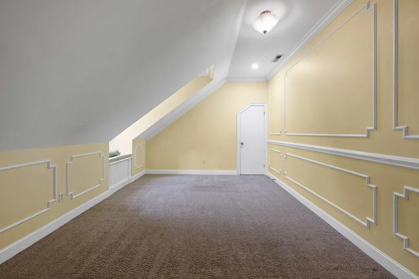
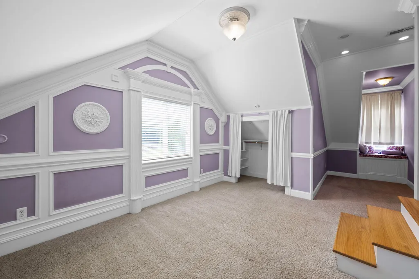
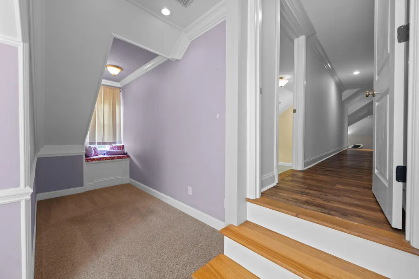
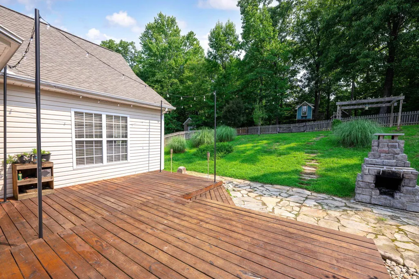
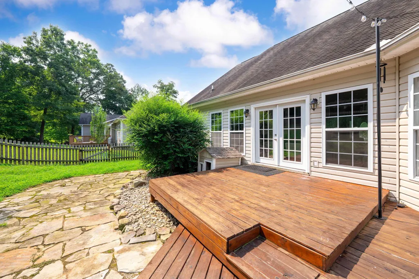
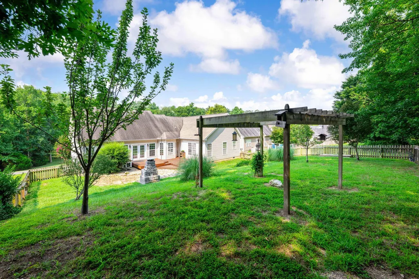
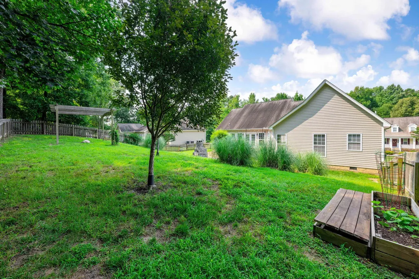
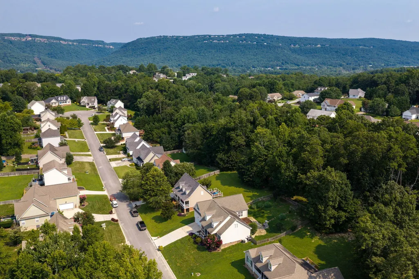
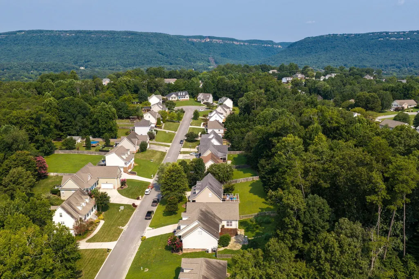
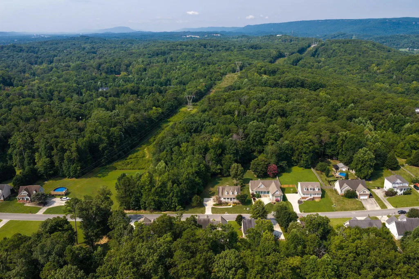
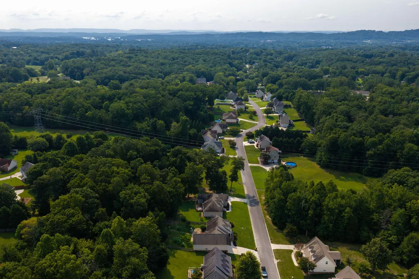
* LOOK AT THIS OPPORTUNITY! Welcome home to 409 Olivia Lane, a beautifully maintained home on a spacious one-acre lot in one of Soddy-Daisy's most desirable neighborhoods. With flexible living space, inviting outdoor areas, and an ideal location near everyday conveniences, this home blends comfort, functionality, and room to grow. From the welcoming covered front porch to the light-filled interior, this home immediately feels warm and inviting. Cathedral ceilings and extra-high windows fill the main living spaces with natural light, while the thoughtful floor plan creates an easy flow for both everyday living and entertaining. The well-appointed kitchen opens seamlessly to the living area, keeping everyone connected whether you are hosting friends or enjoying a quiet evening at home. The home offers generous bedrooms and the flexibility for 4 bedrooms plus a bonus, creating excellent options for a home office, playroom, guest space, or growing household. Upstairs, a spacious bonus room provides the perfect entertainment area, media room, game room, or private retreat away from the main living spaces. Outdoor living is equally impressive. Enjoy peaceful mornings on the covered front porch, or gather out back on the expanded double deck with room to dine, relax, and entertain. The outdoor space is anchored by a striking stacked-stone fireplace, creating a cozy setting for cool evenings, weekend gatherings, and year-round enjoyment of the private one-acre setting. Built in 2006, this home offers neighborhood living with extra breathing room and the convenience of being just minutes from schools, shopping, restaurants, parks, and Highway 27. Enjoy an easy commute to downtown Chattanooga while experiencing the charm and slower pace that make Soddy-Daisy such a sought-after place to call home. If you have been searching for a home with flexible space, beautiful natural light, inviting outdoor living, and an unbeatable location, 409 Olivia Lane is a must-se
| Price History | |
|---|---|
| 7/31/2026 | Listed $489,900 |
| 9/1/2026 | 6$465,000 |
General Features
| Sewer | Public Sewer |
|---|---|
| Heating | Electric |
| Cooling | Central Air,Electric |
| Utilities | Cable Available,Electricity Available,Water Available |
| Possession | Close Of Escrow |
| Roof | Asphalt,Shingle |
| Appliances | Refrigerator,Microwave,Electric Range,Dishwasher |
| Garage Spaces | 2 |
| Patio/Porch Features | Covered,Patio,Porch |
| Construction Materials | Brick,Vinyl Siding |
| Year Built | 2006 |
| Stories Count | 2 |
| Levels | Two |
| Property Subtype | Single Family Residence |
| County | Hamilton |
| New Construction | false |
| Property Type | Residential |
| HOA | false |
| Attached Garage | true |
| Subdivision Name | Oakleigh |
| Garage Y/N | true |
| Total Rooms | 11 |
| Full Baths | 2 |
| Status | Contingent |
| Directions | Keep left at Highway 153/TN-153 N about 0.3 mi, less than 1 min Follow Highway 153/TN-153 N 3 mi, about 5 min Keep right at Hixson Pike/TN-319 2.2 mi, about 6 min Turn left onto Middle Valley Rd |
| High School | Soddy-Daisy High |
| City | Soddy Daisy |
| Senior Community Y/N | false |
| MLS Area | Soddy Daisy |
| Carport Y/N | false |
| Listing Terms | Cash,Conventional,FHA,VA Loan |
| Elementary School | Ganns Middle Valley Elementary |
| Land Lease Y/N | No |
| Tax Annual Amount | 2464.49 |
| Home Warranty Y/N | false |
| Middle/Junior High School | Loftis Middle |
| Lease Renewal Y/N | No |
| MLS Area Minor | Soddy Daisy |
| Additional Parcels Y/N | false |
| Lease Considered Y/N | No |
| Rent Control Y/N | No |
| Standard Status | Pending |
| Occupancy Type | Owner |
| MobileHomeRemainsYN | No |
| Legal Description | Lt 27 Oakleigh Sub Pb79 Pg112 Out O F 74I-B-23 For 2005 |
| Sewer_co_Public_sp_Sewer | true |
| Utilities_co_Cable_sp_Available | true |
| Utilities_co_Electricity_sp_Available | true |
Interior Features
| Interior Amenities | Entrance Foyer,Kitchen Island,Open Floorplan,Pantry,Tub/shower Combo,Vaulted Ceiling(s),Walk-In Closet(s) |
|---|---|
| Flooring | Carpet,Hardwood,Luxury Vinyl |
| Total Fireplaces | 1 |
| Fireplace Features | Family Room |
| Basement (Y/N) | true |
| Air Conditioning Y/N | true |
| Heating Y/N | true |
| Fireplace Y/N | true |
| Above Grade Finished Area | 2919 |
| Half Baths | 1 |
| Laundry Features | Laundry Room,Main Level |
| Total Bedrooms | 4 |
| LivingAreaSource | Tax Records |
| Total Baths | 3 |
Exterior Features
| Exterior Amenities | Fire Pit,Private Yard |
|---|---|
| Fencing | Fenced,Wood |
| Parking Features | Concrete,Driveway,Garage,Garage Faces Front |
| Lot Features | Sloped |
| Water Source | Public |
| Foundation Details | Brick/Mortar |
| Spa | No |
| Building Area Total | 2919 |
| Lot Dimensions | 90X254.89 |
| Waterfront Y/N | false |
| Crops Included Y/N | No |
| Horse Y/N | No |
| Irrigation Water Rights Y/N | No |
Amenities
- Foreclosure
- Views
- Short Sale
- New Construction
- Adult 55+
- Lease To Own
- No HOA Fees
- Furnished
- Primary On Main
- Air Conditioning
- Seller Finance
- Green
- Fixer Upper
- Horse
- Golf
- Fireplace
- Deck
- Garage
- Basement
- Pool
Property vs Single Family Average in 37379
Price
Taxes
Year Built

 River Counties Association of REALTORS® All information deemed reliable but not guaranteed. All properties are subject to prior sale, change or withdrawal. Neither listing broker(s) or information provider(s) shall be responsible for any typographical errors, misinformation, misprints and shall be held totally harmless. Listing(s) information is provided for consumer's personal, non-commercial use and may not be used for any purpose other than to identify prospective properties consumers may
