



Address
1511 E 13th Street, Chattanooga, TN
Price
$ 379,000
Property Attributes
- MLS#1540021
- TypeSingle Family
- Listing Status Active
- CountyHamilton
- CityChattanooga
- AreaChattanooga
- NeighborhoodHendersons I W
- Zip37404
- StyleSingle Family Residence
- Year Built1930
- Taxes$ 1443
- Price$ 379,000
- Bedrooms4
- Full Bathrooms2
- Half Bathrooms1
- Sqr Footage1741
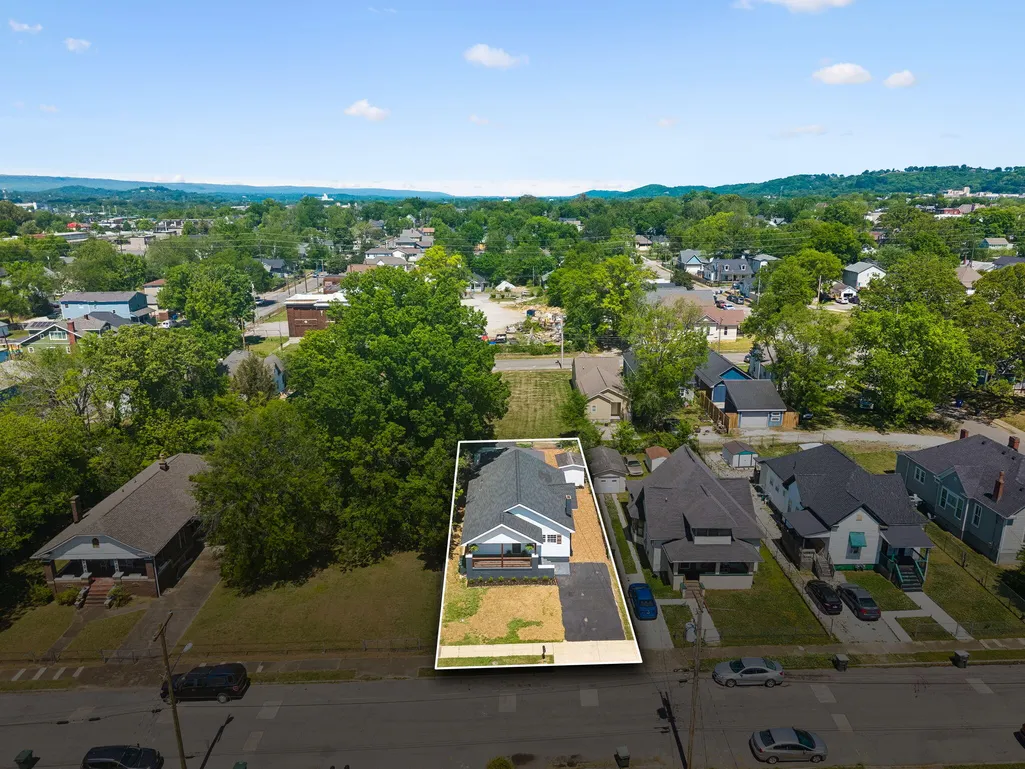
- Lot Size0.15 Acres
Data Source:
Greater Chattanooga MLS (GCAR)
Property Description
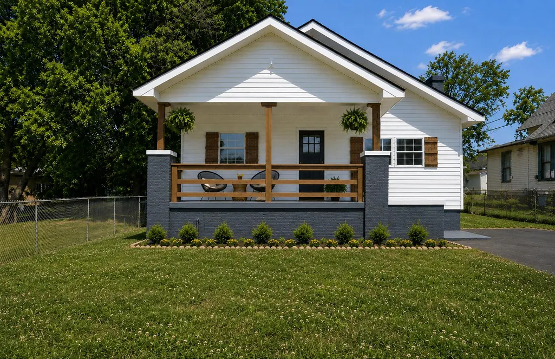
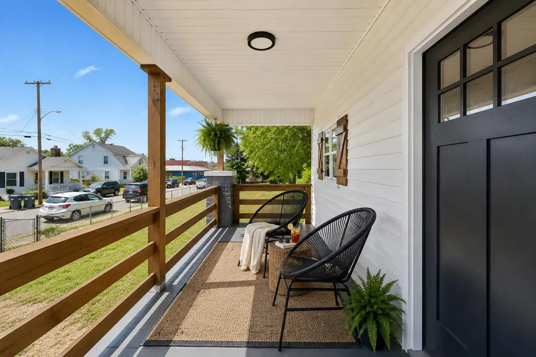
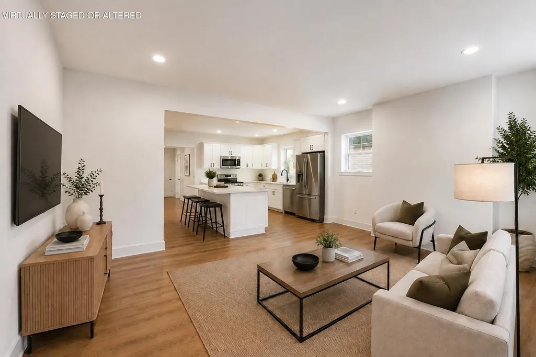
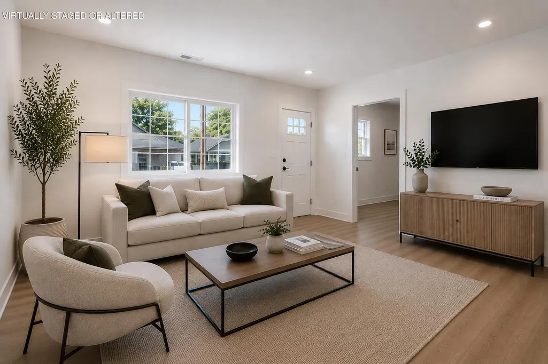
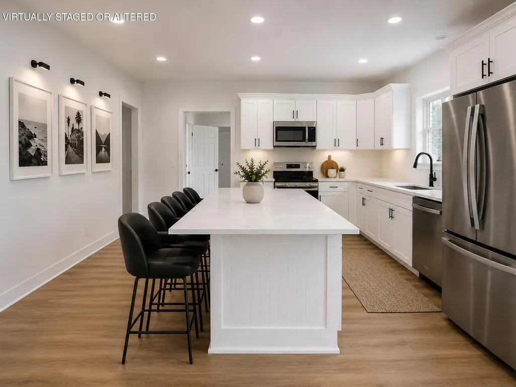
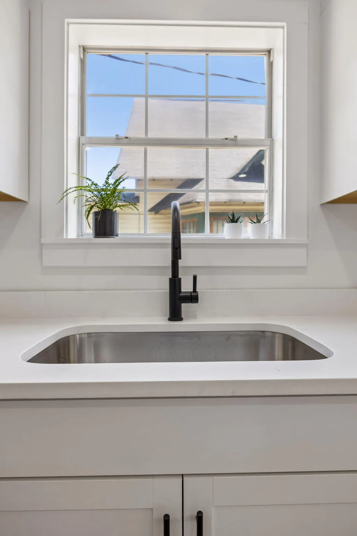
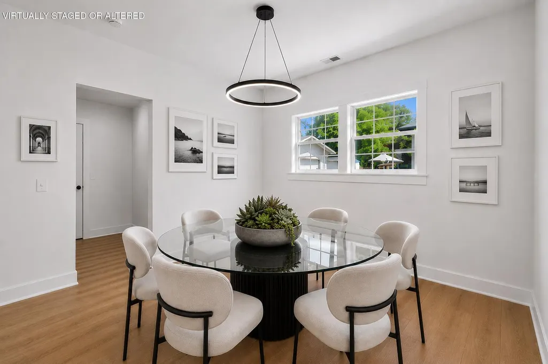
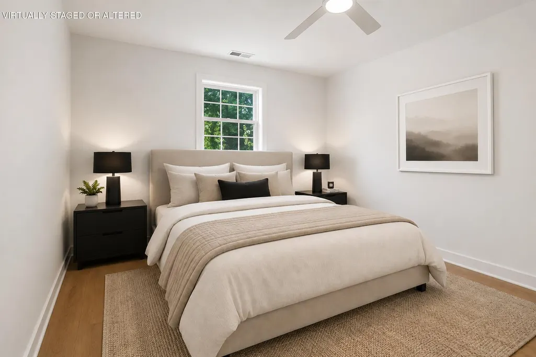
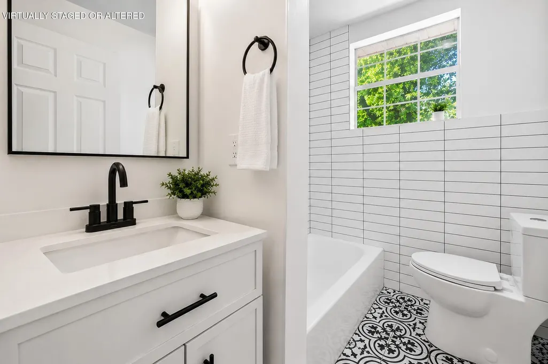
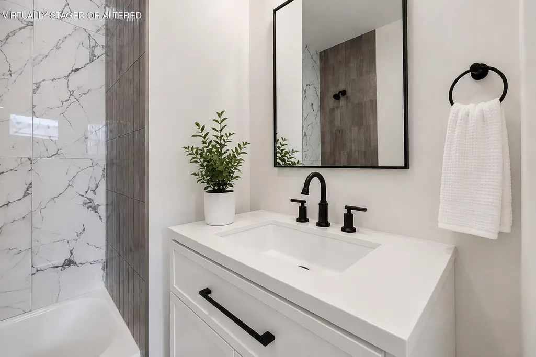
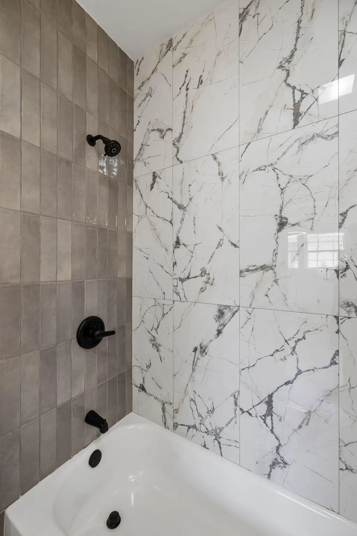
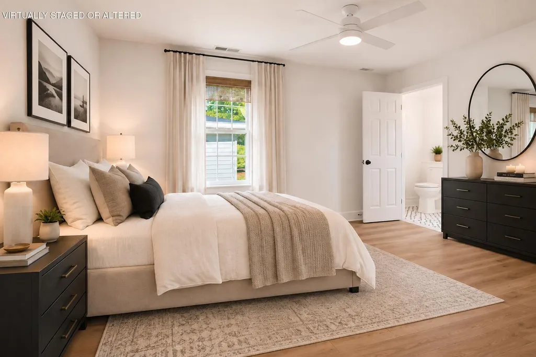
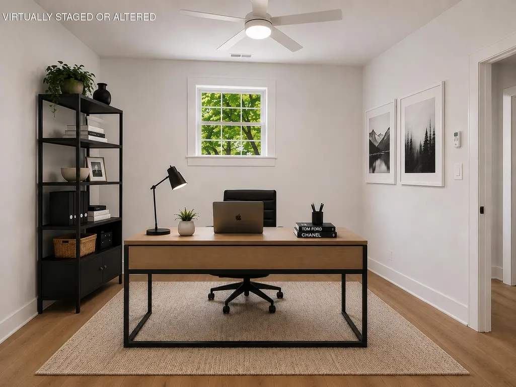
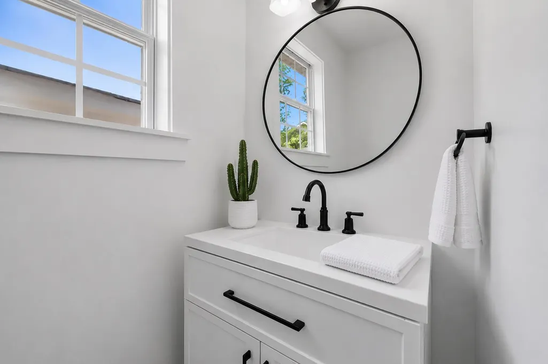
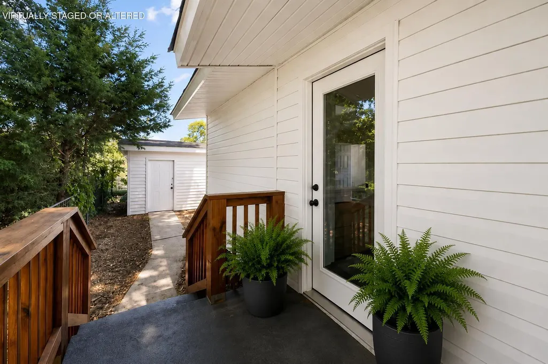
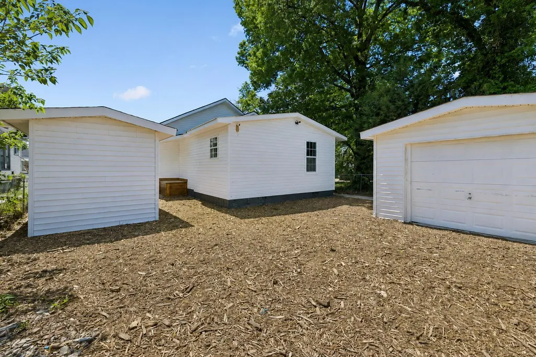
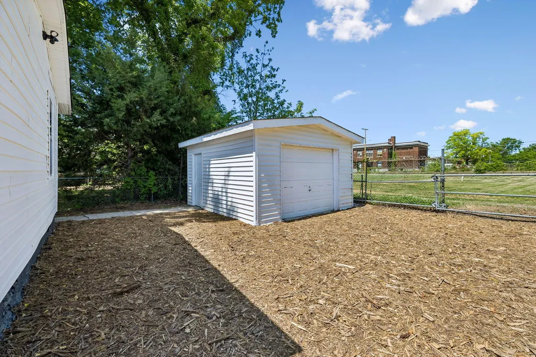
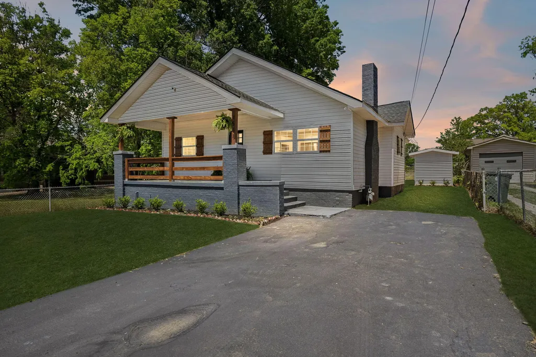
Beautifully renovated and move-in ready, this 4-bedroom, 3-bath bungalow offers 1,741 square feet of thoughtfully designed living space in Highland Park. Just minutes from Main Street, the Historic Southside, and Downtown Chattanooga, you'll enjoy convenient access to local favorites like Lo Main, Scottie B's Burgers, Sleepyhead Coffee, and so much more, all while coming home to a quiet neighborhood you will love. The open-concept living area centers around a elegantly updated kitchen featuring a large island, new cabinetry, and generous workspace for both everyday living and entertaining. A generously sized mudroom provides abundant storage and organization, while all three bathrooms have been thoughtfully renovated with stylish tile, quality fixtures, and timeless finishes. The flexible floor plan includes four bedrooms, offering options for guest accommodations, a home office, creative space, or other evolving needs. Outside, the level lot provides low-maintenance outdoor living with plenty of usable space to enjoy. Unwind on the covered front porch, gather in the backyard, or take advantage of the detached garage and accessory building for storage, a workshop, studio, or additional workspace accessible via the rear alley. Blending classic bungalow charm with thoughtful modern updates and an exceptional Highland Park location, this home offers the best of city living with neighborhood appeal. Come see what makes 1511 E 13th Street so special!
| Elementary School | Middle School | High School |
|---|---|---|
| East Side Elementary Elementary School | Orchard Knob Middle Middle School | Howard School of Academics & Tech High School |
| Price History | |
|---|---|
| 8/28/2026 | Listed $379,000 |
General Features
| Sewer | Public Sewer |
|---|---|
| Heating | Natural Gas |
| Cooling | Central Air,Electric |
| Utilities | Electricity Connected,Sewer Connected,Water Connected |
| Roof | Shingle |
| Appliances | Refrigerator,Microwave,Electric Range,Dishwasher |
| Garage Spaces | 1 |
| Patio/Porch Features | Porch,Porch - Covered |
| Construction Materials | Brick,Vinyl Siding |
| Year Built | 1930 |
| Levels | One |
| Property Subtype | Single Family Residence |
| Community Features | Sidewalks |
| County | Hamilton |
| New Construction | false |
| Property Type | Residential |
| HOA | false |
| Attached Garage | false |
| Subdivision Name | Hendersons I W |
| Garage Y/N | true |
| Other Structures | Outbuilding |
| Total Rooms | 10 |
| Full Baths | 2 |
| Status | Active |
| Directions | E Main Street to S Holly Street, south on S Holly, left on E 13th Street. Home is on the right. |
| High School | Howard School of Academics & Tech |
| City | Chattanooga |
| Senior Community Y/N | false |
| MLS Area | Chattanooga |
| Lot Size Units | Acres |
| Lot Size Square Feet | 6534 |
| Carport Y/N | false |
| Listing Terms | Cash,Conventional,FHA,VA Loan |
| Elementary School | East Side Elementary |
| Tax Annual Amount | 1443.75 |
| Home Warranty Y/N | false |
| Middle/Junior High School | Orchard Knob Middle |
| MLS Area Minor | Chattanooga |
| Additional Parcels Y/N | false |
| Standard Status | Active |
| Occupancy Type | Vacant |
| Legal Description | Lt 12 Blk 19 Mrs I W Hendersons Add N Pb 2 Pg 46 |
| Sewer_co_Public_sp_Sewer | true |
Interior Features
| Interior Amenities | En Suite,Granite Counters,High Ceilings,Open Floorplan,Primary Downstairs,Separate Dining Room |
|---|---|
| Flooring | Luxury Vinyl,Plank |
| Fireplace Features | Den,Family Room |
| Basement (Y/N) | true |
| Air Conditioning Y/N | true |
| Heating Y/N | true |
| Window Features | Insulated Windows,Vinyl Frames |
| Fireplace Y/N | false |
| Above Grade Finished Area | 1741 |
| Half Baths | 1 |
| Laundry Features | Laundry Room |
| Total Bedrooms | 4 |
| LivingAreaSource | Tax Records |
| Total Baths | 3 |
Exterior Features
| Exterior Amenities | None |
|---|---|
| Fencing | Fenced |
| Parking Features | Kitchen Level,Off Street |
| Lot Features | Level |
| Water Source | Public |
| Lot Size Area | 0.15 |
| Foundation Details | Block,Brick/Mortar |
| Building Area Total | 1741 |
| Lot Dimensions | 50X126.5 |
| Lot Size Acres | 0.15 |
| Waterfront Y/N | false |
| Road Frontage Type | City Street |
Amenities
- Foreclosure
- Views
- Short Sale
- New Construction
- Adult 55+
- Lease To Own
- No HOA Fees
- Furnished
- Primary On Main
- Air Conditioning
- Seller Finance
- Green
- Fixer Upper
- Horse
- Golf
- Fireplace
- Deck
- Garage
- Basement
- Pool
Property vs Single Family Average in 37404
Price
Taxes
Year Built

 River Counties Association of REALTORS® All information deemed reliable but not guaranteed. All properties are subject to prior sale, change or withdrawal. Neither listing broker(s) or information provider(s) shall be responsible for any typographical errors, misinformation, misprints and shall be held totally harmless. Listing(s) information is provided for consumer's personal, non-commercial use and may not be used for any purpose other than to identify prospective properties consumers may
