
Address
1710 E 14th Street, Chattanooga, TN
Price
$ 350,000
Property Attributes
- MLS#1540217
- TypeSingle Family
- Listing Status Contingent
- CountyHamilton
- CityChattanooga
- AreaChattanooga
- NeighborhoodMontague #4 Addn
- Zip37404
- StyleSingle Family Residence
- Year Built1929
- Taxes$ 2464
- Price$ 350,000
- Bedrooms3
- Full Bathrooms2
- Half Bathrooms0
- Sqr Footage1330
- Lot Size0.15 Acres
Data Source:
Greater Chattanooga MLS (GCAR)
Property Description
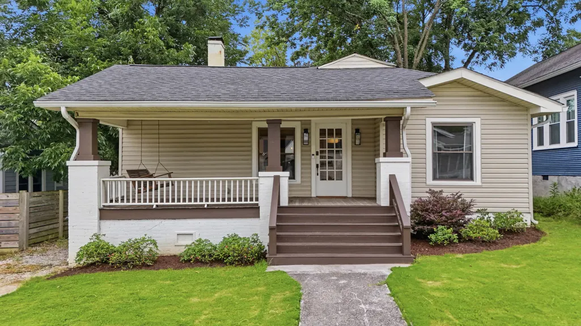
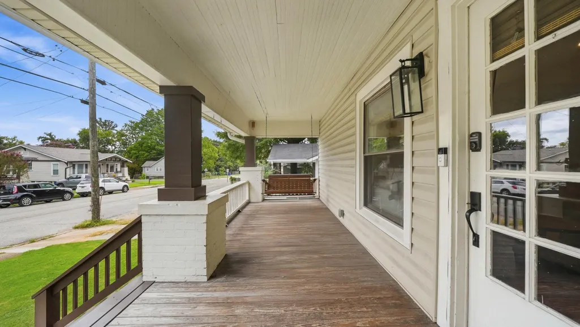
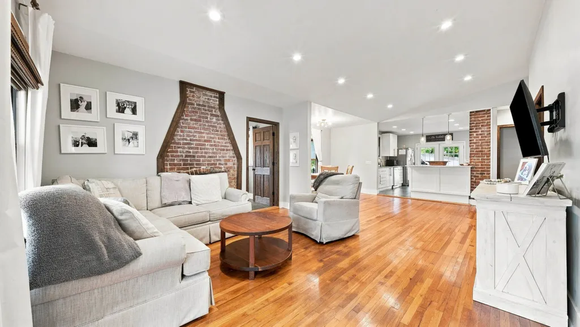
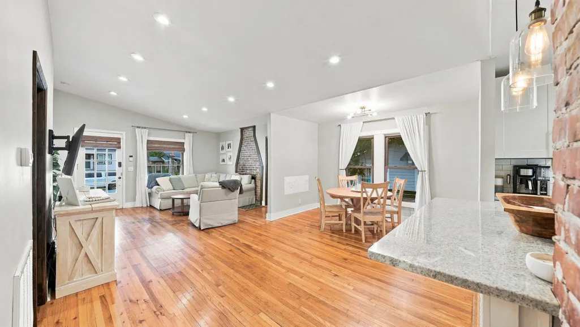
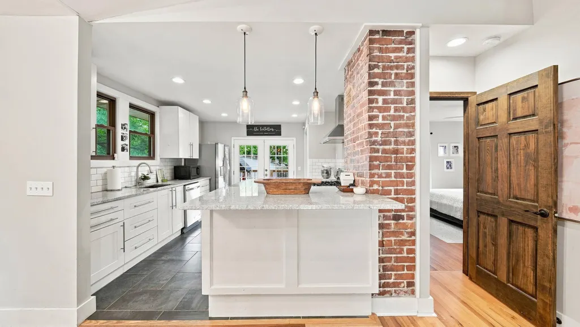
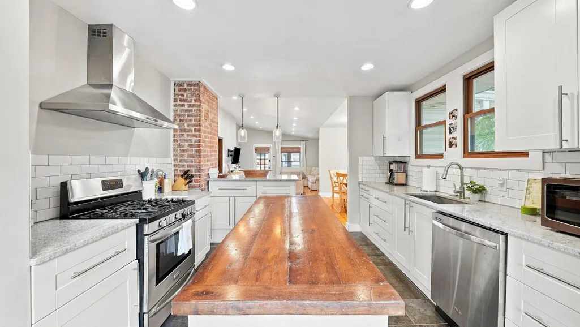
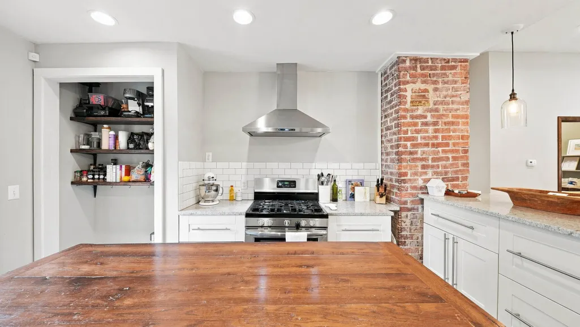
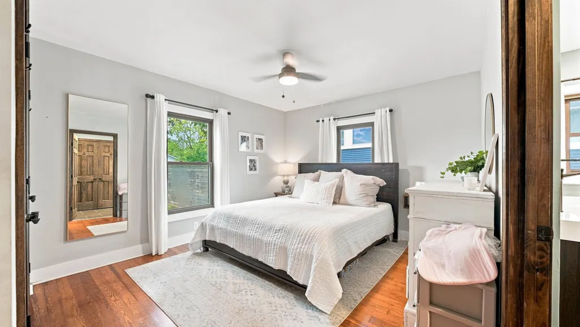
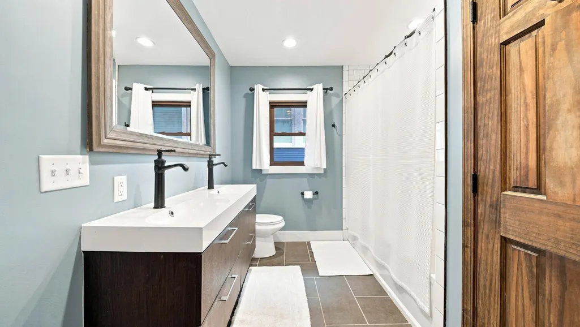
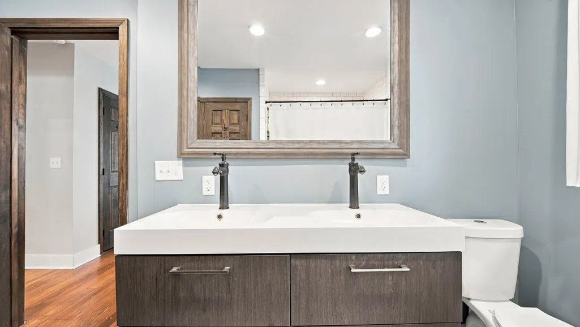
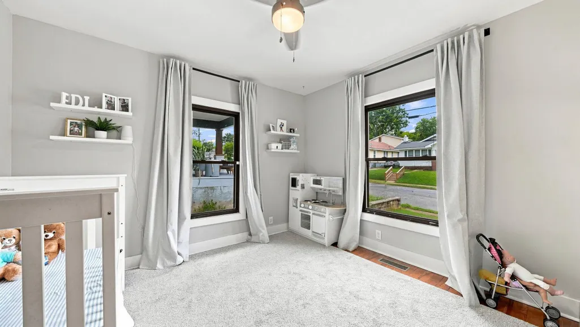
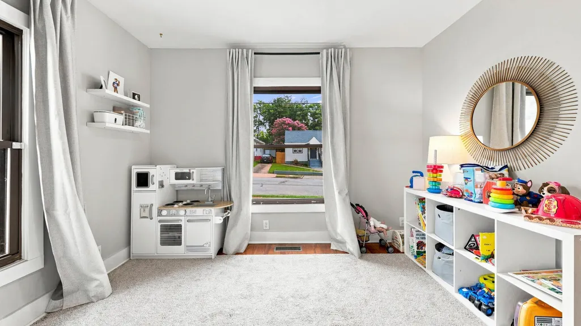
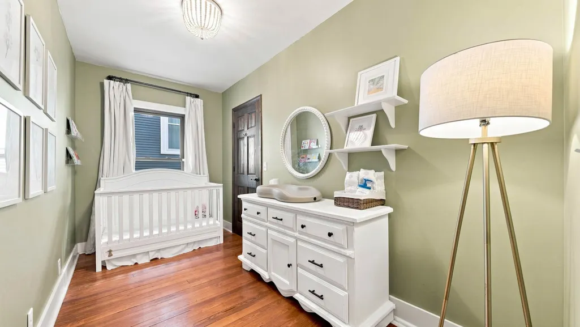
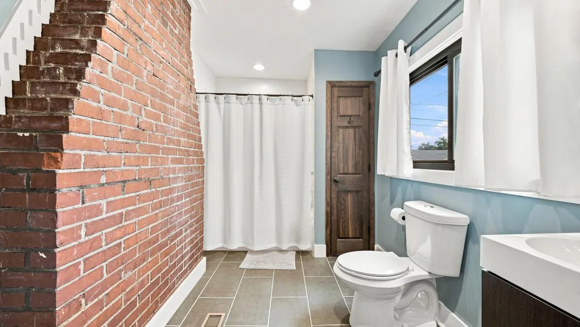
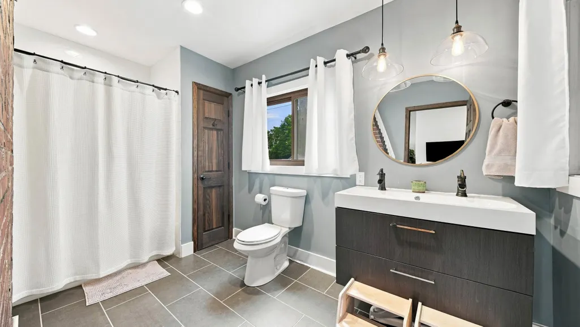
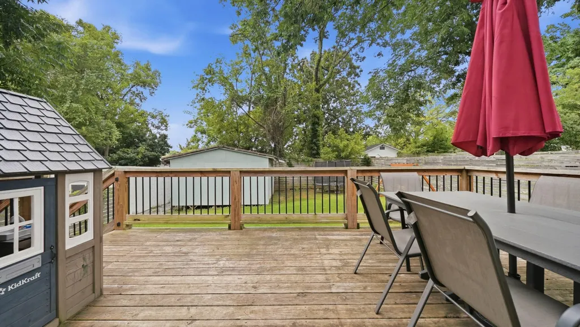
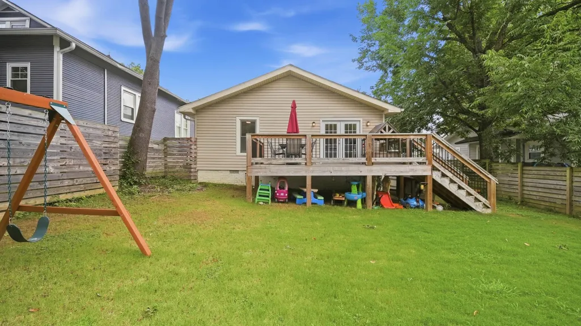
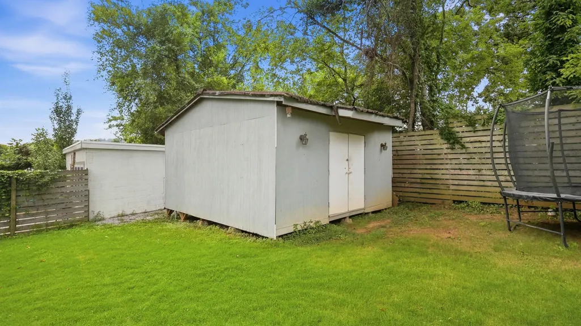
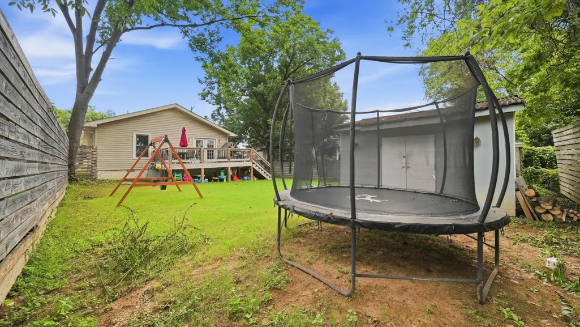
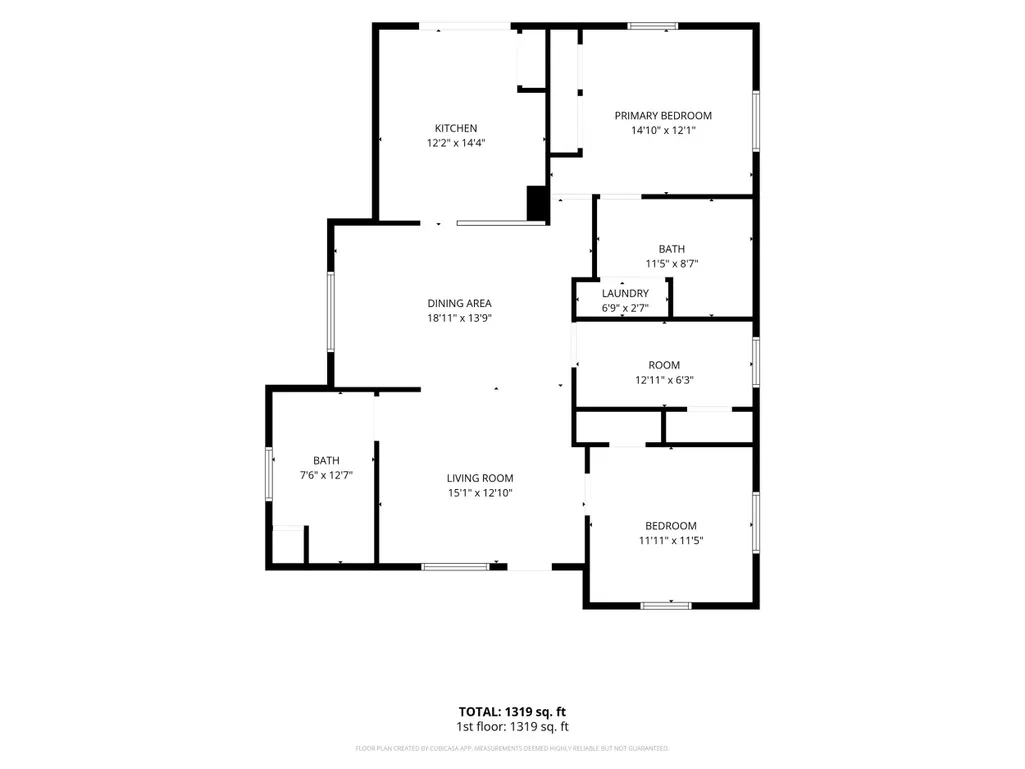
Welcome to 1710 E 14th, a beautifully restored craftsman-style home sitting in the heart of Highland Park. This is your opportunity to live in a fully updated home with original charm, while being within walking distance to local attractions. Step onto the covered front porch and into the front door to find an open-concept living space where the kitchen, dining, and living areas flow seamlessly together, perfect for everyday living and effortless entertaining. Anchoring this main living area is a fully renovated kitchen featuring sleek granite countertops with bar seating, contemporary cabinetry, stainless steel appliances, and a pantry.Warm hardwood floors run throughout the home, adding timeless beauty and cohesion to every room. The primary bedroom suite offers a private retreat complete with a large bathroom featuring a double vanity, a luxurious touch you'll appreciate every morning. The laundry closet is also located in the primary bathroom. Two additional bedrooms and a generously sized guest bathroom flank both sides of the living room. A highlight of this home is the outdoor oasis in the backyard. Through the kitchen, french doors lead out to a large deck overlooking a private flat manicured yard with a storage shed(conveys). The yard is fully fenced making it ideal for pets, kids, and outdoor gatherings. Homes this well maintained and in this neighborhood don't come around often. Reach out for more information or a private showing!
| Elementary School | Middle School | High School |
|---|---|---|
| East Side Elementary Elementary School | Orchard Knob Middle Middle School | Howard School of Academics & Tech High School |
| Price History | |
|---|---|
| 8/10/2026 | Listed $350,000 |
General Features
| Sewer | Public Sewer |
|---|---|
| Heating | Central |
| Cooling | Central Air |
| Utilities | Cable Available,Electricity Connected,Natural Gas Connected,Sewer Connected,Water Connected |
| Possession | Negotiable |
| Roof | Asphalt |
| Appliances | Washer/Dryer,Gas Water Heater,Gas Range,Free-Standing Gas Range,Disposal,Dishwasher |
| Patio/Porch Features | Covered,Deck,Porch - Covered |
| Pool Features | None |
| Construction Materials | Brick,Vinyl Siding |
| Year Built | 1929 |
| Stories Count | 1 |
| Levels | One |
| Property Subtype | Single Family Residence |
| Community Features | Park |
| County | Hamilton |
| New Construction | false |
| Property Type | Residential |
| HOA | false |
| Attached Garage | false |
| Subdivision Name | Montague #4 Addn |
| Garage Y/N | false |
| Other Structures | Shed(s) |
| Total Rooms | 6 |
| Full Baths | 2 |
| Status | Contingent |
| Directions | From Market Street in Chattanooga: 1) Head East on Main Street 2) Turn Left onto S Hickory St 3) Turn Right onto E 14th 4) Home on right |
| High School | Howard School of Academics & Tech |
| City | Chattanooga |
| Senior Community Y/N | false |
| MLS Area | Chattanooga |
| Lot Size Units | Acres |
| Lot Size Square Feet | 6579 |
| Carport Y/N | false |
| Listing Terms | Cash,Conventional,FHA,VA Loan |
| Elementary School | East Side Elementary |
| Tax Annual Amount | 2464.54 |
| Home Warranty Y/N | false |
| Middle/Junior High School | Orchard Knob Middle |
| Property Condition | Updated/Remodeled |
| MLS Area Minor | Chattanooga |
| Additional Parcels Y/N | false |
| Standard Status | Pending |
| Legal Description | Lt 6 Blk 9 Addn To Montague No 4 Pb 6 Pg 73 0104 23 05 |
| Sewer_co_Public_sp_Sewer | true |
| Heating_co_Central | true |
| Utilities_co_Cable_sp_Available | true |
Interior Features
| Interior Amenities | Ceiling Fan(s),Double Vanity,Granite Counters |
|---|---|
| Basement | Crawl Space |
| Flooring | Hardwood |
| Total Fireplaces | 1 |
| Basement (Y/N) | false |
| Air Conditioning Y/N | true |
| Heating Y/N | true |
| Fireplace Y/N | true |
| Above Grade Finished Area | 1330 |
| Laundry Features | In Bathroom,Laundry Closet |
| Total Bedrooms | 3 |
| LivingAreaSource | Tax Records |
| Total Baths | 2 |
Exterior Features
| Exterior Amenities | None |
|---|---|
| Fencing | Wood |
| Parking Features | Gravel,Off Street |
| Lot Features | City Lot |
| Water Source | Public |
| Inclusions | Refrigerator. Washer/Dryer negotiable. |
| Lot Size Area | 0.15 |
| Foundation Details | Block,Brick/Mortar |
| Building Area Total | 1330 |
| Lot Dimensions | 50X131.58 |
| Lot Size Acres | 0.15 |
| Road Surface Type | Asphalt |
| Waterfront Y/N | false |
| Road Frontage Type | City Street |
| Road Responsibility | Public Maintained Road |
Amenities
- Foreclosure
- Views
- Short Sale
- New Construction
- Adult 55+
- Lease To Own
- No HOA Fees
- Furnished
- Primary On Main
- Air Conditioning
- Seller Finance
- Green
- Fixer Upper
- Horse
- Golf
- Fireplace
- Deck
- Garage
- Basement
- Pool
Property vs Single Family Average in 37404
Price
Taxes
Year Built
 © 2026 Chattanooga Association of Realtors. All rights reserved. Information deemed to be reliable but not guaranteed. The data relating to real estate for sale on this website comes from the Chattanooga Association of Realtors and the Broker Reciprocity Program.sm. Real estate listings held by brokerage firms other than REMAX Properties are marked with the BR logo and detailed information about them includes the name of the listing brokers. Listing broker has attempted to offer accurate data,
 River Counties Association of REALTORS® All information deemed reliable but not guaranteed. All properties are subject to prior sale, change or withdrawal. Neither listing broker(s) or information provider(s) shall be responsible for any typographical errors, misinformation, misprints and shall be held totally harmless. Listing(s) information is provided for consumer's personal, non-commercial use and may not be used for any purpose other than to identify prospective properties consumers may
