








Address
316 Shadow Parkway, Chattanooga, TN
Price
$ 449,000
Property Attributes
- MLS#1540454
- TypeSingle Family
- Listing Status Active
- CountyHamilton
- CityChattanooga
- AreaChattanooga
- NeighborhoodMountain Shadows Ests
- Zip37421
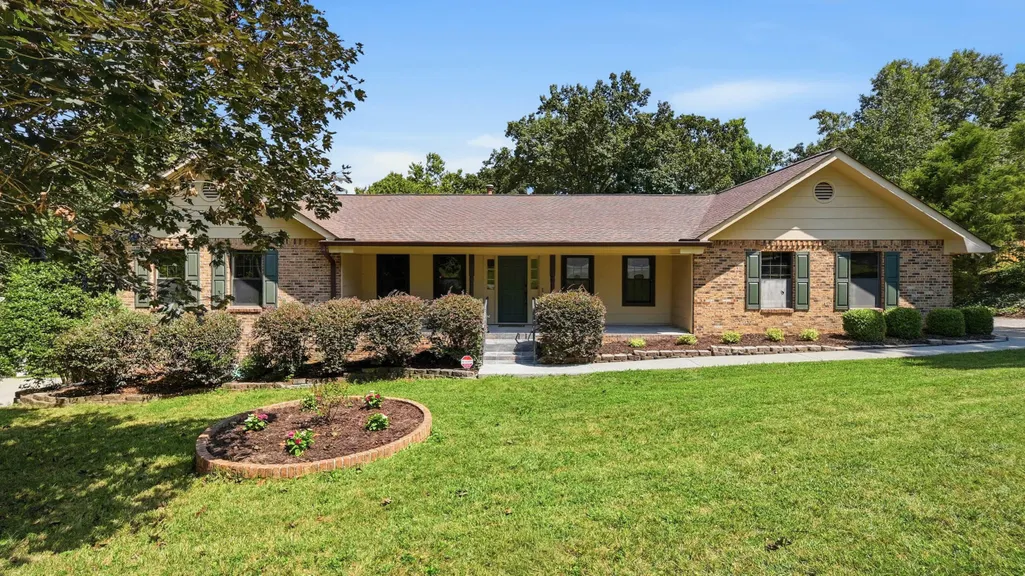
- StyleRanch
- Year Built1977
- Taxes$ 1506
- Price$ 449,000
- Bedrooms3
- Full Bathrooms2
- Half Bathrooms0
- Sqr Footage2224
- Lot Size0.41 Acres
Data Source:
Greater Chattanooga MLS (GCAR)
Property Description
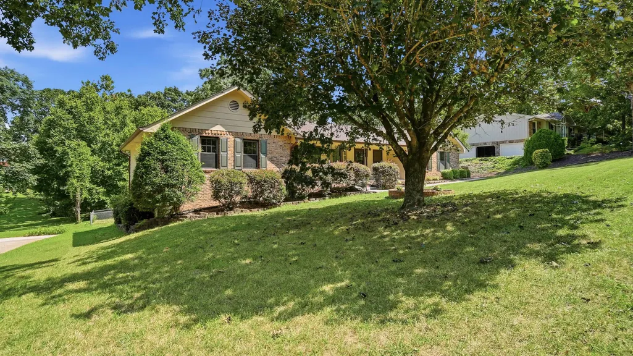
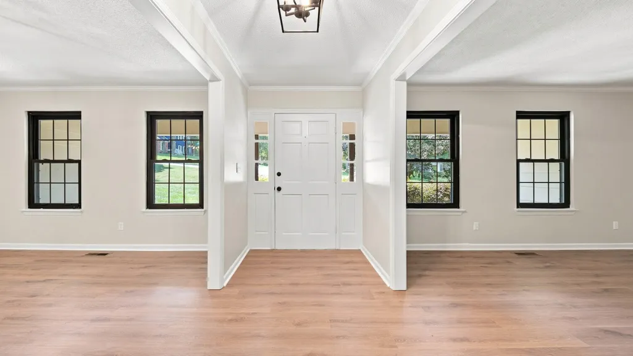
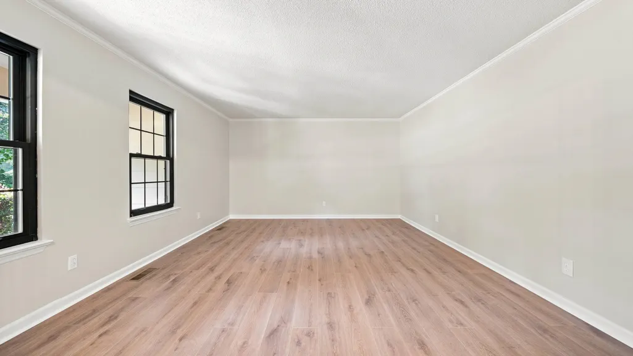
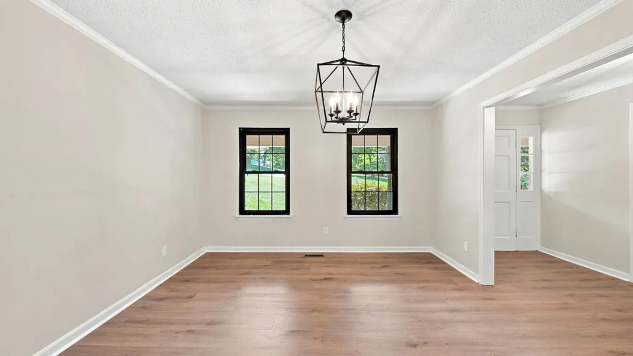
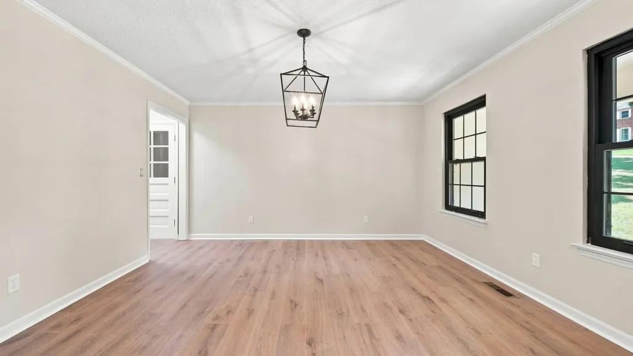
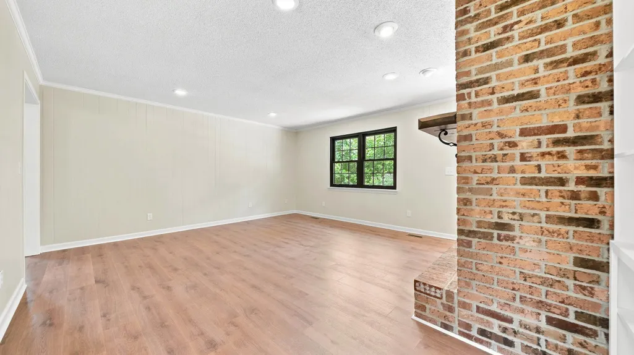
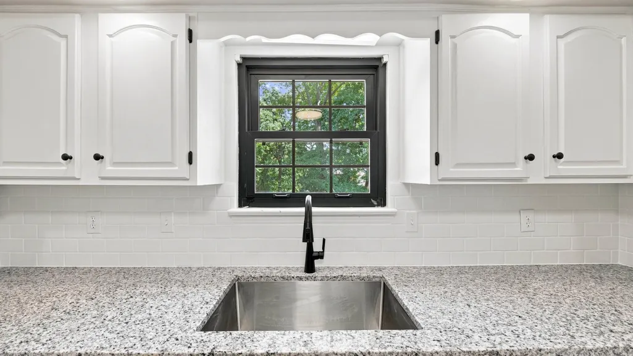
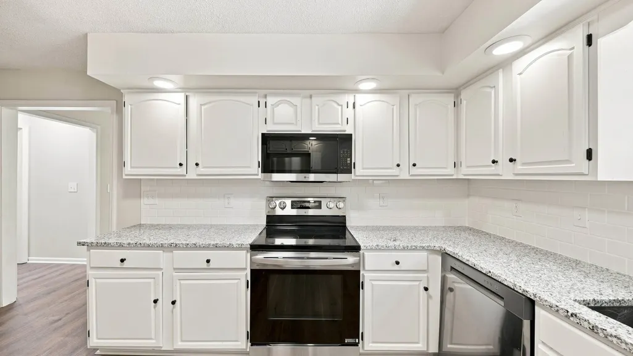
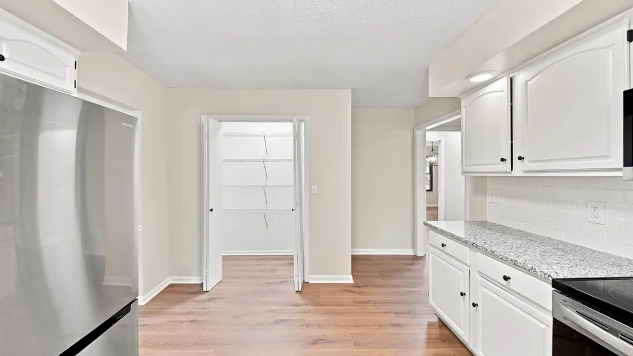
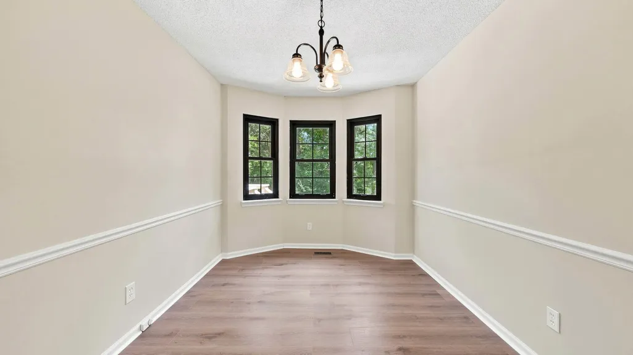
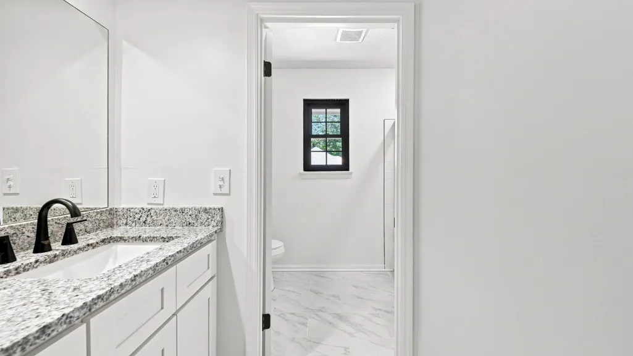
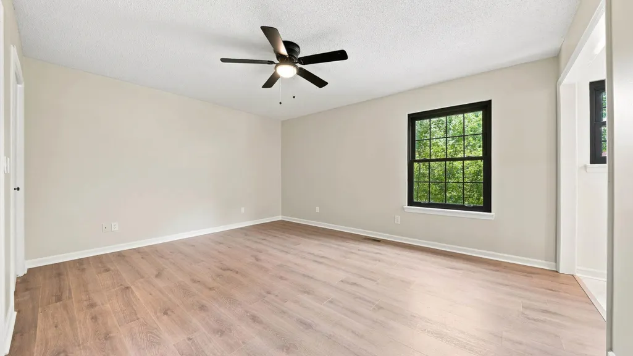
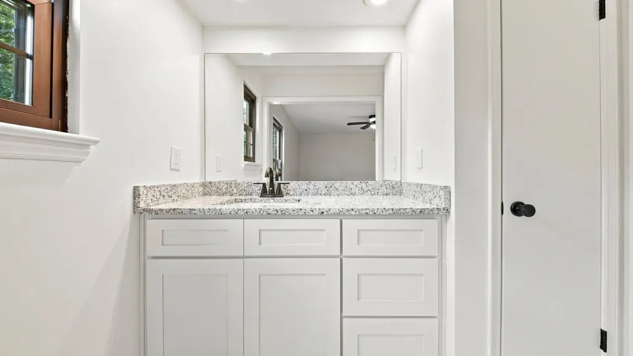
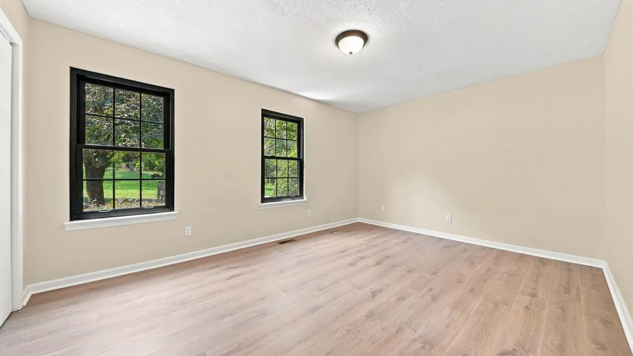
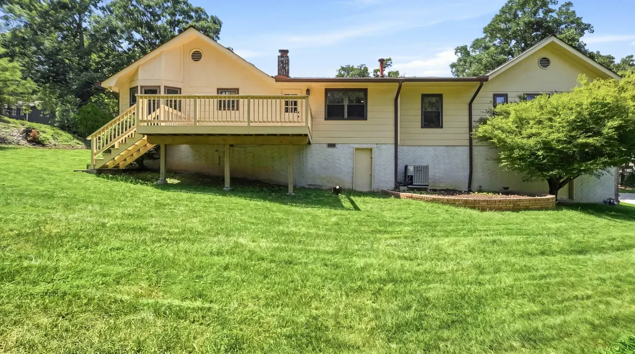
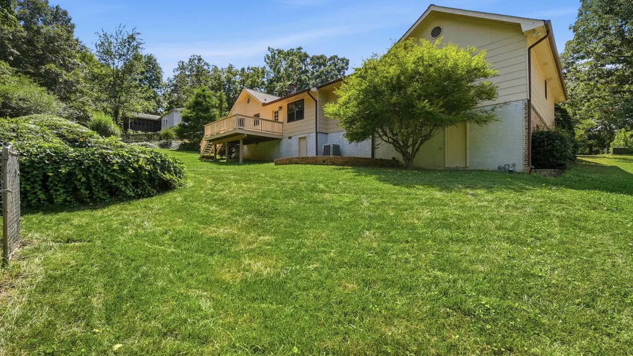
Welcome to 316 Shadow Pkwy, nestled in the highly sought-after Mountain Shadows community. This totally updated one-level home offers 3 beds, 2 baths, and 2,224 square feet of thoughtfully designed living space, combining modern finishes with everyday comfort. Inside, you'll find a completely renovated interior that's move-in ready, featuring spacious living areas, an updated kitchen, and beautiful tile bathrooms. The functional one-level layout is perfect for families, downsizers, or anyone looking for easy living without sacrificing space. Step outside onto the back deck, an ideal spot to enjoy your morning coffee, entertain guests, or unwind while overlooking the spacious backyard. Need even more space? The basement includes an additional 400-square-foot room with HVAC already installed, offering endless possibilities. Finish it as a bonus room, media room, home gym, man cave, workshop, or hobby space--the choice is yours. A short walk to the large community pool, tennis and basketball courts, and playground. Zoned for top rated school's Westview and East Hamilton and county only taxes. With its prime Mountain Shadows location, turnkey updates, and room to grow, this is a rare opportunity to own a home in one of Chattanooga's premier neighborhoods. Schedule your showing today! Owner/agent
| Price History | |
|---|---|
| 8/10/2026 | Listed $459,900 |
| 8/31/2026 | 2$454,900 |
| 9/15/2026 | 2$449,000 |
General Features
| Sewer | Septic Tank |
|---|---|
| Heating | Central,Electric |
| Cooling | Electric |
| Utilities | Cable Available,Electricity Connected,Natural Gas Connected,Phone Available,Water Connected,Underground Utilities |
| Possession | Close Of Escrow |
| Roof | Asphalt,Shingle |
| Appliances | Refrigerator,Microwave,Free-Standing Electric Range,Disposal,Dishwasher |
| Garage Spaces | 2 |
| Patio/Porch Features | Deck,Front Porch,Porch - Covered |
| Architectural Style | Ranch |
| Pool Features | Community |
| Security Features | Smoke Detector(s) |
| Construction Materials | Brick |
| Year Built | 1977 |
| Levels | One |
| Property Subtype | Single Family Residence |
| Community Features | Clubhouse,Pool,Street Lights,Tennis Court(s) |
| Assoc Fee Paid Per | Monthly |
| County | Hamilton |
| New Construction | false |
| Property Type | Residential |
| Association Amenities | Basketball Court,Clubhouse,Pool,Tennis Court(s) |
| HOA | true |
| Attached Garage | true |
| Subdivision Name | Mountain Shadows Ests |
| Garage Y/N | true |
| Full Baths | 2 |
| Status | Active |
| Directions | Proceed East on East Brainerd Rd; Left on Banks Rd; Right on Royal Shadows Dr; Left on Shadow Pkwy; House will be on the right. |
| High School | East Hamilton |
| City | Chattanooga |
| Senior Community Y/N | false |
| MLS Area | Chattanooga |
| Lot Size Units | Acres |
| Lot Size Square Feet | 17859.6 |
| Carport Y/N | false |
| Listing Terms | Cash,Conventional |
| Elementary School | Westview Elementary |
| Land Lease Y/N | No |
| Tax Annual Amount | 1506.13 |
| Home Warranty Y/N | false |
| Middle/Junior High School | East Hamilton |
| Lease Renewal Y/N | No |
| MLS Area Minor | Chattanooga |
| Additional Parcels Y/N | false |
| Lease Considered Y/N | No |
| Rent Control Y/N | No |
| Structure Type | House |
| Standard Status | Active |
| MobileHomeRemainsYN | No |
| Legal Description | Lt 98 Mountain Shadows Ests Phase 3 Unit 1 Pb 32 Pg 23 |
| Sewer_co_Septic_sp_Tank | true |
| Heating_co_Central | true |
| Utilities_co_Cable_sp_Available | true |
| Utilities_co_Underground_sp_Utilities | true |
Interior Features
| Interior Amenities | Breakfast Nook,Built-in Features,Ceiling Fan(s),Double Vanity,Pantry,Storage,Tub/shower Combo,Walk-In Closet(s) |
|---|---|
| Basement | Unfinished,Other |
| Flooring | Luxury Vinyl |
| Total Fireplaces | 1 |
| Fireplace Features | Family Room |
| Basement (Y/N) | true |
| Air Conditioning Y/N | true |
| Heating Y/N | true |
| Window Features | Vinyl Frames |
| Fireplace Y/N | true |
| Above Grade Finished Area | 2224 |
| Laundry Features | Electric Dryer Hookup,Laundry Room,Main Level,Washer Hookup |
| Total Bedrooms | 3 |
| LivingAreaSource | Tax Records |
| Total Baths | 2 |
Exterior Features
| Exterior Amenities | Rain Gutters,Storage |
|---|---|
| Parking Features | Garage,Kitchen Level |
| Lot Features | Back Yard,Front Yard,Level |
| Water Source | Public |
| Lot Size Area | 0.41 |
| Foundation Details | Block |
| Spa | No |
| Building Area Total | 2224 |
| Lot Dimensions | 125X143 |
| Lot Size Acres | 0.41 |
| Road Surface Type | Asphalt,Paved |
| Waterfront Y/N | false |
| Road Frontage Type | County Road |
| Crops Included Y/N | No |
| Horse Y/N | No |
| Irrigation Water Rights Y/N | No |
Amenities
- Foreclosure
- Views
- Short Sale
- New Construction
- Adult 55+
- Lease To Own
- No HOA Fees
- Furnished
- Primary On Main
- Air Conditioning
- Seller Finance
- Green
- Fixer Upper
- Horse
- Golf
- Fireplace
- Deck
- Garage
- Basement
- Pool
Property vs Single Family Average in 37421
Price
Taxes
Year Built

 River Counties Association of REALTORS® All information deemed reliable but not guaranteed. All properties are subject to prior sale, change or withdrawal. Neither listing broker(s) or information provider(s) shall be responsible for any typographical errors, misinformation, misprints and shall be held totally harmless. Listing(s) information is provided for consumer's personal, non-commercial use and may not be used for any purpose other than to identify prospective properties consumers may
