

Address
50 Northside Drive Nw, Cleveland, TN
Price
$ 372,500
Property Attributes
- MLS#1541122
- TypeSingle Family
- Listing Status Active
- CountyBradley
- CityCleveland
- NeighborhoodNorthside
- Zip37312
- StyleContemporary
- Year Built2026
- Taxes$ 2200
- Price$ 372,500
- Bedrooms3
- Full Bathrooms2
- Half Bathrooms0
- Sqr Footage1375
- Lot Size0.14 Acres
Data Source:
Greater Chattanooga MLS (GCAR)
Property Description
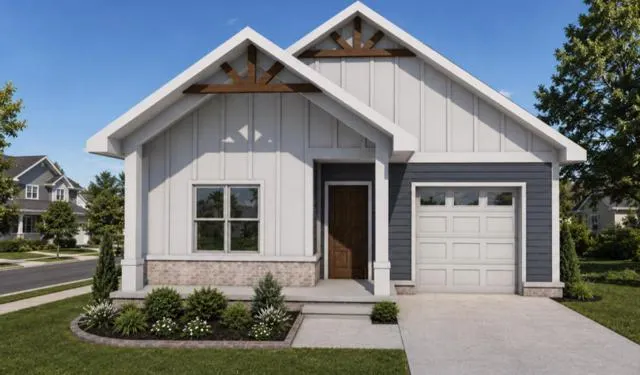
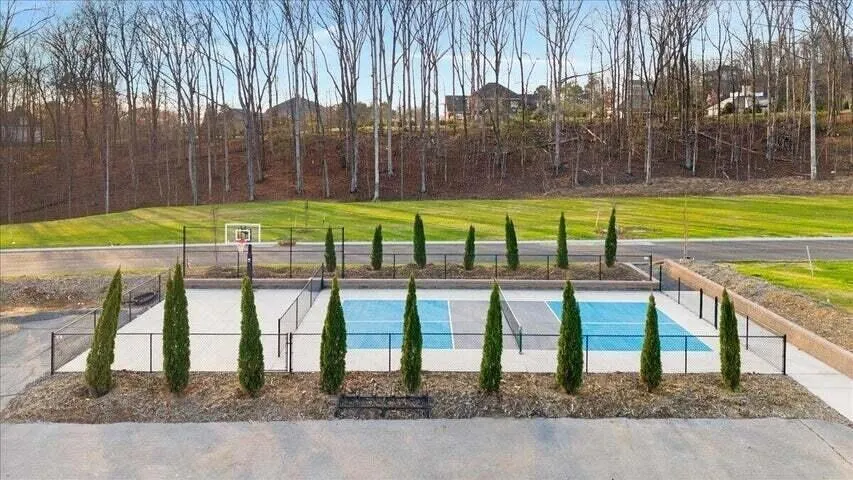
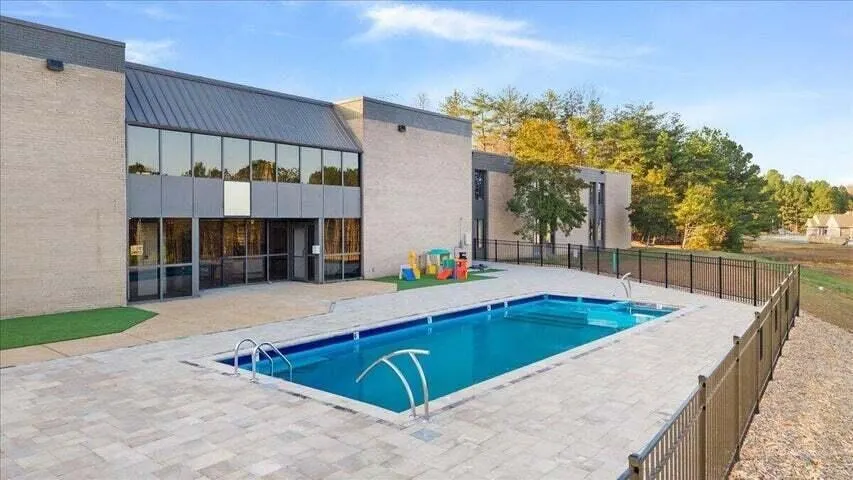
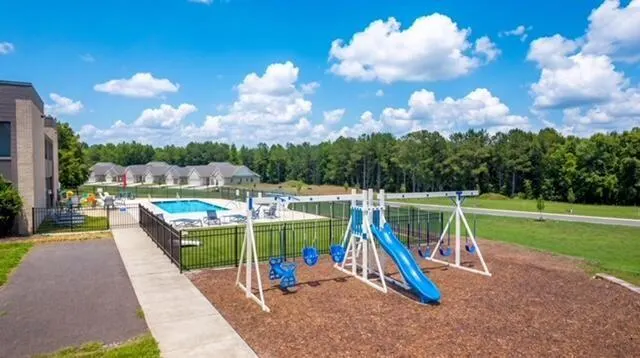
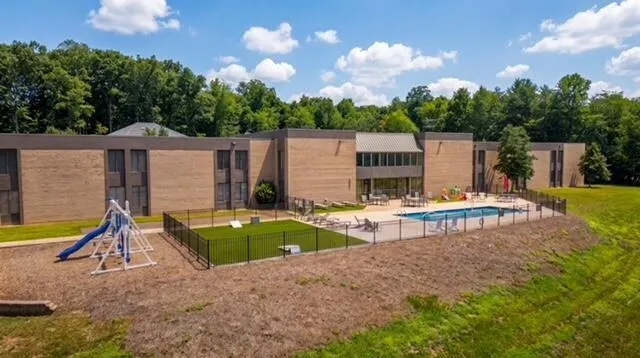
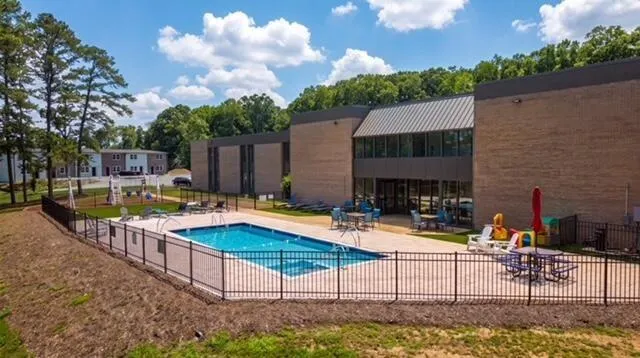
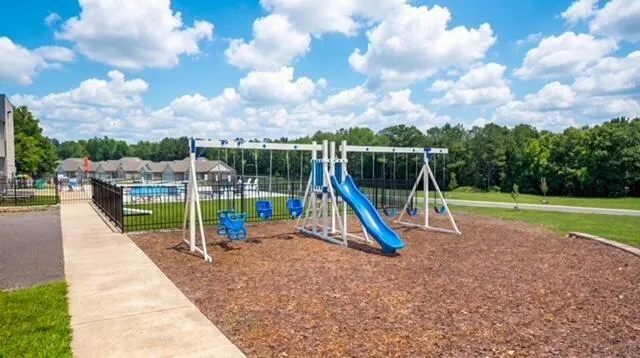
Welcome to Northside Subdivision, a brand-new community offering modern homes and an exceptional lifestyle. This 3-bedroom, 2-bath, 1,375-square-foot home is currently under construction and will feature a thoughtfully designed layout with stylish finishes, including quartz countertops and stainless-steel appliances. Enjoy a convenient location just minutes from top-rated schools, shopping, dining, parks, and everyday conveniences. With mature trees directly behind the back of the lot, the home offers a pleasant backdrop and added privacy. Residents will also enjoy easy access to an impressive collection of planned community amenities, including a resort-style pool, fitness center, playground, walking trails, pickleball courts, storage units, and an event center with a full kitchen. All of this will be just a brief walk from the home, adding tremendous value and creating an ideal setting for both relaxation and recreation. Don't miss the opportunity to own a brand-new home in Northside Subdivision and enjoy the convenience, amenities, and lifestyle this exciting community has to offer.
| Price History | |
|---|---|
| 8/19/2026 | Listed $372,500 |
General Features
| Sewer | Public Sewer |
|---|---|
| Heating | Central |
| Cooling | Central Air |
| Utilities | Electricity Available,Water Available,Underground Utilities |
| Possession | Close Of Escrow |
| Roof | Composition,Shingle |
| Appliances | Refrigerator,Microwave,Electric Range,Dishwasher |
| HOA Fee | 900 |
| Garage Spaces | 1 |
| Architectural Style | Contemporary |
| Pool Features | Community |
| Construction Materials | Fiber Cement |
| Year Built | 2026 |
| Stories Count | 1 |
| Property Subtype | Single Family Residence |
| Community Features | Clubhouse,Playground,Pool |
| Assoc Fee Paid Per | Annually |
| County | Bradley |
| New Construction | true |
| Property Type | Residential |
| Association Amenities | Clubhouse,Playground,Pool |
| HOA | true |
| Attached Garage | true |
| Subdivision Name | Northside |
| Garage Y/N | true |
| Full Baths | 2 |
| Status | Active |
| Directions | Take exit 27 Paul Huff Parkway. Turn right onto Paul Huff. Turn left onto US-11/North Lee Highway. Turn left onto Northside Drive. |
| High School | Cleveland High |
| City | Cleveland |
| Senior Community Y/N | false |
| Lot Size Units | Acres |
| Lot Size Square Feet | 6098.4 |
| Carport Y/N | false |
| Listing Terms | Conventional,FHA,VA Loan |
| Elementary School | Ross-Yates Elementary |
| Land Lease Y/N | No |
| Tax Annual Amount | 2200 |
| Home Warranty Y/N | false |
| Middle/Junior High School | Cleveland Middle |
| Property Condition | Under Construction |
| Lease Renewal Y/N | No |
| Additional Parcels Y/N | false |
| Lease Considered Y/N | No |
| Rent Control Y/N | No |
| Structure Type | House |
| Standard Status | Active |
| MobileHomeRemainsYN | No |
| Legal Description | TBD |
| Sewer_co_Public_sp_Sewer | true |
| Heating_co_Central | true |
| Utilities_co_Electricity_sp_Available | true |
| Utilities_co_Underground_sp_Utilities | true |
Interior Features
| Interior Amenities | Ceiling Fan(s),High Ceilings,Walk-In Closet(s) |
|---|---|
| Flooring | Luxury Vinyl |
| Basement (Y/N) | false |
| Air Conditioning Y/N | true |
| Heating Y/N | true |
| Fireplace Y/N | false |
| Above Grade Finished Area | 1375 |
| Total Bedrooms | 3 |
| LivingAreaSource | Builder |
| Total Baths | 2 |
Exterior Features
| Exterior Amenities | Rain Gutters |
|---|---|
| Parking Features | Driveway,Garage |
| Lot Features | Cleared |
| Water Source | Public |
| Lot Size Area | 0.14 |
| Foundation Details | See Remarks |
| Spa | No |
| Building Area Total | 1375 |
| Lot Dimensions | 40' x 150' |
| Lot Size Acres | 0.14 |
| Road Surface Type | Paved |
| Waterfront Y/N | false |
| Road Frontage Type | City Street |
| Crops Included Y/N | No |
| Road Responsibility | Public Maintained Road |
| Horse Y/N | No |
| Irrigation Water Rights Y/N | No |
Amenities
- Foreclosure
- Views
- Short Sale
- New Construction
- Adult 55+
- Lease To Own
- No HOA Fees
- Furnished
- Primary On Main
- Air Conditioning
- Seller Finance
- Green
- Fixer Upper
- Horse
- Golf
- Fireplace
- Deck
- Garage
- Basement
- Pool
Property vs Single Family Average in 37312
Price
Taxes
Year Built

 River Counties Association of REALTORS® All information deemed reliable but not guaranteed. All properties are subject to prior sale, change or withdrawal. Neither listing broker(s) or information provider(s) shall be responsible for any typographical errors, misinformation, misprints and shall be held totally harmless. Listing(s) information is provided for consumer's personal, non-commercial use and may not be used for any purpose other than to identify prospective properties consumers may
