















Address
1027 Fortitude Trail, Chattanooga, TN
Price
$ 374,900
Property Attributes
- MLS#1541324
- TypeSingle Family
- Listing Status Active
- CountyHamilton
- CityChattanooga
- AreaChattanooga
- NeighborhoodGivens Park
- Zip37421
- StyleContemporary
- Year Built2025
- Price$ 374,900
- Bedrooms3
- Full Bathrooms2
- Half Bathrooms1
- Sqr Footage1557
Data Source:
Greater Chattanooga MLS (GCAR)
Property Description
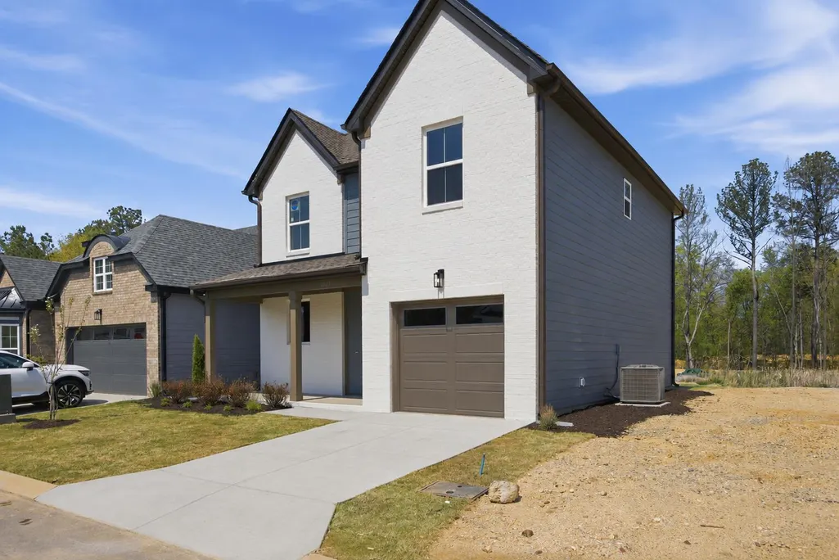
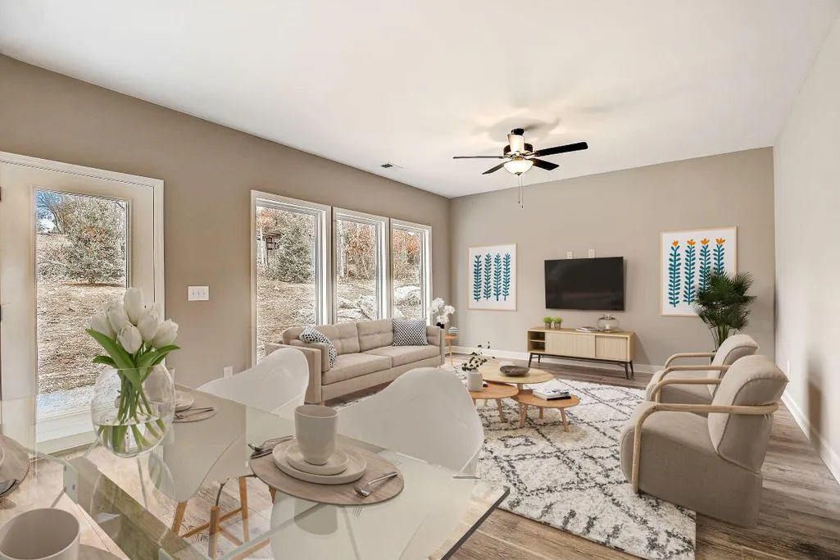
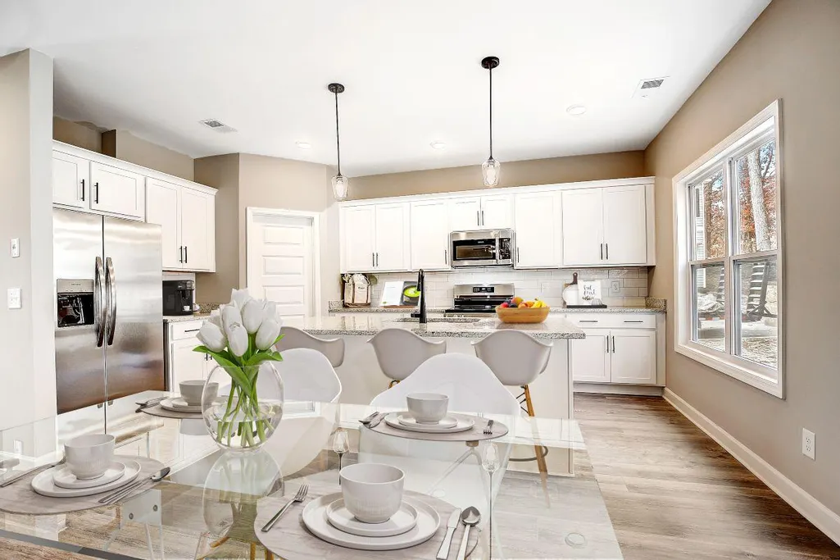
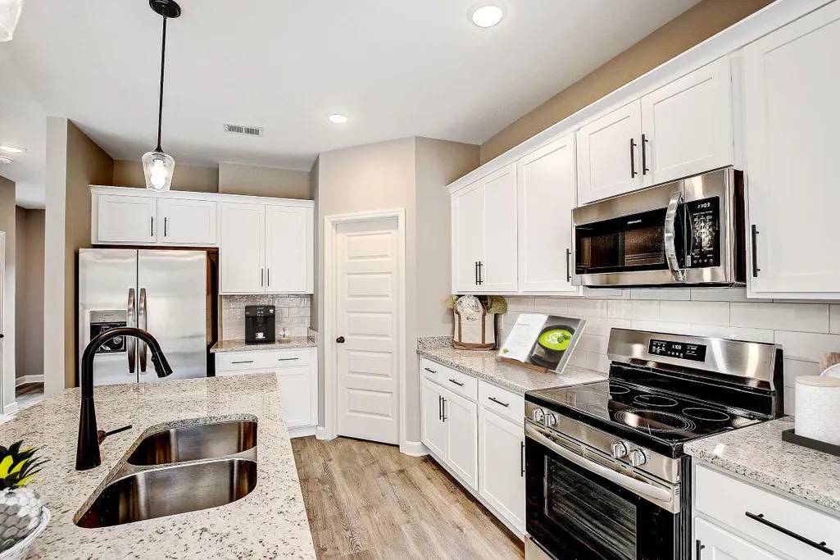
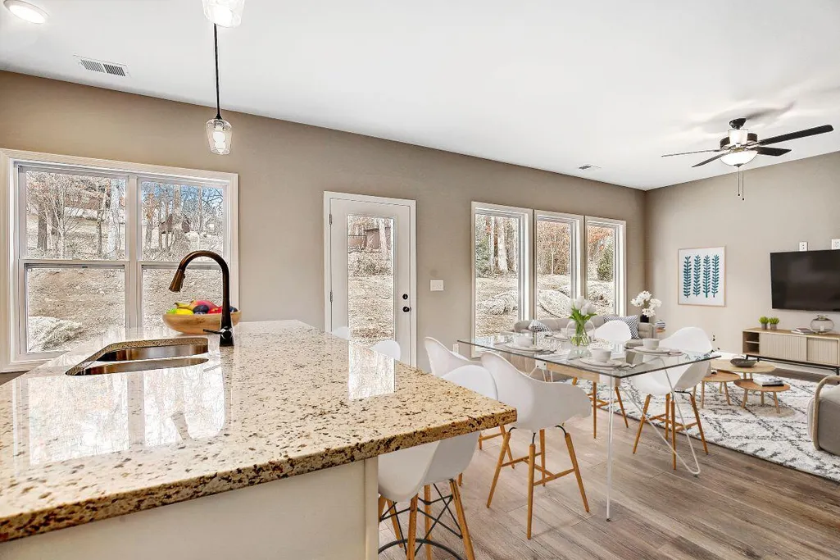
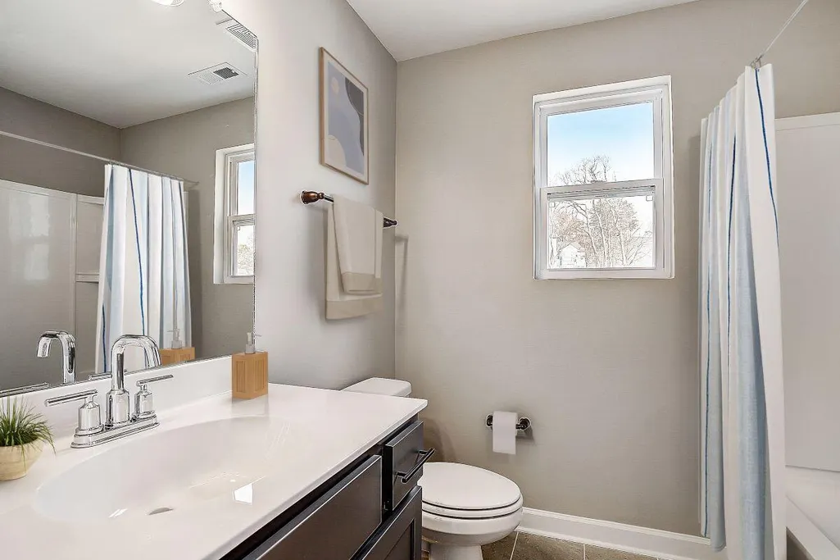
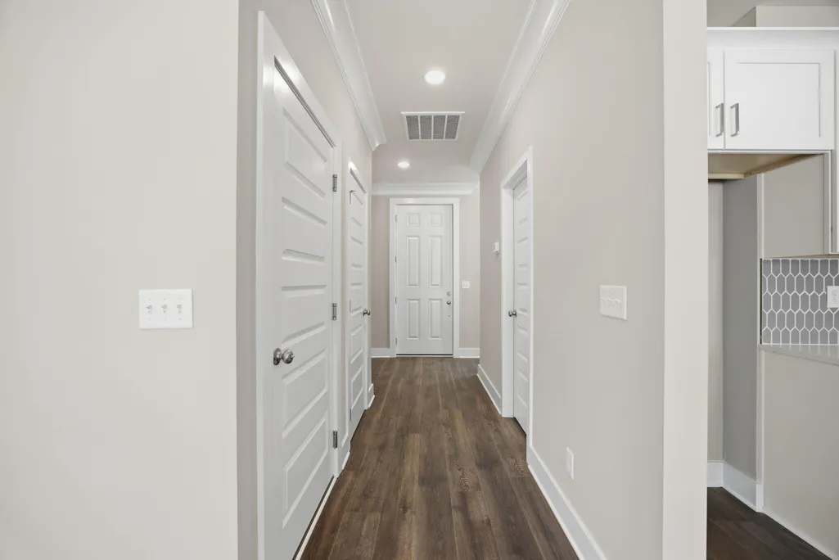
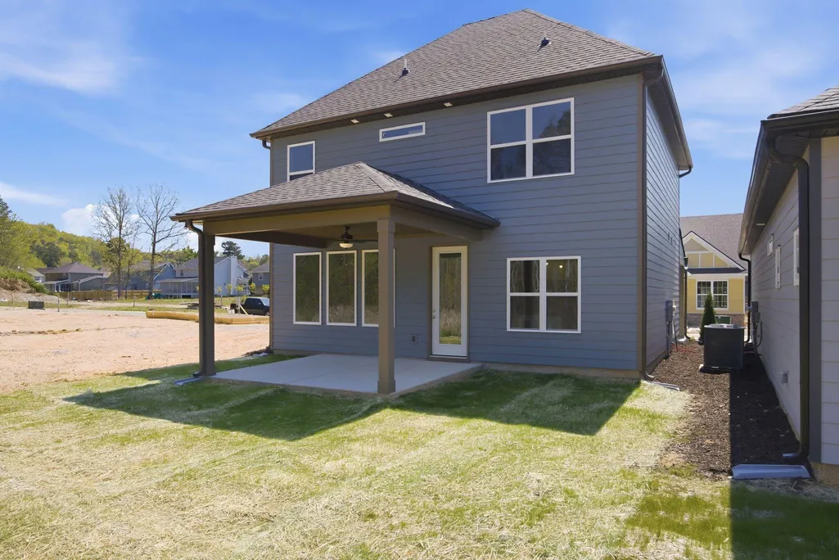
Move in ready and available now! Receive $7,000 toward closing costs with an acceptable offer. This home may also qualify for Chattanooga's Down Payment Assistance Program in conjunction with THDA financing (up to $15,000!). See agent for details. The Anderson by Parkside Builders offers the perfect blend of style and functionality with 3 bedrooms, 2.5 baths, and a 1 car garage. The open concept main living area is designed for effortless entertaining, featuring a spacious kitchen with an oversized island. Upstairs, you'll find comfortable bedrooms and thoughtfully designed living spaces that fit today's lifestyle. Located in Givens Park, an intimate boutique community in the heart of East Brainerd, homeowners enjoy beautifully landscaped homesites, a peaceful walking trail, and the charm of a neighborhood with just 28 crafted single-family homes. Everyday conveniences are just minutes away, including Hamilton Place, Trader Joe's, Whole Foods, HomeGoods, local restaurants, and fresh markets. Families will also appreciate the highly sought after East Brainerd schools. Don't miss your opportunity to own a brand-new Parkside Builders home in one of Chattanooga's most desirable locations.
| Elementary School | Middle School | High School |
|---|---|---|
| East Brainerd Elementary Elementary School | East Hamilton Middle School | East Hamilton High School |
| Price History | |
|---|---|
| 9/3/2026 | Listed $374,900 |
General Features
| Sewer | Public Sewer |
|---|---|
| Heating | Central,Electric |
| Cooling | Central Air,Electric |
| Utilities | Cable Connected,Electricity Connected,Sewer Connected,Underground Utilities |
| Possession | Close Of Escrow |
| Roof | Asphalt,Shingle |
| Appliances | Microwave,Free-Standing Electric Range,Disposal,Dishwasher |
| HOA Fee | 125 |
| Garage Spaces | 1 |
| Association Fee Includes | Maintenance Grounds,Trash |
| Patio/Porch Features | Covered,Deck,Patio,Porch - Covered |
| Architectural Style | Contemporary |
| Security Features | Prewired,Smoke Detector(s) |
| Construction Materials | Brick,Fiber Cement |
| Year Built | 2025 |
| Stories Count | 2 |
| Levels | Two |
| Property Subtype | Single Family Residence |
| Community Features | None |
| Assoc Fee Paid Per | Monthly |
| County | Hamilton |
| New Construction | true |
| Property Type | Residential |
| Association Amenities | Landscaping,Maintenance Grounds,Trash |
| HOA | true |
| Attached Garage | true |
| Subdivision Name | Givens Park |
| Garage Y/N | true |
| Total Rooms | 5 |
| Full Baths | 2 |
| Status | Active |
| Directions | Take I-24 E to TN-320 E/E Brainerd Rd. Take exit 3A from I-75 N Continue on TN-320 E/E Brainerd Rd. Drive to Givens Rd |
| High School | East Hamilton |
| City | Chattanooga |
| Senior Community Y/N | false |
| MLS Area | Chattanooga |
| Carport Y/N | false |
| Listing Terms | Cash,Conventional,FHA,VA Loan |
| Spa Features | None |
| Elementary School | East Brainerd Elementary |
| Home Warranty Y/N | false |
| Middle/Junior High School | East Hamilton |
| Property Condition | Under Construction |
| MLS Area Minor | Chattanooga |
| Additional Parcels Y/N | false |
| Structure Type | House |
| Builder Name | Parkside Builders |
| Standard Status | Active |
| Occupancy Type | Vacant |
| Legal Description | LOT 10 |
| Sewer_co_Public_sp_Sewer | true |
| Heating_co_Central | true |
| Utilities_co_Cable_sp_Connected | true |
| Utilities_co_Underground_sp_Utilities | true |
Interior Features
| Interior Amenities | Ceiling Fan(s),Double Vanity,En Suite,High Ceilings,High Speed Internet,Low Flow Plumbing Fixtures,Open Floorplan,Pantry,Stone Counters,Tub/shower Combo,Walk-In Closet(s),Wired for Data |
|---|---|
| Flooring | Carpet,Hardwood,Laminate,Tile |
| Basement (Y/N) | false |
| Air Conditioning Y/N | true |
| Heating Y/N | true |
| Window Features | Insulated Windows |
| Fireplace Y/N | false |
| Above Grade Finished Area | 1557 |
| Half Baths | 1 |
| Laundry Features | Electric Dryer Hookup,Laundry Closet,Washer Hookup |
| Total Bedrooms | 3 |
| LivingAreaSource | Plans |
| Total Baths | 3 |
Exterior Features
| Exterior Amenities | Rain Gutters |
|---|---|
| Parking Features | Concrete,Driveway,Garage,Garage Door Opener,Garage Faces Front |
| Lot Features | Sprinklers In Front,Sprinklers In Rear,Wooded,Zero Lot Line |
| Water Source | Public |
| Foundation Details | Slab |
| Building Area Total | 1557 |
| Road Surface Type | Asphalt,Paved |
| Waterfront Y/N | false |
| Other Equipment | Irrigation Equipment |
Amenities
- Foreclosure
- Views
- Short Sale
- New Construction
- Adult 55+
- Lease To Own
- No HOA Fees
- Furnished
- Primary On Main
- Air Conditioning
- Seller Finance
- Green
- Fixer Upper
- Horse
- Golf
- Fireplace
- Deck
- Garage
- Basement
- Pool
Property vs Single Family Average in 37421
Price
Year Built

 River Counties Association of REALTORS® All information deemed reliable but not guaranteed. All properties are subject to prior sale, change or withdrawal. Neither listing broker(s) or information provider(s) shall be responsible for any typographical errors, misinformation, misprints and shall be held totally harmless. Listing(s) information is provided for consumer's personal, non-commercial use and may not be used for any purpose other than to identify prospective properties consumers may
