
















Address
1160 Heritage Landing Drive, Chattanooga, TN
Price
$ 1,350,000
Property Attributes
- MLS#1541704
- TypeSingle Family
- Listing Status Active
- CountyHamilton
- CityChattanooga
- AreaChattanooga
- NeighborhoodHeritage Landing
- Zip37405
- StyleContemporary
- Year Built1997
- Taxes$ 9570
- Price$ 1,350,000
- Bedrooms5
- Full Bathrooms3
- Half Bathrooms1
- Sqr Footage4580
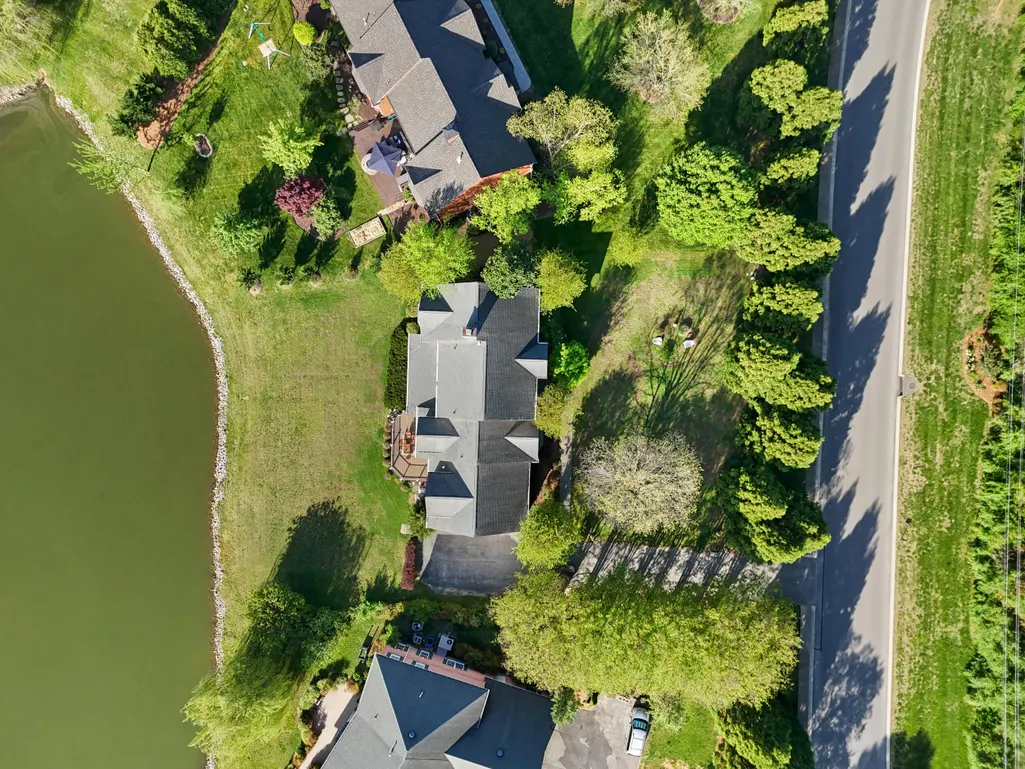
- Lot Size0.45 Acres
Data Source:
Greater Chattanooga MLS (GCAR)
Property Description
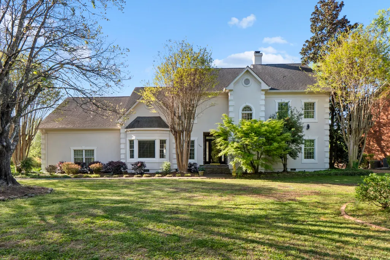
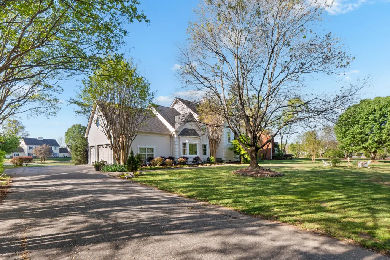
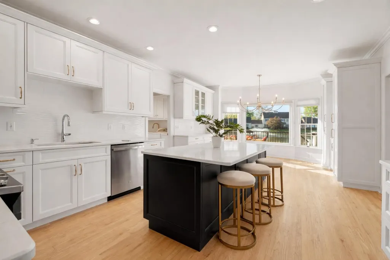
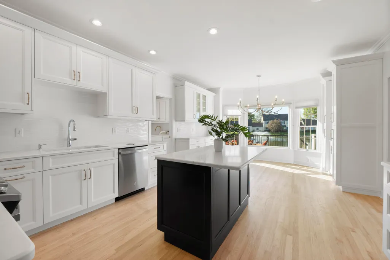
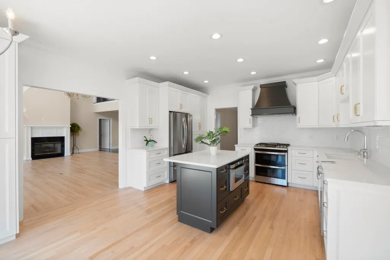
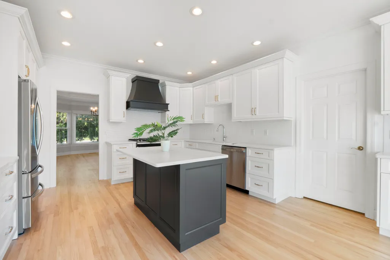
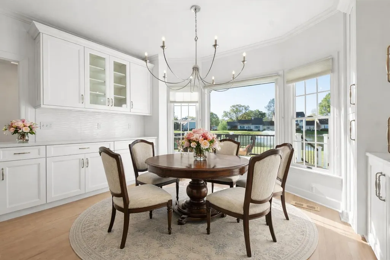
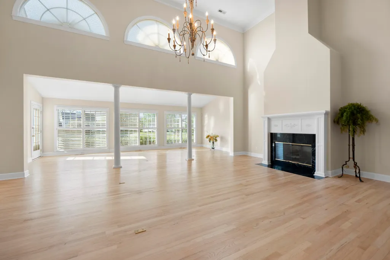
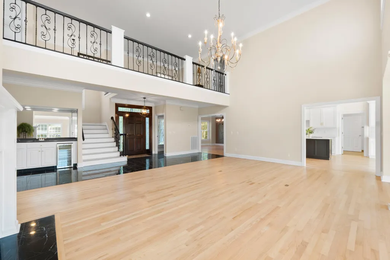
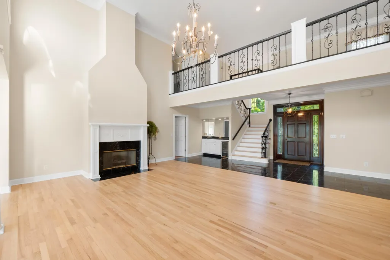
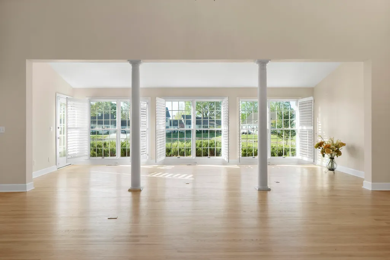
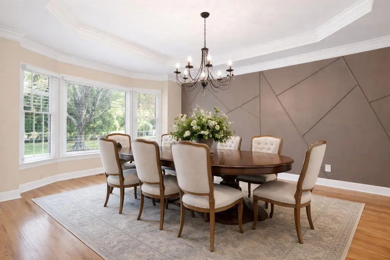
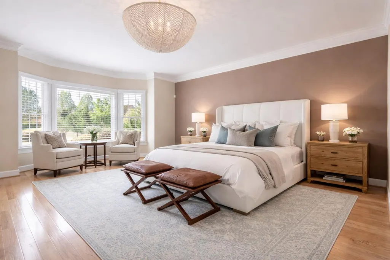
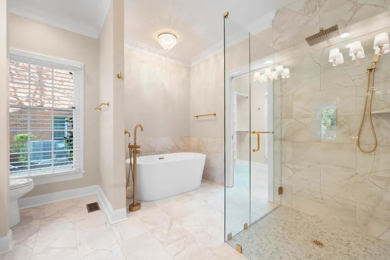
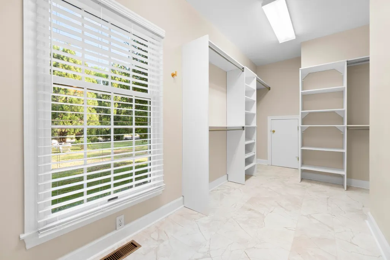
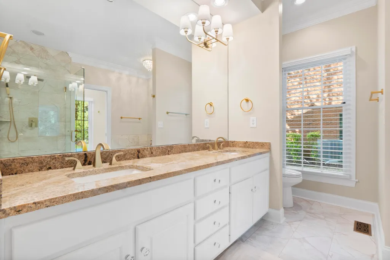
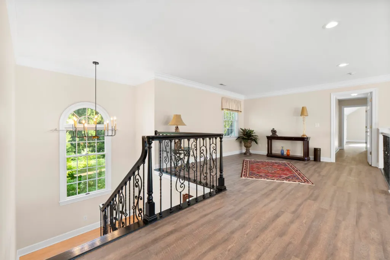
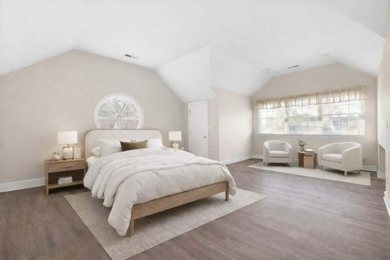
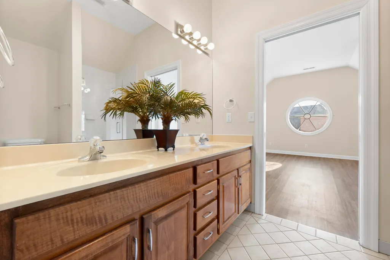
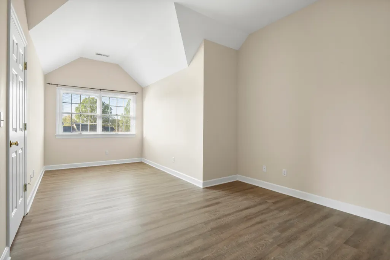
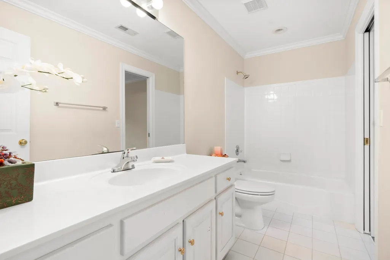
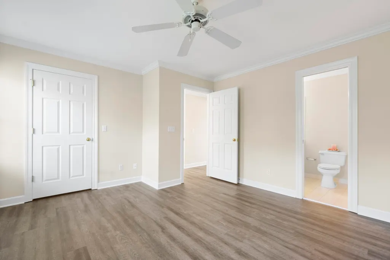
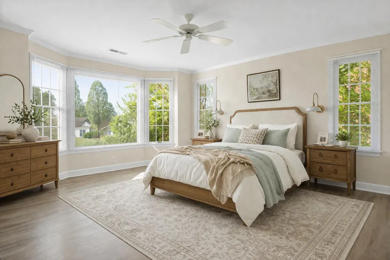
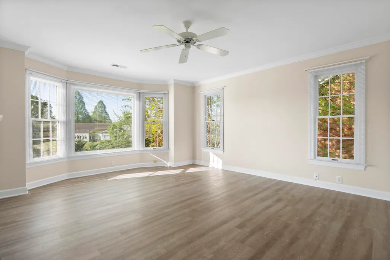
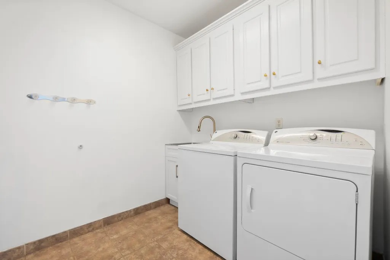
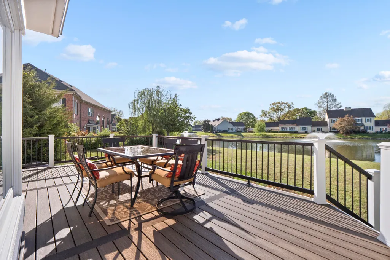
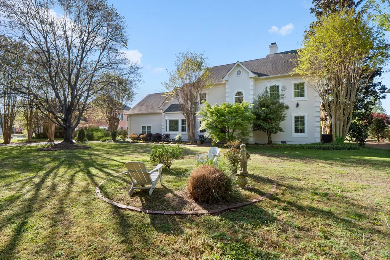
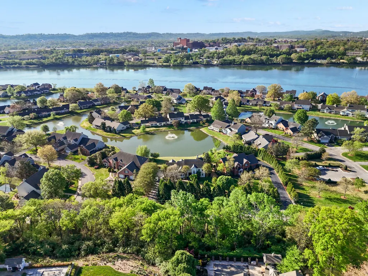
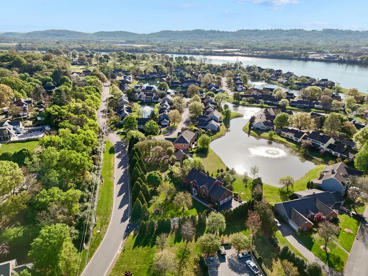
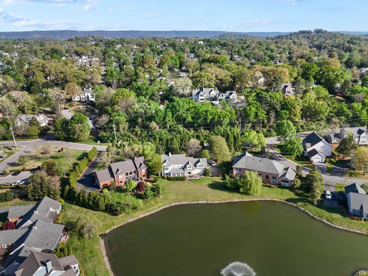
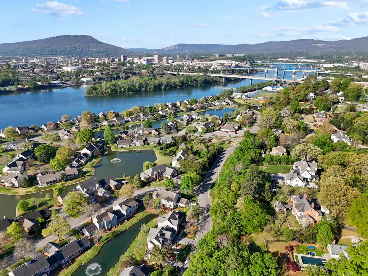
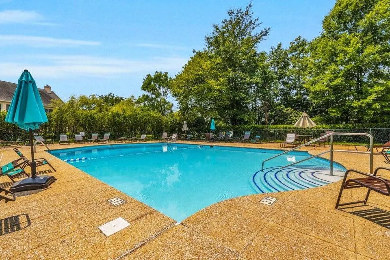
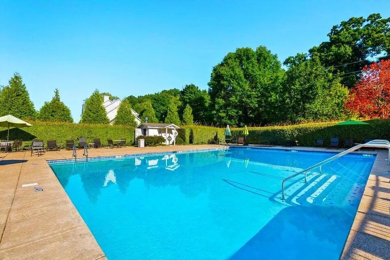
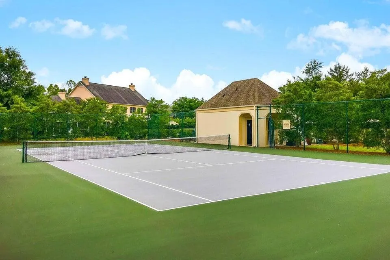
**$25,000 CREDIT TO APPLY TOWARD BUYER CLOSING COSTS OR INTEREST RATE BUY DOWN.** Back on the market after extensive renovations, this gorgeous home is tucked inside the gated community of Heritage Landing on Chattanooga's North Shore, offering a rare blend of privacy, space, and thoughtful improvements in one of the area's most established neighborhoods. Set on a level, nearly half-acre lot, the home enjoys a peaceful backdrop with pond views and mature landscaping, creating a quiet, tucked-away feel just minutes from downtown, parks, shopping, and dining. Positioned within one of Chattanooga's most desirable waterfront communities along the Tennessee River and neighboring the Chattanooga Golf and Country Club, this home is also one of a limited number of single-family residences within Heritage Landing. Inside, the home has been thoughtfully refreshed with updates that elevate both style and function, including beautifully refinished hardwood floors on the main level. The layout feels open yet comfortable, with generous living areas designed for everyday living and easy entertaining. The living room features soaring ceilings, expansive windows, plantation shutters, and a gas fireplace, while an adjoining sunroom-style sitting area is lined with windows that bring in abundant natural light. At the heart of the home, the fully remodeled kitchen offers a clean, modern design with updated appliances, new lighting, and fresh paint. The eat-in area overlooks the pond, while a separate formal dining room with bay windows provides an inviting space for gatherings. The main-level primary suite is filled with natural light and includes a beautifully renovated bathroom and custom closet, creating a comfortable and refined retreat. Upstairs, new flooring adds a fresh feel, with flexible spaces that can function as additional bedrooms, an office, or bonus rooms. Out back, a newly constructed Trex deck extends the living space outdoors, overlooking the pond, fountain, and visiting wildlife. Additional improvements include an encapsulated crawlspace and updated HVAC. As a single-family home, it benefits from lower HOA dues while still offering full access to Heritage Landing's pools, tennis courts, clubhouse, and walking paths. The location is exceptional, with easy access to the Walnut Street Bridge, North Shore amenities, and Normal Park schools. This is a home where thoughtful updates, a flexible layout, and a beautiful setting come together with ease. Local lenders are preferred. Schedule your showing today!
| Price History | |
|---|---|
| 8/28/2026 | Listed $1,350,000 |
General Features
| Sewer | Public Sewer |
|---|---|
| Heating | Central,Natural Gas |
| Cooling | Central Air,Electric,Multi Units |
| Utilities | Cable Available,Electricity Connected,Natural Gas Available,Phone Available,Sewer Connected,Water Connected,Underground Utilities |
| Possession | Close Of Escrow |
| Roof | Asphalt,Shingle |
| Appliances | Wine Cooler,Stainless Steel Appliance(s),Refrigerator,Microwave,Electric Water Heater,Double Oven,Disposal,Dishwasher,Built-In Gas Range |
| HOA Fee | 315 |
| Garage Spaces | 3 |
| Patio/Porch Features | Deck |
| Architectural Style | Contemporary |
| Pool Features | Community |
| Security Features | Gated Community,Security Guard,Smoke Detector(s) |
| Construction Materials | Block,Synthetic Stucco |
| Year Built | 1997 |
| View | Pond,Water |
| Levels | Two |
| Property Subtype | Single Family Residence |
| Waterfront Features | Pond |
| Community Features | Clubhouse,Gated,Tennis Court(s),Pond |
| Assoc Fee Paid Per | Monthly |
| County | Hamilton |
| New Construction | false |
| Property Type | Residential |
| Association Amenities | Clubhouse,Gated,Pond Year Round,Pool,Tennis Court(s) |
| HOA | true |
| Attached Garage | true |
| Subdivision Name | Heritage Landing |
| Garage Y/N | true |
| Other Structures | None |
| Full Baths | 3 |
| Status | Active |
| Directions | Enter Heritage Landing at the guard shack. The home is on the right side, once you pass by Centennial Drive. |
| High School | Red Bank High School |
| City | Chattanooga |
| Senior Community Y/N | false |
| MLS Area | Chattanooga |
| Lot Size Units | Acres |
| Lot Size Square Feet | 19602 |
| Carport Y/N | false |
| Listing Terms | Cash,Conventional,FHA,VA Loan |
| Spa Features | None |
| Elementary School | Normal Park Elementary |
| Land Lease Y/N | No |
| Tax Annual Amount | 9570.43 |
| Home Warranty Y/N | false |
| Middle/Junior High School | Normal Park Upper |
| Lease Renewal Y/N | No |
| MLS Area Minor | Chattanooga |
| Additional Parcels Y/N | false |
| Lease Considered Y/N | No |
| Rent Control Y/N | No |
| Structure Type | Free Standing Building,House |
| Standard Status | Active |
| MobileHomeRemainsYN | No |
| Legal Description | LT 11 HERITAGE LANDING PHASE 2 SING LE FAMILY LTS PB 53 PG 34 OUT OF 13 6H-J-15.10 FOR 1994 |
| Sewer_co_Public_sp_Sewer | true |
| Heating_co_Central | true |
| Utilities_co_Cable_sp_Available | true |
| Utilities_co_Natural_sp_Gas_sp_Available | true |
| Utilities_co_Underground_sp_Utilities | true |
Interior Features
| Interior Amenities | Breakfast Nook,Built-in Features,Chandelier,Connected Shared Bathroom,Eat-in Kitchen,En Suite,High Ceilings,Kitchen Island,Open Floorplan,Primary Downstairs,Separate Dining Room,Vaulted Ceiling(s),Wal |
|---|---|
| Basement | Crawl Space |
| Flooring | Hardwood,Luxury Vinyl,Marble,Tile |
| Total Fireplaces | 1 |
| Fireplace Features | Gas Log,Great Room,Living Room |
| Basement (Y/N) | true |
| Air Conditioning Y/N | true |
| Heating Y/N | true |
| Window Features | Bay Window(s),Display Window(s),Shutters,Skylight(s),Wood Frames |
| Fireplace Y/N | true |
| Above Grade Finished Area | 4580 |
| Half Baths | 1 |
| Laundry Features | Laundry Room,Main Level |
| Total Bedrooms | 5 |
| LivingAreaSource | Tax Records |
| Total Baths | 4 |
Exterior Features
| Exterior Amenities | Garden,Lighting,Rain Gutters |
|---|---|
| Fencing | None |
| Parking Features | Driveway,Garage,Garage Door Opener,Garage Faces Side,Off Street |
| Lot Features | Level,Sprinklers In Front,Sprinklers In Rear |
| Water Source | Public |
| Lot Size Area | 0.45 |
| Foundation Details | Block,Permanent |
| Spa | No |
| Building Area Total | 4580 |
| Lot Dimensions | 120.0X184.95 |
| Lot Size Acres | 0.45 |
| Road Surface Type | Asphalt,Paved |
| Waterfront Y/N | true |
| Other Equipment | None |
| Crops Included Y/N | No |
| Road Responsibility | Public Maintained Road |
| Horse Y/N | No |
| Irrigation Water Rights Y/N | No |
| Exterior_sp_Features_co_Garden | true |
Amenities
- Foreclosure
- Views
- Short Sale
- New Construction
- Adult 55+
- Lease To Own
- No HOA Fees
- Furnished
- Primary On Main
- Air Conditioning
- Seller Finance
- Green
- Fixer Upper
- Horse
- Golf
- Fireplace
- Deck
- Garage
- Basement
- Pool
Property vs Single Family Average in 37405
Price
Taxes
Year Built

 River Counties Association of REALTORS® All information deemed reliable but not guaranteed. All properties are subject to prior sale, change or withdrawal. Neither listing broker(s) or information provider(s) shall be responsible for any typographical errors, misinformation, misprints and shall be held totally harmless. Listing(s) information is provided for consumer's personal, non-commercial use and may not be used for any purpose other than to identify prospective properties consumers may
