




















Address
5703 River Glade Drive, Chattanooga, TN
Price
$ 329,000
Property Attributes
- MLS#1542086
- TypeSingle Family
- Listing Status Contingent
- CountyHamilton
- CityChattanooga
- AreaChattanooga
- NeighborhoodLakeshore Hgts
- Zip37416
- StyleCape Cod
- Year Built1983
- Taxes$ 1148
- Price$ 329,000
- Bedrooms3
- Full Bathrooms2
- Half Bathrooms0
- Sqr Footage1762
- Lot Size0.46 Acres
Data Source:
Greater Chattanooga MLS (GCAR)
Property Description
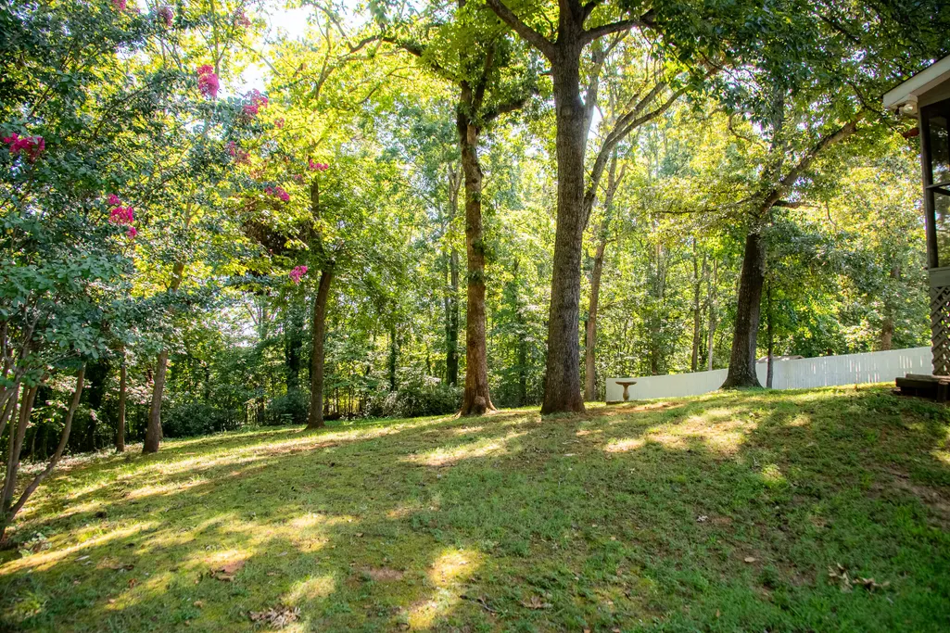
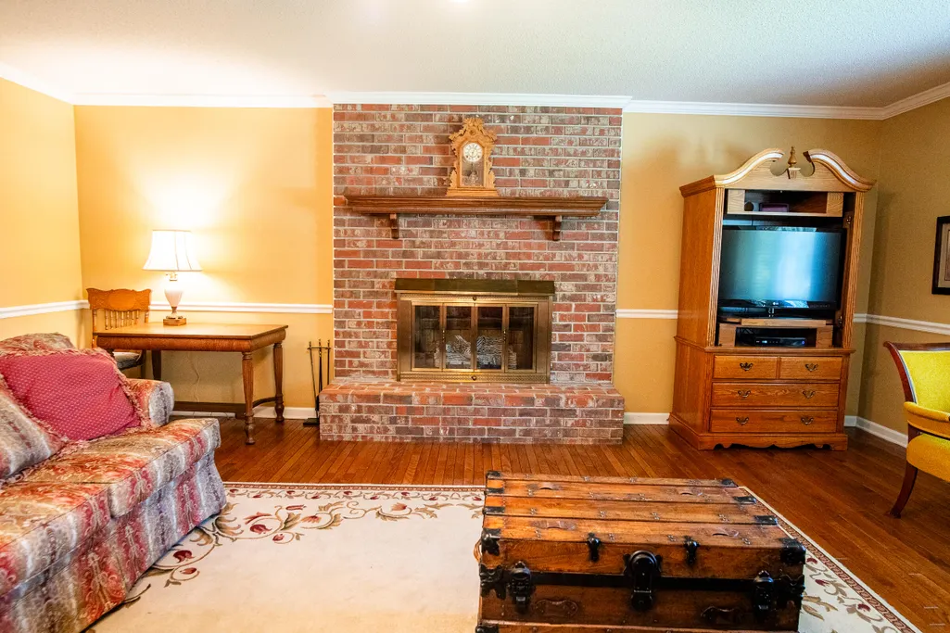
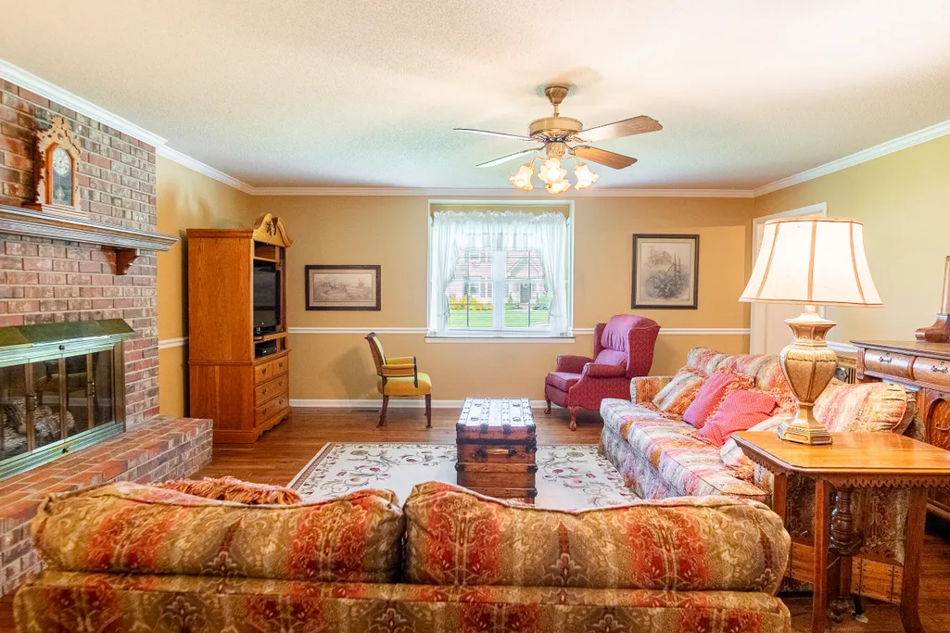
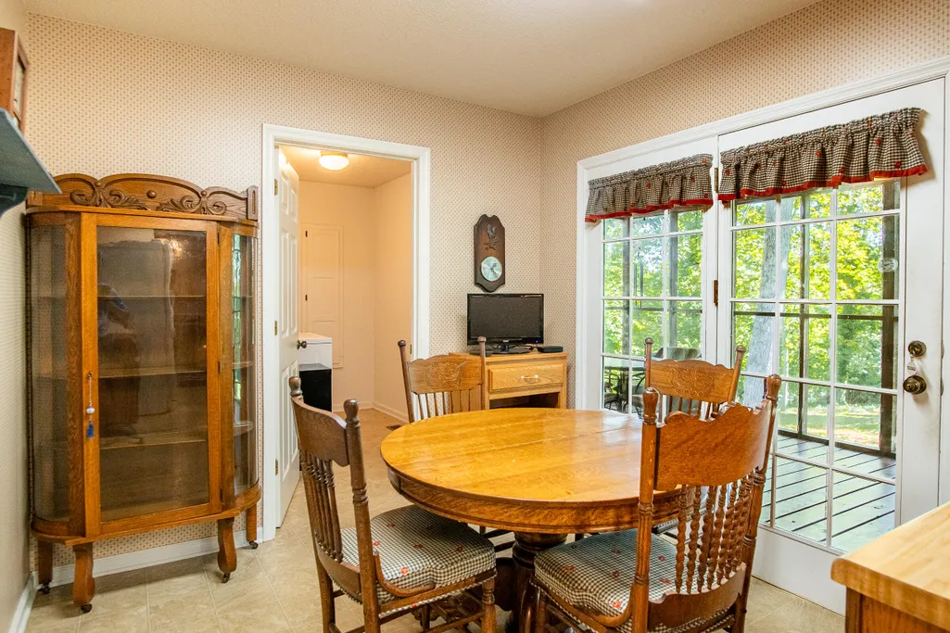
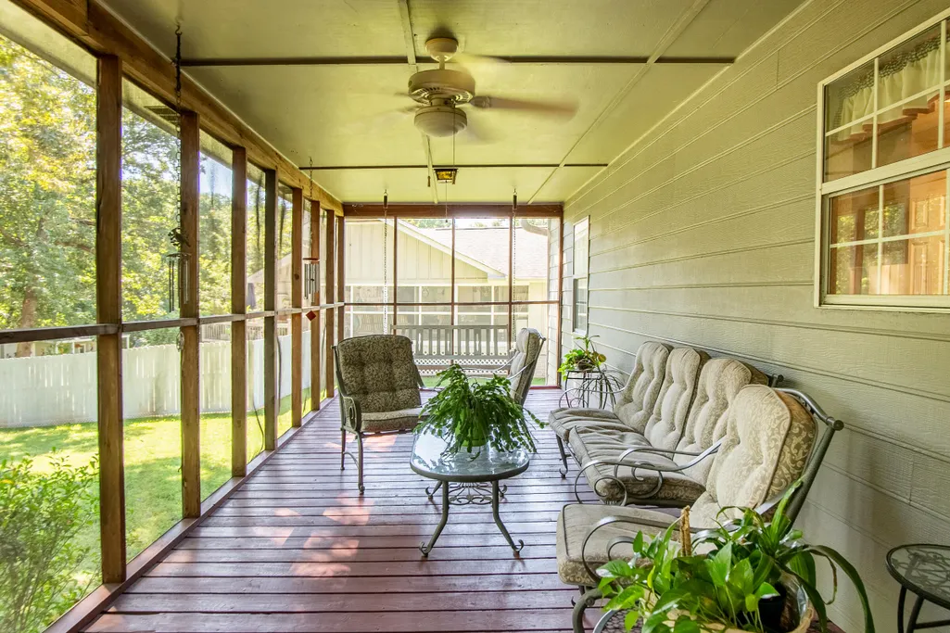
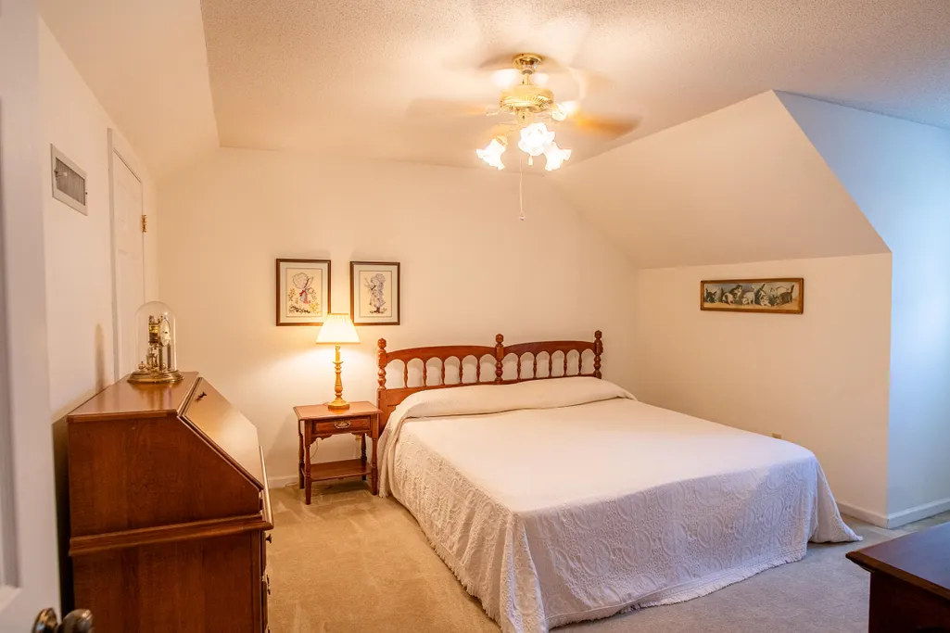
Welcome to 5703 River Glade Drive, an exceptionally well-maintained one-owner home tucked away in the quiet, peaceful Lakeshore Heights neighborhood. Offering approximately 1,762 square feet of living space, this 3-bedroom, 2-bath residence has been thoughtfully cared for and offers a comfortable, functional layout with plenty of additional space. The primary bedroom is conveniently located on the main level while two additional bedrooms are upstairs, creating a practical separation of space. The home features two full bathrooms, including the primary bath, which is also accessible from the hallway for added convenience. One of the home's highlights is the beautiful screened back porch overlooking a mature, shaded backyard--a peaceful setting for morning coffee, relaxing afternoons or entertaining family and friends. The full basement provides excellent storage and flexibility, while the extra-large garage offers plenty of room for vehicles along with space for a workshop, hobbies or additional storage. Built in 1983, the home sits on a generously sized lot and reflects decades of careful ownership and upkeep. An added benefit is the property's county-only tax status, helping keep annual property taxes low compared with many locations inside Chattanooga city limits. Neighborhood pool membership available through Lakeshore Estates for $350/year. Conveniently located near Highway 153 with easy access to downtown Chattanooga, shopping, dining and nearby lake access, 5703 River Glade Drive offers a wonderful combination of space, convenience and peaceful surroundings. This lovingly maintained home is ready for its next chapter!
| Price History | |
|---|---|
| 9/3/2026 | Listed $329,000 |
General Features
| Sewer | Septic Tank |
|---|---|
| Heating | Central,Electric,Exhaust Fan |
| Cooling | Ceiling Fan(s),Central Air,Electric,ENERGY STAR Qualified Equipment |
| Utilities | Cable Available,Cable Connected,Electricity Available,Electricity Connected,Natural Gas Available,Natural Gas Connected,Phone Available,Phone Connected,Water Available,Water Connected,Underground Util |
| Possession | Close Of Escrow |
| Roof | Shingle |
| Appliances | Water Heater,Washer/Dryer,Vented Exhaust Fan,Stainless Steel Appliance(s),Range Hood,Plumbed For Ice Maker,Microwave,Free-Standing Refrigerator,Free-Standing Electric Range,Exhaust Fan,ENERGY STAR Qua |
| HOA Fee | 50 |
| Garage Spaces | 2 |
| Association Fee Includes | Other |
| Patio/Porch Features | Covered,Deck,Enclosed,Porch - Screened,Rear Porch |
| Architectural Style | Cape Cod |
| Construction Materials | Block,Brick,Frame,Wood Siding |
| Year Built | 1983 |
| Stories Count | 2 |
| Levels | Tri-Level |
| Property Subtype | Single Family Residence |
| Community Features | None |
| Assoc Fee Paid Per | Annually |
| County | Hamilton |
| New Construction | false |
| Property Type | Residential |
| Association Amenities | Pool,Recreation Facilities |
| HOA | true |
| Attached Garage | true |
| Subdivision Name | Lakeshore Hgts |
| Garage Y/N | true |
| Total Rooms | 8 |
| Full Baths | 2 |
| Status | Contingent |
| High School | Central High School |
| City | Chattanooga |
| Senior Community Y/N | false |
| MLS Area | Chattanooga |
| Lot Size Units | Acres |
| Lot Size Square Feet | 20037.6 |
| Carport Y/N | false |
| Listing Terms | Cash,Conventional,VA Loan |
| Spa Features | None |
| Elementary School | Harrison Elementary |
| Land Lease Y/N | No |
| Tax Annual Amount | 1148.81 |
| Home Warranty Y/N | false |
| Middle/Junior High School | Brown Middle |
| Lease Renewal Y/N | No |
| MLS Area Minor | Chattanooga |
| Additional Parcels Y/N | false |
| Lease Considered Y/N | No |
| Rent Control Y/N | No |
| Structure Type | House |
| Standard Status | Pending |
| Occupancy Type | Owner |
| MobileHomeRemainsYN | No |
| Legal Description | LOT 126 LAKESHORE HGTS #7 32-66 |
| Sewer_co_Septic_sp_Tank | true |
| Heating_co_Central | true |
| Utilities_co_Cable_sp_Available | true |
| Utilities_co_Cable_sp_Connected | true |
| Utilities_co_Electricity_sp_Available | true |
| Utilities_co_Natural_sp_Gas_sp_Available | true |
| Utilities_co_Underground_sp_Utilities | true |
| Year Built Effective | 1983 |
Interior Features
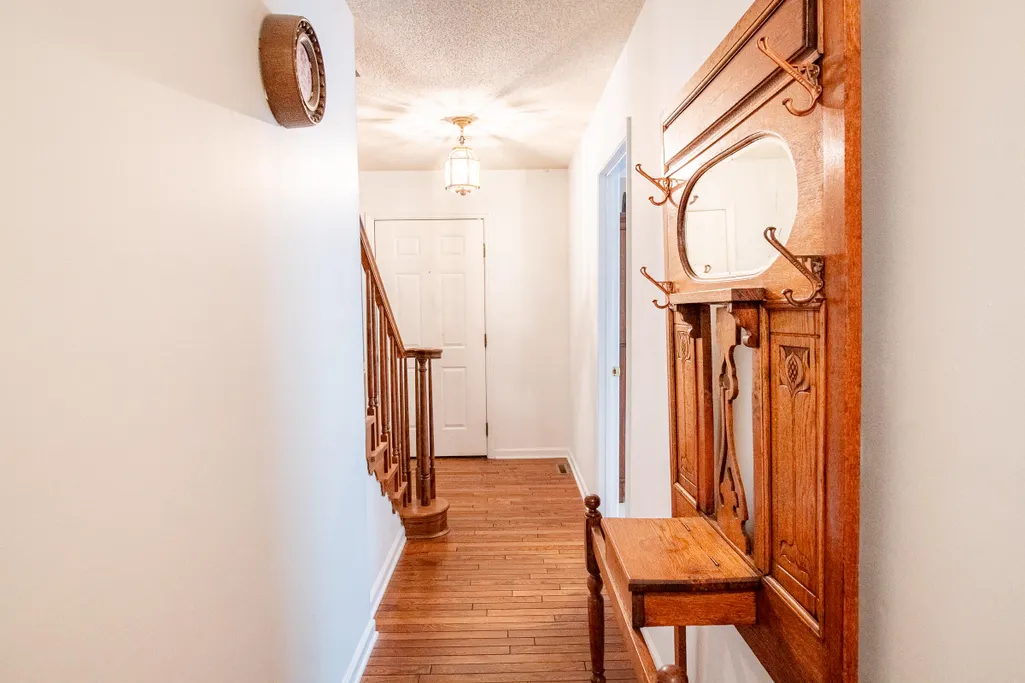
| Interior Amenities | Breakfast Nook,Ceiling Fan(s),Chandelier,Connected Shared Bathroom,Crown Molding,Eat-in Kitchen,En Suite,Entrance Foyer,Laminate Counters,Pantry,Plumbed,Primary Downstairs,Separate Dining Room,Storage |
|---|---|
| Basement | Full,Partially Finished |
| Flooring | Carpet,Hardwood,Vinyl |
| Fireplace Features | Family Room,Gas Log |
| Basement (Y/N) | true |
| Air Conditioning Y/N | true |
| Heating Y/N | true |
| Window Features | Aluminum Frames,Bay Window(s),Blinds,Double Pane Windows,Insulated Windows,Screens,Window Treatments |
| Fireplace Y/N | true |
| Above Grade Finished Area | 1762 |
| Laundry Features | Electric Dryer Hookup,Inside,Laundry Room,Main Level,Washer Hookup |
| Total Bedrooms | 3 |
| LivingAreaSource | Tax Records |
| Total Baths | 2 |
Exterior Features
| Exterior Amenities | Private Entrance,Rain Gutters |
|---|---|
| Fencing | None |
| Parking Features | Basement,Concrete,Driveway,Garage,Garage Door Opener,Garage Faces Side,Off Street |
| Lot Features | Back Yard,Cleared,Front Yard,Landscaped,Level,Many Trees,Native Plants,Open Lot,Paved,Rectangular Lot,Wooded |
| Water Source | Public |
| Inclusions | Washer/dryer, refrigerator, electric stove, dishwasher |
| Lot Size Area | 0.46 |
| Foundation Details | Brick/Mortar,Combination,Concrete Perimeter,Slab |
| Spa | false |
| Building Area Total | 1762 |
| Lot Dimensions | 100X204.68 |
| Lot Size Acres | 0.46 |
| Road Surface Type | Asphalt |
| Waterfront Y/N | false |
| Road Frontage Type | County Road |
| Crops Included Y/N | No |
| Road Responsibility | Public Maintained Road |
| Horse Y/N | No |
| Irrigation Water Rights Y/N | No |
Amenities
- Foreclosure
- Views
- Short Sale
- New Construction
- Adult 55+
- Lease To Own
- No HOA Fees
- Furnished
- Primary On Main
- Air Conditioning
- Seller Finance
- Green
- Fixer Upper
- Horse
- Golf
- Fireplace
- Deck
- Garage
- Basement
- Pool
Property vs Single Family Average in 37416
Price
Taxes
Year Built
 © 2026 Chattanooga Association of Realtors. All rights reserved. Information deemed to be reliable but not guaranteed. The data relating to real estate for sale on this website comes from the Chattanooga Association of Realtors and the Broker Reciprocity Program.sm. Real estate listings held by brokerage firms other than REMAX Properties are marked with the BR logo and detailed information about them includes the name of the listing brokers. Listing broker has attempted to offer accurate data,
 River Counties Association of REALTORS® All information deemed reliable but not guaranteed. All properties are subject to prior sale, change or withdrawal. Neither listing broker(s) or information provider(s) shall be responsible for any typographical errors, misinformation, misprints and shall be held totally harmless. Listing(s) information is provided for consumer's personal, non-commercial use and may not be used for any purpose other than to identify prospective properties consumers may
