


















Address
5606 Seagrove Lane, Hixson, TN
Price
$ 510,000
Property Attributes
- MLS#1542828
- TypeSingle Family
- Listing Status Active
- CountyHamilton
- CityHixson
- AreaChattanooga
- NeighborhoodAmberbrook Gardens Phase 1
- Zip37343
- StyleContemporary
- Year Built2013
- Taxes$ 4092
- Price$ 510,000
- Bedrooms3
- Full Bathrooms2
- Half Bathrooms1
- Sqr Footage2413
- Lot Size0.16 Acres
Data Source:
Greater Chattanooga MLS (GCAR)
Property Description
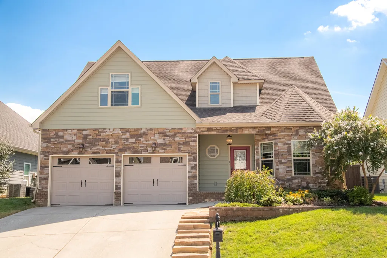
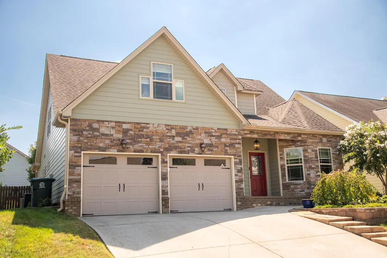
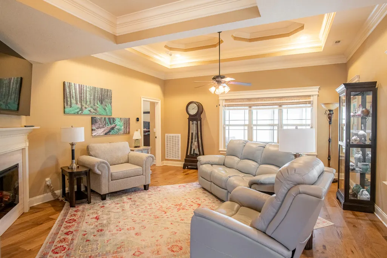
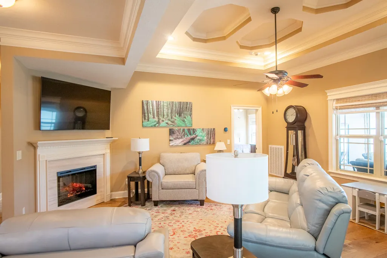
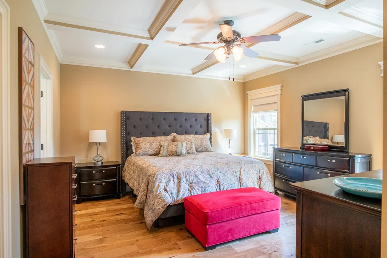
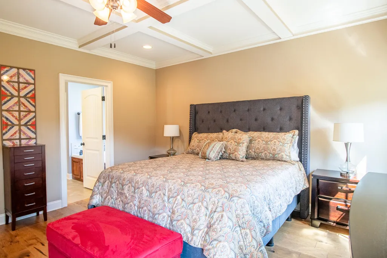
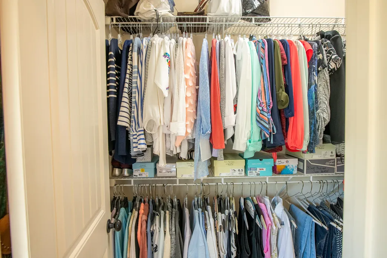
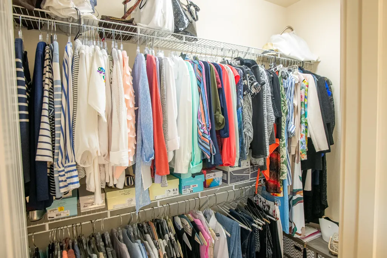
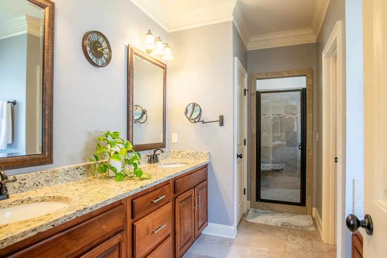
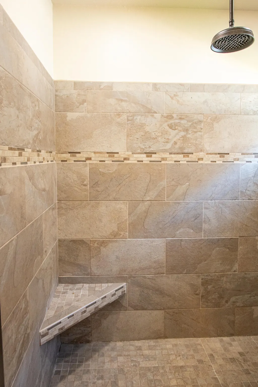
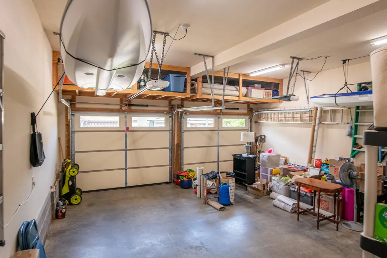
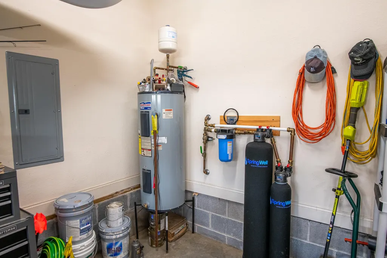
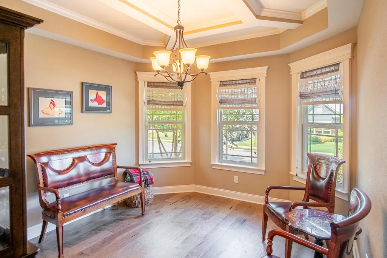
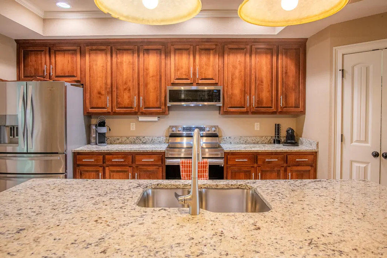
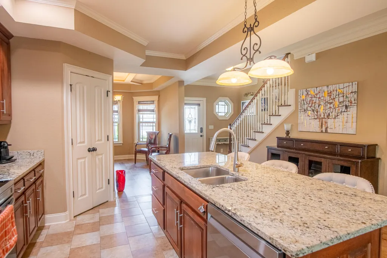
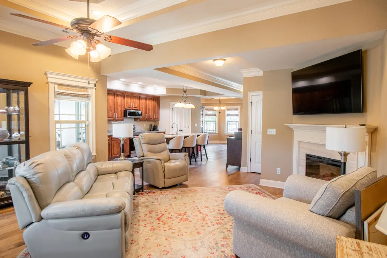
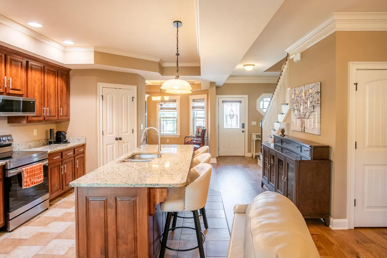
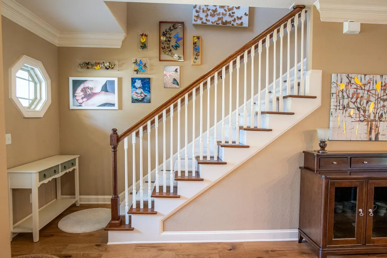
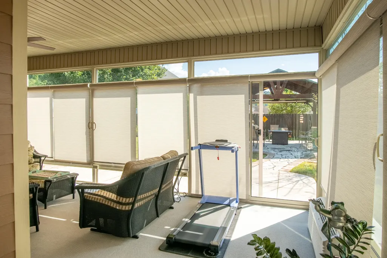
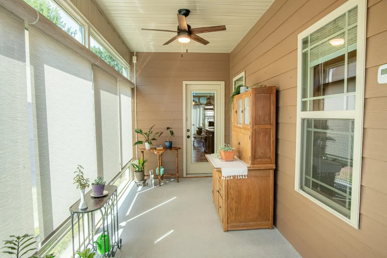
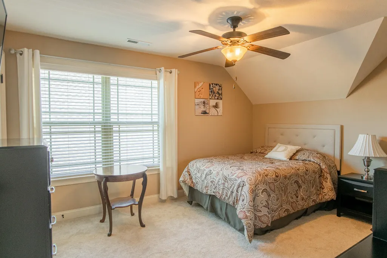
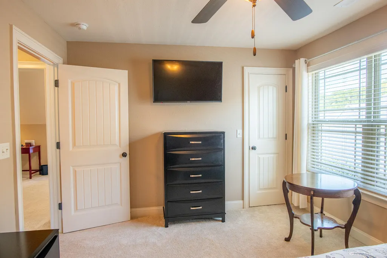
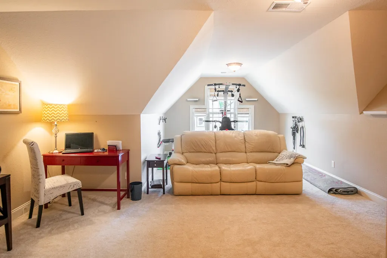
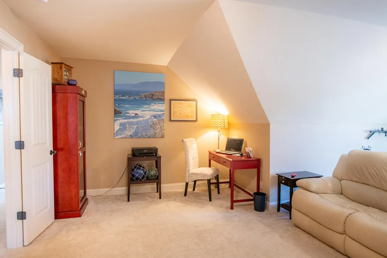
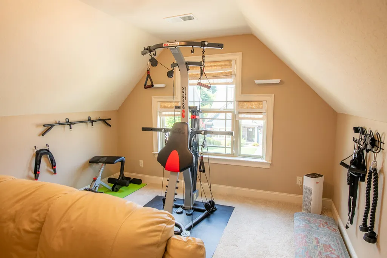
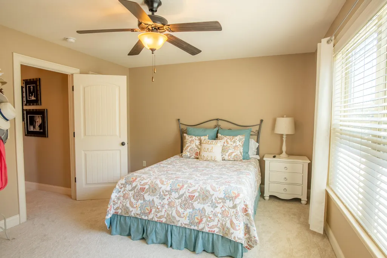
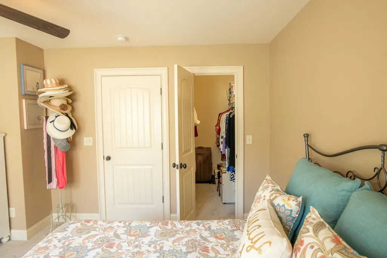
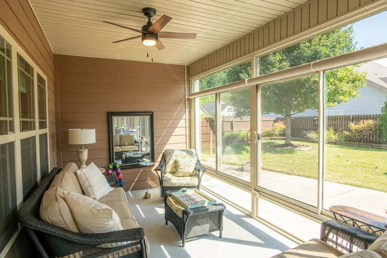
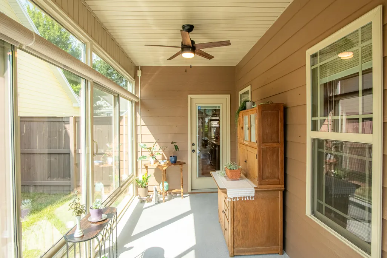
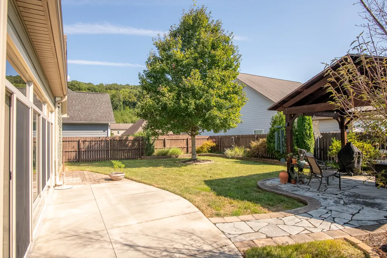
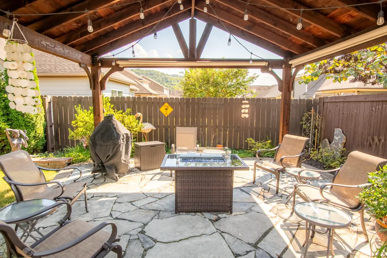
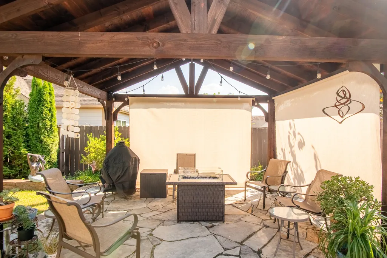
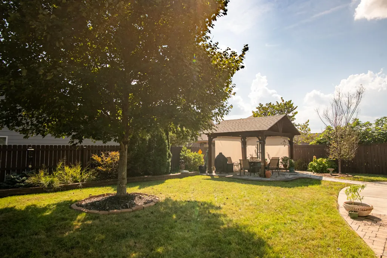
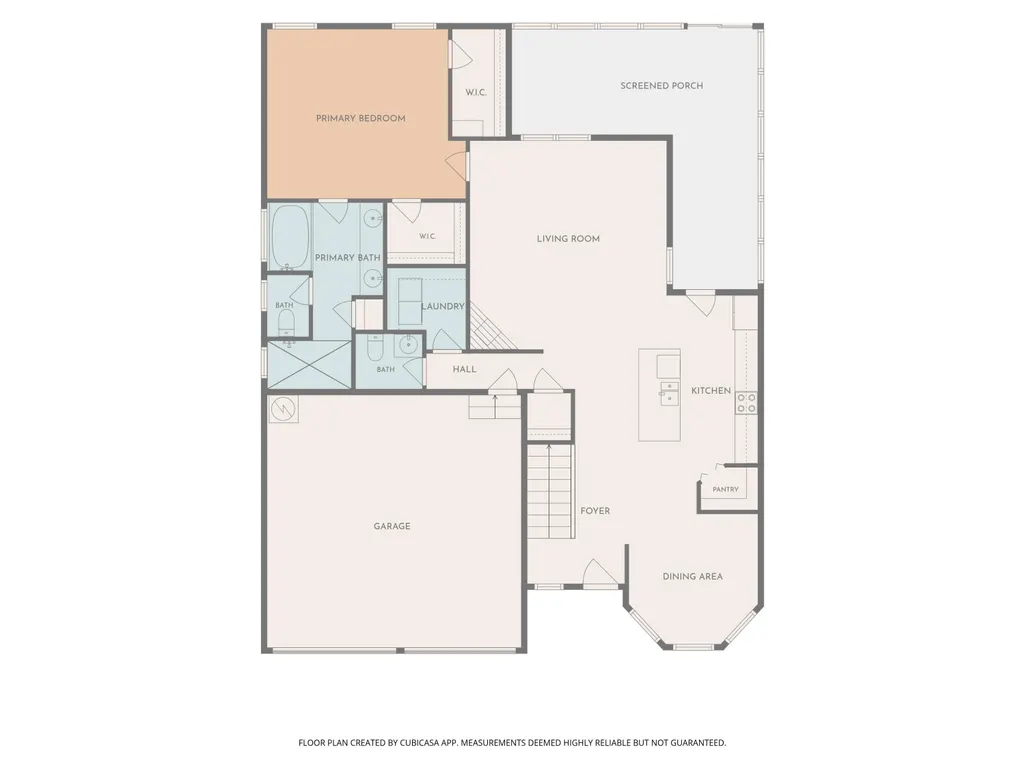
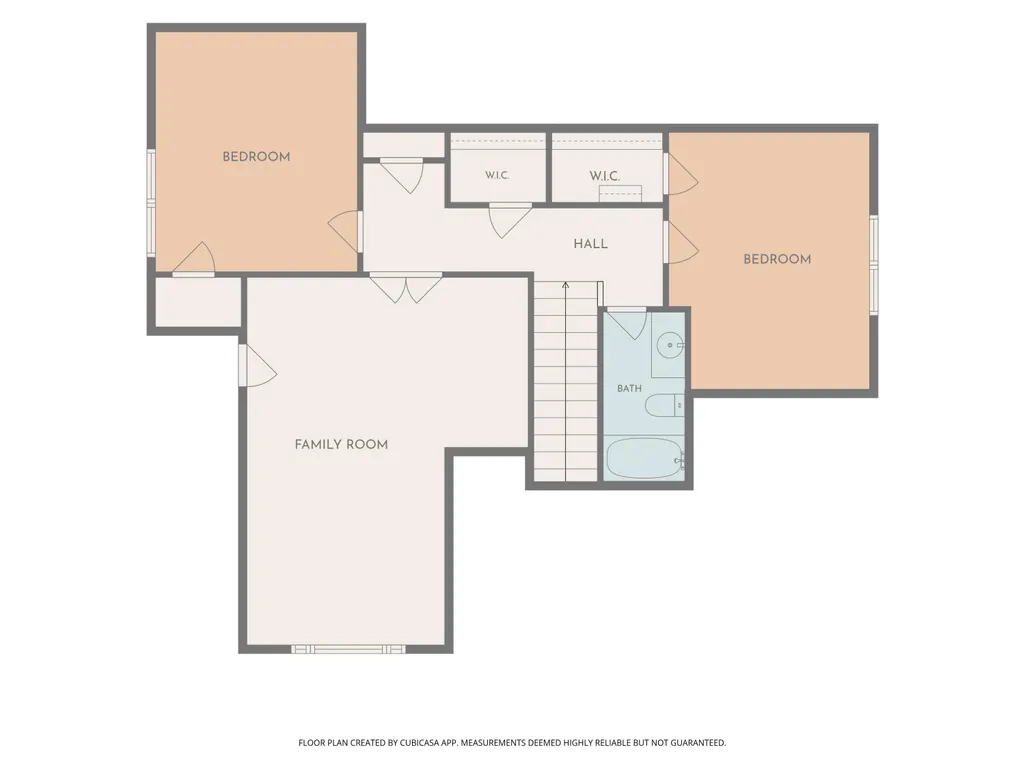
Great house in great location is a one owner home that has had the best of care and upgrades. See list of improvements in documents. Primary bedroom is on the main level. Also on main level is dining, laundry, living room and primary bath with whirlpool tub, large shower, double vanity, walk in closet. From kitchen enter heated and cooled sunroom with sun shades. From there flagstone walkway to pavilion large enough for a party. Back yard has wood privacy fence. Extensive landscaping. Upstairs are 2 bedrooms plus a large bonus room. Two car garage on main level has built in storage. Filtering Water system in garage. New garage door opener 2014. Description in documents. Newer engineered flooring and tile on main floor. Newer carpet upstairs. Shades throughout including in the sunroom are easy to raise and lower. Sun block shades in primary bedroom. This house is better than new with multiple improvements.
| Price History | |
|---|---|
| 9/15/2026 | Listed $510,000 |
General Features
| Sewer | Public Sewer |
|---|---|
| Heating | Central,Electric,Heat Pump |
| Cooling | Ceiling Fan(s),Central Air,Electric,Multi Units |
| Utilities | Cable Connected,Electricity Connected,Sewer Connected,Water Connected |
| Possession | Close Of Escrow |
| Roof | Asphalt,Shingle |
| Appliances | Water Heater,Stainless Steel Appliance(s),Self Cleaning Oven,Refrigerator,Plumbed For Ice Maker,Microwave,Ice Maker,Electric Water Heater,Electric Range,Electric Oven,Electric Cooktop,Disposal,Dishwas |
| HOA Fee | 250 |
| Garage Spaces | 2 |
| Association Fee Includes | Other |
| Patio/Porch Features | Front Porch,Glass Enclosed,Porch - Covered,Rear Porch,Side Porch |
| Architectural Style | Contemporary |
| Pool Features | None |
| Security Features | Carbon Monoxide Detector(s),Secured Garage/Parking,Security System,Smoke Detector(s) |
| Construction Materials | Brick,HardiPlank Type,Stone |
| Year Built | 2013 |
| Stories Count | 2 |
| Levels | Two |
| Property Subtype | Single Family Residence |
| Community Features | Curbs,Sidewalks,Street Lights,Pond |
| Assoc Fee Paid Per | Annually |
| County | Hamilton |
| New Construction | false |
| Property Type | Residential |
| Association Amenities | Storage,Trash |
| HOA | true |
| Attached Garage | true |
| Subdivision Name | Amberbrook Gardens Phase 1 |
| Garage Y/N | true |
| Other Structures | Pergola |
| Total Rooms | 7 |
| Full Baths | 2 |
| Status | Active |
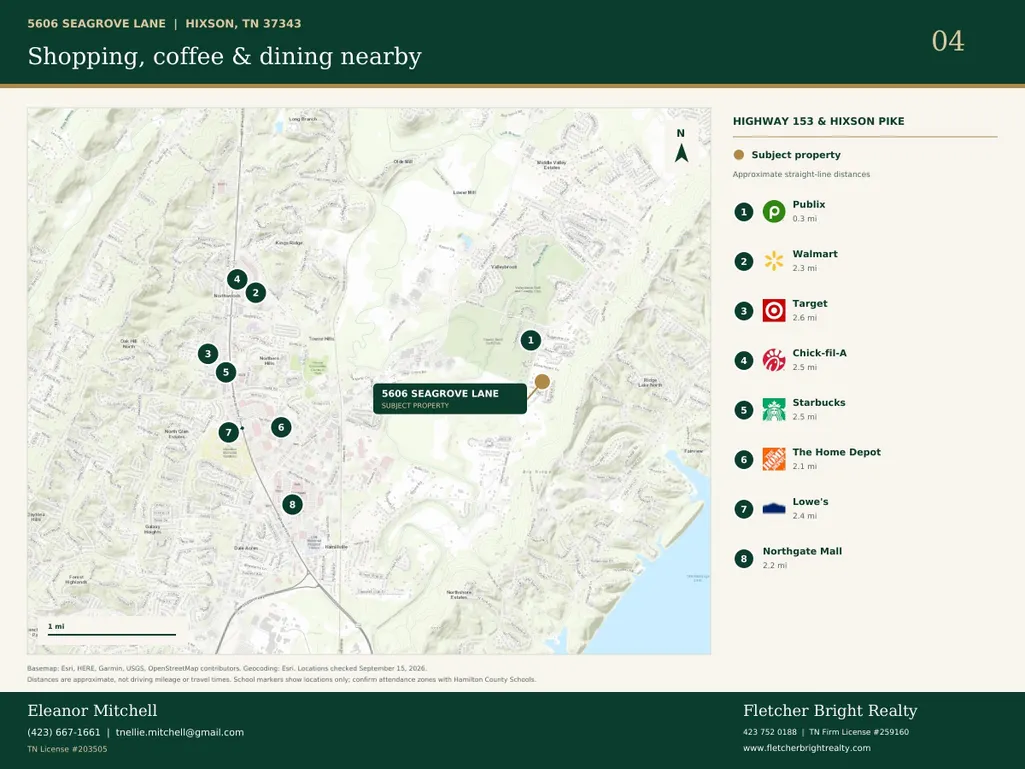
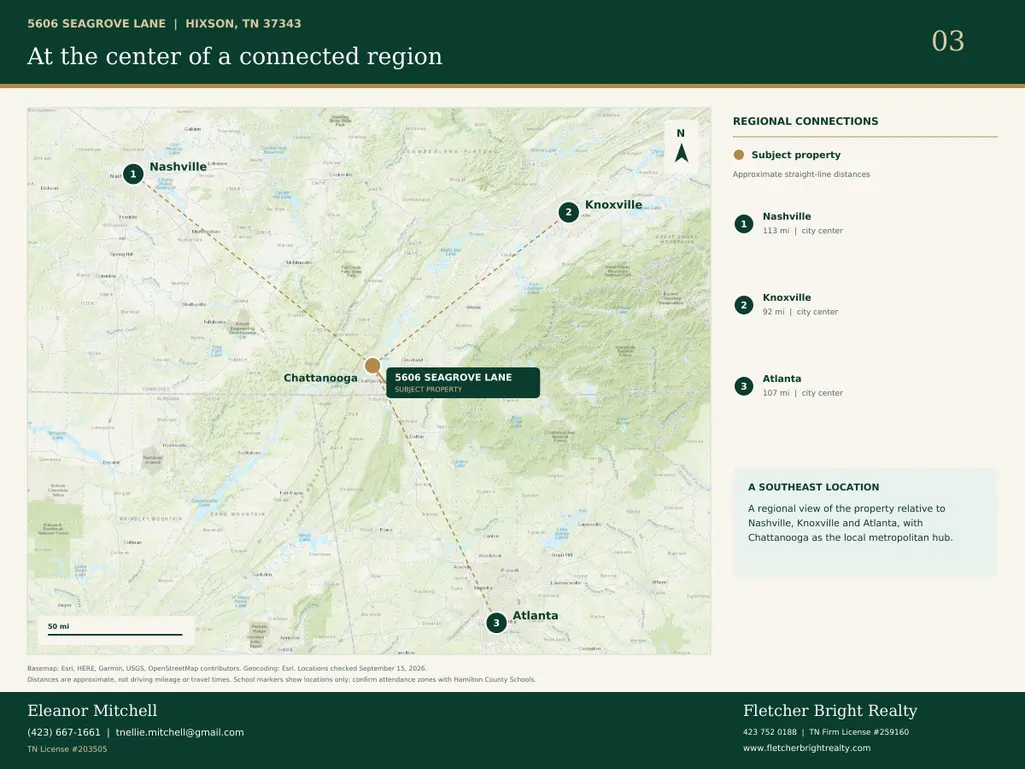
| Directions | North on Hixson Pike. Turn right on Cassandra Smith Rd just past Publix. Left on Windham and left on Seagrove Ln. House is on the right. Sign in yard. |
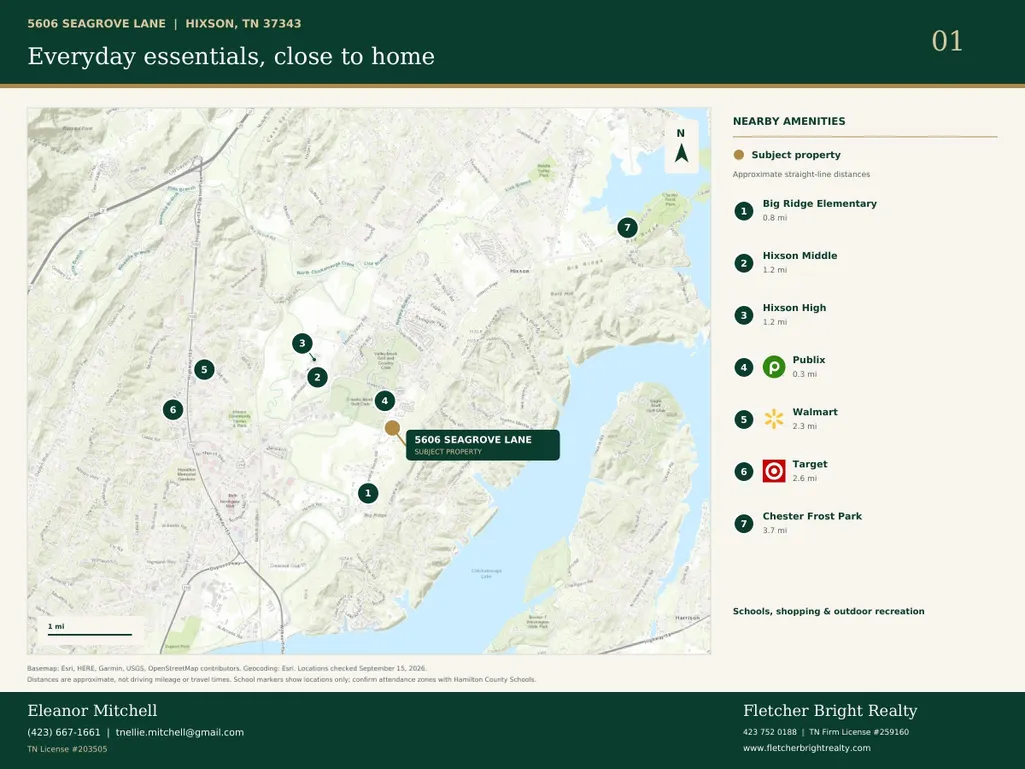
| High School | Hixson High |
| City | Hixson |
| Senior Community Y/N | false |
| MLS Area | Chattanooga |
| Lot Size Units | Acres |
| Lot Size Square Feet | 6969.6 |
| Carport Y/N | false |
| Listing Terms | Cash,Conventional,FHA |
| Elementary School | Big Ridge Elementary |
| Land Lease Y/N | No |
| Tax Annual Amount | 4092.63 |
| Home Warranty Y/N | false |
| Middle/Junior High School | Hixson Middle |
| Property Condition | Updated/Remodeled |
| Lease Renewal Y/N | No |
| MLS Area Minor | Chattanooga |
| Additional Parcels Y/N | false |
| Lease Considered Y/N | No |
| Rent Control Y/N | No |
| Structure Type | House |
| Standard Status | Active |
| Occupancy Type | Owner |
| MobileHomeRemainsYN | No |
| Legal Description | Lt 77 Amberbrook Gardens Ph 1 Pb94 Pg97 Out Of 100-63 For 2011 |
| Sewer_co_Public_sp_Sewer | true |
| Heating_co_Central | true |
| Utilities_co_Cable_sp_Connected | true |
| Year Built Effective | 2013 |
Interior Features
| Interior Amenities | Ceiling Fan(s),Coffered Ceiling(s),Crown Molding,Double Vanity,Eat-in Kitchen,Entrance Foyer,Granite Counters,High Ceilings,High Speed Internet,Kitchen Island,Open Floorplan,Pantry,Primary Downstairs, |
|---|---|
| Basement | None |
| Flooring | Carpet,Tile |
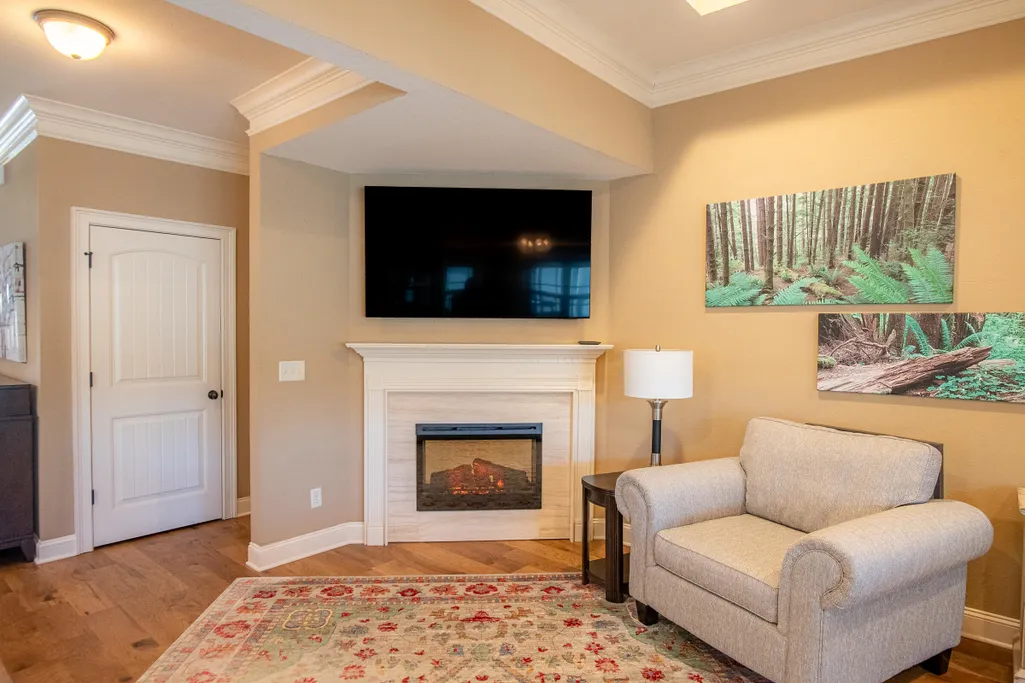
| Total Fireplaces | 1 |
| Fireplace Features | Electric,Insert,Living Room,Ventless |
| Basement (Y/N) | false |
| Air Conditioning Y/N | true |
| Heating Y/N | true |
| Window Features | Double Pane Windows,Vinyl Frames,Window Treatments |
| Fireplace Y/N | true |
| Above Grade Finished Area | 2413 |
| Half Baths | 1 |
| Laundry Features | Electric Dryer Hookup,Inside,Laundry Room,Main Level,Washer Hookup |
| Total Bedrooms | 3 |
| LivingAreaSource | Tax Records |
| Total Baths | 3 |
| Heating-Heat Pump | true |
Exterior Features
| Exterior Amenities | Courtyard,Covered Courtyard,Lighting,Rain Gutters,Smart Irrigation |
|---|---|
| Fencing | Back Yard,Wood |
| Parking Features | Concrete,Driveway,Garage,Garage Door Opener,Garage Faces Front,Kitchen Level,Off Street |
| Lot Features | Back Yard,City Lot,Cleared,Gentle Sloping,Landscaped,Level,Sprinklers In Front,Sprinklers In Rear |
| Water Source | Public |
| Lot Size Area | 0.16 |
| Foundation Details | Slab |
| Spa | false |
| Building Area Total | 2413 |
| Lot Dimensions | 60X115 |
| Lot Size Acres | 0.16 |
| Road Surface Type | Asphalt |
| Waterfront Y/N | false |
| Road Frontage Type | City Street |
| Crops Included Y/N | No |
| Road Responsibility | Public Maintained Road |
| Horse Y/N | No |
| Irrigation Water Rights Y/N | No |
Amenities
- Foreclosure
- Views
- Short Sale
- New Construction
- Adult 55+
- Lease To Own
- No HOA Fees
- Furnished
- Primary On Main
- Air Conditioning
- Seller Finance
- Green
- Fixer Upper
- Horse
- Golf
- Fireplace
- Deck
- Garage
- Basement
- Pool
Property vs Single Family Average in 37343
Price
Taxes
Year Built

 River Counties Association of REALTORS® All information deemed reliable but not guaranteed. All properties are subject to prior sale, change or withdrawal. Neither listing broker(s) or information provider(s) shall be responsible for any typographical errors, misinformation, misprints and shall be held totally harmless. Listing(s) information is provided for consumer's personal, non-commercial use and may not be used for any purpose other than to identify prospective properties consumers may
