












Address
26 Stovall Street, Fort Oglethorpe, GA
Price
$ 235,000
Property Attributes
- MLS#1542883
- TypeSingle Family
- Listing Status Active
- CountyCATOOSA
- CityFort Oglethorpe
- NeighborhoodFort Acres
- Zip30742
- StyleRanch
- Taxes$ 2077
- Price$ 235,000
- Bedrooms2
- Full Bathrooms1
- Half Bathrooms1
- Sqr Footage1660
- Lot Size0.28 Acres
Data Source:
Greater Chattanooga MLS (GCAR)
Property Description
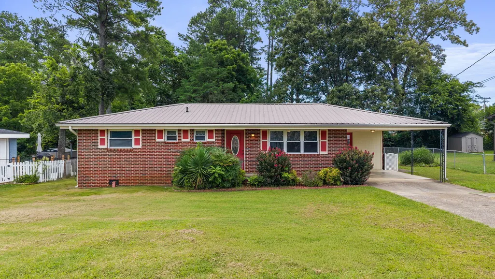
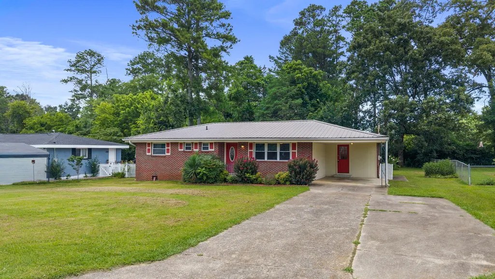
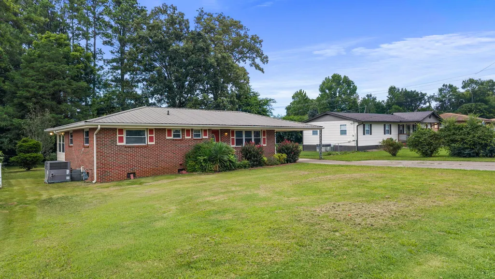
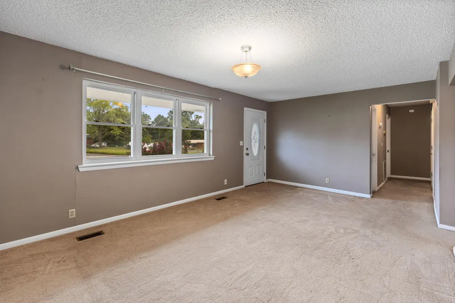
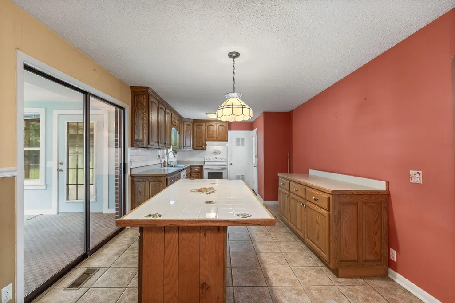
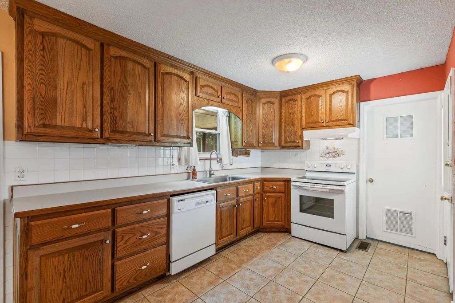
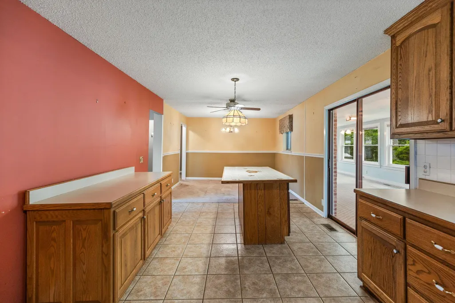
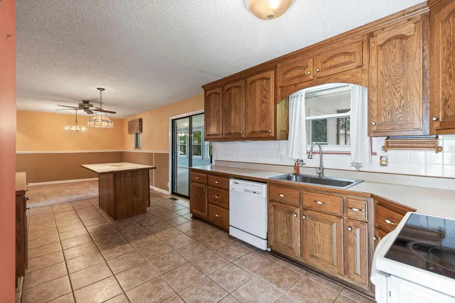
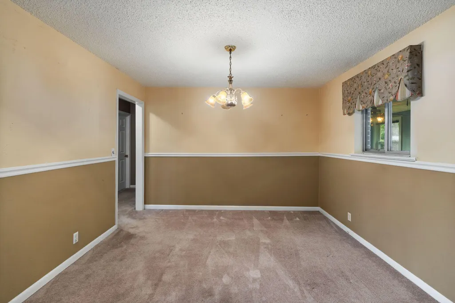
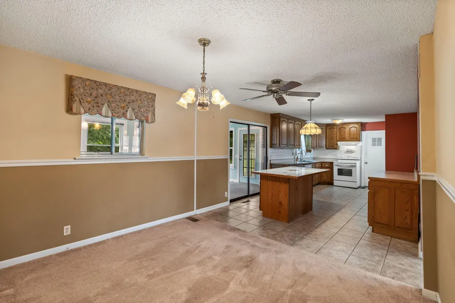
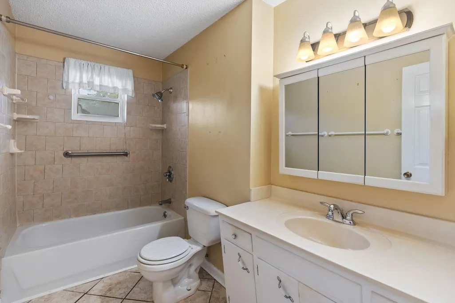
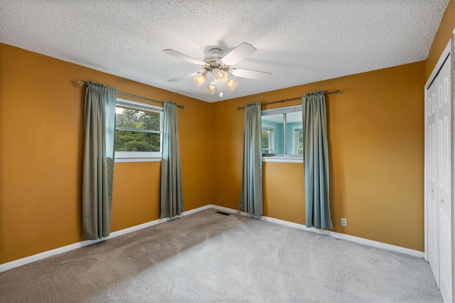
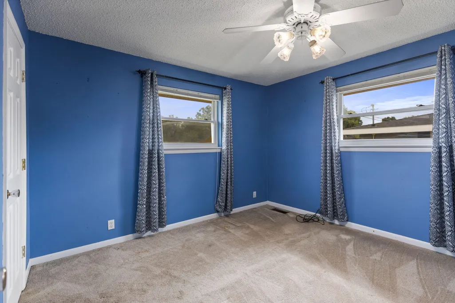
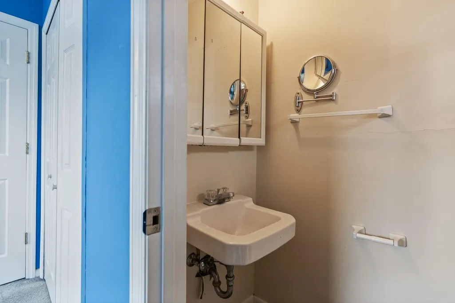
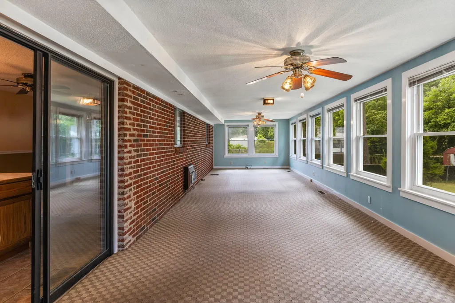
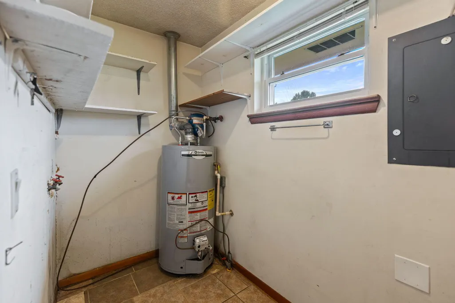
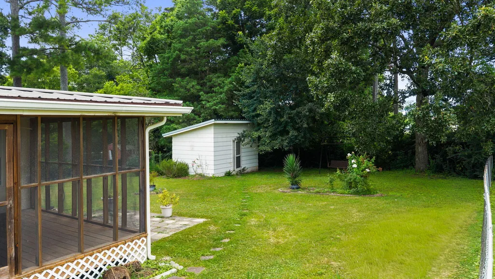
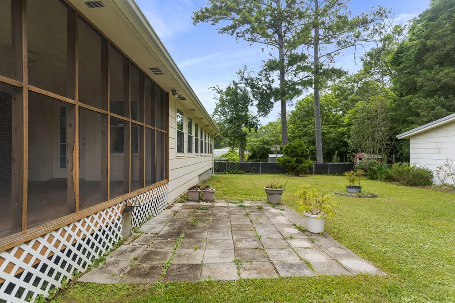
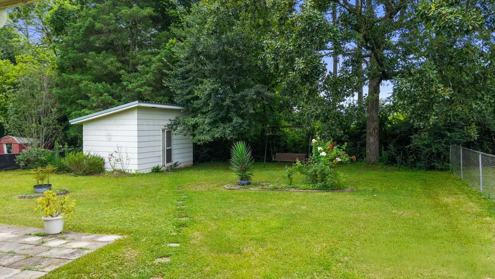
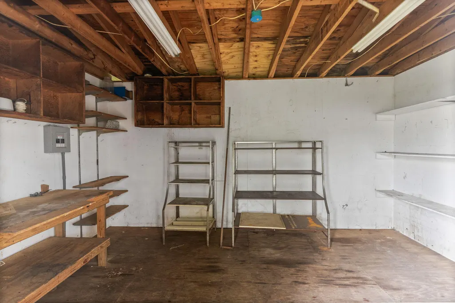
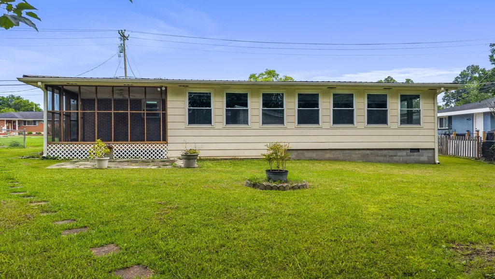
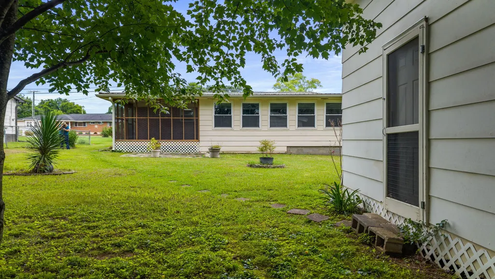
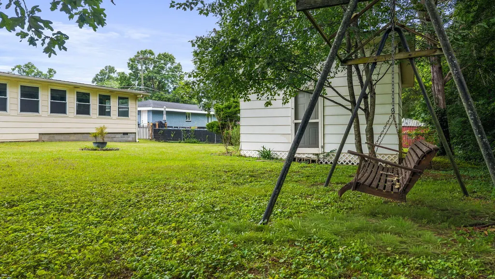
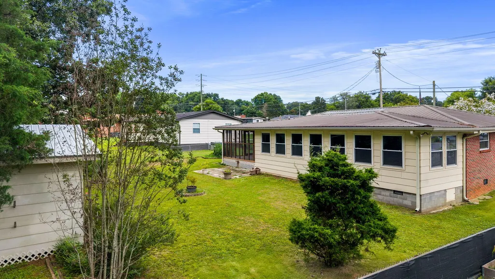
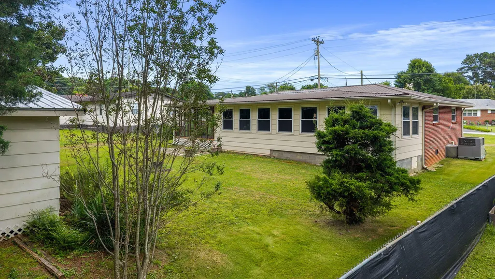
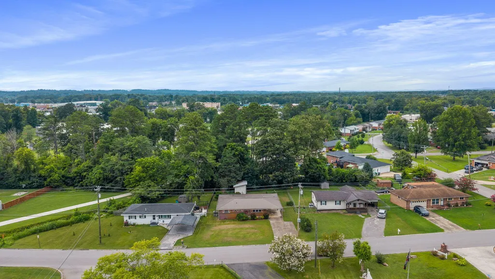
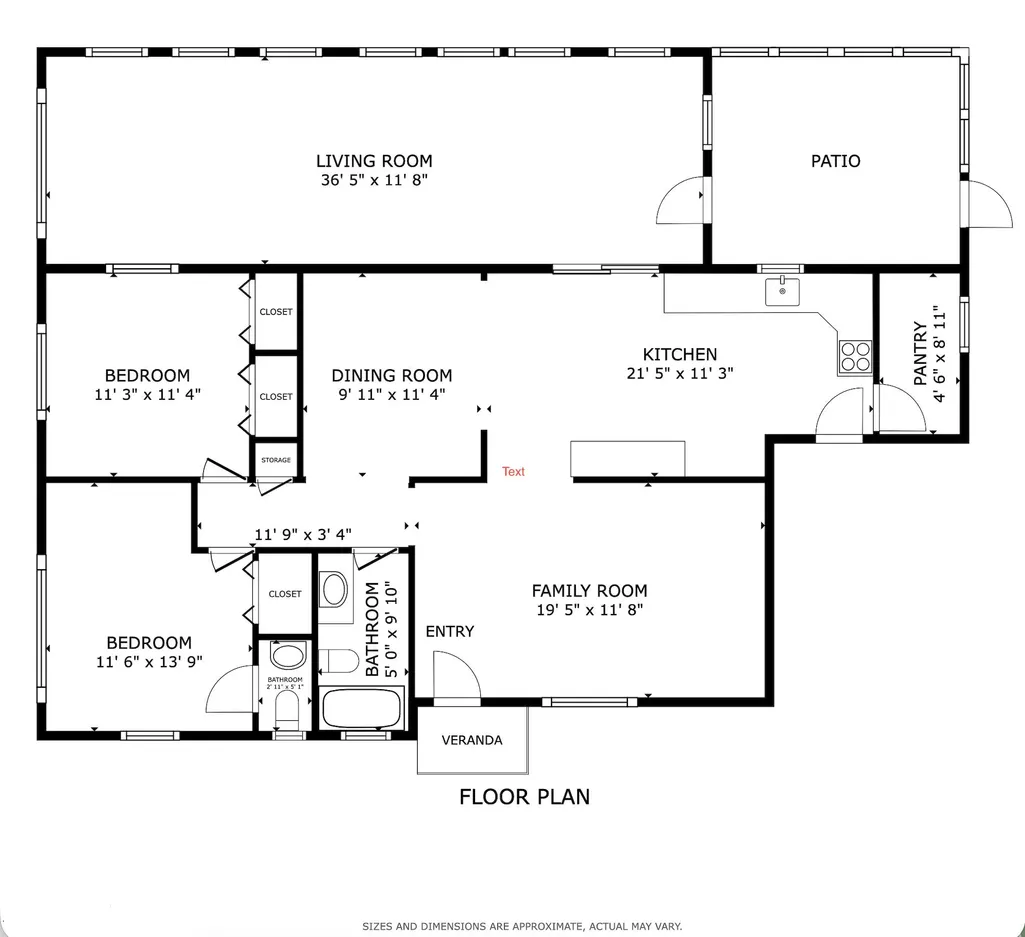
ESTATE SALE • APPROX. 1,660 SQ. FT. • 2024 HVAC • 2020 ROOF • SCREENED PORCH • GREAT POTENTIAL! Welcome to 26 Stovall Street in the heart of Fort Oglethorpe! This estate property offers approximately 1,660 square feet of living space with 2 bedrooms, 1.5 baths, multiple living areas, and plenty of opportunity for the next owner to make it their own. Several important improvements have already been completed, including a dual-fuel HVAC system in 2024, crawlspace improvements in 2025, roof replacement in 2020, water heater in 2019, and replacement windows in 2008. A clear termite letter has also been completed, giving buyers added peace of mind while they focus on adding their own personal touches. Inside, you'll find a spacious and versatile layout featuring a large family room with a natural gas wall heater, separate living room, dining room, kitchen with island, separate laundry room, and abundant storage throughout. Tile flooring is featured in both bathrooms, with carpeting in the bedrooms, living room, dining room, and hallway. Step outside to the attached screened porch overlooking the generous 0.28-acre lot. The partially fenced backyard provides plenty of space for gardening, pets, entertaining, or creating your own outdoor retreat. A storage shed, 1-car carport, and oversized driveway provide additional storage and plenty of parking. LOCATION, LOCATION, LOCATION! Conveniently situated near Battlefield Parkway with easy access to shopping, grocery stores, restaurants, medical facilities, schools, parks, and everyday conveniences. Downtown Chattanooga and popular area attractions including Lookout Mountain, Rock City, Ruby Falls, the Tennessee Aquarium, and the Tennessee Riverwalk are also within convenient driving distance. Whether you're looking for a home you can personalize, an investment opportunity, or simply more space in an established Fort Oglethorpe neighborhood, 26 Stovall Street offers a great combination of location, major improvements major improvements already completed, and potential for the future. Bring your ideas and schedule your private showing today!
| Elementary School | Middle School | High School |
|---|---|---|
| Battlefield Elementary | Lakeview Middle | Lakeview-Ft. Oglethorpe High School |
| Price History | |
|---|---|
| 9/16/2026 | Listed $235,000 |
General Features
| Sewer | Public Sewer |
|---|---|
| Heating | Central,Dual Fuel,Electric,Natural Gas |
| Cooling | Ceiling Fan(s),Central Air,Electric |
| Utilities | Electricity Connected,Natural Gas Connected,Sewer Connected,Water Connected |
| Possession | Close Of Escrow |
| Roof | Metal |
| Appliances | Oven,Gas Water Heater,Electric Range,Electric Oven,Dishwasher |
| Patio/Porch Features | Patio,Porch,Porch - Covered,Porch - Screened,Rear Porch |
| Architectural Style | Ranch |
| Pool Features | None |
| Security Features | Smoke Detector(s) |
| Construction Materials | Brick,Wood Siding |
| Year Built | 1964 |
| Levels | One |
| Property Subtype | Single Family Residence |
| Community Features | None |
| County | Catoosa |
| New Construction | No |
| Property Type | Residential |
| HOA | No |
| Attached Garage | No |
| Subdivision Name | Fort Acres |
| Garage Y/N | No |
| Other Structures | Shed(s) |
| Total Rooms | 9 |
| Full Baths | 1 |
| Status | Active |
| Directions | From I-75,take Exit 350 and turn right onto Battlefield Parkway. Turn left onto Battlewood Drive,then right onto Stovall Street. The home will be on the right. Sign on property. |
| High School | Lakeview-Ft. Oglethorpe |
| City | Fort Oglethorpe |
| Senior Community Y/N | No |
| Lot Size Units | Acres |
| Lot Size Square Feet | 12196.8 |
| Carport Spaces | 1.0 |
| Carport Y/N | Yes |
| Listing Terms | Cash,Conventional |
| Spa Features | None |
| Elementary School | Battlefield Elementary |
| Land Lease Y/N | No |
| Tax Annual Amount | 2077.92 |
| Home Warranty Y/N | No |
| Middle/Junior High School | Lakeview Middle |
| Property Condition | Fixer |
| Lease Renewal Y/N | No |
| Additional Parcels Y/N | No |
| Lease Considered Y/N | No |
| Rent Control Y/N | No |
| Virtual Tour | https://my.matterport.com/show/?m=zY8HLFxHfMr |
| Structure Type | House |
| Standard Status | Active |
| MobileHomeRemainsYN | No |
| Legal Description | Lot 9 Fort Acres Landlot: 86 Landdist: 9 |
| Sewer_co_Public_sp_Sewer | True |
| Heating_co_Central | True |
| Year Built Effective | 1964 |
Interior Features
| Interior Amenities | Ceiling Fan(s),Eat-in Kitchen,Kitchen Island,Tub/shower Combo |
|---|---|
| Basement | Crawl Space |
| Flooring | Carpet,Tile |
| Basement (Y/N) | No |
| Air Conditioning Y/N | Yes |
| Heating Y/N | Yes |
| Window Features | Blinds,Drapes,Insulated Windows,Vinyl Frames |
| Fireplace Y/N | No |
| Above Grade Finished Area | 1660.0 |
| Half Baths | 1 |
| Laundry Features | Electric Dryer Hookup,Laundry Room,Washer Hookup |
| Total Bedrooms | 2 |
| LivingAreaSource | Tax Records |
| Total Baths | 2 |
Exterior Features
| Exterior Amenities | Rain Gutters |
|---|---|
| Fencing | Back Yard,Chain Link,Partial |
| Parking Features | Concrete,Driveway |
| Lot Features | Back Yard,City Lot,Front Yard,Irregular Lot,Level |
| Water Source | Public |
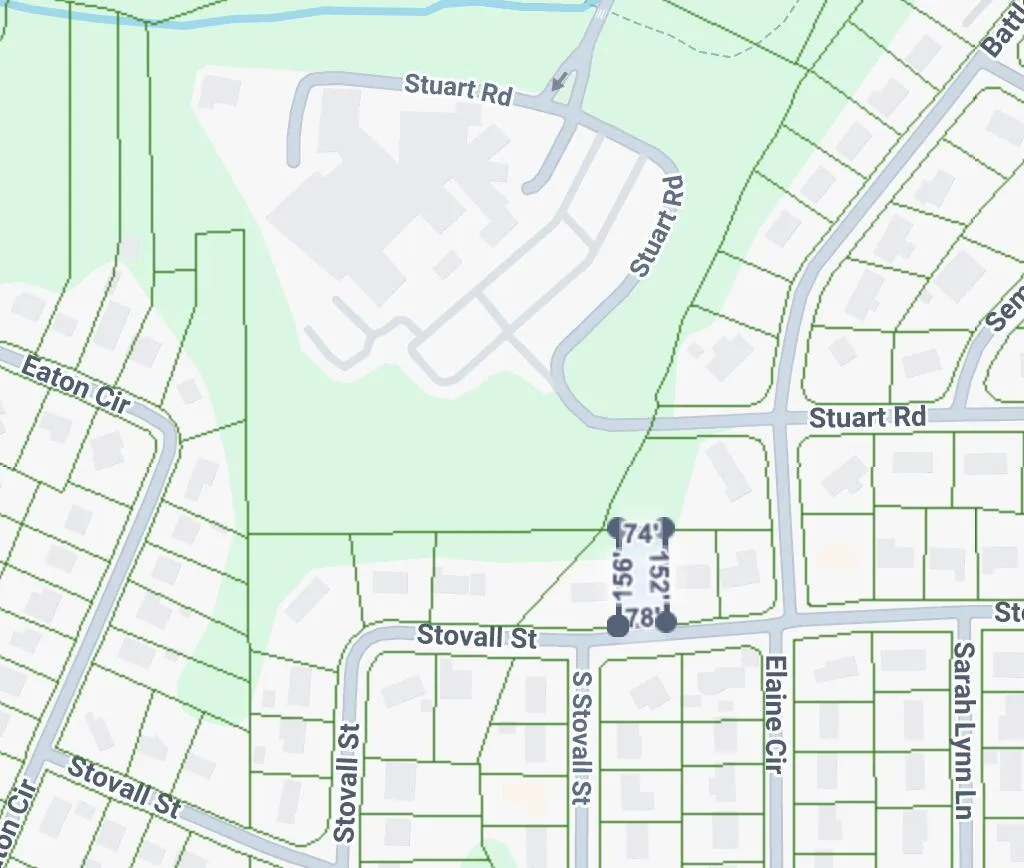
| Lot Size Area | 0.28 |
| Foundation Details | Block |
| Spa | No |
| Building Area Total | 1660.0 |
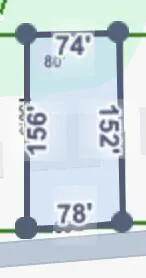
| Lot Dimensions | 80X150 |
| Lot Size Acres | 0.28 |
| Road Surface Type | Asphalt,Concrete |
| Waterfront Y/N | No |
| Road Frontage Type | City Street |
| Other Equipment | None |
| Crops Included Y/N | No |
| Road Responsibility | Public Maintained Road |
| Horse Y/N | No |
| Irrigation Water Rights Y/N | No |
Amenities
- Foreclosure
- Views
- Short Sale
- New Construction
- Adult 55+
- Lease To Own
- No HOA Fees
- Furnished
- Primary On Main
- Air Conditioning
- Seller Finance
- Green
- Fixer Upper
- Horse
- Golf
- Fireplace
- Deck
- Garage
- Basement
- Pool
Property vs Single Family Average in 30742
Price
Taxes

 River Counties Association of REALTORS® All information deemed reliable but not guaranteed. All properties are subject to prior sale, change or withdrawal. Neither listing broker(s) or information provider(s) shall be responsible for any typographical errors, misinformation, misprints and shall be held totally harmless. Listing(s) information is provided for consumer's personal, non-commercial use and may not be used for any purpose other than to identify prospective properties consumers may
