
















Address
1021 Elaine Trail, Chattanooga, TN
Price
$ 315,000
Property Attributes
- MLS#1542955
- TypeSingle Family
- Listing Status Contingent
- CountyHamilton
- CityChattanooga
- AreaChattanooga
- NeighborhoodPanorama Hgts
- Zip37421
- StyleRanch
- Year Built1960
- Taxes$ 2994
- Price$ 315,000
- Bedrooms3
- Full Bathrooms2
- Half Bathrooms0
- Sqr Footage1666
- Lot Size0.62 Acres
Data Source:
Greater Chattanooga MLS (GCAR)
Property Description
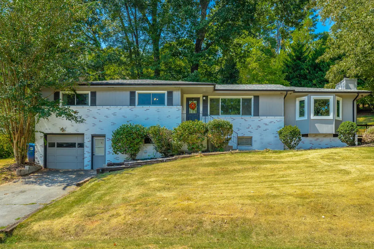
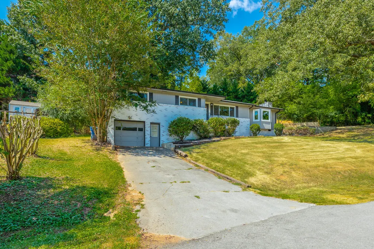
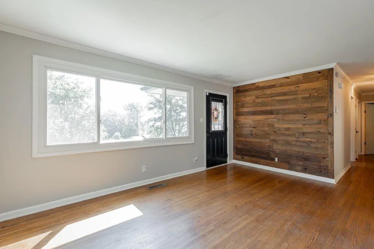
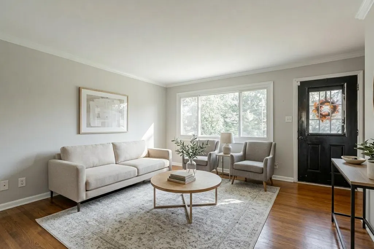
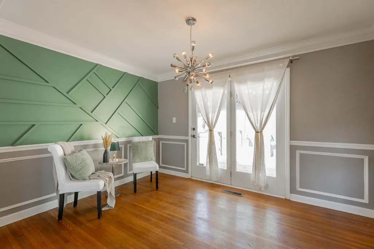
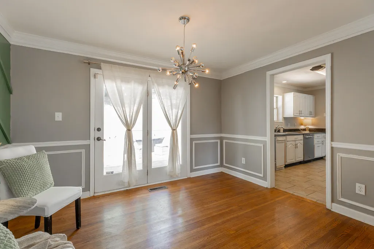
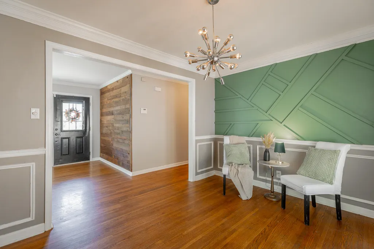
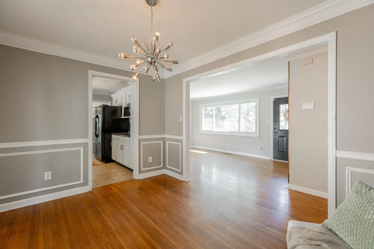
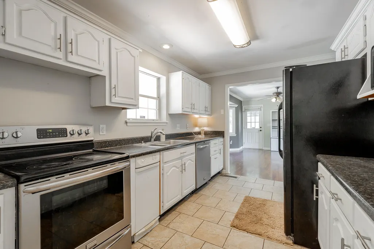
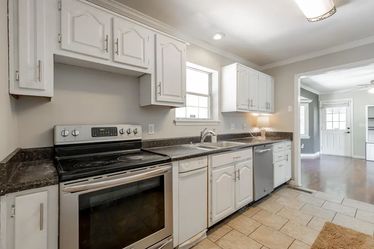
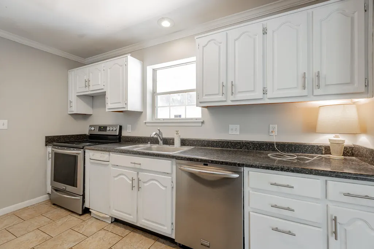
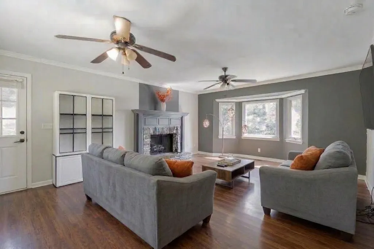
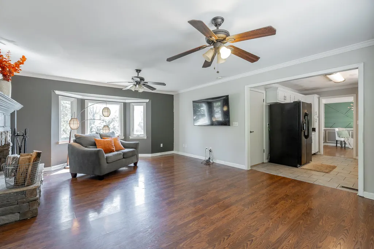
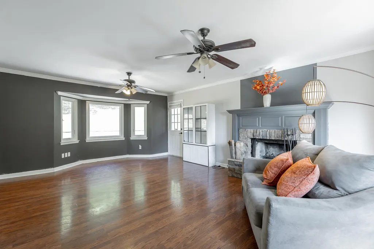
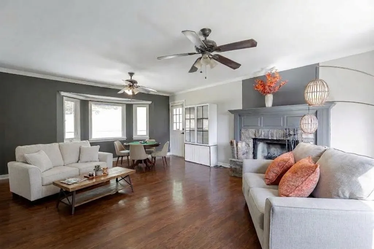
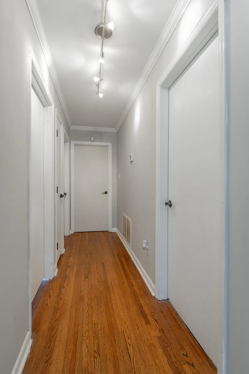
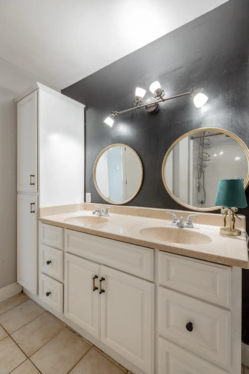
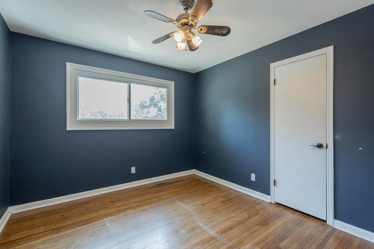
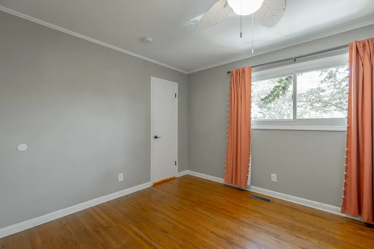
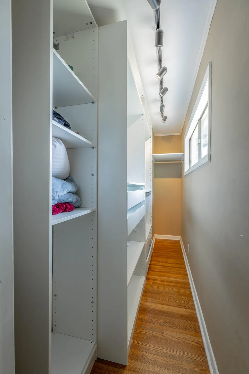
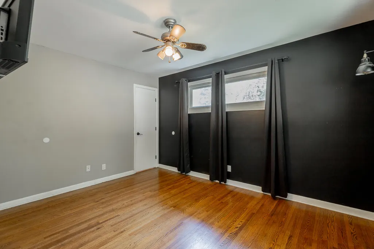
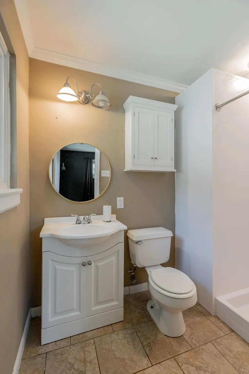
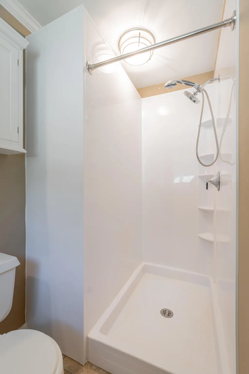
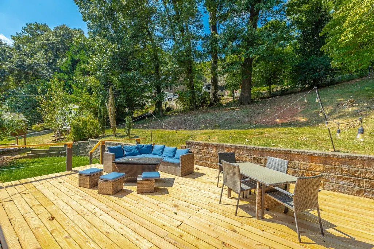
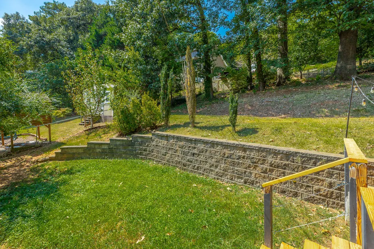
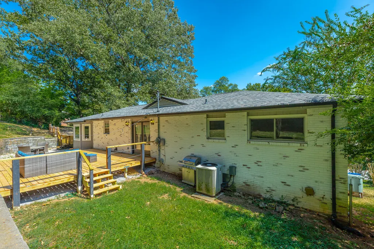
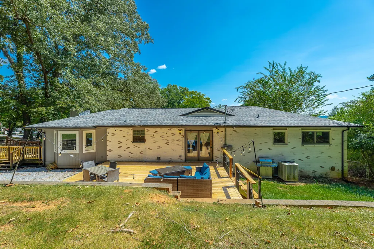
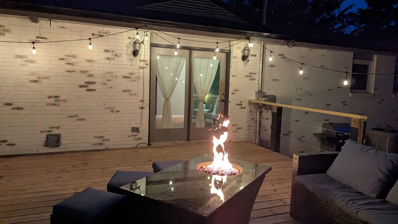
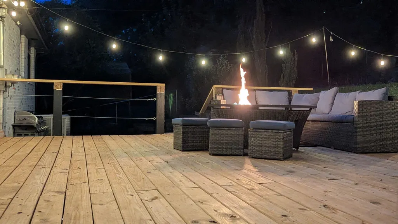
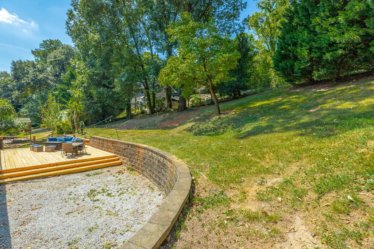
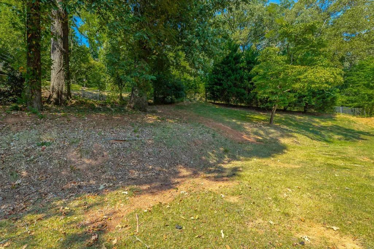
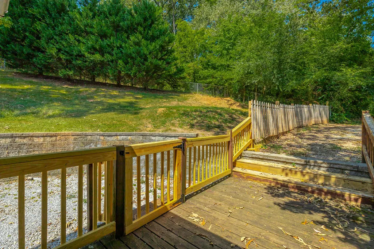
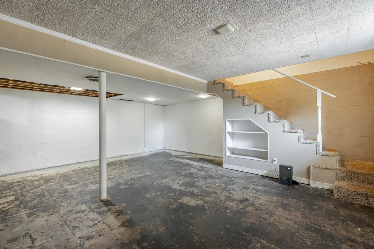
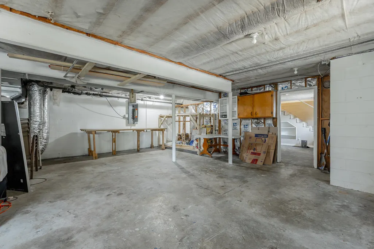
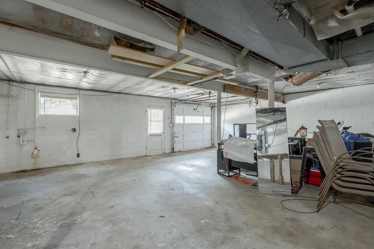
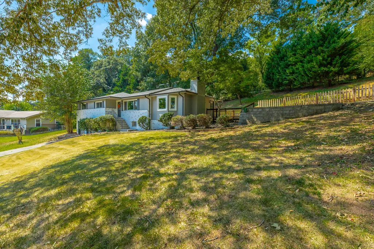
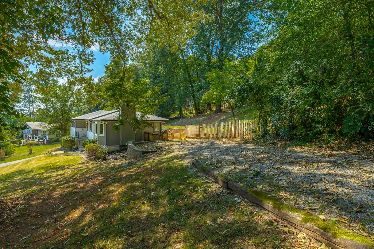
This East Brainerd home sits on a large lot in a quiet, convenient spot (1 mile from I75) inside one of Chattanooga's most sought-after school zones. The big-ticket items are already handled. The roof, gutters, and exterior paint were all replaced within the last 6 years, and a 2020 Nortek heat and air unit keeps the home comfortable year round. New energy efficient windows installed in 2026. The basement has been professionally waterproofed, and steel beams support the center of the home, so this one is built to last. Walk into the home to a rustic wood accent wall in the living room. In front of you is a spacious dining room with an accent wall as well. The kitchen connects the dining room and the family room with modern appliances, tile floors, and a handy trash compactor. It opens to a 19X15 family room anchored by a wood-burning fireplace and walk-in bay windows on both sides of the room. Hardwood floors run through the rest of the home. Two front guest bedrooms share a full bath with tiled floors, a modern vanity, and a hidden laundry chute. The private master suite sits at the rear with a new walk-in shower, a new vanity, and a walk-in closet. Out back, the owner just added a 25X19 deck with string lights, ready for outdoor entertaining. The basement adds a 1-car garage, plenty of storage, and a 20X16 room that you could finish for more square footage. Practical extras set this home apart: a 220V plug in the garage for an electric car charger, and a gravel side drive that makes dropping off groceries easy. Move-in ready homes like this one do not sit long in East Brainerd. Call today to schedule your private showing.
| Elementary School | Middle School | High School |
|---|---|---|
| East Brainerd Elementary Elementary School | East Hamilton Middle School | East Hamilton High School |
| Price History | |
|---|---|
| 9/17/2026 | Listed $315,000 |
General Features
| Sewer | Public Sewer |
|---|---|
| Heating | Central,Electric,Forced Air |
| Cooling | Central Air,Electric |
| Utilities | Cable Connected,Electricity Connected,Sewer Connected,Water Connected |
| Possession | Close Of Escrow |
| Roof | Asphalt,Shingle |
| Appliances | Water Heater,Trash Compactor,Stainless Steel Appliance(s),Refrigerator,Microwave,Free-Standing Electric Range,Electric Water Heater,Disposal,Dishwasher |
| Garage Spaces | 1 |
| Patio/Porch Features | Deck,Front Porch,Side Porch |
| Architectural Style | Ranch |
| Pool Features | None |
| Security Features | Secured Garage/Parking,Smoke Detector(s) |
| Construction Materials | Brick,Wood Siding |
| Year Built | 1960 |
| Stories Count | 1 |
| Levels | One |
| Property Subtype | Single Family Residence |
| Community Features | None |
| County | Hamilton |
| New Construction | false |
| Property Type | Residential |
| HOA | false |
| Attached Garage | true |
| Subdivision Name | Panorama Hgts |
| Garage Y/N | true |
| Other Structures | None |
| Total Rooms | 10 |
| Full Baths | 2 |
| Status | Contingent |
| Directions | I75 to East Brainerd Road heading West. Right onto Panorama Dr, left on Sylvia Trl, righ on Elaine Trail. House on the right. |
| High School | East Hamilton |
| City | Chattanooga |
| Senior Community Y/N | false |
| MLS Area | Chattanooga |
| Lot Size Units | Acres |
| Lot Size Square Feet | 27007.2 |
| Carport Y/N | false |
| Listing Terms | Cash,Conventional,FHA |
| Spa Features | None |
| Elementary School | East Brainerd Elementary |
| Tax Annual Amount | 2994.31 |
| Home Warranty Y/N | false |
| Middle/Junior High School | East Hamilton |
| Property Condition | Updated/Remodeled |
| MLS Area Minor | Chattanooga |
| Additional Parcels Y/N | false |
| Structure Type | Free Standing Building |
| Standard Status | Pending |
| Occupancy Type | Owner |
| Legal Description | Lt 16 Blk B Panorama Heights Pb 19 Pg 79 |
| Sewer_co_Public_sp_Sewer | true |
| Heating_co_Central | true |
| Utilities_co_Cable_sp_Connected | true |
Interior Features
| Interior Amenities | Ceiling Fan(s),Double Vanity,En Suite,High Speed Internet,Laminate Counters,Primary Downstairs,Separate Dining Room,Storage,Tub/shower Combo,Walk-In Closet(s) |
|---|---|
| Basement | Full,Unfinished |
| Flooring | Ceramic Tile,Hardwood,Laminate,Tile |
| Total Fireplaces | 1 |
| Fireplace Features | Living Room,Wood Burning |
| Basement (Y/N) | true |
| Air Conditioning Y/N | true |
| Heating Y/N | true |
| Window Features | Double Pane Windows,Insulated Windows,Vinyl Frames |
| Fireplace Y/N | true |
| Above Grade Finished Area | 1666 |
| Laundry Features | Electric Dryer Hookup,In Basement,Washer Hookup |
| Total Bedrooms | 3 |
| LivingAreaSource | Estimated |
| Total Baths | 2 |
| Heating-Forced Air | true |
Exterior Features
| Exterior Amenities | Private Entrance,Private Yard |
|---|---|
| Fencing | Back Yard,Chain Link |
| Parking Features | Concrete,Driveway,Garage,Garage Door Opener,Garage Faces Front,Kitchen Level,Off Street |
| Lot Features | Back Yard,Cleared,Corner Lot,Front Yard,Gentle Sloping,Irregular Lot,Level |
| Water Source | Public |
| Inclusions | Refrigerator, Microwave, Free-Standing Range, Dishwasher, Trash Compactor |
| Lot Size Area | 0.62 |
| Foundation Details | Block |
| Spa | false |
| Building Area Total | 1666 |
| Lot Dimensions | 197X143X138X99 |
| Lot Size Acres | 0.62 |
| Road Surface Type | Asphalt,Paved |
| Waterfront Y/N | false |
| Road Frontage Type | City Street |
| Other Equipment | None |
| Road Responsibility | Public Maintained Road |
Amenities
- Foreclosure
- Views
- Short Sale
- New Construction
- Adult 55+
- Lease To Own
- No HOA Fees
- Furnished
- Primary On Main
- Air Conditioning
- Seller Finance
- Green
- Fixer Upper
- Horse
- Golf
- Fireplace
- Deck
- Garage
- Basement
- Pool
Property vs Single Family Average in 37421
Price
Taxes
Year Built

 River Counties Association of REALTORS® All information deemed reliable but not guaranteed. All properties are subject to prior sale, change or withdrawal. Neither listing broker(s) or information provider(s) shall be responsible for any typographical errors, misinformation, misprints and shall be held totally harmless. Listing(s) information is provided for consumer's personal, non-commercial use and may not be used for any purpose other than to identify prospective properties consumers may
