
Just Listed






















Address
8912 Grey Mountain Drive, Ooltewah, TN
Price
$ 550,000
Property Attributes
- MLS#1543136
- TypeSingle Family
- Listing Status Active
- CountyHAMILTON
- CityOoltewah
- AreaCollegedale
- NeighborhoodMisty Valley
- Zip37363
- StyleFree Standing Building
- Taxes$ 2086
- Price$ 550,000
- Bedrooms4
- Full Bathrooms2
- Half Bathrooms1
- Sqr Footage2250
Data Source:
Greater Chattanooga MLS (GCAR)
Property Description
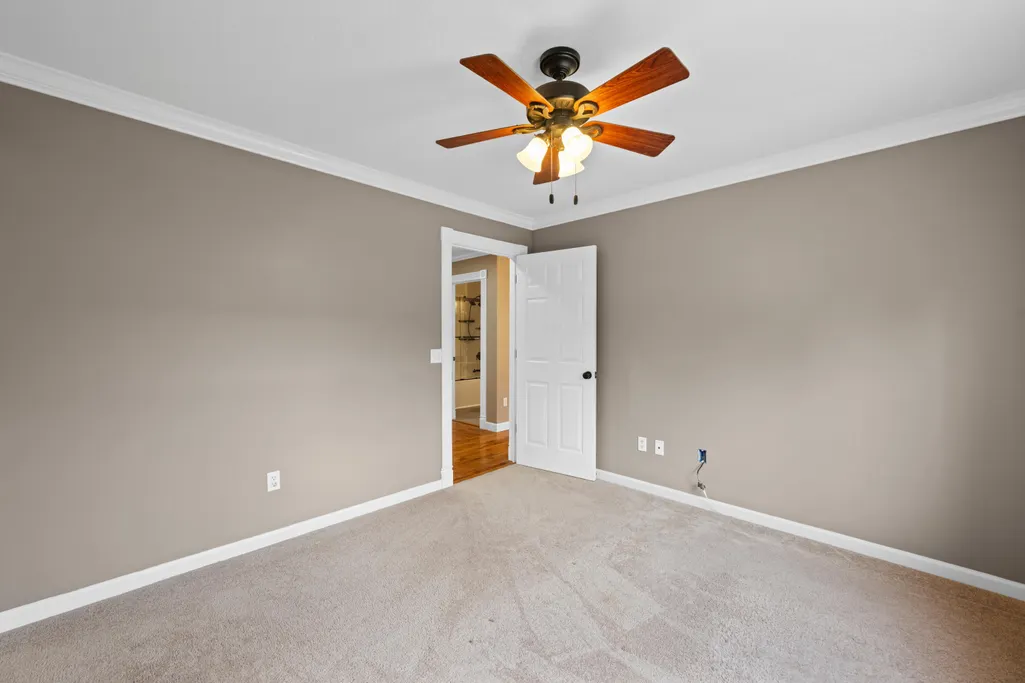
Welcome to 8912 Grey Mountain Drive, where thoughtful renovation, elevated finishes and exceptional indoor-outdoor living come together in the established Misty Valley neighborhood of Ooltewah. Beautifully updated from top to bottom, this 4-bedroom, 2.5-bath home offers the rare combination of refined style and everyday functionality--with spaces designed for gathering, entertaining and simply enjoying life at home. Inside, warm hardwood floors and beautifully updated living spaces create an inviting feel from the moment you enter. A front living room offers flexibility for conversation, work or quiet retreat, while the spacious family room provides a natural gathering place around a beautifully renovated fireplace. The adjoining kitchen has been completely refreshed with custom cabinetry, new stone countertops, new appliances and LVP flooring, creating a space that is as functional for busy mornings as it is welcoming when friends and family gather. Upstairs, all four bedrooms are thoughtfully positioned together, including a spacious primary suite that feels like a retreat of its own. The renovated primary bath features custom cabinetry and closets, LVP and stone tile, an oversized dual-head shower and bidet. Three additional bedrooms provide plenty of flexibility for family, guests or a home office, while custom closet cabinetry adds exceptional organization throughout. All bathrooms have been renovated, giving the home a cohesive, updated feel from one level to the next. And then there is the backyard--an outdoor living experience that truly sets this home apart. Multiple covered entertaining spaces create an incredible extension of the home and make this a place to enjoy throughout the seasons. The upper-level composite deck features aluminum railings, smart power shades and a projector area ready for family movie nights, football Saturdays or evenings with friends. Below, a second covered deck becomes an outdoor kitchen and entertaining space complete with a pizza oven, gas grill and utility sink with hot and cold water. Beautiful patio stonework leads to the pool and covered sitting area, creating a private backyard retreat with distinct spaces to cook, dine, relax and entertain. Even the pool equipment has its own dedicated area for convenient access and maintenance. The attention to detail continues outside with estate-grade heavy-gauge siding, new entry doors, dual-pane glazing throughout the windows, a new composite front deck, full-yard irrigation, new zoysia lawn, mature screening trees and perimeter landscaping. Generous concrete parking provides room for an RV, boat and recreational toys, while a separate workshop with 220-volt power adds even more versatility. Behind the scenes, the home has received equally thoughtful upgrades, including upper and lower HVAC systems, a new tankless water heater, ADT security and camera systems, a smart garage door system and a two-car attached garage with additional storage and a new freezer. Ideally located in Ooltewah with convenient access to Southern Adventist University, Cambridge Square, I-75, shopping and dining, 8912 Grey Mountain Drive offers so much more than a beautifully renovated home. It is a home designed to live well--where elevated finishes meet everyday practicality and some of the best spaces may just be the ones where family and friends gather together.
| Elementary School | Middle School | High School |
|---|---|---|
| Apison Elementary | Ooltewah Middle | Ooltewah High School |
| Price History | |
|---|---|
| 9/23/2026 | Listed $550,000 |
General Features
| Sewer | Septic Tank |
|---|---|
| Heating | Central,Natural Gas |
| Cooling | Central Air,Electric,Multi Units |
| Utilities | Cable Available,Electricity Available,Water Available |
| Possession | Close Of Escrow |
| Roof | Asphalt,Shingle |
| Appliances | Refrigerator,Microwave,Gas Water Heater,Free-Standing Electric Range,Dishwasher |
| Garage Spaces | 2.0 |
| Patio/Porch Features | Composite,Deck,Patio,Porch,Porch - Covered,Rear Porch |
| Pool Features | Filtered,In Ground,Outdoor Pool,Private |
| Security Features | Smoke Detector(s) |
| Construction Materials | Aluminum Siding |
| Year Built | 1996 |
| Levels | Two |
| Property Subtype | Single Family Residence |
| Community Features | Sidewalks,Street Lights |
| County | Hamilton |
| New Construction | No |
| Property Type | Residential |
| HOA | No |
| Attached Garage | Yes |
| Subdivision Name | Misty Valley |
| Garage Y/N | Yes |
| Other Structures | Outbuilding,Pool House,RV/Boat Storage,Workshop,See Remarks |
| Total Rooms | 10 |
| Full Baths | 2 |
| Status | Active |
| Directions | I-75 to Ooltewah exit 11,R-on Lee hwy.,R-on Edgmon,L-on Misty Valley,R-on Grey Mountain. |
| High School | Ooltewah |
| City | Ooltewah |
| Senior Community Y/N | No |
| MLS Area | Collegedale |
| Lot Size Square Feet | 0.0 |
| Carport Y/N | No |
| Listing Terms | Cash,Conventional,FHA,VA Loan |
| Spa Features | In Ground,Private |
| Elementary School | Apison Elementary |
| Land Lease Y/N | No |
| Tax Annual Amount | 2086.4 |
| Home Warranty Y/N | No |
| Middle/Junior High School | Ooltewah Middle |
| Lease Renewal Y/N | No |
| MLS Area Minor | Collegedale |
| Additional Parcels Y/N | No |
| Lease Considered Y/N | No |
| Rent Control Y/N | No |
| Structure Type | Free Standing Building |
| Standard Status | Active |
| MobileHomeRemainsYN | No |
| Legal Description | Lt 80 Misty Valley Sub Pb52 Pg169 O Ut Of 132-57.01 For 1995 |
| Sewer_co_Septic_sp_Tank | True |
| Heating_co_Central | True |
| Utilities_co_Cable_sp_Available | True |
| Utilities_co_Electricity_sp_Available | True |
Interior Features
| Interior Amenities | Ceiling Fan(s),Eat-in Kitchen,High Ceilings,Pantry,Separate Dining Room,Separate Shower,Walk-In Closet(s),Whirlpool Tub |
|---|---|
| Basement | Crawl Space |
| Flooring | Hardwood,Tile |
| Total Fireplaces | 1 |
| Fireplace Features | Den,Electric,Family Room,Gas Log,Gas Starter |
| Basement (Y/N) | Yes |
| Air Conditioning Y/N | Yes |
| Heating Y/N | Yes |
| Window Features | Double Pane Windows,Insulated Windows,Window Treatments |
| Fireplace Y/N | Yes |
| Above Grade Finished Area | 2250.0 |
| Half Baths | 1 |
| Laundry Features | Laundry Room,Main Level |
| Total Bedrooms | 4 |
| LivingAreaSource | Other |
| Total Baths | 3 |
Exterior Features
| Exterior Amenities | Private Yard,Rain Gutters,RV Hookup |
|---|---|
| Parking Features | Concrete,Driveway,Garage Door Opener,RV Access/Parking |
| Lot Features | Level,Wooded |
| Water Source | Public |
| Foundation Details | Block |
| Spa | No |
| Building Area Total | 2250.0 |
| Lot Dimensions | 81X238IR |
| Lot Size Acres | 0.0 |
| Waterfront Y/N | No |
| Crops Included Y/N | No |
| Horse Y/N | No |
| Irrigation Water Rights Y/N | No |
Amenities
- Foreclosure
- Views
- Short Sale
- New Construction
- Adult 55+
- Lease To Own
- No HOA Fees
- Furnished
- Primary On Main
- Air Conditioning
- Seller Finance
- Green
- Fixer Upper
- Horse
- Golf
- Fireplace
- Deck
- Garage
- Basement
- Pool
Property vs Single Family Average in 37363
Price
Taxes

 River Counties Association of REALTORS® All information deemed reliable but not guaranteed. All properties are subject to prior sale, change or withdrawal. Neither listing broker(s) or information provider(s) shall be responsible for any typographical errors, misinformation, misprints and shall be held totally harmless. Listing(s) information is provided for consumer's personal, non-commercial use and may not be used for any purpose other than to identify prospective properties consumers may
