
Just Listed
































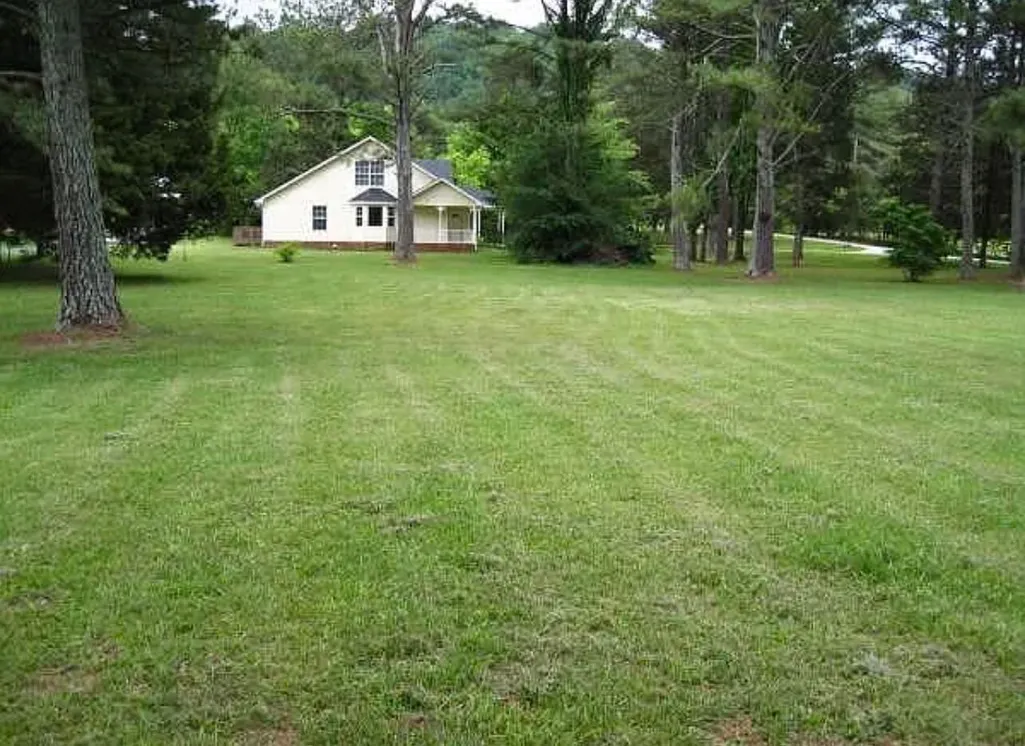
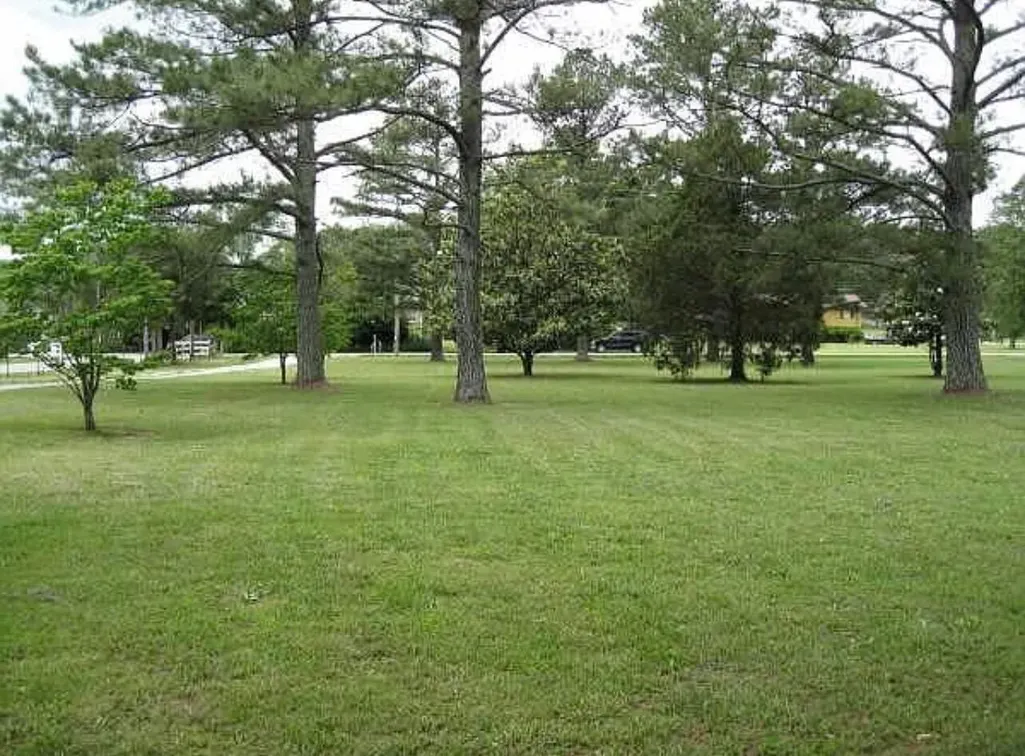
Address
3212 Ooltewah Ringgold Road, Ooltewah, TN
Price
$ 1,799,000
Property Attributes
- MLS#1543204
- TypeSingle Family
- Listing Status Active
- CountyHAMILTON
- CityOoltewah
- AreaChattanooga
- NeighborhoodOriginal Town of Ooltewah
- Zip37363
- StyleHouse
- Taxes$ 3723
- Price$ 1,799,000
- Bedrooms7
- Full Bathrooms9
- Half Bathrooms1
- Sqr Footage5786
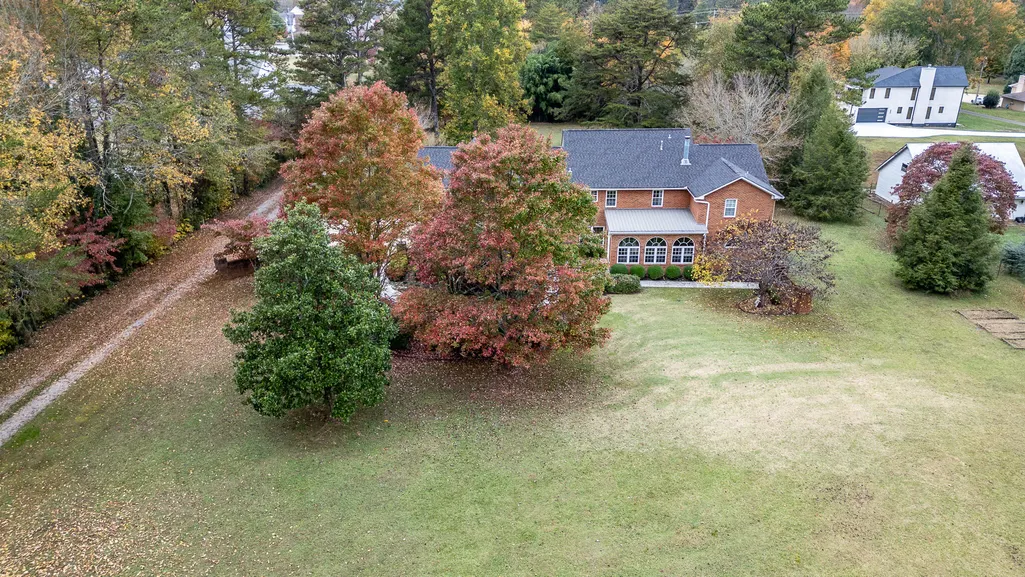
- Lot Size5 Acres
Data Source:
Greater Chattanooga MLS (GCAR)
Property Description
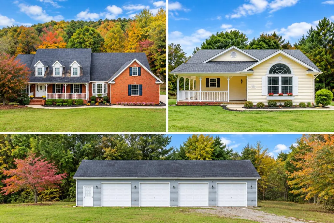
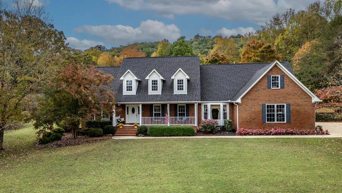
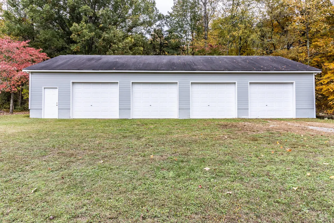
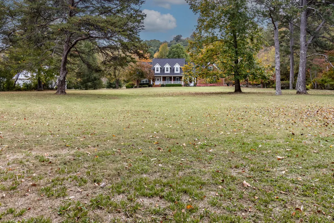
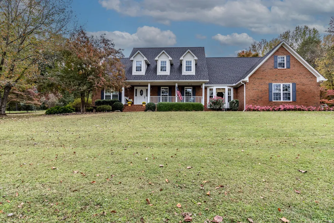
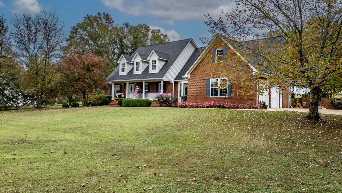
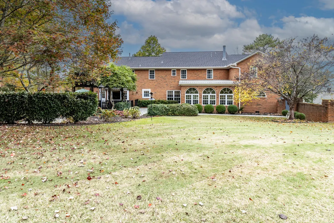
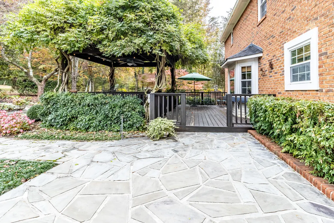
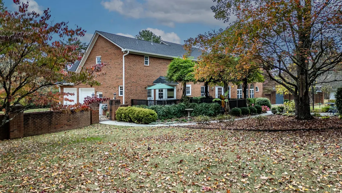
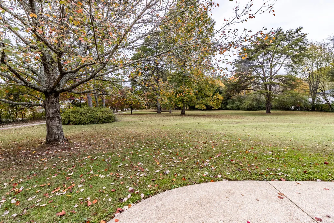
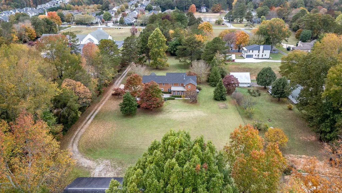
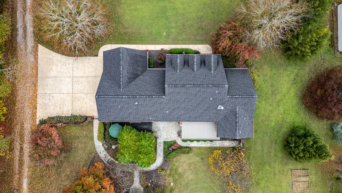
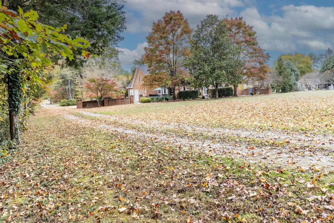
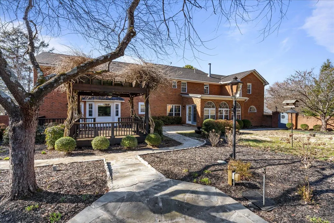
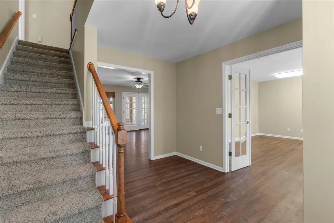
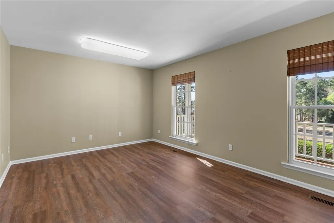
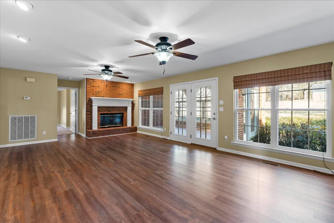
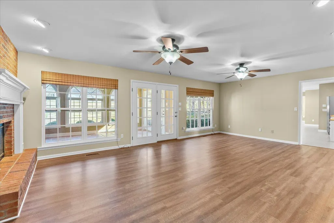
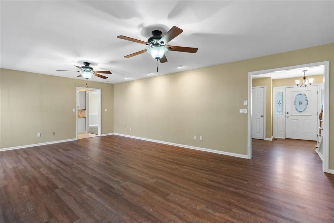
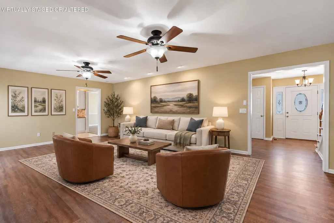
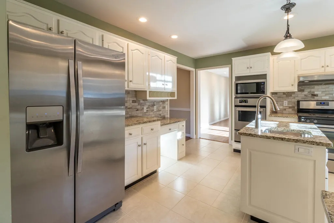
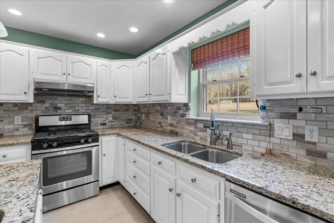
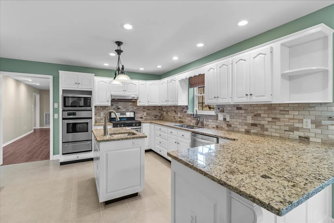
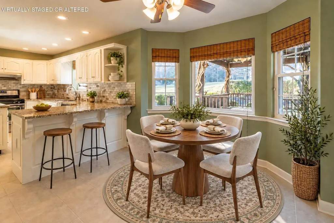
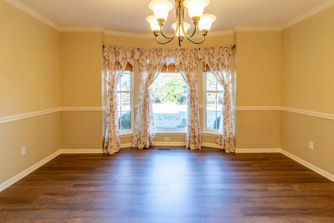
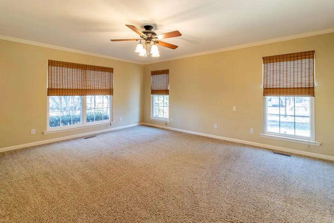
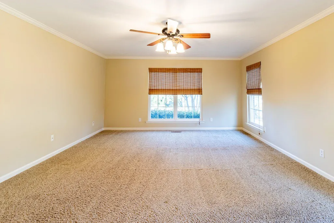
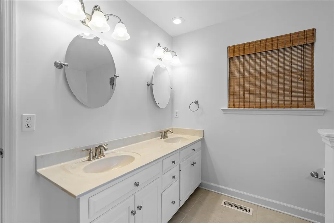
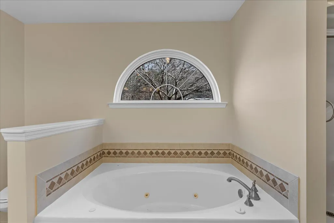
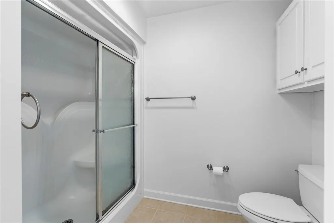
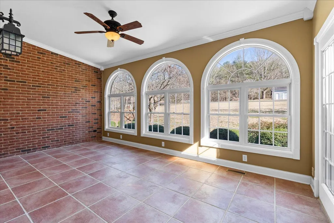
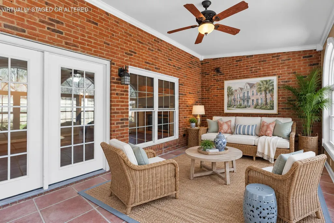
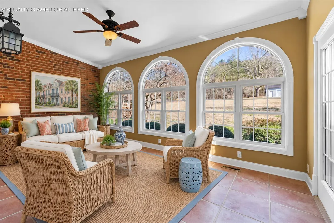
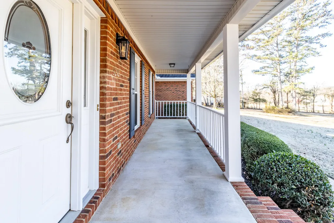
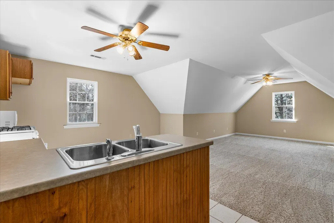
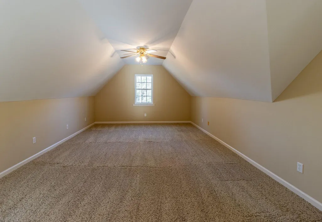
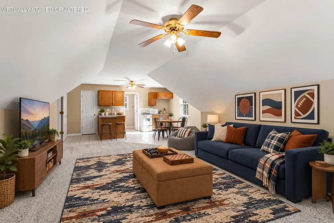
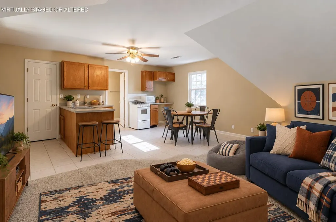
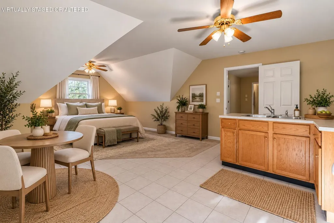
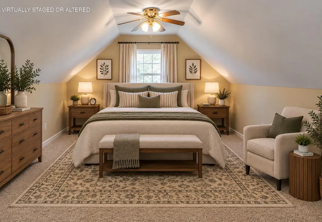
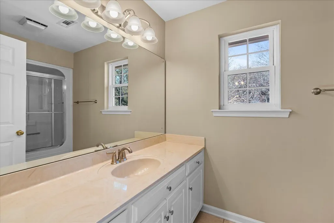
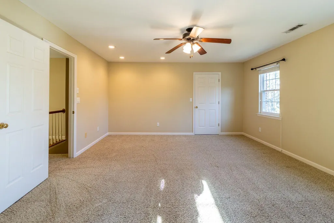
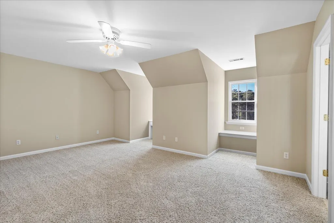
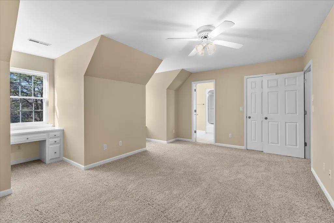
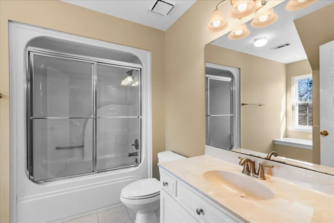
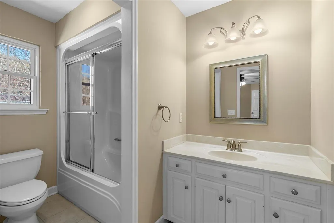
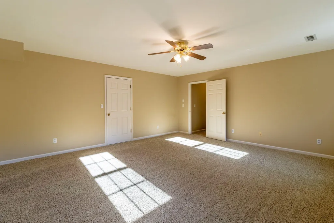
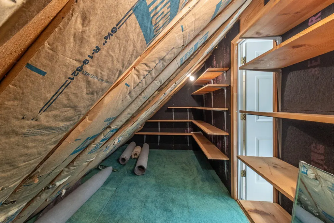
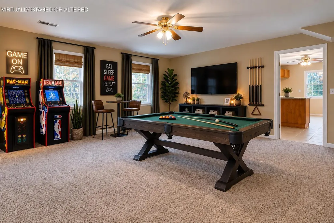
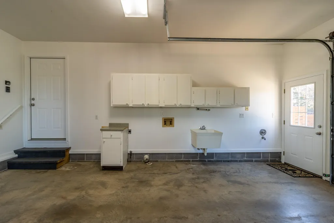
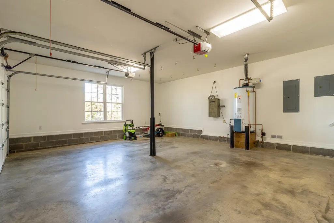
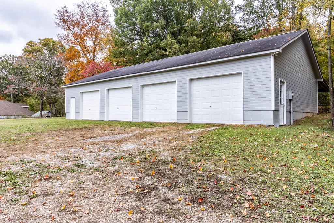
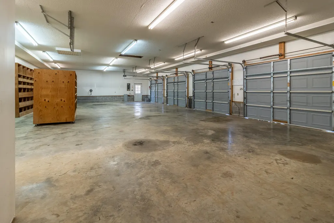
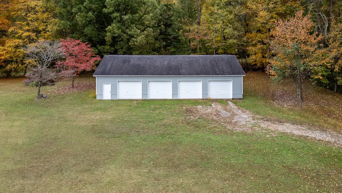
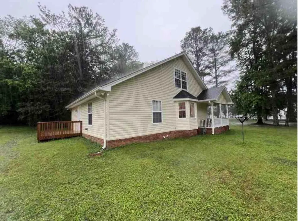
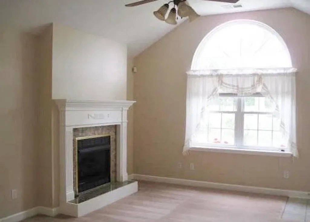
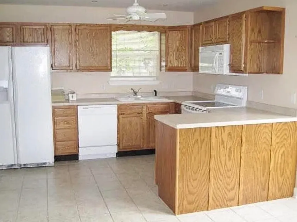
Two homes, approximately 5 acres, and endless possibilities in a prime Ooltewah location! This unique offering at 3210 & 3212 Ooltewah Ringgold Road presents an exceptional opportunity for homeowners, investors, multi-generational families, or buyers looking for acreage with future potential in one of Ooltewah's most convenient locations. Together, the two residences offer approximately 5,786 square feet of combined living space with a total of 7 bedrooms and 8+ baths, providing incredible flexibility for a variety of uses. The larger brick home at 3212 features approximately 4,314 square feet, 4 bedrooms, 5.1 baths, spacious living areas, an attached two-car garage, and an impressive 62' x 34' detached building. Additional features include a covered porch, deck, arbor, fireplace, hardwood and tile flooring, and granite kitchen countertops. The second residence at 3210 built in 2005 offers approximately 1,472 square feet with 3 bedrooms and 3 baths. Live in one and rent the other, create a multi-generational family setting with separate residences, utilize both homes for potential rental income, or explore the possibilities offered by the combined acreage. Investors may appreciate the potential for multiple income streams, while extended families can enjoy the convenience of living close together while maintaining separate households. For buyers with a longer-term vision, the approximately 5 combined acres offer additional possibilities for future use or potential development, subject to zoning, subdivision requirements, utility availability, and governmental approvals. The properties offer convenient access to shopping, schools, employment centers, and major transportation routes. Sellers are willing to subdivide, providing even more flexibility for buyers who may be interested in an individual residence, a portion of the acreage, or another configuration that better suits their needs.
| Elementary School | Middle School | High School |
|---|---|---|
| Wolftever Creek Elementary | Ooltewah Middle | Ooltewah High School |
| Price History | |
|---|---|
| 9/22/2026 | Listed $1,799,000 |
General Features
| Sewer | Septic Tank |
|---|---|
| Cooling | Multi Units |
| Utilities | Electricity Connected,Natural Gas Connected,Water Connected |
| Possession | Close Of Escrow,Subject To Tenant Rights,See Remarks |
| Roof | Shingle |
| Appliances | Water Softener Owned,Warming Drawer,Stainless Steel Appliance(s),Refrigerator,Oven,Microwave,Gas Water Heater,Gas Range,Electric Water Heater,Double Oven,Disposal,Dishwasher |
| Garage Spaces | 6.0 |
| Patio/Porch Features | Deck,Front Porch,Patio |
| Security Features | Fire Alarm |
| Construction Materials | Brick,Vinyl Siding |
| Year Built | 1993 |
| Stories Count | 2 |
| Levels | Two |
| Property Subtype | Single Family Residence |
| County | Hamilton |
| New Construction | No |
| Property Type | Residential |
| HOA | No |
| Attached Garage | Yes |
| Subdivision Name | Original Town of Ooltewah |
| Garage Y/N | Yes |
| Other Structures | Equipment Building,Garage(s),Pergola,Residence,Second Residence,Storage,Workshop |
| Total Rooms | 19 |
| Full Baths | 9 |
| Status | Active |
| High School | Ooltewah |
| City | Ooltewah |
| Senior Community Y/N | No |
| MLS Area | Chattanooga |
| Lot Size Units | Acres |
| Lot Size Square Feet | 217800.0 |
| Carport Spaces | 1.0 |
| Carport Y/N | Yes |
| Listing Terms | Cash,Conventional,FHA,VA Loan |
| Elementary School | Wolftever Creek Elementary |
| Land Lease Y/N | No |
| Tax Annual Amount | 3723.51 |
| Home Warranty Y/N | No |
| Middle/Junior High School | Ooltewah Middle |
| Lease Renewal Y/N | No |
| MLS Area Minor | Chattanooga |
| Additional Parcels Y/N | No |
| Lease Considered Y/N | No |
| Rent Control Y/N | No |
| Structure Type | House |
| Standard Status | Active |
| MobileHomeRemainsYN | No |
| Legal Description | Pt Ne 1/4 Sw 1/4 Sec 33 Twp 4 R-2 |
| Sewer_co_Septic_sp_Tank | True |
| HeatingYN@Core.Permissions | None |
Interior Features
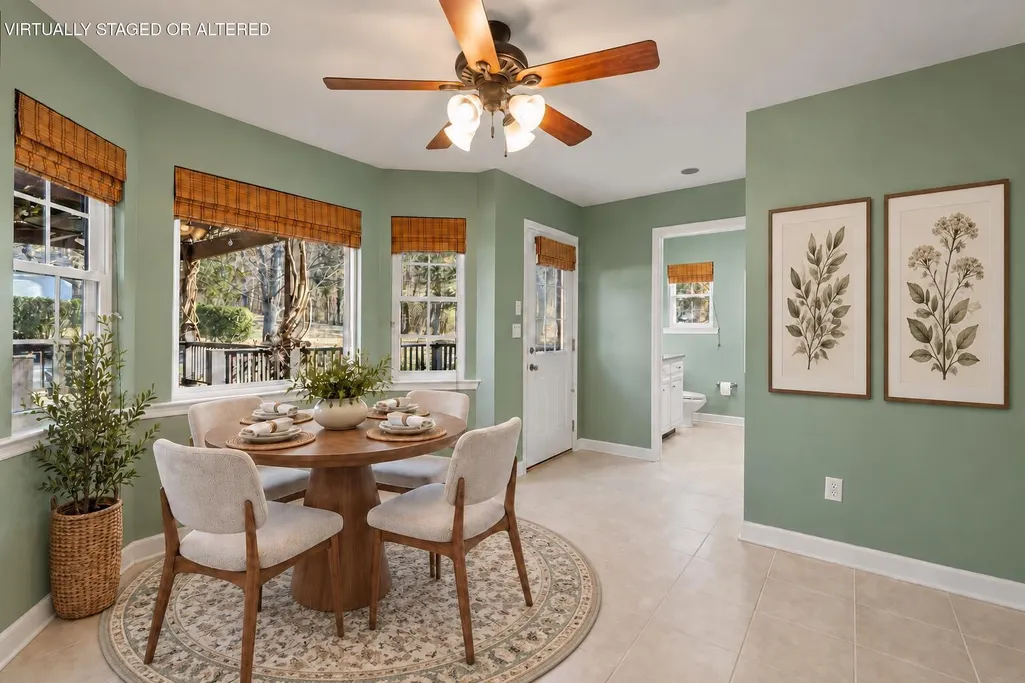
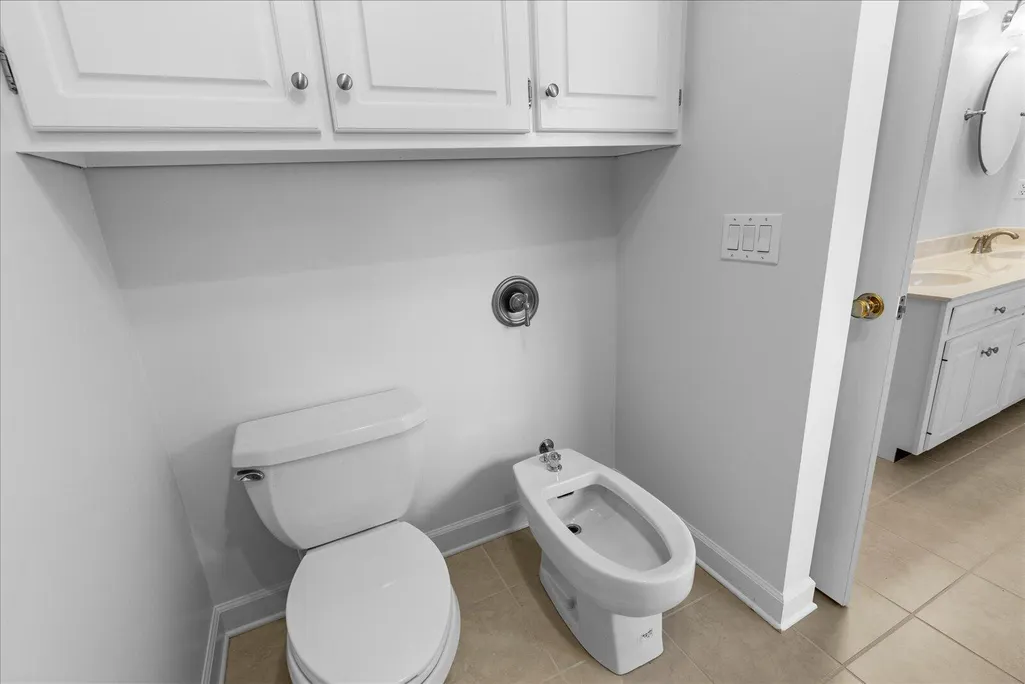
| Interior Amenities | Bidet,Breakfast Nook,Central Vacuum,Double Closets,Eat-in Kitchen,En Suite,Granite Counters,In-Law Floorplan,Kitchen Island,Pantry,Primary Downstairs,Soaking Tub,Storage,Walk-In Closet(s) |
|---|---|
| Total Fireplaces | 2 |
| Fireplace Features | Gas Log,Living Room |
| Basement (Y/N) | No |
| Air Conditioning Y/N | Yes |
| Fireplace Y/N | Yes |
| Above Grade Finished Area | 5786.0 |
| Half Baths | 1 |
| Laundry Features | In Garage,Laundry Room,Multiple Locations |
| Total Bedrooms | 7 |
| LivingAreaSource | Appraiser |
| Total Baths | 10 |
Exterior Features
| Exterior Amenities | Private Yard |
|---|---|
| Parking Features | Garage |
| Lot Features | Private |
| Water Source | Public |
| Lot Size Area | 5.0 |
| Foundation Details | Block,Concrete Perimeter |
| Spa | No |
| Building Area Total | 5786.0 |
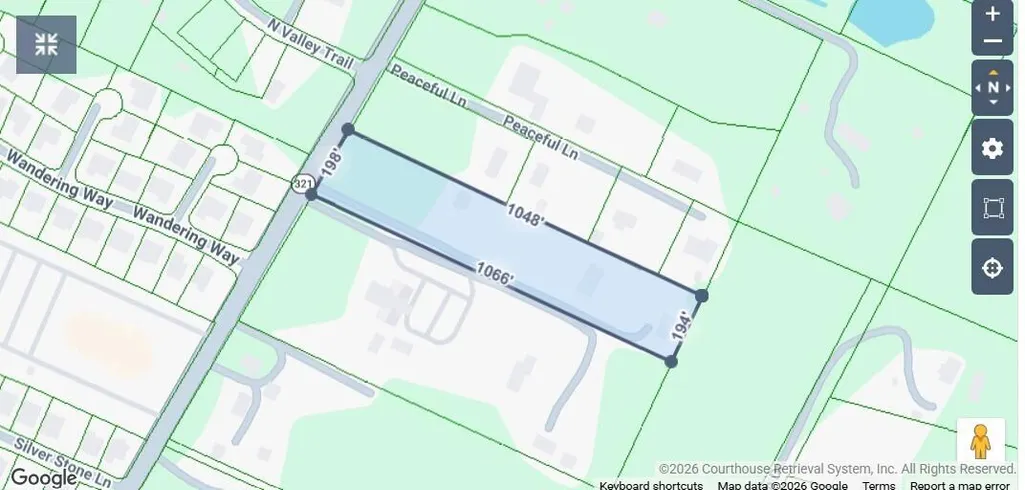
| Lot Dimensions | 1,048 X 198 X 1,066 X 194 |
| Lot Size Acres | 5.0 |
| Waterfront Y/N | No |
| Crops Included Y/N | No |
| Horse Y/N | No |
| Irrigation Water Rights Y/N | No |
Amenities
- Foreclosure
- Views
- Short Sale
- New Construction
- Adult 55+
- Lease To Own
- No HOA Fees
- Furnished
- Primary On Main
- Air Conditioning
- Seller Finance
- Green
- Fixer Upper
- Horse
- Golf
- Fireplace
- Deck
- Garage
- Basement
- Pool
Property vs Single Family Average in 37363
Price
Taxes
Visits
 © 2026 Chattanooga Association of Realtors. All rights reserved. Information deemed to be reliable but not guaranteed. The data relating to real estate for sale on this website comes from the Chattanooga Association of Realtors and the Broker Reciprocity Program.sm. Real estate listings held by brokerage firms other than REMAX Properties are marked with the BR logo and detailed information about them includes the name of the listing brokers. Listing broker has attempted to offer accurate data,
 River Counties Association of REALTORS® All information deemed reliable but not guaranteed. All properties are subject to prior sale, change or withdrawal. Neither listing broker(s) or information provider(s) shall be responsible for any typographical errors, misinformation, misprints and shall be held totally harmless. Listing(s) information is provided for consumer's personal, non-commercial use and may not be used for any purpose other than to identify prospective properties consumers may
