





Address
1565 Blythe Avenue Se, Cleveland, TN
Price
$ 249,900
Property Attributes
- MLS#20263118
- TypeSingle Family
- Listing Status Active
- CountyBradley
- CityCleveland
- NeighborhoodL L Co Add
- Zip37311
- StyleContemporary
- Year Built1925
- Taxes$ 515
- Price$ 249,900
- Bedrooms3
- Full Bathrooms2
- Half Bathrooms0
- Sqr Footage1282
- Lot Size0.17 Acres
Data Source:
River Counties MLS (RCMLS)
Property Description
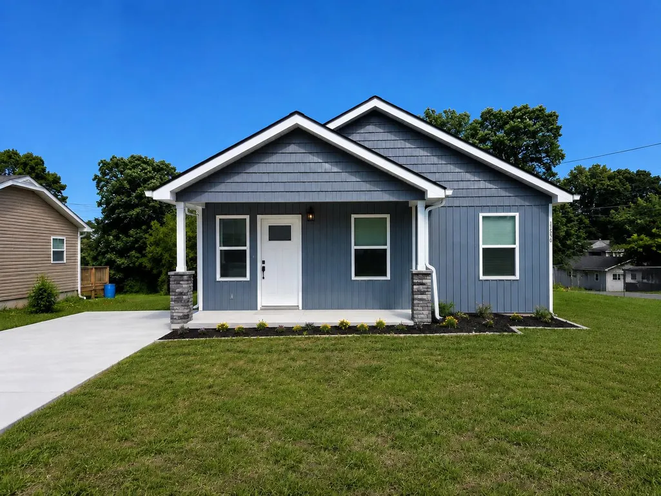
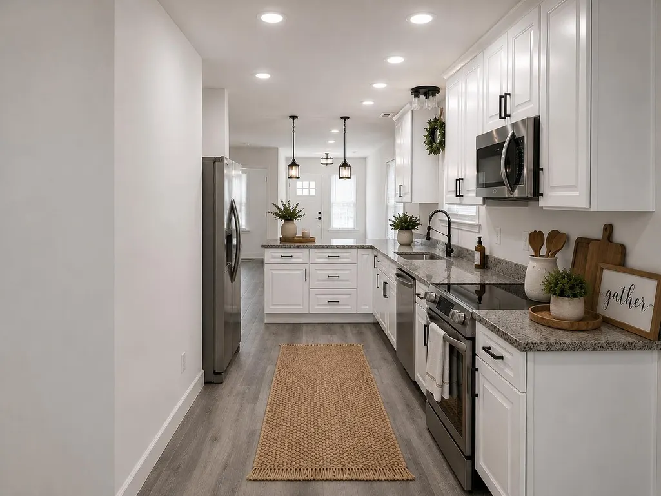
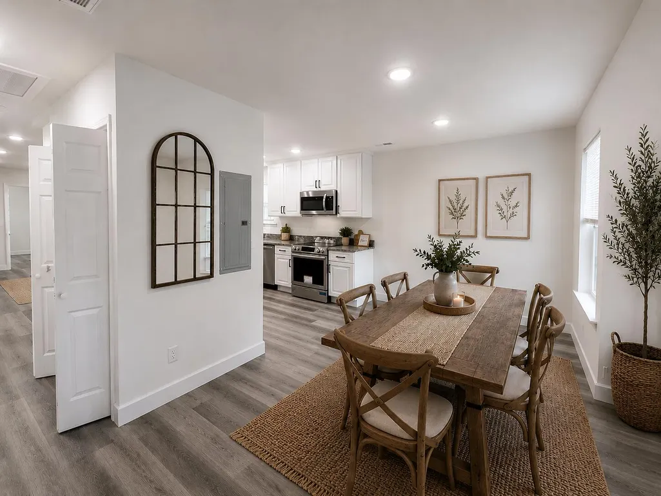
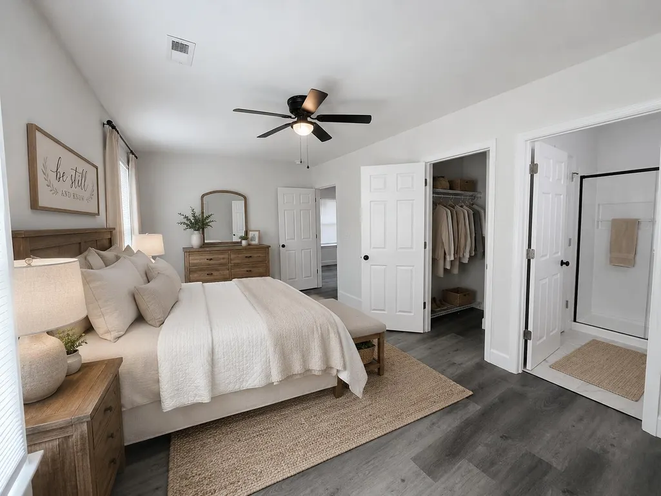
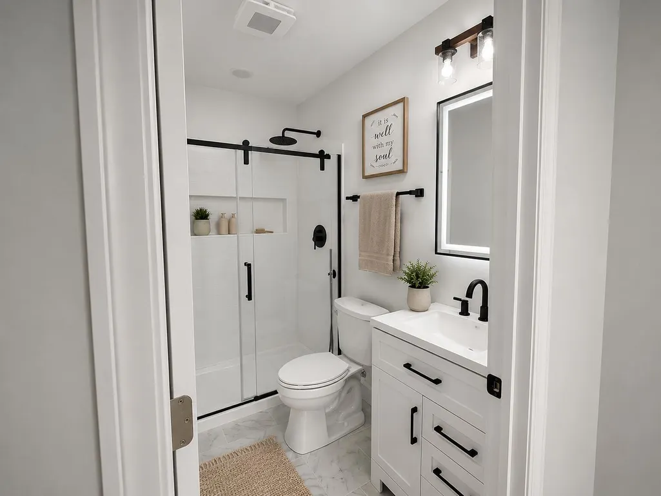
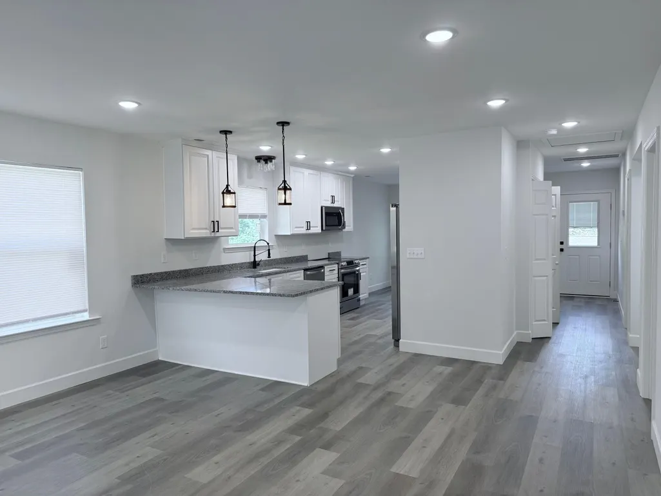
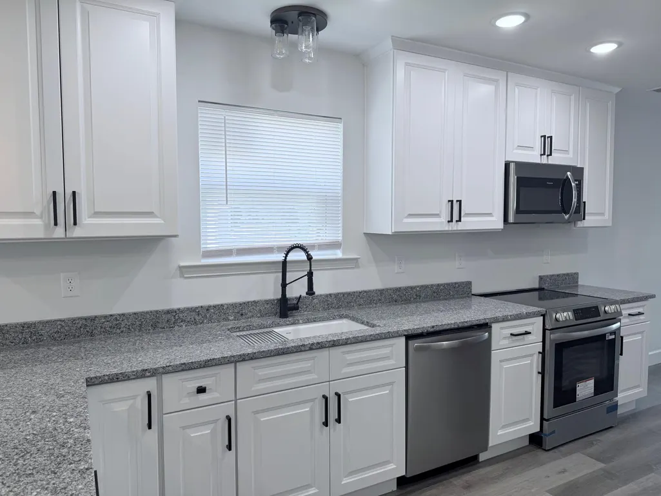
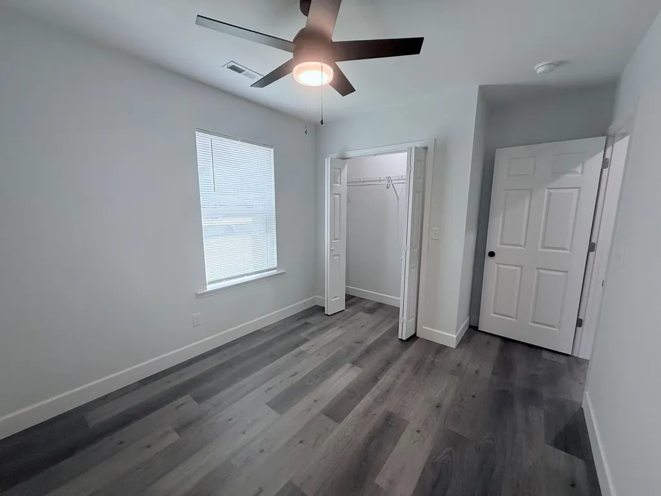
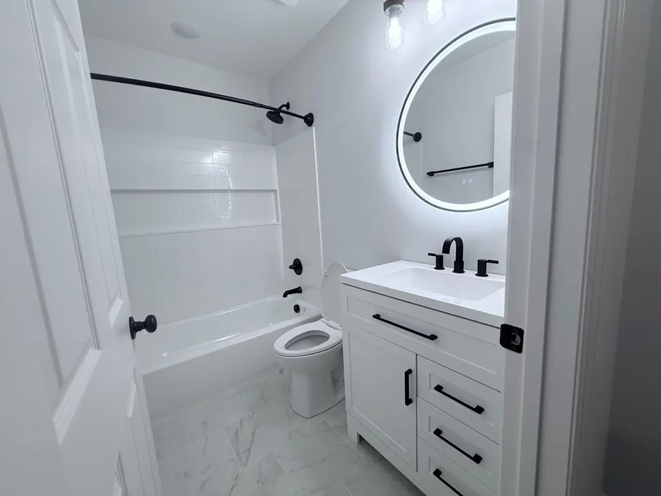
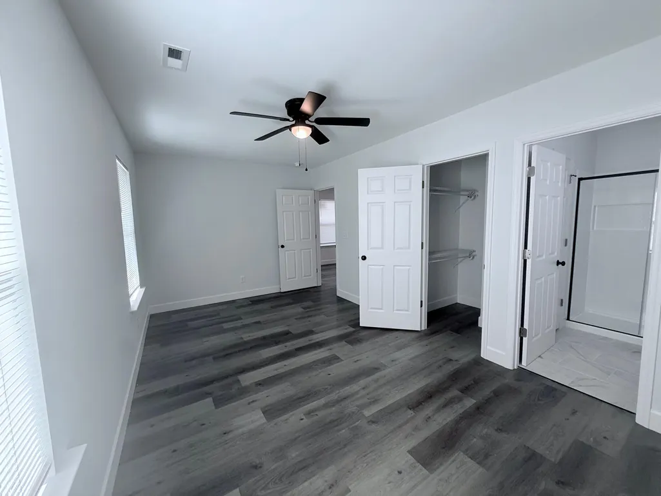
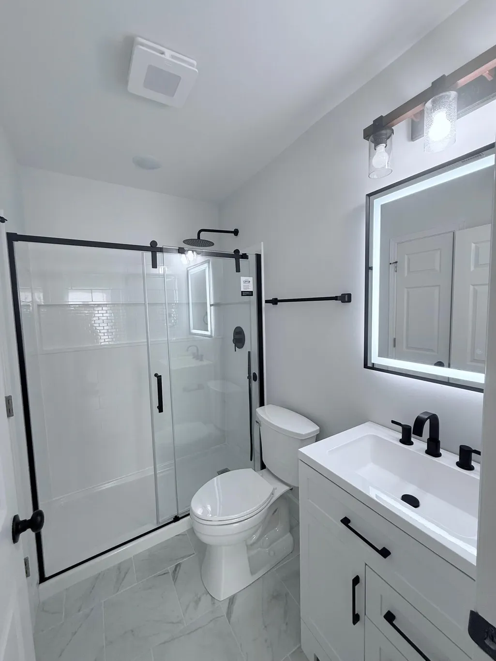
Welcome to a beautifully rebuilt 3-bedroom, 2-bath home where modern design meets the exciting growth of an up-and-coming community. Completely rebuilt from the ground up, this home offers the feel of new construction with the character and convenience of an established neighborhood. Inside, you'll find an inviting open-concept layout with premium finishes throughout, including granite countertops, top-of-the-line appliances, and spa-inspired bathrooms featuring LED warming mirrors. Every detail has been thoughtfully selected to create a stylish, comfortable, and truly move-in-ready home. But the real opportunity is outside your front door. Located in an area benefiting from ongoing downtown revitalization and renewed investment, this neighborhood is becoming part of a larger story of growth and transformation. As downtown continues to attract new businesses, development, and community activity, this location offers the chance to get in on an area with exciting momentum and future potential. Whether you're looking for a beautiful place to call home or an opportunity to invest in a community on the rise, this property delivers both. Enjoy modern luxury today while being positioned in a neighborhood with an exciting future. Come see why this up-and-coming area is one to watch and why this completely rebuilt home deserves a spot at the top of your list.
| Elementary School | Middle School | High School |
|---|---|---|
| Blythe-Bower Elementary School | Cleveland Middle School | Cleveland High School |
| Price History | |
|---|---|
| 6/16/2026 | Listed $279,900 |
| 6/23/2026 | 4$269,900 |
| 6/29/2026 | 4$259,900 |
| 8/15/2026 | 4$249,900 |
General Features
| Living Area | 1282 |
|---|---|
| Sewer | Public Sewer |
| Heating | Central |
| Cooling | Central Air |
| Utilities | Water Connected,Sewer Connected,Sewer Available,Electricity Connected |
| Possession | Close Of Escrow |
| Roof | Shingle |
| Appliances | Dishwasher,Electric Oven,Refrigerator |
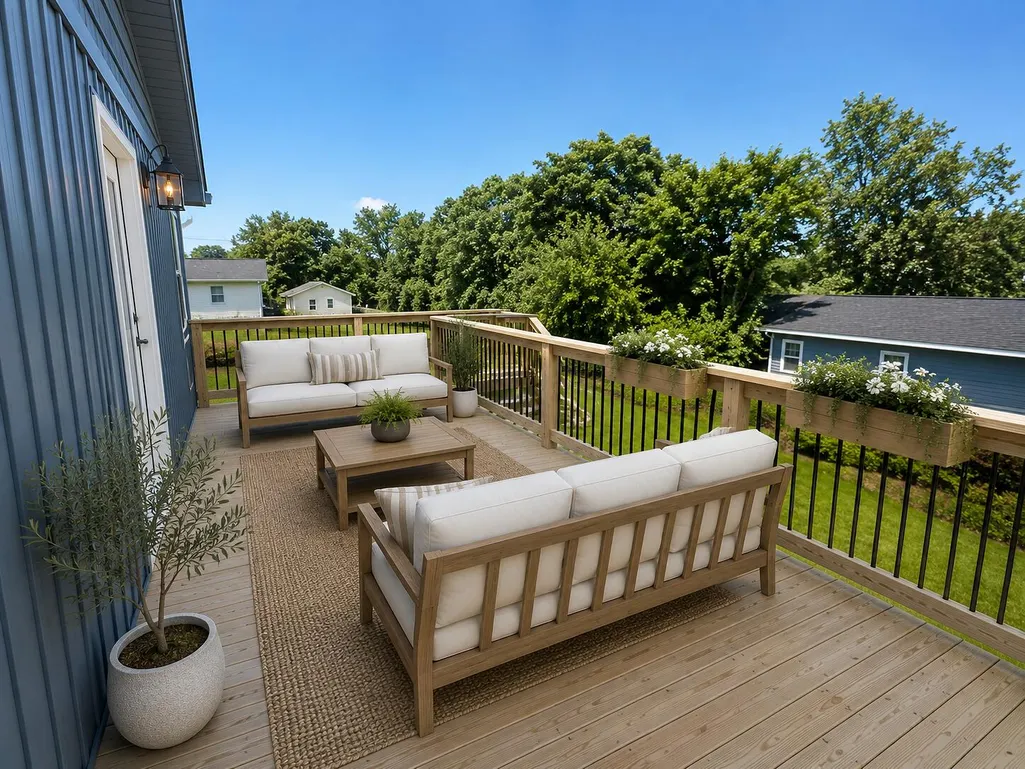
| Patio/Porch Features | Rear Porch |
| Architectural Style | Contemporary |
| Pool Features | None |
| Construction Materials | Vinyl Siding |
| Year Built | 1925 |
| Levels | One |
| Property Subtype | Single Family Residence |
| Community Features | None |
| County | Bradley |
| New Construction | false |
| Property Type | Residential |
| HOA | false |
| Attached Garage | false |
| Subdivision Name | L L Co Add |
| Garage Y/N | false |
| Other Structures | None |
| Full Baths | 2 |
| Status | Active |
| Directions | Head south on Ocoee st, continue straight through downtown cleveland, turn left onto 20th st se, turn right onto Blythe Ave SE, 1565 Blythe Ave SE will be on your left |
| High School | Cleveland |
| City | Cleveland |
| Lot Size Units | Acres |
| Lot Size Square Feet | 7405 |
| Carport Y/N | false |
| Listing Terms | Cash,Conventional,FHA,VA Loan |
| Elementary School | Blythe-Bower |
| Tax Annual Amount | 515.36 |
| Middle/Junior High School | Cleveland |
| Property Condition | Updated/Remodeled |
| Standard Status | Active |
Interior Features
| Interior Amenities | Open Floorplan,Granite Counters,Bathroom Mirror(s) |
|---|---|
| Basement | Crawl Space |
| Flooring | Luxury Vinyl |
| Air Conditioning Y/N | true |
| Heating Y/N | true |
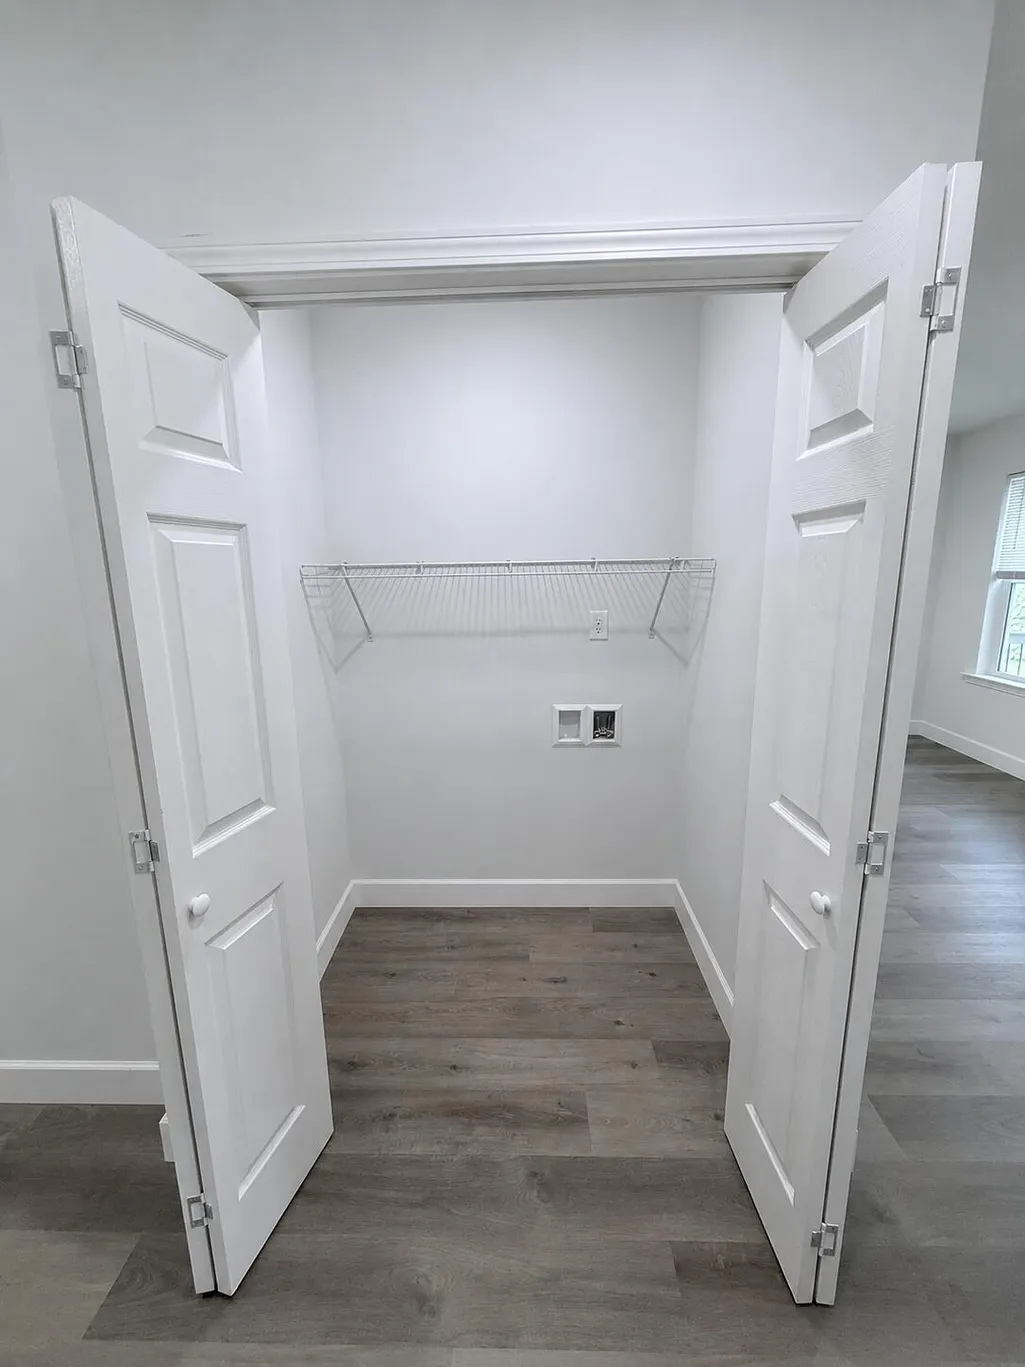
| Laundry Features | Main Level,Laundry Closet |
| Total Bedrooms | 3 |
| LivingAreaSource | Builder |
| Total Baths | 2 |
Exterior Features
| Exterior Amenities | Rain Gutters |
|---|---|
| Parking Features | Concrete,Driveway |
| Lot Features | Mailbox,Landscaped,Cleared,Corner Lot |
| Water Source | Public |
| Total Parking | 2 |
| Lot Size Area | 0.17 |
| Foundation Details | Raised |
| Lot Size Acres | 0.17 |
| Road Surface Type | Asphalt |
| Road Frontage Type | City Street |
Amenities
- Foreclosure
- Views
- Short Sale
- New Construction
- Adult 55+
- Lease To Own
- No HOA Fees
- Furnished
- Primary On Main
- Air Conditioning
- Seller Finance
- Green
- Fixer Upper
- Horse
- Golf
- Fireplace
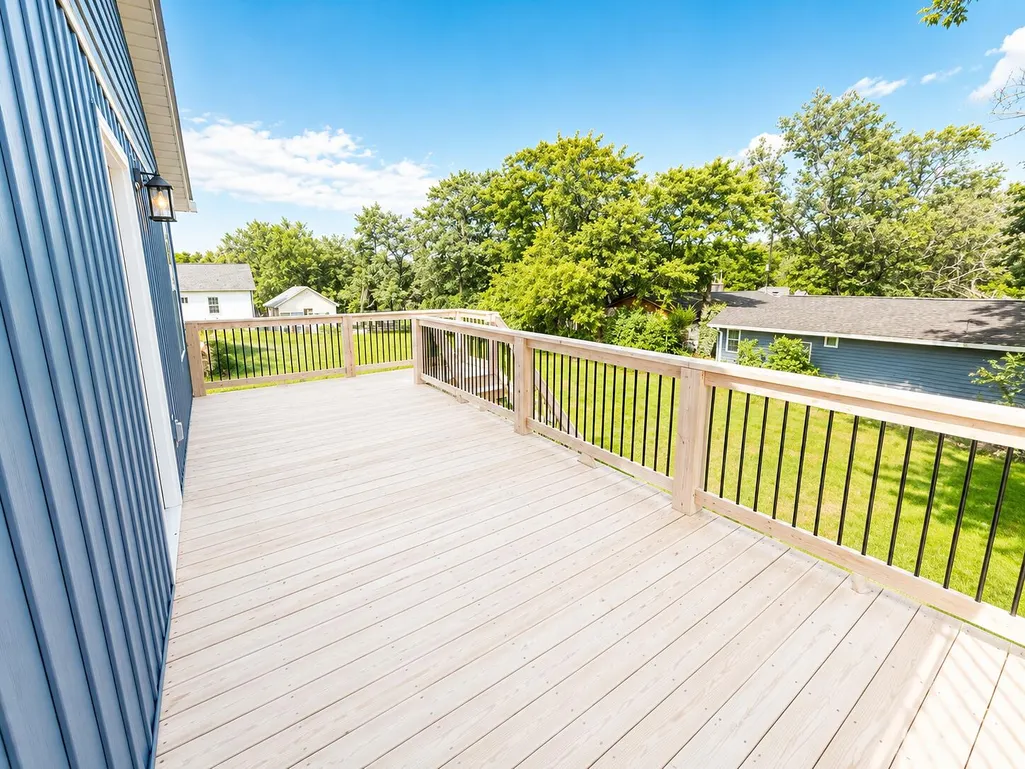
- Deck
- Garage
- Basement
- Pool
Property vs Single Family Average in 37311
Price
Taxes
Year Built
 © 2026 Chattanooga Association of Realtors. All rights reserved. Information deemed to be reliable but not guaranteed. The data relating to real estate for sale on this website comes from the Chattanooga Association of Realtors and the Broker Reciprocity Program.sm. Real estate listings held by brokerage firms other than REMAX Properties are marked with the BR logo and detailed information about them includes the name of the listing brokers. Listing broker has attempted to offer accurate data,
 River Counties Association of REALTORS® All information deemed reliable but not guaranteed. All properties are subject to prior sale, change or withdrawal. Neither listing broker(s) or information provider(s) shall be responsible for any typographical errors, misinformation, misprints and shall be held totally harmless. Listing(s) information is provided for consumer's personal, non-commercial use and may not be used for any purpose other than to identify prospective properties consumers may
