
















Address
504 Lynnwood Drive, Athens, TN
Price
$ 625,000
Property Attributes
- MLS#20263641
- TypeSingle Family
- Listing Status Active Under Contract
- CountyMcMinn
- CityAthens
- NeighborhoodKeith Meadows P
- Zip37303
- StyleRanch
- Year Built2008
- Taxes$ 2490
- Price$ 625,000
- Bedrooms4
- Full Bathrooms2
- Half Bathrooms2
- Sqr Footage3414
- Lot Size0.42 Acres
Data Source:
River Counties MLS (RCMLS)
Property Description
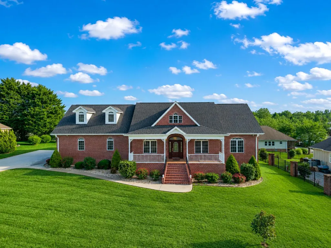
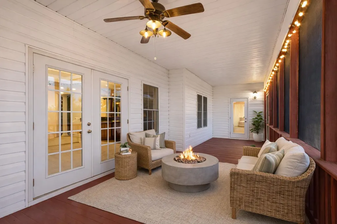
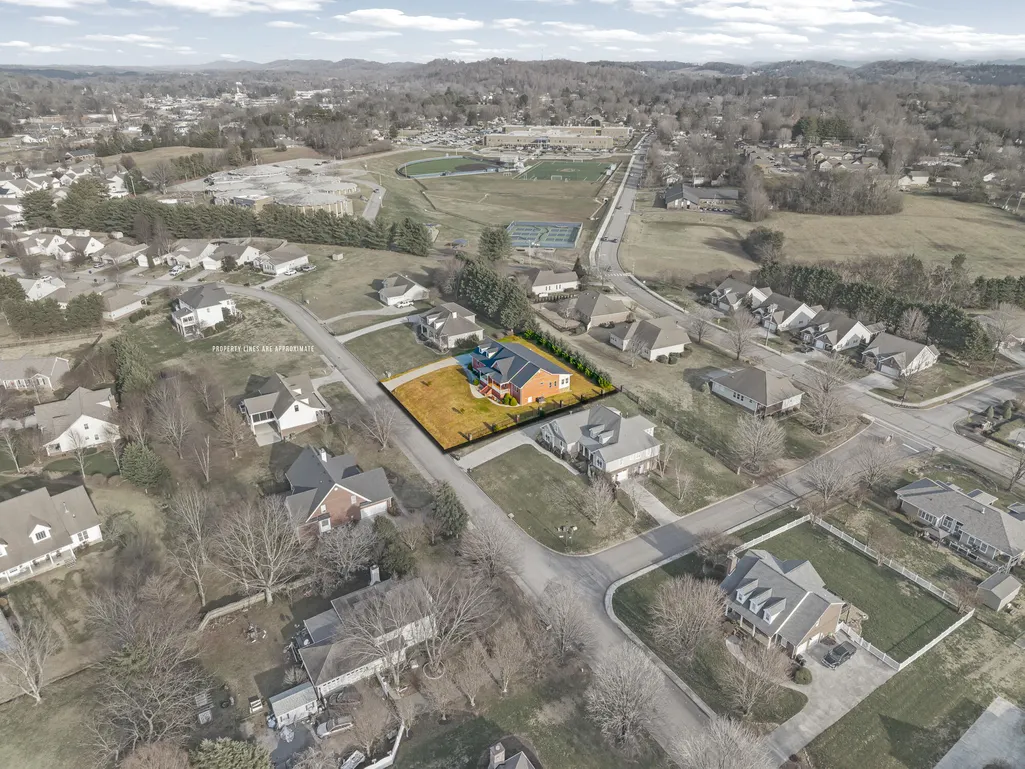
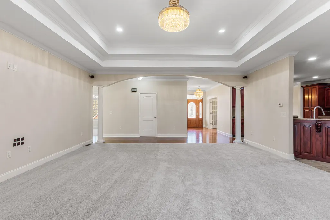
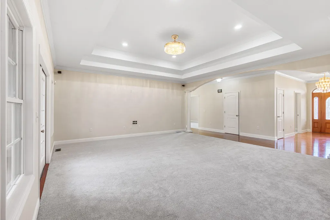
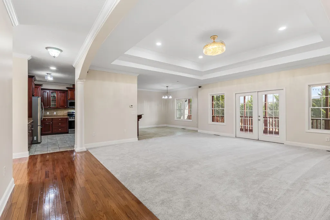
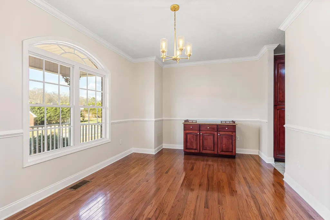
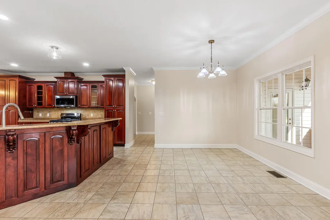
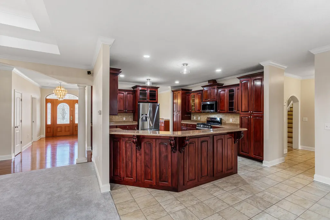
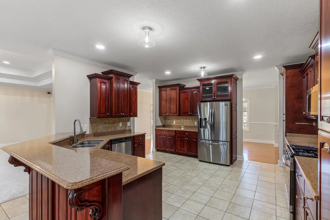
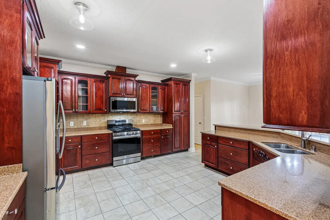
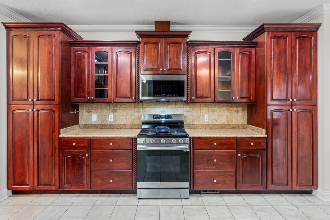
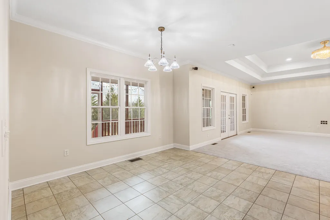
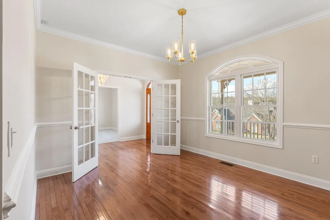
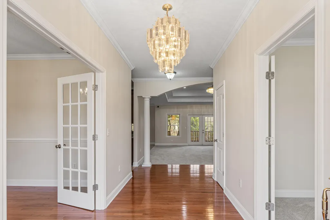
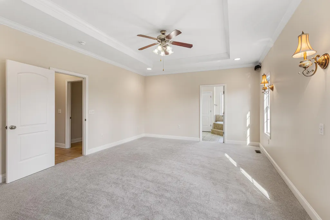
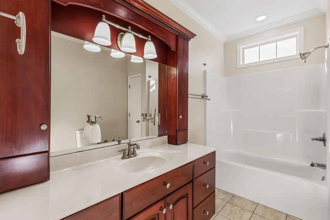
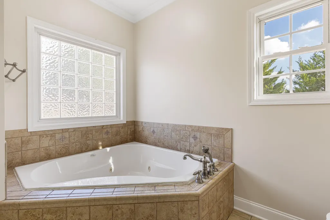
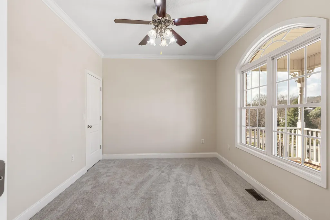
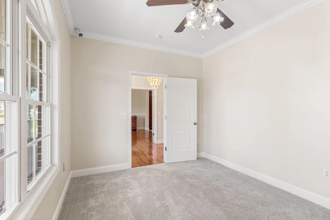
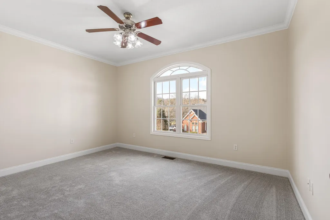
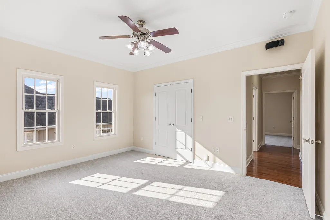
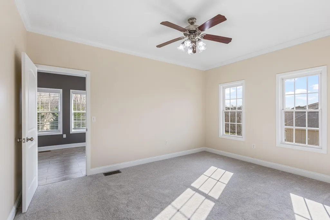
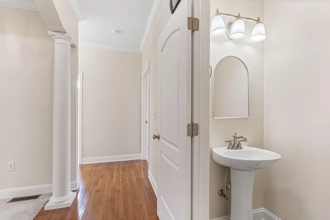
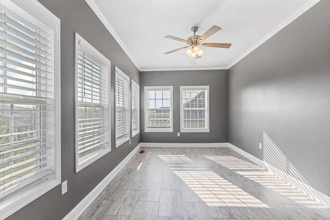
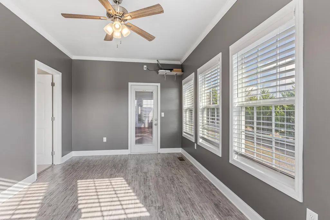
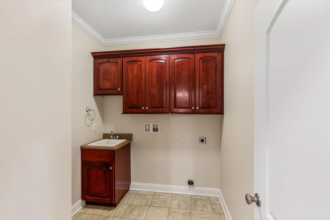
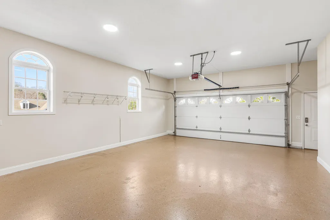
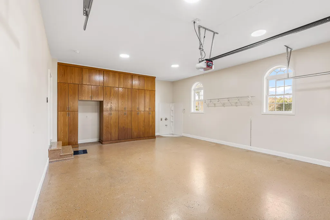
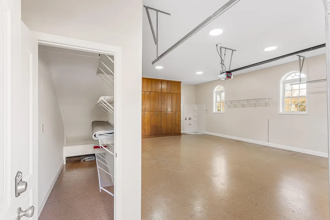
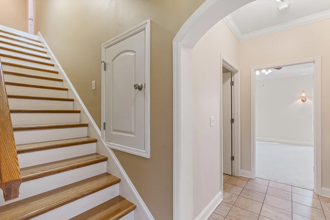
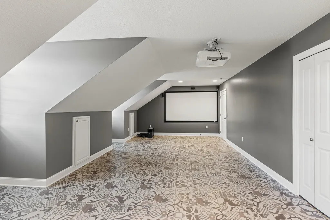
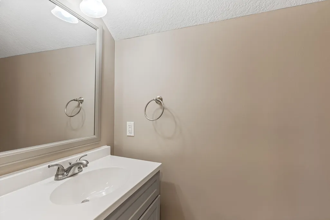
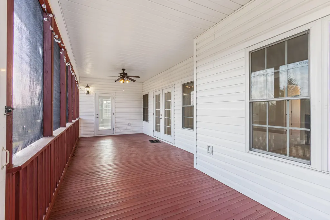
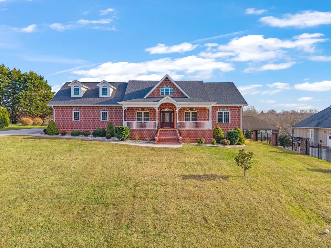
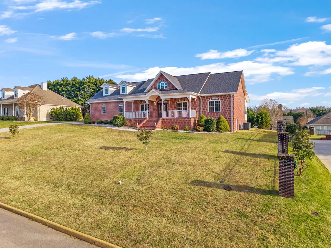
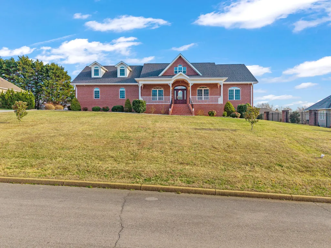
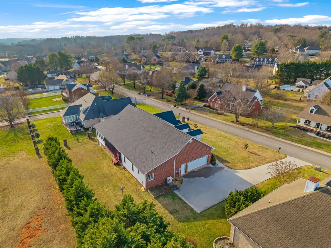
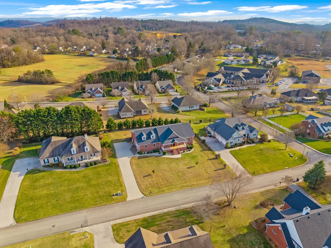
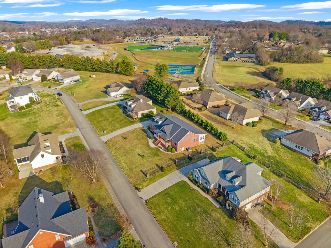
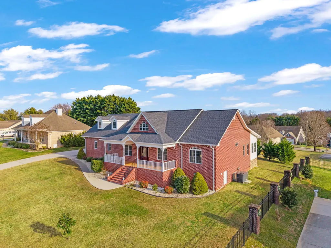
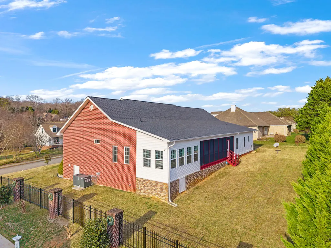
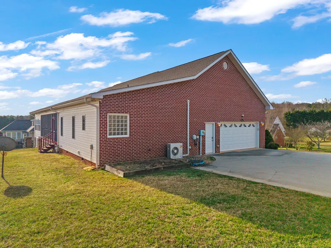
Luxury, Space & Exceptional Quality in the Heart of Athens! This stunning custom-built brick home offers approximately 3,414 square feet of thoughtfully designed living space in the highly desirable City Park area of Athens. Built in 2008, the home features 4 bedrooms, 2 full baths, and 2 half baths, along with a versatile office, flex room, or sunroom to fit your family's needs. The thoughtfully designed floor plan includes both a formal dining room and a bright breakfast area, while the spacious kitchen boasts custom cabinetry, brand-new appliances, a new kitchen faucet with a built-in night light, and two oversized pantry storage closets. The beautifully remodeled primary suite offers a luxurious bathroom and an expansive walk-in closet with all-new custom built-in storage. Designed for entertaining and convenience, the home also features a large screened-in back porch and an incredible insulated upstairs theater/entertainment room complete with a projector and screen that will remain with the home, along with a convenient half bath. The oversized two-car garage is equipped with abundant built-in cabinetry, a pull-out shoe storage organizer at the entrance, and an additional storage closet. Throughout the home you'll find six hardwired Bose speakers, while hardwired security cameras provide added peace of mind and will also remain with the property. Storage is plentiful with two clean, concreted, locked storage areas beneath the home. The current owners have invested in numerous recent updates, including a brand-new roof, new HVAC system (2024), fresh interior paint, new carpet, all-new toilets, updated fixtures, brand-new kitchen appliances, and a completely remodeled primary bathroom. Every detail reflects the pride of ownership and exceptional care that has gone into this home. If you've been searching for a move-in-ready home that offers generous living space, quality construction, modern upgrades, and an outstanding location. Don't miss it!
| Elementary School | Middle School | High School |
|---|---|---|
| Athens City Primary School Elementary School | Athens Jr High Middle School | McMinn County High School |
| Price History | |
|---|---|
| 7/14/2026 | Listed $625,000 |
General Features
| Living Area | 3414 |
|---|---|
| Sewer | Public Sewer |
| Heating | Central |
| Cooling | Central Air |
| Utilities | High Speed Internet Connected,High Speed Internet Available,Water Connected,Phone Available,Natural Gas Connected,Cable Connected,Electricity Connected |
| Possession | Close Of Escrow |
| Roof | Pitched,Shingle |
| Appliances | Water Softener,Tankless Water Heater,Dishwasher,Electric Oven,Gas Range,Microwave,Refrigerator |
| Garage Spaces | 2 |
| Patio/Porch Features | Covered,Front Porch,Porch,Rear Porch,Screened |
| Architectural Style | Ranch |
| Pool Features | None |
| Security Features | Smoke Detector(s),Security System |
| Construction Materials | Brick,Vinyl Siding |
| Year Built | 2008 |
| Levels | One and One Half |
| Property Subtype | Single Family Residence |
| Community Features | Curbs,Sidewalks,Street Lights |
| Accessibility | Accessible Central Living Area,Accessible Common Area |
| County | McMinn |
| New Construction | false |
| Property Type | Residential |
| HOA | false |
| Attached Garage | false |
| Subdivision Name | Keith Meadows P |
| Garage Y/N | true |
| Other Structures | None |
| Full Baths | 2 |
| Status | Active Under Contract |
| Directions | From Madison Ave, turn into Keith Meadows Subdivision. Go Straight, property will be on Left. Sign on Property. |
| High School | McMinn County |
| City | Athens |
| Lot Size Units | Acres |
| Lot Size Square Feet | 18295 |
| Carport Y/N | false |
| Listing Terms | Cash,Conventional,FHA,USDA Loan,VA Loan |
| Elementary School | Athens City Primary School |
| Tax Annual Amount | 2490.35 |
| Middle/Junior High School | Athens Jr High |
| Property Condition | Updated/Remodeled |
| Structure Type | House |
| Standard Status | Active Under Contract |
Interior Features
| Interior Amenities | See Remarks,Walk-In Shower,Split Bedrooms,Smart Camera(s)/Recording,Wired for Sound,Walk-In Closet(s),Tray Ceiling(s),Storage,Sound System,Soaking Tub,Pantry,Open Floorplan,High Speed Internet,Granite Counters,Double Closets,Bathroom Mirror(s),Built-in Features,Ceiling Fan(s) |
|---|---|
| Basement | Crawl Space |
| Flooring | Carpet,Hardwood,Tile |
| Air Conditioning Y/N | true |
| Heating Y/N | true |
| Window Features | Vinyl Frames |
| Half Baths | 2 |
| Laundry Features | Main Level,Laundry Room |
| Total Bedrooms | 4 |
| LivingAreaSource | Owner |
| Total Baths | 4 |
Exterior Features
| Exterior Amenities | Rain Gutters,Garden |
|---|---|
| Fencing | See Remarks |
| Parking Features | Concrete,Driveway |
| Lot Features | Mailbox,Level,Landscaped |
| Water Source | Public |
| Lot Size Area | 0.42 |
| Foundation Details | Block |
| Lot Size Acres | 0.42 |
| Road Surface Type | Asphalt |
| Road Frontage Type | City Street |
| Road Responsibility | Public Maintained Road |
Amenities
- Foreclosure
- Views
- Short Sale
- New Construction
- Adult 55+
- Lease To Own
- No HOA Fees
- Furnished
- Primary On Main
- Air Conditioning
- Seller Finance
- Green
- Fixer Upper
- Horse
- Golf
- Fireplace
- Deck
- Garage
- Basement
- Pool
Property vs Single Family Average in 37303
Price
Taxes
Year Built
 © 2026 Chattanooga Association of Realtors. All rights reserved. Information deemed to be reliable but not guaranteed. The data relating to real estate for sale on this website comes from the Chattanooga Association of Realtors and the Broker Reciprocity Program.sm. Real estate listings held by brokerage firms other than REMAX Properties are marked with the BR logo and detailed information about them includes the name of the listing brokers. Listing broker has attempted to offer accurate data,
 River Counties Association of REALTORS® All information deemed reliable but not guaranteed. All properties are subject to prior sale, change or withdrawal. Neither listing broker(s) or information provider(s) shall be responsible for any typographical errors, misinformation, misprints and shall be held totally harmless. Listing(s) information is provided for consumer's personal, non-commercial use and may not be used for any purpose other than to identify prospective properties consumers may
