


























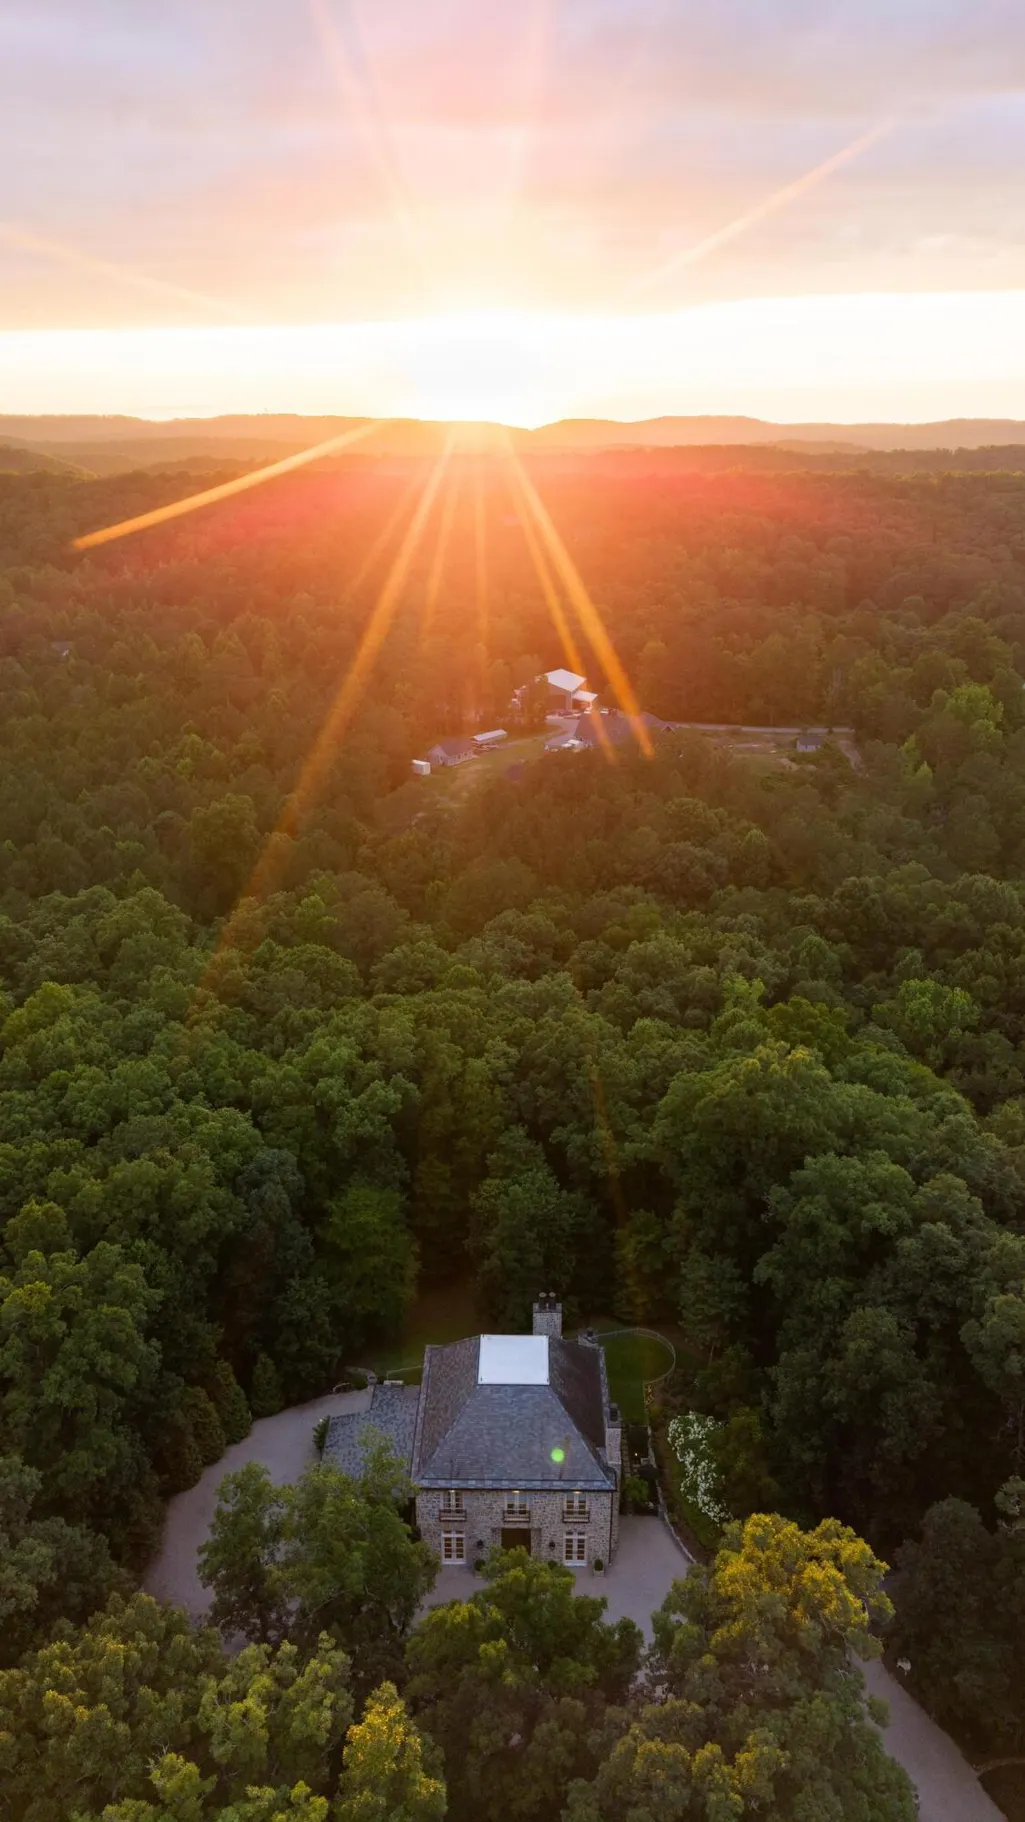
Address
175 Litchfield Lane Nw, Cleveland, TN
Price
$ 2,500,000
Property Attributes
- MLS#20263681
- TypeSingle Family
- Listing Status Active
- CountyBradley
- CityCleveland
- NeighborhoodAlders Glen
- Zip37312
- StyleOther
- Year Built2015
- Taxes$ 4528
- Price$ 2,500,000
- Bedrooms3
- Full Bathrooms3
- Half Bathrooms1
- Sqr Footage4534
- Lot Size2.99 Acres
Data Source:
River Counties MLS (RCMLS)
Property Description
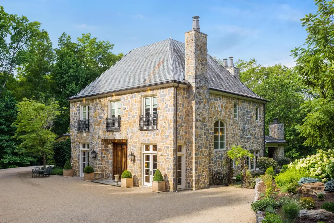
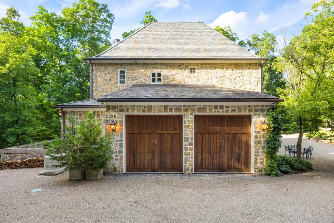
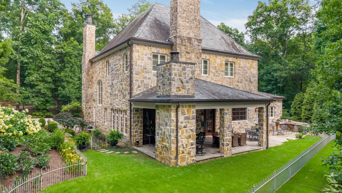
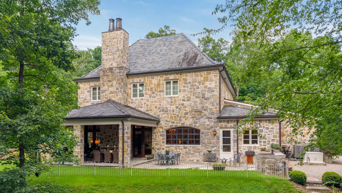
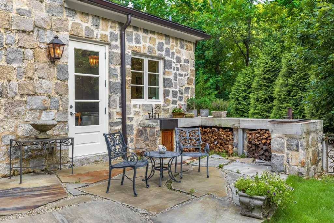
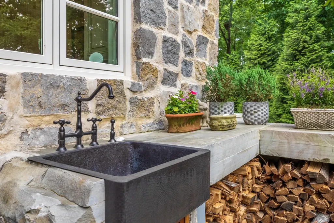
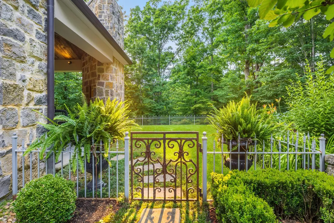
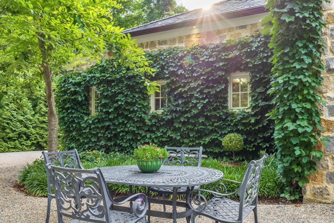
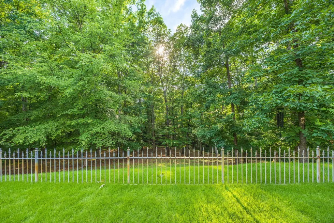
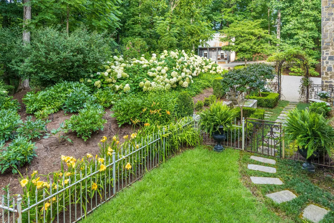
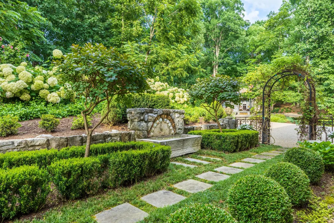
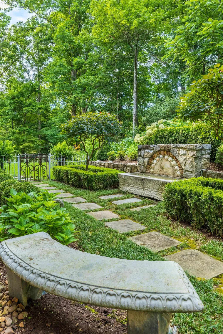
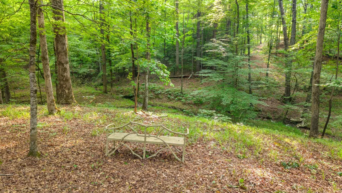
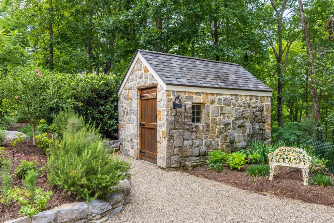
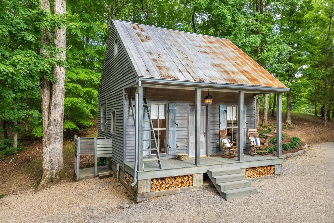
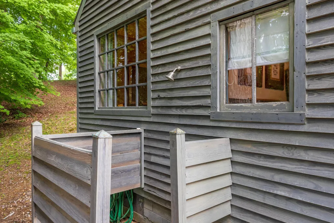
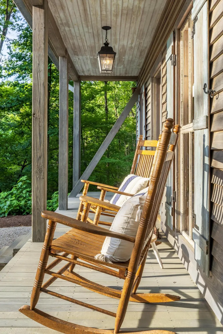
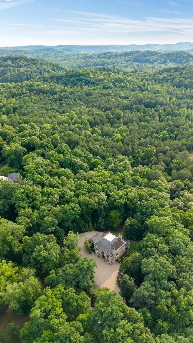
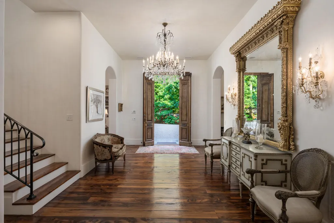
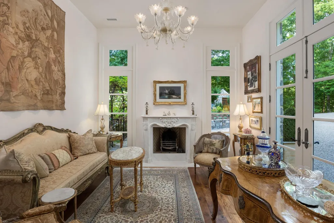
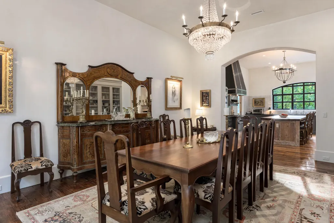
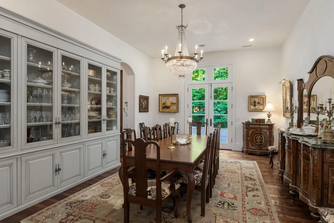
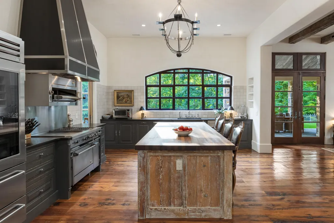
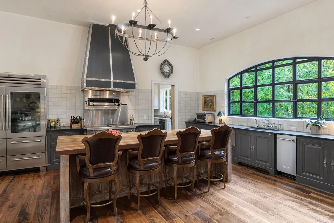
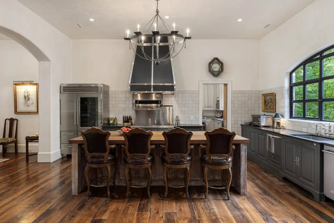
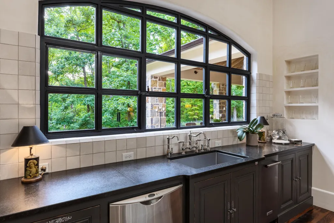
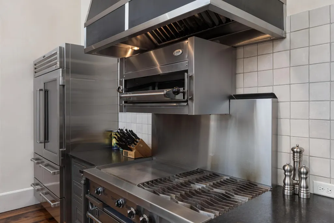
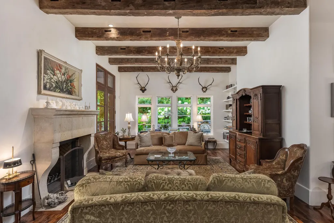
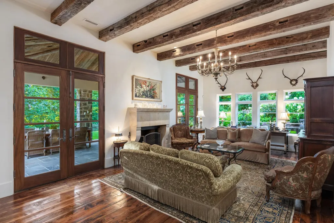
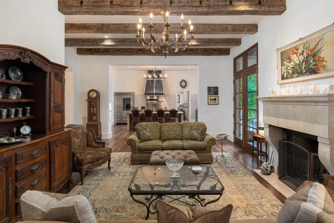
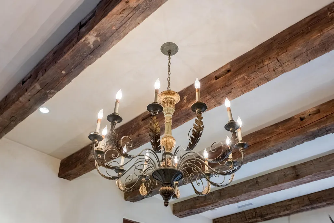
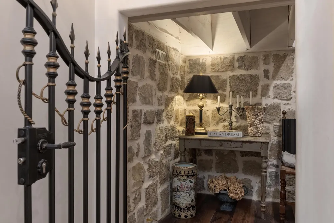
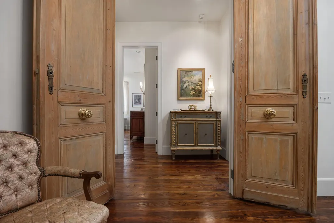
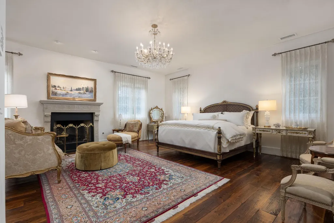
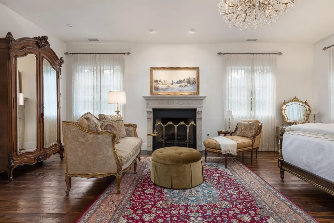
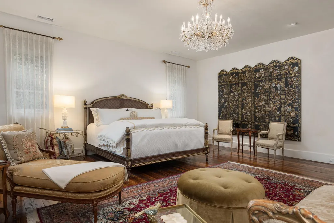
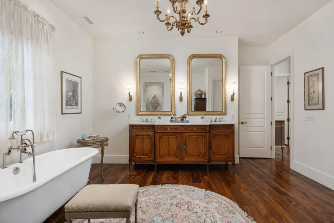
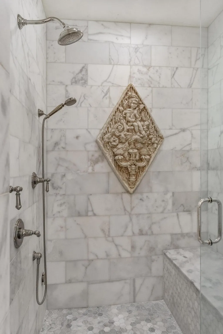
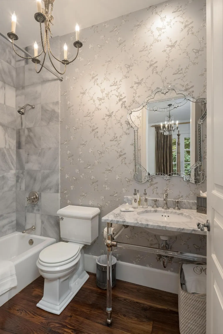
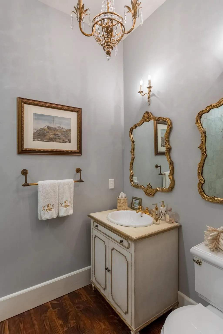
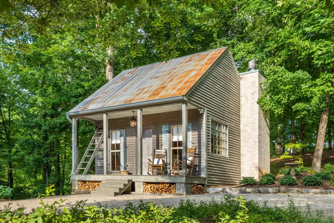
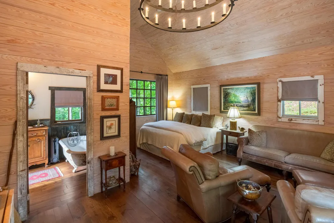
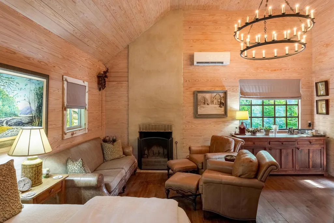
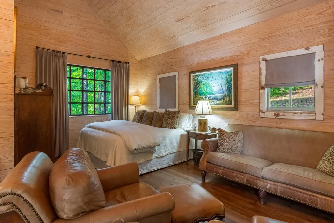
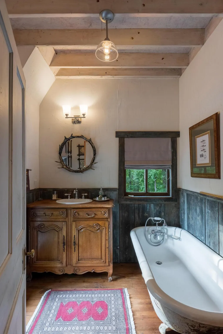
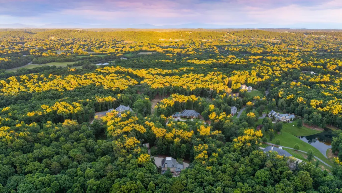
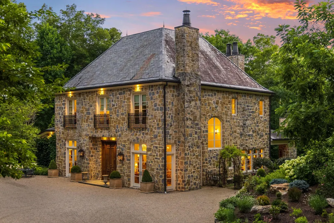
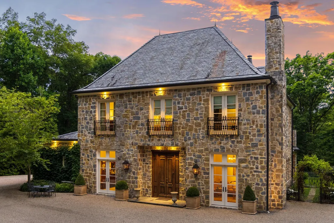
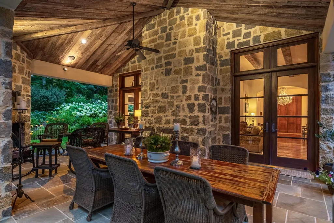
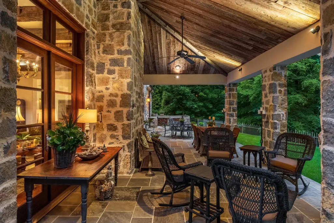
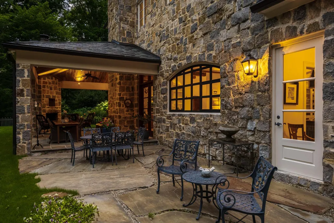
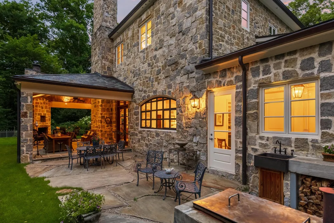
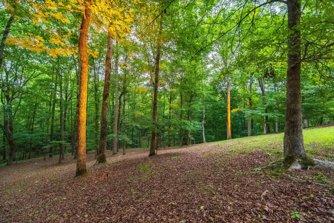
Welcome to 175 Litchfield Lane, a truly extraordinary French Manor tucked behind the private gates of the prestigious Alders Glen community in Cleveland, Tennessee, Bradley County's most exclusive enclave. One of only seven estate homes, this remarkable residence represents a level of craftsmanship, architectural integrity, and timeless elegance that is rarely found and impossible to replicate. As you enter the estate through the antique gates, a winding drive covered in Indiana pebble stones leads to an impeccably manicured sanctuary where every detail has been thoughtfully designed. You arrive at the breathtaking manor, surrounded by spectacular English gardens filled with seasonal blooms and abundant harvests. The three-acre estate is graced by hundreds of mature trees, including red, white, and chestnut oaks, hickories, maples, poplars, cherry trees, dogwoods, magnolias, firs, and winterberry, creating an unparalleled private, park-like setting. Constructed with over 200 tons of Tennessee limestone, the home's exterior is truly a masterpiece, featuring a Vermont slate roof, copper gutters, decorative lightning rods, handcrafted copper gas lanterns, and a pair of magnificent reclaimed antique 12-foot mahogany entry doors. Stepping inside is an unforgettable experience. Hand-finished cypress floors, Venetian plaster walls and ceilings, mahogany French doors, wood-burning fireplaces, and an abundance of natural light create an atmosphere that is both grand and warmly inviting. Every finish has been intentionally selected, resulting in a home that feels more like a European estate than anything else available in the region. Designed for both everyday living and exceptional entertaining, the Thomas Keller-inspired chef's kitchen is truly one of a kind. Anchored by a custom-built Jade range, handcrafted in California, it features a salamander, griddle, and true convection oven. The space also includes a handcrafted solid stainless-steel hood by LoneStar of Texas, a handmade Ken Mason tile backsplash, and a glass-front Sub-Zero refrigerator and freezer. The kitchen flows effortlessly into the elegant dining room and warm family room, where reclaimed Pennsylvania hand-hewn beams, a wood-burning fireplace with a solid travertine surround and mantel, and mahogany French doors leading to the covered outdoor patio create a setting of unmatched character. Just off the hall, an intimate nook designed as a wine cellar provides a unique space for entertaining, while the elegant salon is centered around a hand-carved marble fireplace that serves as the focal point of the home's sophisticated main level. Upstairs, three en-suite bedrooms and an inviting sitting room provide exceptional privacy and comfort. The primary suite is nothing short of spectacular, entered through reclaimed antique heart pine French doors and highlighted by a custom cast-stone fireplace, Venetian plaster walls and ceilings, art lighting, and beautiful Pella casement windows. The spa-inspired primary bath features a stunning Carrara marble steam shower with Rohl fixtures, a custom glass enclosure, a marble-topped antique cherry vanity with polished nickel hardware, a cast-iron clawfoot soaking tub, a private commode room, a makeup mirror, and thoughtfully designed custom his-and-her closets. The outdoor living spaces are equally exceptional and thoughtfully designed for year-round enjoyment. The expansive covered porch features natural Pennsylvania bluestone flooring, a reclaimed antique cypress ceiling with exposed beams, and a gas-fired, wood-burning fireplace, creating an inviting extension of the home's living space. Adjacent, the outdoor grilling patio is complete with a handcrafted Tuscan grill with smoking lid, copper sink and hardware, stone slab countertops, and dedicated firewood storage, making it ideal for effortless entertaining. Beyond the main residence, the estate continues to impress with a charming Tennessee limestone well house and potting shed featuring a Vermont slate roof, equipment storage, and an artesian well producing 14 gallons per minute, complete with a potassium chloride water softener and reverse osmosis filtration system. Adding to the property's uniqueness is the enchanting Acadian Cabin, a beautifully crafted guest house that perfectly complements the manor while offering exceptional privacy for guests or family. Constructed with custom five-quarter pine siding from Tennga, a galvanized roof and gutters, lightning rods, reclaimed antique windows, and a covered front porch, the cabin exudes warmth and authenticity. Inside, soaring fourteen-foot ceilings, tea-stained heart pine floors, whitewashed shiplap walls and ceilings, a wood-burning fireplace, custom wrought iron lighting, a mini refrigerator and custom cabinetry, custom window treatments, a charming bathroom featuring a reclaimed clawfoot slipper tub, and an outdoor shower create an inviting retreat. A newly installed 26kW Generac natural gas-powered backup generator provides whole-property power, offering peace of mind in every season. Perfectly positioned just minutes from Interstate 75 and convenient to Cleveland and Chattanooga's shopping, dining, medical facilities, and airports, 175 Litchfield Lane offers the rare opportunity to own a residence where architecture, craftsmanship, and landscape exist in complete harmony. This is far more than a luxury home--it is a once-in-a-lifetime legacy estate, thoughtfully curated to offer an unparalleled lifestyle of beauty, privacy, and timeless sophistication. Additional acreage is available for purchase. The Main House is 3 bedrooms, 3.5 baths, and 4,534 square feet. The Guest House is an additional 1 bedroom, 1 bath and 400 square feet. All information is deemed reliable but is not guaranteed. Buyers are to verify any and all information they deem important.
| Elementary School | Middle School | High School |
|---|---|---|
| Hopewell Elementary School | Ocoee Middle School | Walker Valley High School |
| Price History | |
|---|---|
| 7/15/2026 | Listed $2,750,000 |
| 8/12/2026 | 9$2,500,000 |
General Features
| Living Area | 4534 |
|---|---|
| Sewer | Septic Tank |
| Heating | Central |
| Cooling | Central Air |
| Utilities | Underground Utilities,High Speed Internet Connected,Water Available,Phone Available,Natural Gas Connected,Electricity Connected |
| Possession | Close Of Escrow,Negotiable |
| Roof | Slate |
| Appliances | Washer,Tankless Water Heater,Dishwasher,Disposal,Double Oven,Dryer,Exhaust Fan,Freezer,Gas Oven,Gas Range,Plumbed For Ice Maker,Refrigerator |
| HOA Fee | 4000 |
| Garage Spaces | 2 |
| Patio/Porch Features | Patio,Porch |
| Architectural Style | Other |
| Pool Features | None |
| Security Features | Security System,Gated Community |
| Construction Materials | Stone |
| Year Built | 2015 |
| Levels | Two,Three Or More |
| Property Subtype | Single Family Residence |
| Community Features | Lake |
| Assoc Fee Paid Per | Annually |
| County | Bradley |
| New Construction | false |
| Property Type | Residential |
| HOA | true |
| Attached Garage | true |
| Subdivision Name | Alders Glen |
| Garage Y/N | true |
| Other Structures | Guest House |
| Full Baths | 3 |
| Status | Active |
| Directions | From I-75, take Exit 25 toward TN-60/Cleveland-Dayton. Turn right onto Georgetown Road NW (25th Street NW), then left onto Villa Drive. Continue to Freewill Road NW and turn right, then turn left onto Ramblewood Circle NW. Stay straight as the road becomes Sourwood Trail, leading to the private gates of Alders Glen. Once through the gate, continue onto Litchfield Lane to 175 Litchfield Lane. |
| High School | Walker Valley |
| City | Cleveland |
| Lot Size Units | Acres |
| Lot Size Square Feet | 130244 |
| Carport Y/N | false |
| Listing Terms | Cash,Conventional |
| Elementary School | Hopewell |
| Tax Annual Amount | 4528.41 |
| Middle/Junior High School | Ocoee |
| Property Condition | None |
| Standard Status | Active |
Interior Features
| Interior Amenities | Walk-In Shower,Separate Living Quarters,Walk-In Closet(s),Storage,Stone Counters,Sound System,Soaking Tub,Pantry,Open Floorplan,Kitchen Island,High Ceilings,Eat-in Kitchen,Double Vanity |
|---|---|
| Basement | None |
| Flooring | Hardwood |
| Air Conditioning Y/N | true |
| Heating Y/N | true |
| Half Baths | 1 |
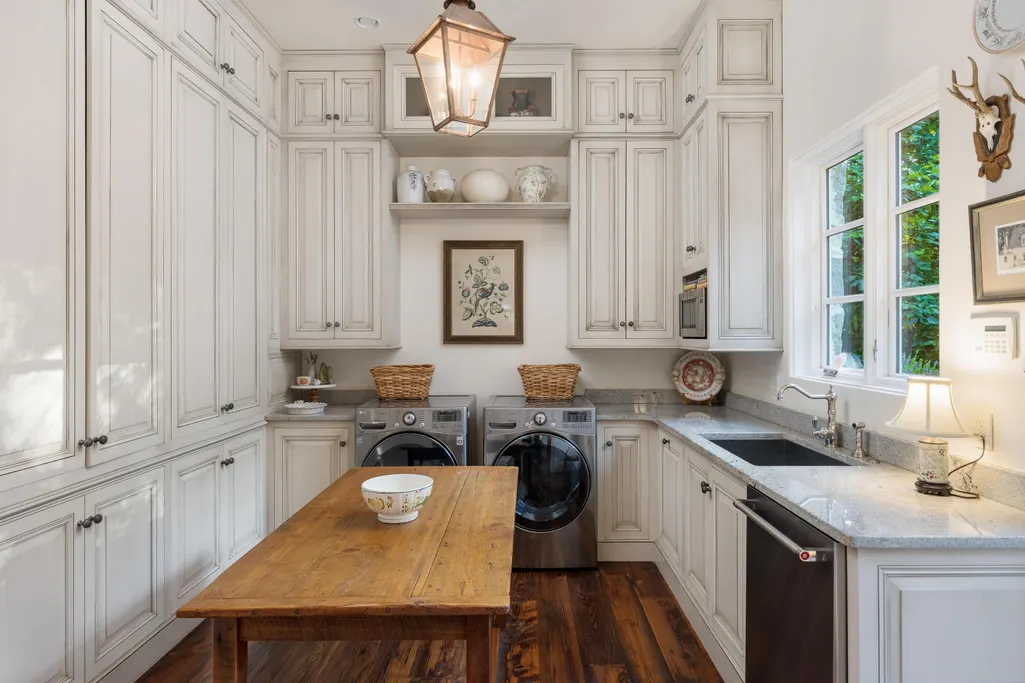
| Laundry Features | Main Level,Laundry Room |
| Total Bedrooms | 3 |
| LivingAreaSource | Appraiser |
| Total Baths | 4 |
Exterior Features
| Exterior Amenities | Outdoor Shower,Outdoor Grill,Garden |
|---|---|
| Fencing | Fenced |
| Parking Features | Garage |
| Lot Features | Wooded,Secluded,Level,Landscaped,Garden |
| Water Source | Public,Well |
| Lot Size Area | 2.99 |
| Foundation Details | Slab |
| Lot Size Acres | 2.99 |
| Road Surface Type | Asphalt,Paved |
| Road Frontage Type | Private Road |
| Road Responsibility | Private Maintained Road |
Amenities
- Foreclosure
- Views
- Short Sale
- New Construction
- Adult 55+
- Lease To Own
- No HOA Fees
- Furnished
- Primary On Main
- Air Conditioning
- Seller Finance
- Green
- Fixer Upper
- Horse
- Golf
- Fireplace
- Deck
- Garage
- Basement
- Pool
Property vs Single Family Average in 37312
Price
Taxes
Year Built

 River Counties Association of REALTORS® All information deemed reliable but not guaranteed. All properties are subject to prior sale, change or withdrawal. Neither listing broker(s) or information provider(s) shall be responsible for any typographical errors, misinformation, misprints and shall be held totally harmless. Listing(s) information is provided for consumer's personal, non-commercial use and may not be used for any purpose other than to identify prospective properties consumers may
