



















Address
3631 Woodcrest Circle Nw, Cleveland, TN
Price
$ 420,000
Property Attributes
- MLS#20263723
- TypeSingle Family
- Listing Status Active
- CountyBradley
- CityCleveland
- NeighborhoodNorthwood Hts
- Zip37312
- StyleRanch
- Year Built1968
- Taxes$ 2299
- Price$ 420,000
- Bedrooms3
- Full Bathrooms2
- Half Bathrooms0
- Sqr Footage2940
- Lot Size0.4 Acres
Data Source:
River Counties MLS (RCMLS)
Property Description
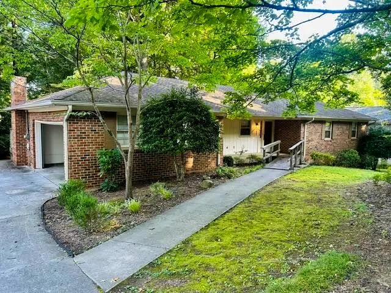
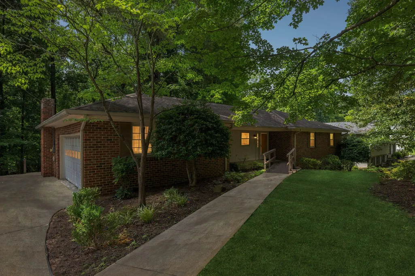
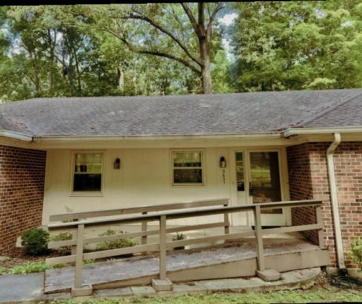
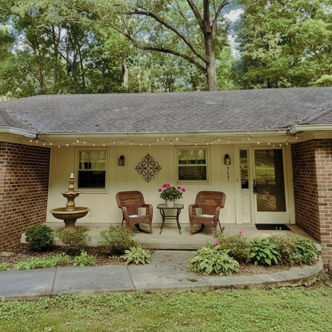
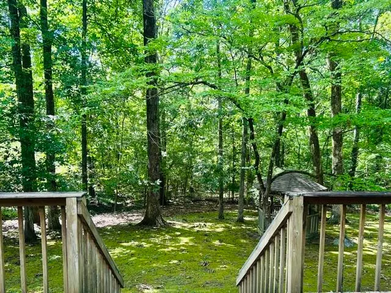
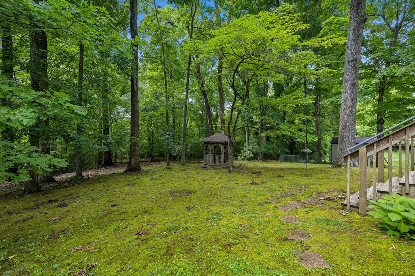
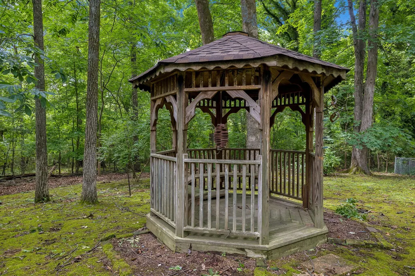
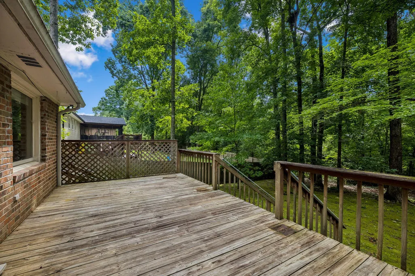
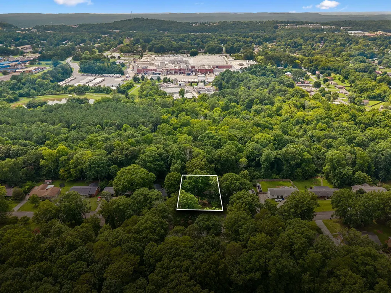
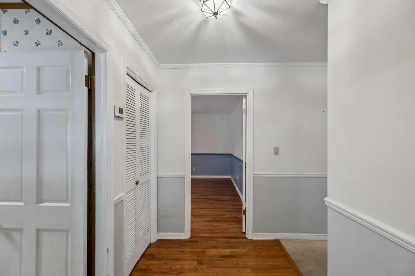
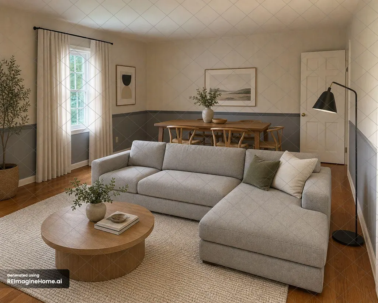
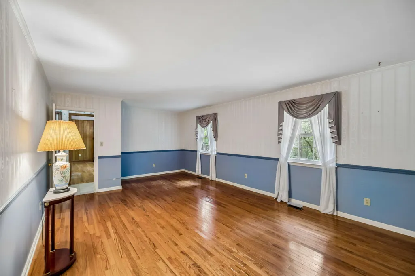
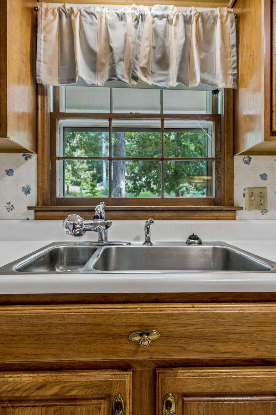
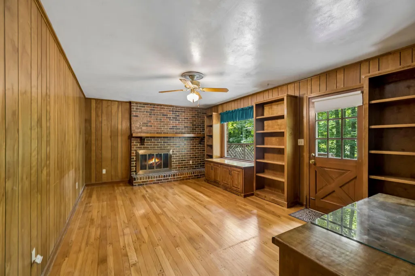
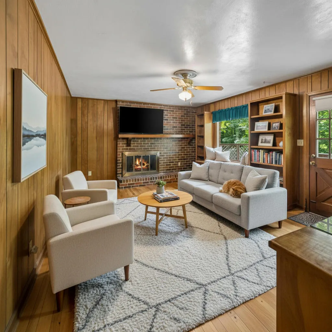
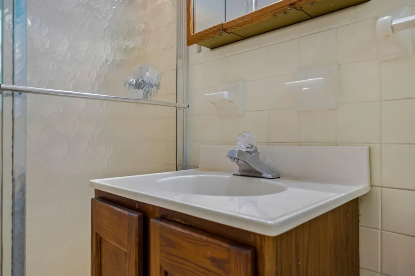
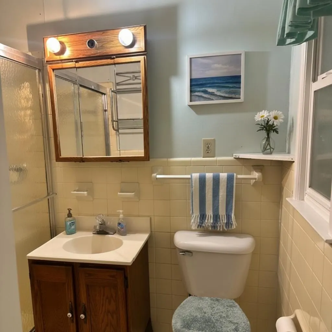
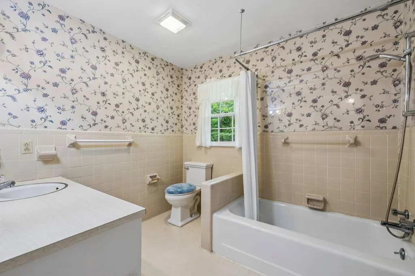
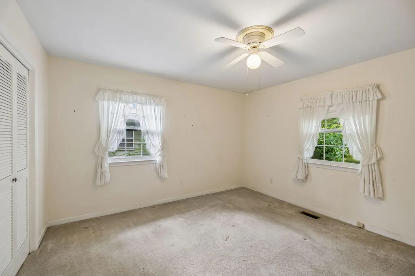
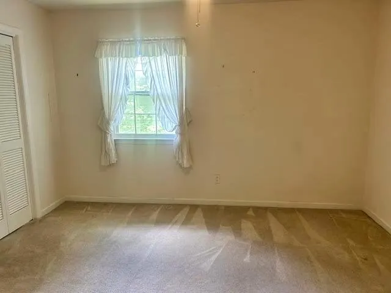
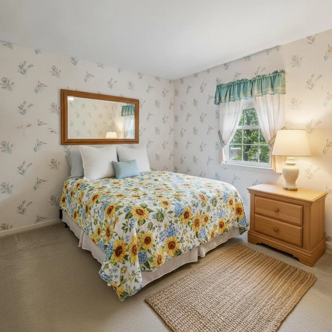
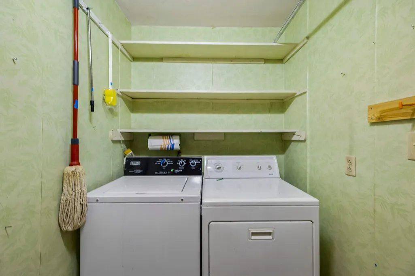
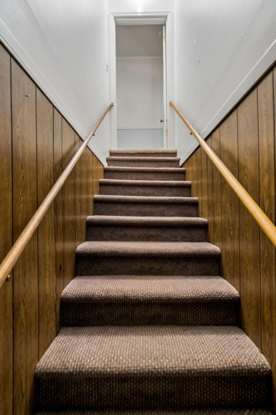
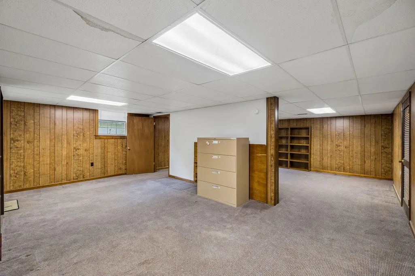
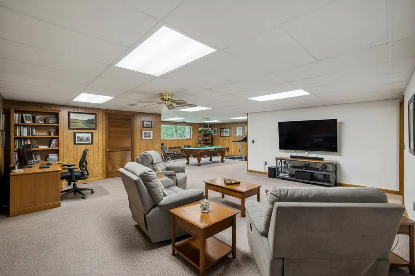
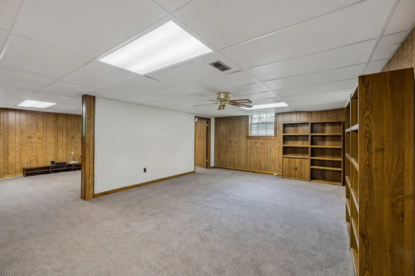
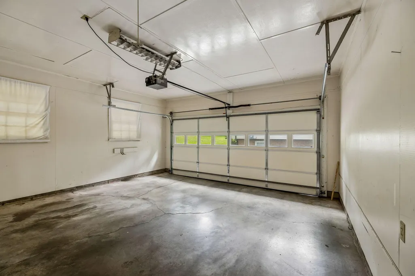
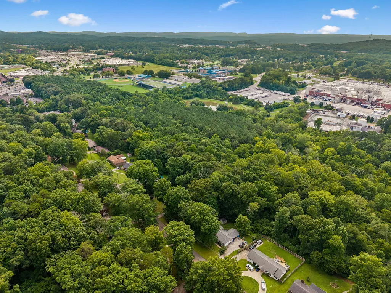
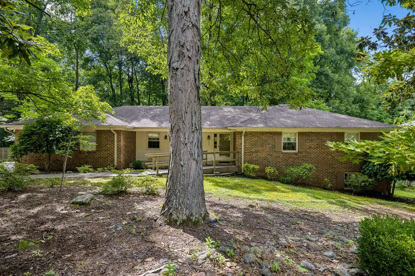
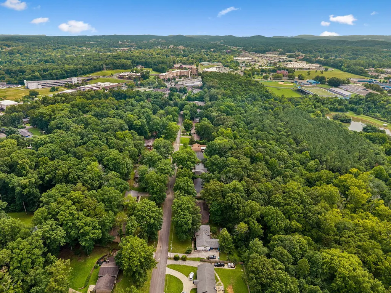
MOVE-IN READY BRICK RANCHER with FINISHED BASEMENT offering 2,940+ sq ft in a desirable neighborhood and walking distance to the Cleveland Greenway! Located on .40 acres on a quiet, semi-secluded cul-de-sac street, this home provides FLEXIBLE LIVING OPTIONS FOR MULTI-GENERATIONAL FAMILIES! KEY FEATURES: *Brick rancher with finished basement *Approx. 0.40 acres on cul-de-sac *Private, tree-lined backyard *12' x 22' deck + charming GAZEBO *Drive-in garage with entry door into kitchen INTERIOR HIGHLIGHTS: *Hardwood floors in main living areas *Welcoming foyer *Kitchen with custom cabinetry and eat-in kitchen bar area; ALL APPLIANCES included! SPACIOUS DEN/OFFICE FEATURES: *Gas fireplace *Built-ins *Large picture window AND window seat overlooking back yard/tree-lined woods *Back-door entry--ideal for work-from home family member(s) MAIN LEVEL OFFERS: *3 bedrooms *2 full baths *Laundry closet off hallway FINISHED BASEMENT: *Flexible space for media room, recreation area, home office, or bedroom(s) SELLER UPDATES during their tenure: *Custom kitchen cabinetry + newer flooring *Added hardwoods in living/dining room *Rebuilt and enlarged back deck *Safety upgrades to outdoor railings *Ramp added at front porch (removable!) Buyers to verify square footage and all other information important to their needs. of importance to buyers. Current owners have made all repairs they were able to make. Buyers are welcome to have a home inspection, however, home is being sold 'AS-IS'.
| Elementary School | Middle School | High School |
|---|---|---|
| Ross-Yates Elementary School | Cleveland Middle School | Cleveland High School |
| Price History | |
|---|---|
| 7/17/2026 | Listed $428,000 |
| 8/2/2026 | 2$420,000 |
General Features
| Living Area | 2940 |
|---|---|
| Sewer | Public Sewer |
| Heating | Natural Gas |
| Cooling | Ceiling Fan(s),Central Air |
| Utilities | High Speed Internet Available,Water Connected,Water Available,Sewer Connected,Natural Gas Connected,Natural Gas Available,Cable Available,Electricity Available,Electricity Connected |
| Possession | Close Of Escrow |
| Roof | Shingle |
| Appliances | Washer,Dishwasher,Disposal,Dryer,Electric Oven,Gas Cooktop,Gas Water Heater,Refrigerator |
| Garage Spaces | 2 |
| Patio/Porch Features | Covered,Deck,Front Porch,Porch |
| Architectural Style | Ranch |
| Pool Features | None |
| Security Features | Smoke Detector(s),Carbon Monoxide Detector(s) |
| Construction Materials | Brick |
| Year Built | 1968 |
| View | Trees/Woods,Neighborhood |
| Levels | One |
| Property Subtype | Single Family Residence |
| Community Features | Curbs |
| County | Bradley |
| New Construction | false |
| Property Type | Residential |
| HOA | false |
| Attached Garage | true |
| Subdivision Name | Northwood Hts |
| Garage Y/N | true |
| Other Structures | Gazebo |
| Full Baths | 2 |
| Status | Active |
| Directions | From the intersection of Keith Street and 25th Street, head NE on Keith Street for approximately 1.4 miles. Turn left at traffic light onto Woodcrest Avenue and proceed to stop sign. Turn right onto Woodcrest Circle NW and continue until you arrive at 3631 Woodcrest Cir NW on the right. Sign on property. |
| High School | Cleveland |
| City | Cleveland |
| Lot Size Units | Acres |
| Lot Size Square Feet | 17424 |
| Carport Y/N | false |
| Listing Terms | Cash,Conventional,FHA,VA Loan |
| Spa Features | None |
| Elementary School | Ross-Yates |
| Tax Annual Amount | 2299.94 |
| Middle/Junior High School | Cleveland |
| Property Condition | Functional |
| Structure Type | House |
| Standard Status | Active |
Interior Features
| Interior Amenities | Walk-In Shower,Walk-In Closet(s),Storage,Primary Downstairs,High Speed Internet,Eat-in Kitchen,Bathroom Mirror(s),Bookcases,Breakfast Bar,Built-in Features,Ceiling Fan(s),Crown Molding |
|---|---|
| Basement | Crawl Space,Finished,Full |
| Flooring | Other,Carpet,Hardwood,Laminate,Tile |
| Air Conditioning Y/N | true |
| Heating Y/N | true |
| Window Features | Wood Frames,Window Coverings,Screens |
| Fireplace Y/N | true |
| Laundry Features | Main Level,Laundry Closet |
| Total Bedrooms | 3 |
| LivingAreaSource | Estimated |
| Total Baths | 2 |
Exterior Features
| Exterior Amenities | Rain Gutters |
|---|---|
| Fencing | See Remarks,Other |
| Parking Features | Driveway,Garage,Garage Door Opener |
| Lot Features | Mailbox,Sloped,Level,Landscaped,Cleared |
| Water Source | Public |
| Total Parking | 4 |
| Lot Size Area | 0.4 |
| Foundation Details | Permanent,See Remarks |
| Lot Size Acres | 0.4 |
| Road Surface Type | Asphalt,Concrete |
| Waterfront Y/N | false |
| Road Frontage Type | City Street,Interstate Access Within 5 Miles |
| Road Responsibility | Public Maintained Road |
| Horse Y/N | false |
Amenities
- Foreclosure
- Views
- Short Sale
- New Construction
- Adult 55+
- Lease To Own
- No HOA Fees
- Furnished
- Primary On Main
- Air Conditioning
- Seller Finance
- Green
- Fixer Upper
- Horse
- Golf
- Fireplace
- Deck
- Garage
- Basement
- Pool
Property vs Single Family Average in 37312
Price
Taxes
Year Built
 © 2026 Chattanooga Association of Realtors. All rights reserved. Information deemed to be reliable but not guaranteed. The data relating to real estate for sale on this website comes from the Chattanooga Association of Realtors and the Broker Reciprocity Program.sm. Real estate listings held by brokerage firms other than REMAX Properties are marked with the BR logo and detailed information about them includes the name of the listing brokers. Listing broker has attempted to offer accurate data,
 River Counties Association of REALTORS® All information deemed reliable but not guaranteed. All properties are subject to prior sale, change or withdrawal. Neither listing broker(s) or information provider(s) shall be responsible for any typographical errors, misinformation, misprints and shall be held totally harmless. Listing(s) information is provided for consumer's personal, non-commercial use and may not be used for any purpose other than to identify prospective properties consumers may
