







Address
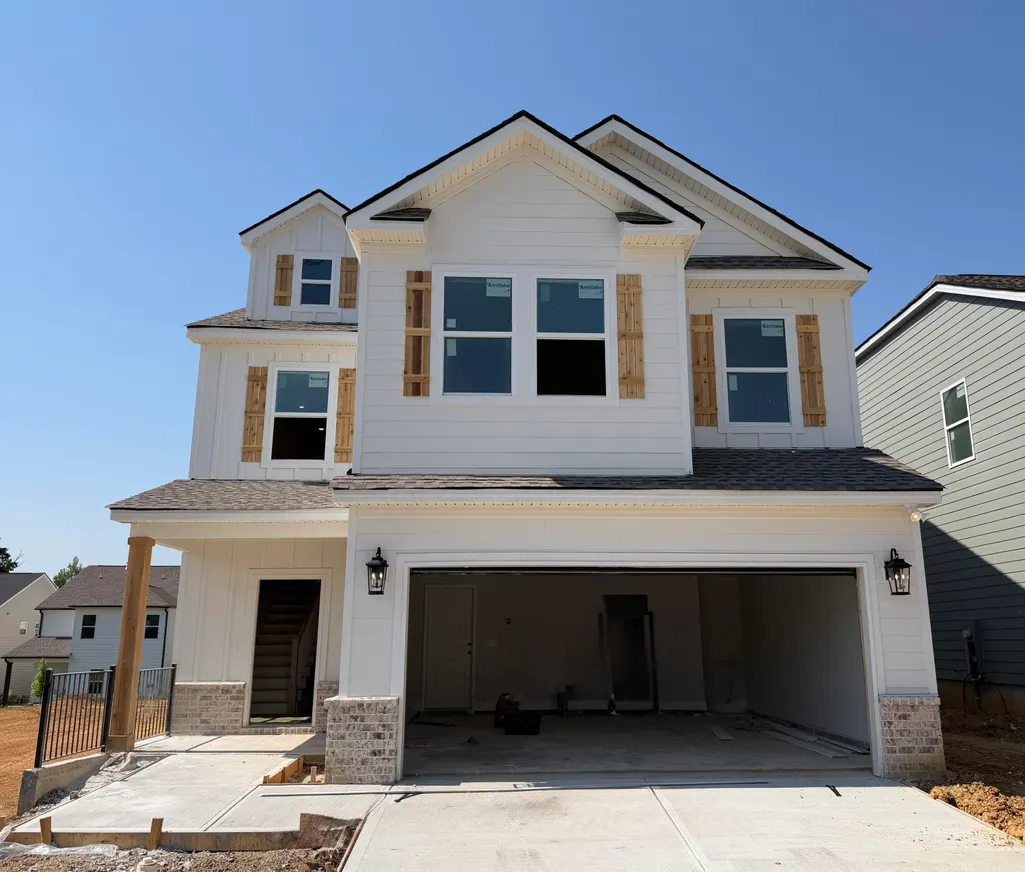
9174 Glimmer Lane, Ooltewah, TN
Price
$ 464,900
Property Attributes
- MLS#1531571
- TypeSingle Family
- Listing Status Active
- CountyHAMILTON
- CityOoltewah
- AreaCounty
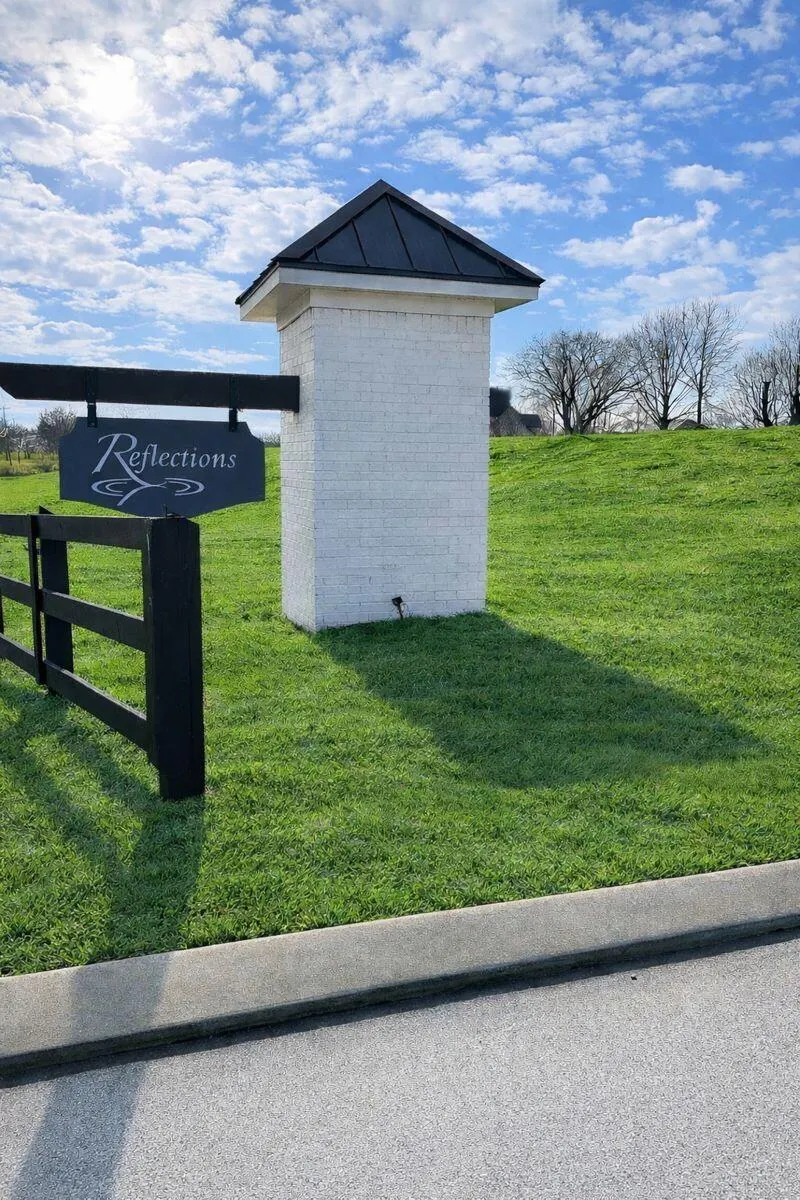
- NeighborhoodReflections
- Zip37363
- StyleContemporary
- Price$ 464,900
- Bedrooms5
- Full Bathrooms4
- Half Bathrooms0
- Sqr Footage2838
- Lot Size0.17 Acres
Data Source:
Greater Chattanooga MLS (GCAR)
Property Description
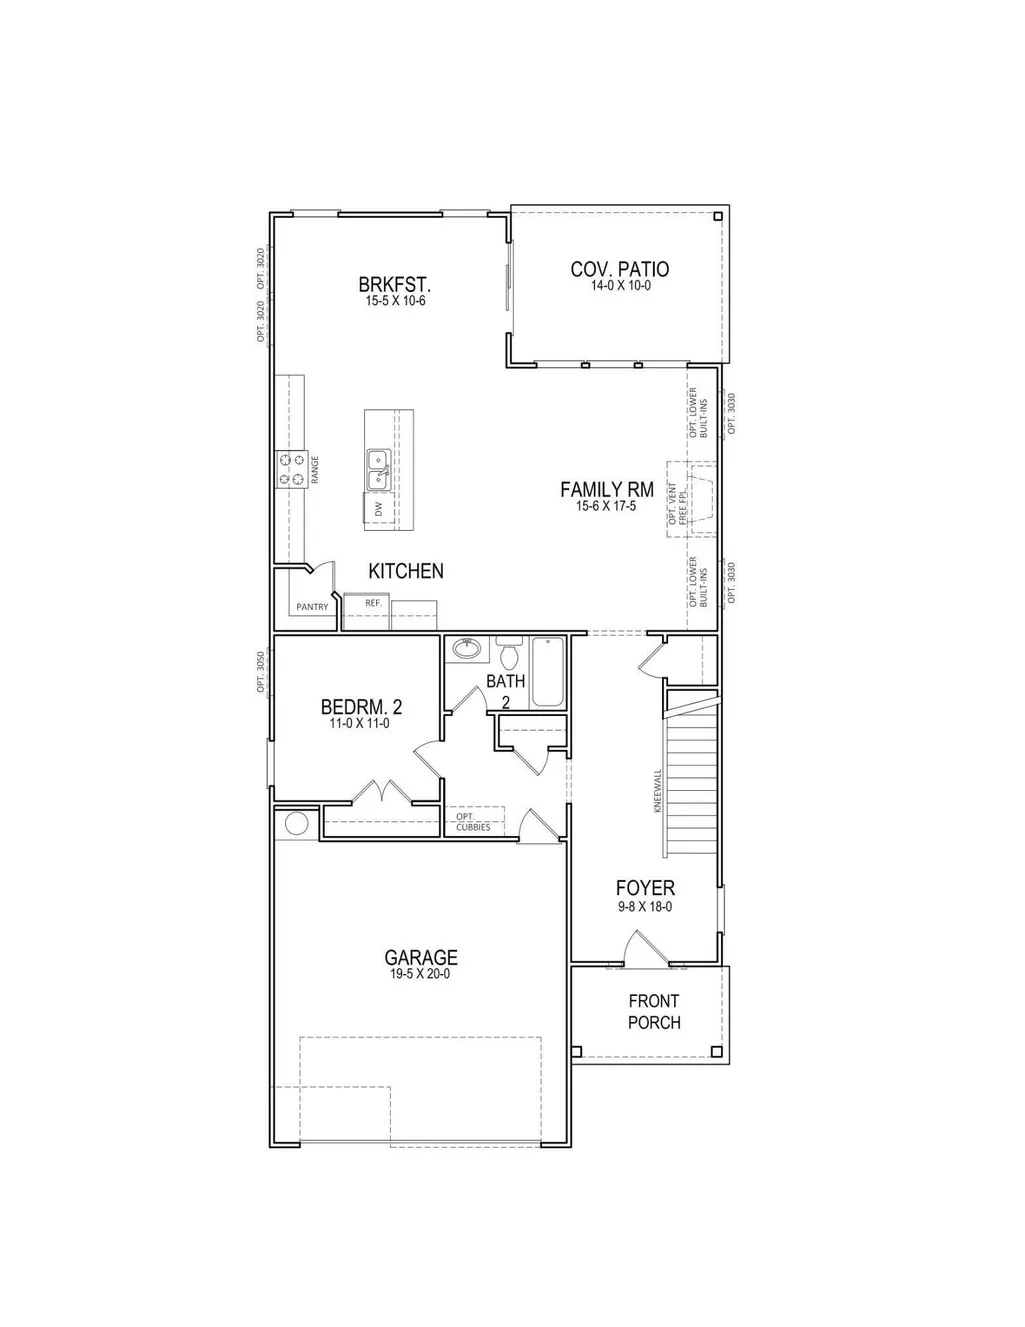
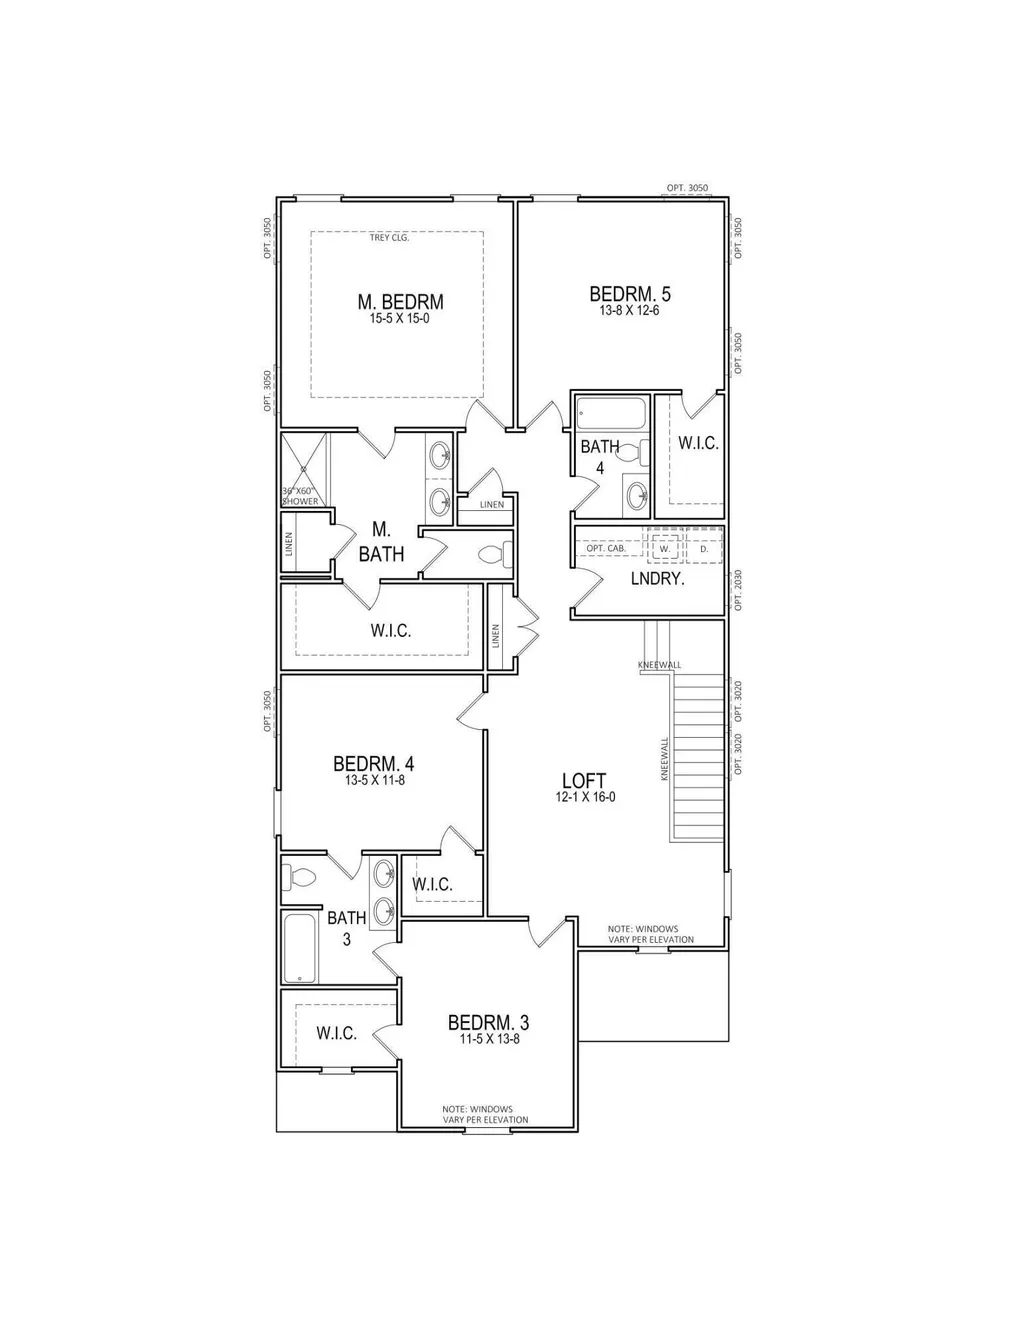
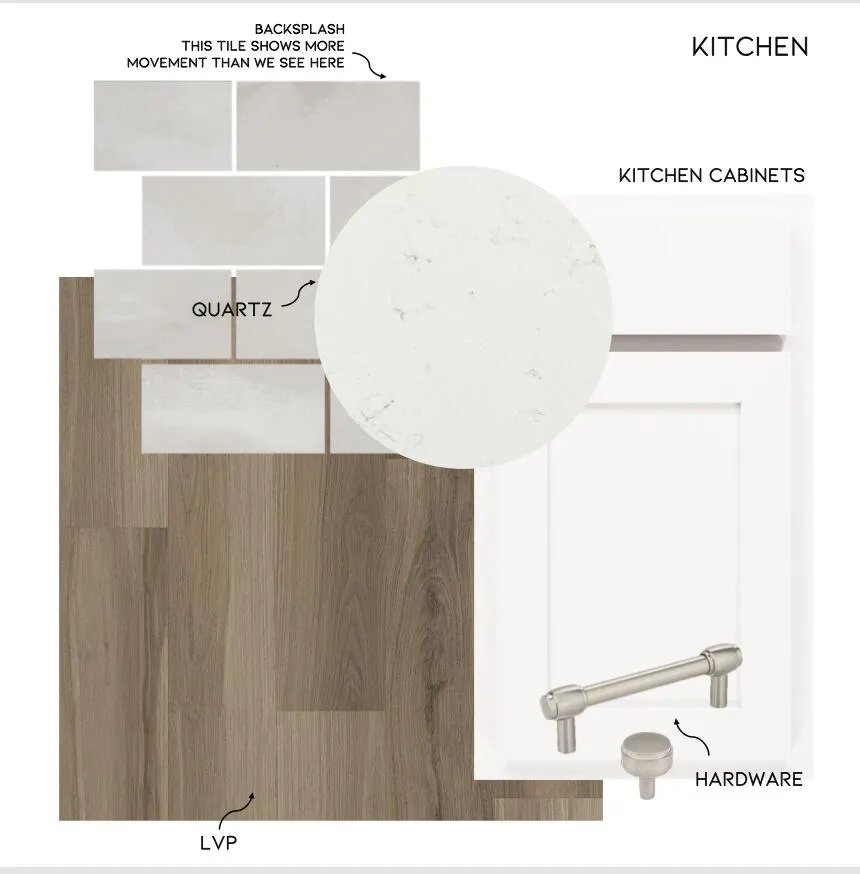
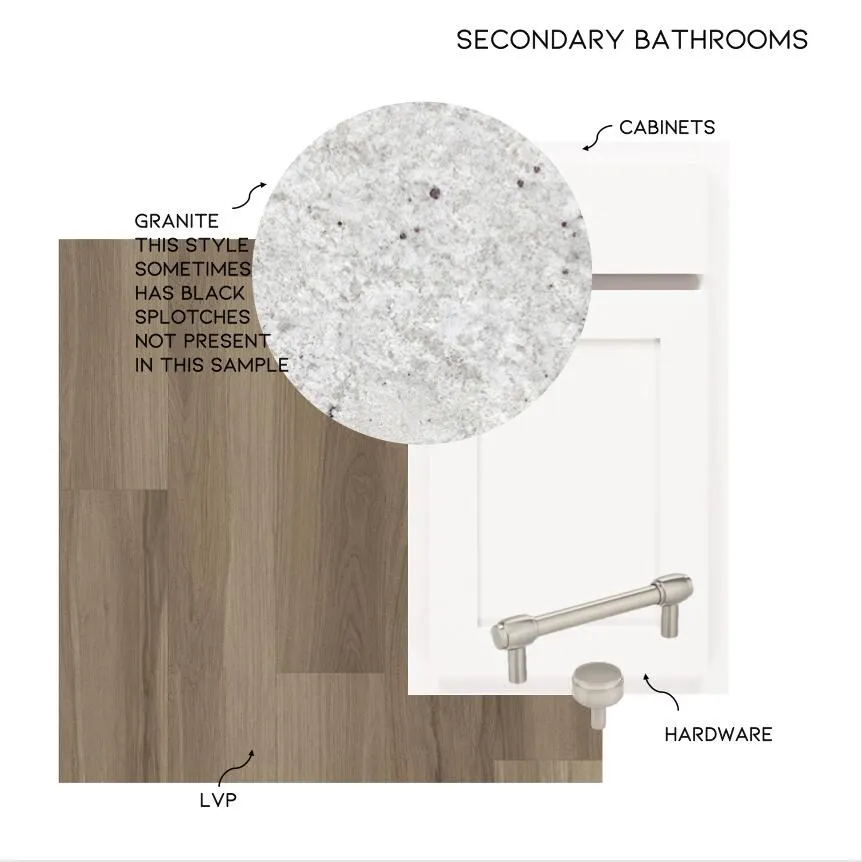
Seller to pay up to $8,000 in closing costs with preferred lender and $8,000 in upgrades! Terms and restrictions apply. Incentive may end at any time. Introducing the Wyatt ''C'' -- a fresh, modern floor plan crafted for style, versatility, and effortless living. The gourmet kitchen serves as the home's centerpiece, featuring gleaming granite countertops, a striking ''H'' island ideal for bar-stool seating, stainless steel appliances, and a spacious walk-in pantry that keeps the space both functional and beautiful. The main level includes a full guest suite, offering seamless convenience for visitors or multigenerational living. Upstairs, a generous loft/media room provides the perfect setting for a game room, home theater, or creative flex space. The primary suite is a private second-floor retreat, complete with a granite-topped double vanity, elegant widespread faucets, and a luxurious walk-in shower with a built-in niche. An oversized closet provides exceptional storage. Three additional bedrooms -- each with its own walk-in closet -- plus two full baths and a centrally located laundry room round out the upper level. The Wyatt ''C'' delivers thoughtful design, exceptional livability, and modern comfort -- now available in the sought-after Reflections community. Trust Real Estate Group will serve as the listing broker for the seller. The broker for Trust Real Estate Group has a personal interest in the sale of this home.
| Elementary School | Middle School | High School |
|---|---|---|
| Westview Elementary | East Hamilton Middle School | East Hamilton High School |
| Price History | |
|---|---|
| 4/1/2026 | Listed $464,900 |
General Features
| Sewer | Public Sewer |
|---|---|
| Heating | Central,Natural Gas |
| Cooling | Multi Units |
| Utilities | Cable Available,Electricity Available,Phone Available,Sewer Connected,Underground Utilities |
| Possession | Close Of Escrow |
| Roof | Shingle |
| Appliances | Tankless Water Heater,Microwave,Gas Water Heater,Gas Range,Double Oven,Disposal,Dishwasher |
| HOA Fee | 0.0 |
| Garage Spaces | 2.0 |
| Patio/Porch Features | Covered,Deck,Patio,Porch,Porch - Covered |
| Architectural Style | Contemporary |
| Pool Features | Community |
| Security Features | Smoke Detector(s) |
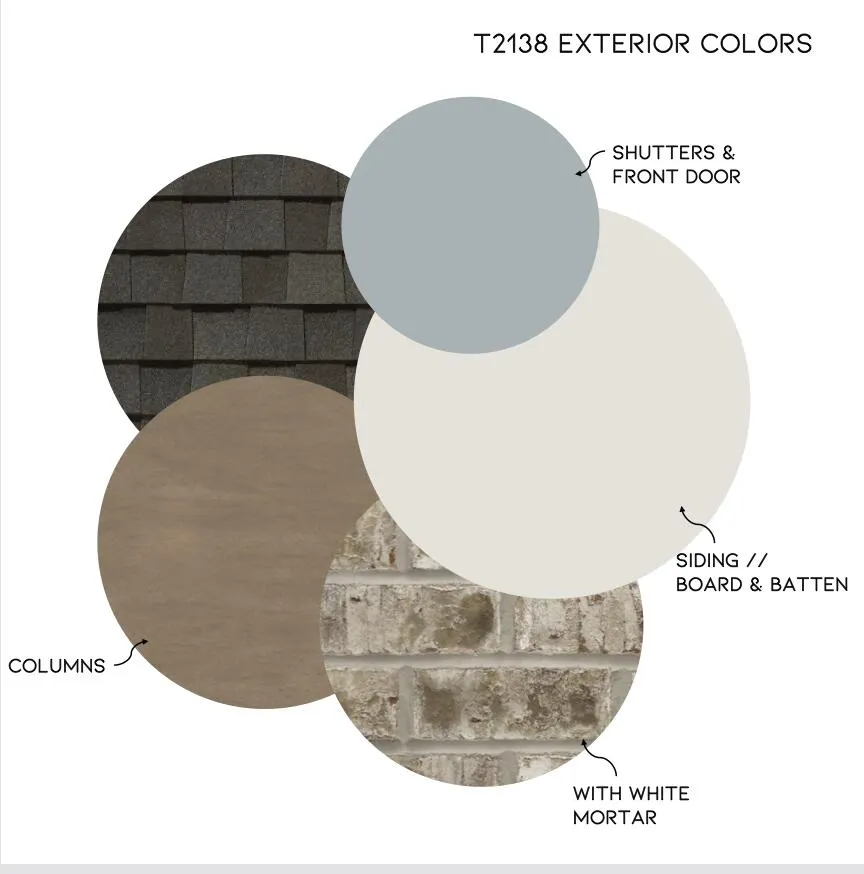
| Construction Materials | Brick,Fiber Cement |
| Year Built | 2026 |
| Stories Count | 2 |
| Levels | Two |
| Property Subtype | Single Family Residence |
| Assoc Fee Paid Per | Annually |
| County | Hamilton |
| New Construction | Yes |
| Property Type | Residential |
| HOA | Yes |
| Attached Garage | Yes |
| Subdivision Name | Reflections |
| Garage Y/N | Yes |
| Total Rooms | 12 |
| Full Baths | 4 |
| Status | Active |
| Directions | I-75 to East Brainerd Rd east. Left on to Ooltewah-Ringgold Rd and continue less than a Mile,pass on the left the East Hamilton High School and Reflections will be immedaitly on the Left. Enter the c |
| High School | East Hamilton |
| City | Ooltewah |
| Senior Community Y/N | No |
| MLS Area | County |
| Lot Size Units | Acres |
| Lot Size Square Feet | 7500.0 |
| Carport Y/N | No |
| Listing Terms | Cash,Conventional,FHA,USDA Loan,VA Loan |
| Elementary School | Westview Elementary |
| Land Lease Y/N | No |
| Tax Annual Amount | 0.0 |
| Home Warranty Y/N | Yes |
| Middle/Junior High School | East Hamilton |
| Lease Renewal Y/N | No |
| MLS Area Minor | County |
| Additional Parcels Y/N | No |
| Lease Considered Y/N | No |
| Rent Control Y/N | No |
| Structure Type | Free Standing Building |
| Builder Name | Trust Homes LLC |
| Standard Status | Active |
| MobileHomeRemainsYN | No |
| Legal Description | LT 135 REFLECTIONS PHASE II PB 131 PG 181 OUT OF 160 007 FOR 2025 |
| Sewer_co_Public_sp_Sewer | True |
| Heating_co_Central | True |
| Utilities_co_Cable_sp_Available | True |
| Utilities_co_Electricity_sp_Available | True |
| Utilities_co_Underground_sp_Utilities | True |
Interior Features
| Interior Amenities | Breakfast Nook,Double Vanity,Eat-in Kitchen,Granite Counters,High Ceilings,Pantry,Primary Downstairs,Separate Dining Room,Separate Shower,Walk-In Closet(s) |
|---|---|
| Flooring | Carpet,Luxury Vinyl,Plank |
| Total Fireplaces | 1 |
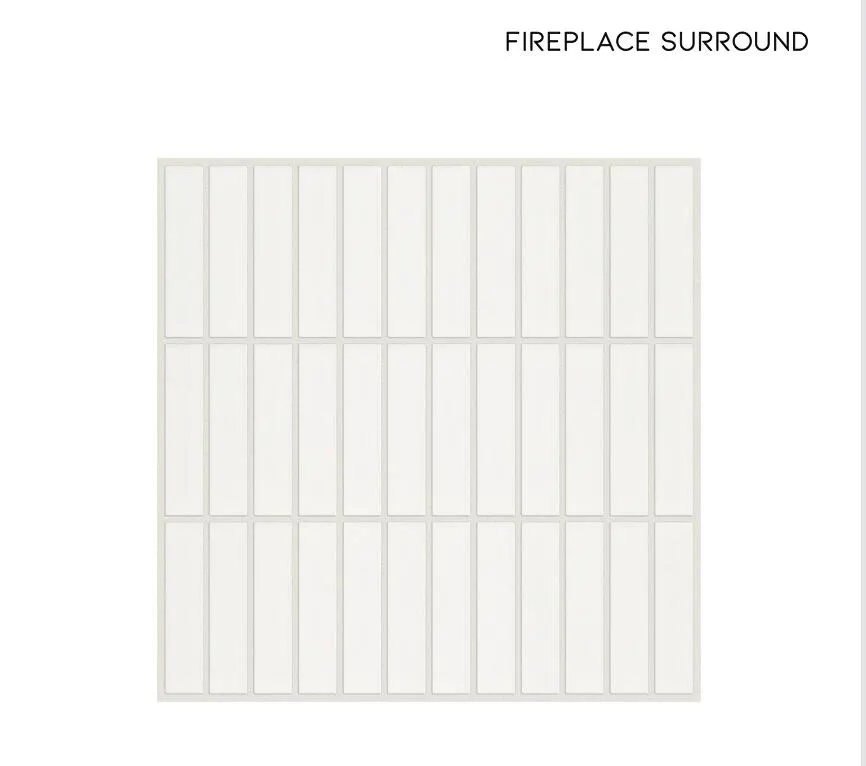
| Fireplace Features | Den,Family Room,Gas Log |
| Basement (Y/N) | No |
| Air Conditioning Y/N | Yes |
| Heating Y/N | Yes |
| Window Features | Vinyl Frames |
| Fireplace Y/N | Yes |
| Above Grade Finished Area | 2838.0 |
| Laundry Features | Electric Dryer Hookup,Gas Dryer Hookup,Washer Hookup |
| Total Bedrooms | 5 |
| Below Grade Finished Area | 0.0 |
| LivingAreaSource | Plans |
| Total Baths | 4 |
Exterior Features
| Exterior Amenities | Other |
|---|---|
| Parking Features | Garage Door Opener,Garage Faces Front,Kitchen Level |
| Lot Features | Level,Split Possible |
| Water Source | Public |
| Lot Size Area | 0.17 |
| Foundation Details | Slab |
| Spa | No |
| Building Area Total | 2838.0 |
| Lot Dimensions | 60x125 |
| Lot Size Acres | 0.17 |
| Waterfront Y/N | No |
| Crops Included Y/N | No |
| Horse Y/N | No |
| Irrigation Water Rights Y/N | No |
Amenities
- Foreclosure
- Views
- Short Sale
- New Construction
- Adult 55+
- Lease To Own
- No HOA Fees
- Furnished
- Primary On Main
- Air Conditioning
- Seller Finance
- Green
- Fixer Upper
- Horse
- Golf
- Fireplace
- Deck
- Garage
- Basement
- Pool
Property vs Single Family Average in 37363
Price

 River Counties Association of REALTORS® All information deemed reliable but not guaranteed. All properties are subject to prior sale, change or withdrawal. Neither listing broker(s) or information provider(s) shall be responsible for any typographical errors, misinformation, misprints and shall be held totally harmless. Listing(s) information is provided for consumer's personal, non-commercial use and may not be used for any purpose other than to identify prospective properties consumers may
