







Address
2204 Firelight Way, Ooltewah, TN
Price
$ 719,900
Property Attributes
- MLS#1535089
- TypeSingle Family
- Listing Status Active
- CountyHamilton
- CityOoltewah
- AreaCounty
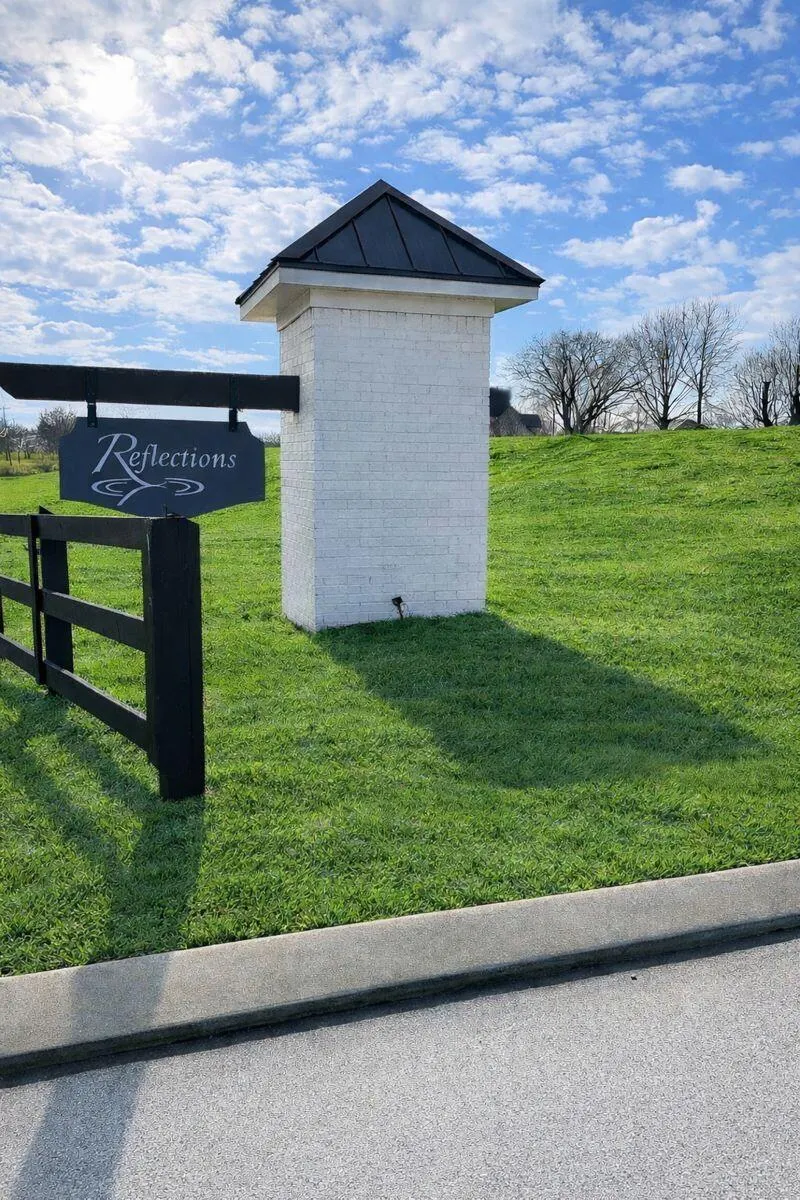
- NeighborhoodReflections
- Zip37363
- StyleContemporary
- Year Built2026
- Price$ 719,900
- Bedrooms6
- Full Bathrooms4
- Half Bathrooms0
- Sqr Footage3947
- Lot Size0.18 Acres
Data Source:
Greater Chattanooga MLS (GCAR)
Property Description
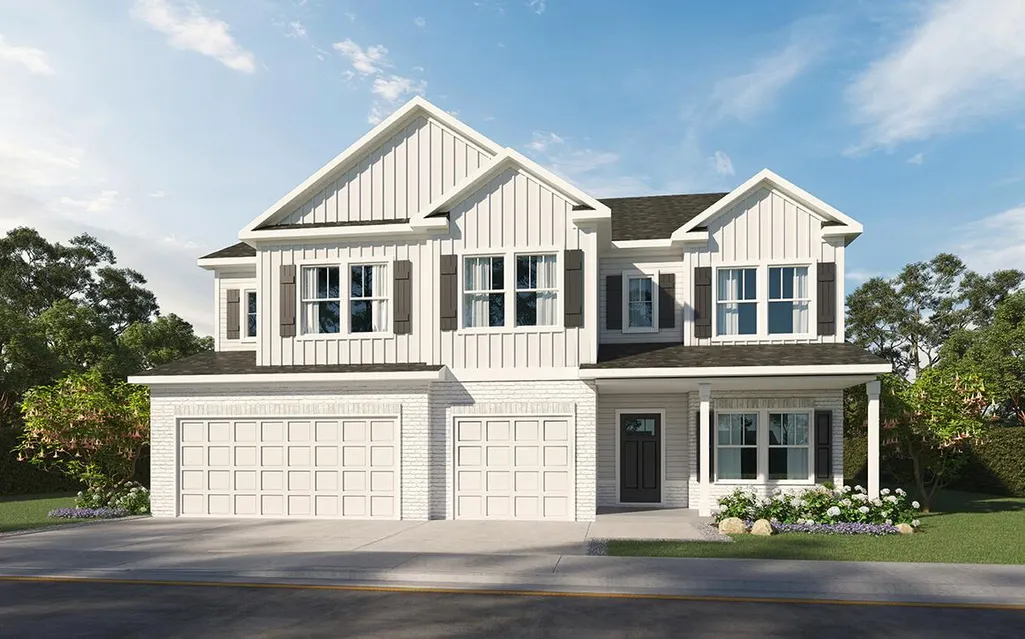
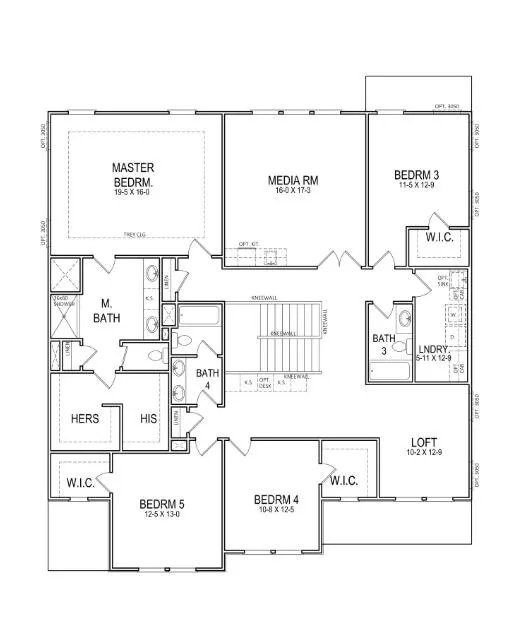
Seller to pay up to $8,000 in closing costs with the use of a preferred lender and $8,000 in upgrades! The living is easy in this impressive, generously proportioned contemporary residence. Boasting over 3900 sq ft, the Walker ''M'' is a stylish beauty in a tranquil community. This home comes complete with a gourmet kitchen finished with white granite counters, white cabinets and a classic diamond blue patterned backsplash. Stainless steel appliances complete this kitchen, brick set tile surrounding the fireplace as well as Luxury Vinyl Plank floors throughout the main floor except the bedroom. The sizable bedroom on the first floor which is attached to the formal living room will allow the in-laws to stay as long as they like in ''Suite Style'' to spoil the grandchildren. A giant master with luxurious ensuite is found upstairs with a massive master closet. in addition to a Huge Media Room, you'll find an additional FOUR bedrooms upstairs for the kids, play/game room, guests--options are endless! The broker for Trust Real Estate Group has a personal interest in sale of this home.
| Elementary School | Middle School | High School |
|---|---|---|
| Westview Elementary Elementary School | East Hamilton Middle School | East Hamilton High School |
| Price History | |
|---|---|
| 8/31/2026 | Listed $719,900 |
General Features
| Sewer | Public Sewer |
|---|---|
| Heating | Central,Natural Gas |
| Cooling | Central Air,Electric,Multi Units |
| Utilities | Cable Available,Electricity Available,Phone Available,Sewer Connected,Underground Utilities |
| Possession | Close Of Escrow |
| Roof | Asphalt,Shingle |
| Appliances | Tankless Water Heater,Microwave,Gas Water Heater,Gas Range,Double Oven,Dishwasher |
| Garage Spaces | 3 |
| Patio/Porch Features | Covered,Deck,Patio |
| Architectural Style | Contemporary |
| Pool Features | Community |
| Construction Materials | Fiber Cement |
| Year Built | 2026 |
| View | Mountain(s),Other |
| Levels | Two |
| Property Subtype | Single Family Residence |
| Community Features | Sidewalks |
| Assoc Fee Paid Per | Annually |
| County | Hamilton |
| New Construction | true |
| Property Type | Residential |
| HOA | true |
| Attached Garage | true |
| Subdivision Name | Reflections |
| Garage Y/N | true |
| Total Rooms | 16 |
| Full Baths | 4 |
| Status | Active |
| Directions | From Chattanooga take E. Brainerd Rd Exit, follow E Brainerd Rd To Ooltewah Ringold Rd turn Left. Community on Left just up the street Past East Hamilton High School. Enter the Community turn Right onto Firelight Way this amazing home will be on the right. |
| High School | East Hamilton |
| City | Ooltewah |
| Senior Community Y/N | false |
| MLS Area | County |
| Lot Size Units | Acres |
| Lot Size Square Feet | 7500 |
| Carport Y/N | false |
| Listing Terms | Cash,Conventional,VA Loan |
| Elementary School | Westview Elementary |
| Home Warranty Y/N | true |
| Middle/Junior High School | East Hamilton |
| MLS Area Minor | County |
| Additional Parcels Y/N | false |
| Builder Name | Trust Homes LLC |
| Standard Status | Active |
| Legal Description | LT 8 REFLECTIONS PHASE I PB 127 PGS 116-117 OUT OF 160 007 FOR 2023 |
| Sewer_co_Public_sp_Sewer | true |
| Heating_co_Central | true |
| Utilities_co_Cable_sp_Available | true |
| Utilities_co_Electricity_sp_Available | true |
| Utilities_co_Underground_sp_Utilities | true |
Interior Features
| Interior Amenities | Breakfast Nook,Double Shower,Double Vanity,Eat-in Kitchen,En Suite,Granite Counters,High Ceilings,Open Floorplan,Pantry,Separate Dining Room,Separate Shower,Split Bedrooms,Tub/shower Combo,Walk-In Closet(s) |
|---|---|
| Flooring | Carpet,Luxury Vinyl,Plank,Tile,Vinyl,Other |
| Total Fireplaces | 1 |
| Fireplace Features | Den,Family Room,Gas Log |
| Basement (Y/N) | false |
| Air Conditioning Y/N | true |
| Heating Y/N | true |
| Window Features | Insulated Windows,Vinyl Frames |
| Fireplace Y/N | true |
| Above Grade Finished Area | 3947 |
| Laundry Features | Electric Dryer Hookup,Gas Dryer Hookup,Laundry Room,Washer Hookup |
| Total Bedrooms | 6 |
| LivingAreaSource | Plans |
| Total Baths | 4 |
Exterior Features
| Exterior Amenities | None |
|---|---|
| Parking Features | Garage Door Opener,Garage Faces Front,Kitchen Level |
| Lot Features | Level,Split Possible |
| Water Source | Public |
| Lot Size Area | 0.18 |
| Foundation Details | Slab |
| Building Area Total | 3947 |
| Lot Dimensions | 60x125 |
| Lot Size Acres | 0.18 |
| Waterfront Y/N | false |
Amenities
- Foreclosure
- Views
- Short Sale
- New Construction
- Adult 55+
- Lease To Own
- No HOA Fees
- Furnished
- Primary On Main
- Air Conditioning
- Seller Finance
- Green
- Fixer Upper
- Horse
- Golf
- Fireplace
- Deck
- Garage
- Basement
- Pool
Property vs Single Family Average in 37363
Price
Year Built

 River Counties Association of REALTORS® All information deemed reliable but not guaranteed. All properties are subject to prior sale, change or withdrawal. Neither listing broker(s) or information provider(s) shall be responsible for any typographical errors, misinformation, misprints and shall be held totally harmless. Listing(s) information is provided for consumer's personal, non-commercial use and may not be used for any purpose other than to identify prospective properties consumers may
